


384000€
2 bedrooms 102 square meters

WONING
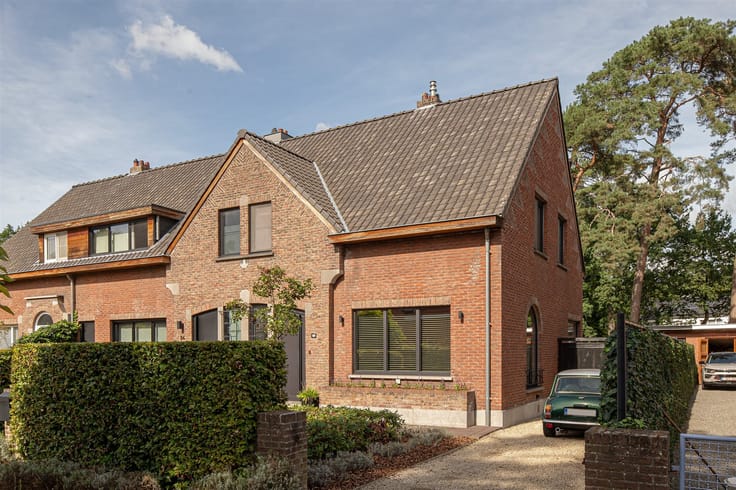
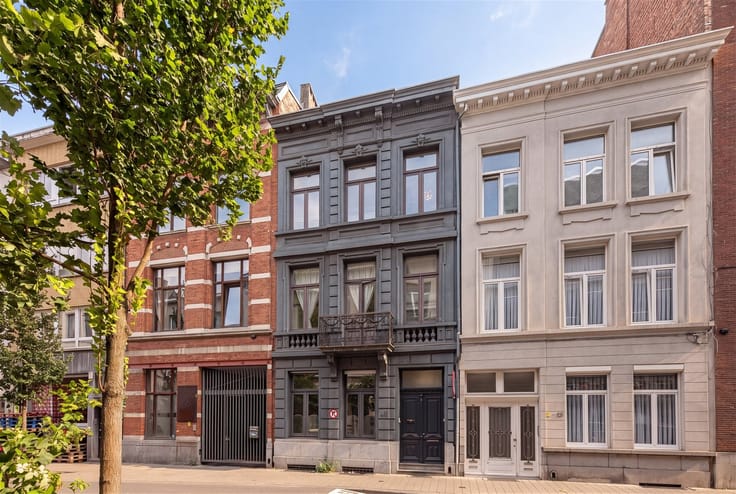
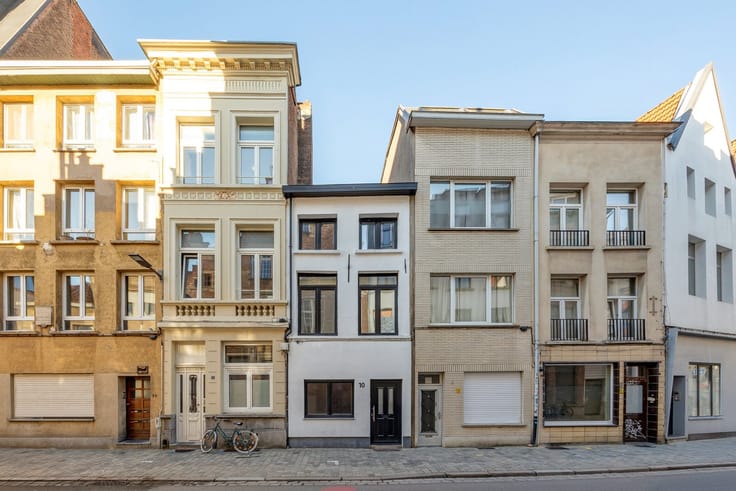
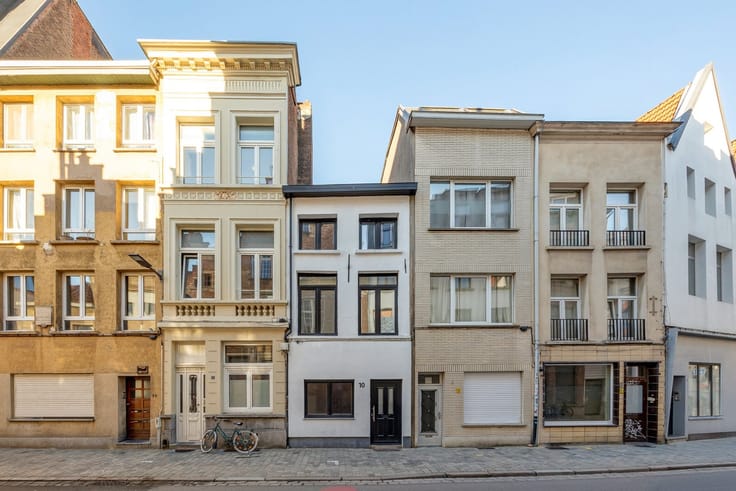
Charming townhouse with a sunny garden in the heart of Deurne
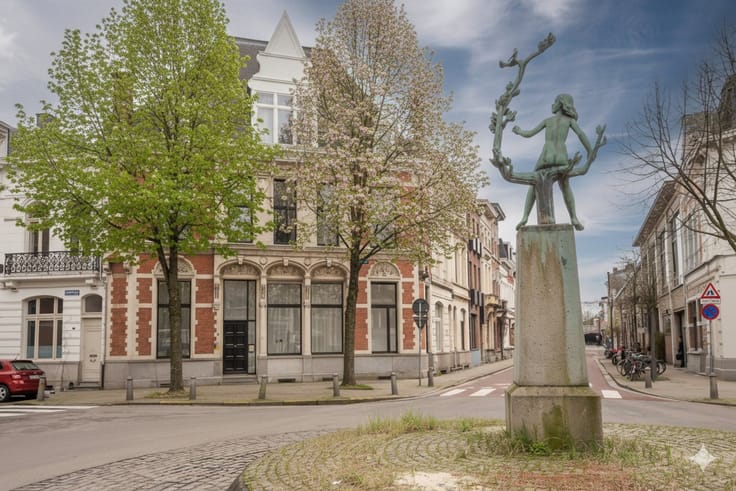
Are you looking for a home where you can move right in? Then this is your chance. This renovated townhouse is located on a quiet one-way street next to a cozy little square. Shops, schools, a bakery, and the tram are all within walking distance, and via the Ring, you can reach the center of Antwerp in no time.
Ground Floor: Light, Space, and Garden
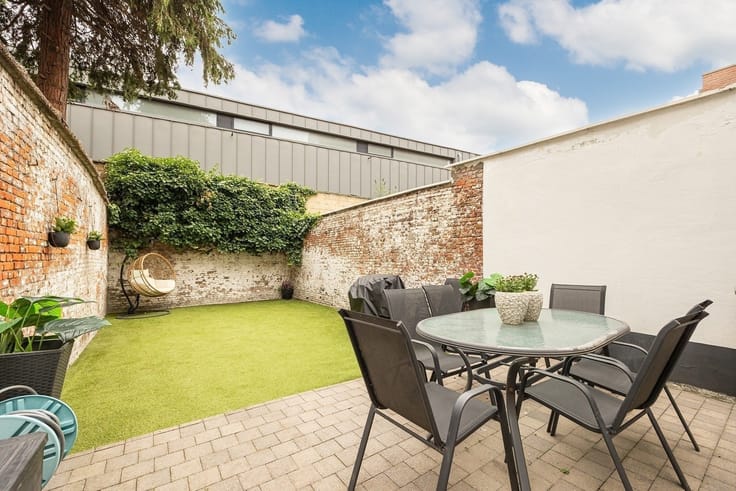
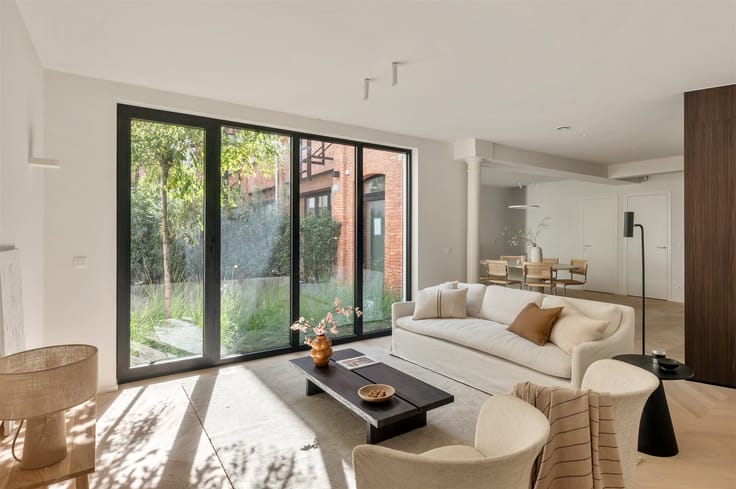
You enter into a foyer with a separate toilet. Beyond that lies a cozy living area with hardwood floors, a dining room, and a fully equipped kitchen. A skylight lets natural light stream deep into the space. Through the large sliding window, you step right out onto the sunny terrace and into the cozy garden—perfect for breakfast in the sun or a summer barbecue. The basement, featuring a built-in closet, provides extra storage space.
First Floor: Peace and Comfort
Upstairs, you’ll find a spacious bedroom with a walk-in closet and a second bedroom with a view of the greenery. The bathroom has been completely renovated and has a stylish look.
Highlights:
*Lovely garden
*No upcoming renovations needed
*Light! Light! Light!
*New roof – New side facade – New windows
*Renovated bathroom
Carefree living
The rear facade was completely renovated in 2015, with new insulation and siding. So you’ll live comfortably, with lower energy bills and no major renovations on the horizon.
Ideal for first-time buyers, a young couple, or anyone looking for a compact family home with its own outdoor space in a quiet neighborhood.
This home is larger than you might think, and you’ll really see that once you step inside. Currently rented. Termination for owner-occupancy is possible.
Schedule your visit today. Call us at 03/283.05.00 or email [email protected]
| Immovable heritage | Not specified |
|---|---|
| Street frontage width | 5 m |
| Number of frontages | 2 |
| Asbestos certificate is available | Yes |
| Usable floor area | 102 square meters |
|---|---|
| Living room surface | 30 square meters |
| Kitchen type | Installed |
| Bedrooms | 2 |
| Dressing room | No |
| Bathrooms | 1 |
| Toilets | 2 |
| Professional space | No |
| Basement | Yes |
| Furnished | No |
| Armored door | No |
| Surface of the plot | 128 square meters |
|---|---|
| Width of the lot on the street | meters |
| Connection to sewer network | Connected |
| Gas, water & electricity | Yes |
| Garden surface | 61 square meters |
| Garden orientation | West |
| Elevator | No |
|---|---|
| Secure access / alarm | No |
| Armored door | No |
| Air conditioning | No |
| TV cable | Yes |
| Jacuzzi | No |
| Sauna | No |
| Swimming pool | No |
| Internet | No |
| Primary energy consumption | 245 kilowatt hour per square meters |
|---|---|
| EPC/EPC label | C |
| Renovation works mandatory | No |
| Unique code EPB certificate | Not specified |
| CO₂ emission | Not specified |
| Yearly theoretical total energy consumption | Not specified |
| Valid electricity inspection certificate | Yes |
| Conformity certification for fuel tanks | Not specified |
| Summons: No judicial remedy or administrative measure imposed | Not specified |
|
Flemish register of measures consulted
|
Yes |
| Separate meter for electricity | Yes |
| Separate meter for gas | Yes |
| Separate meter for water | Yes |
| Valid flood certificate | Not specified |
| Heating type | Gas |
| Heat pump | No |
| Double glazing | Yes |
| Building permit | Yes |
|---|---|
| Cadastral Plan | Not specified |
| Right of first refusal for the tenant | Not specified |
| Allotment permit | No |
| Preemption right | No |
| Most recent urban development zoning | |
| Flood zone type | Non flood zone |
|
P-score
|
A |
|
G-score
|
A |
| Latest land use designation | Living area (residential, urban or rural) |
Asked price excluding notary fees (excluding eventual registration fees)
| Price | 384000 € |
|---|---|
| Tenement building | No |
|
|
|



| Address |
Vlaamsekaai 49-50
2000 - Antwerpen |
|---|---|
| Website |
|
| External reference | 27589 - SIA/26/241 |
Get in touch