

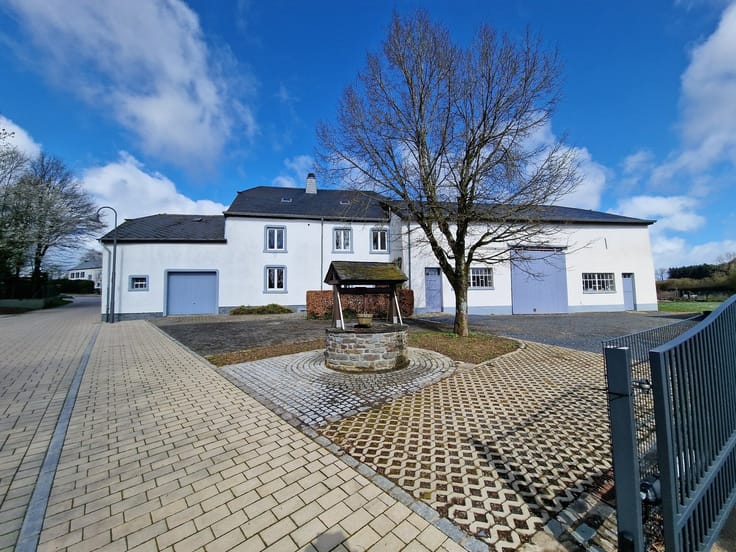
House for sale
630000€
3 bedrooms 107 square meters
Immoweb code : 21990882

Immoweb code : 21990882
Overview
3 bedrooms
1 bathroom
107
square meters
livable space
147
square meters
of land
Description
House
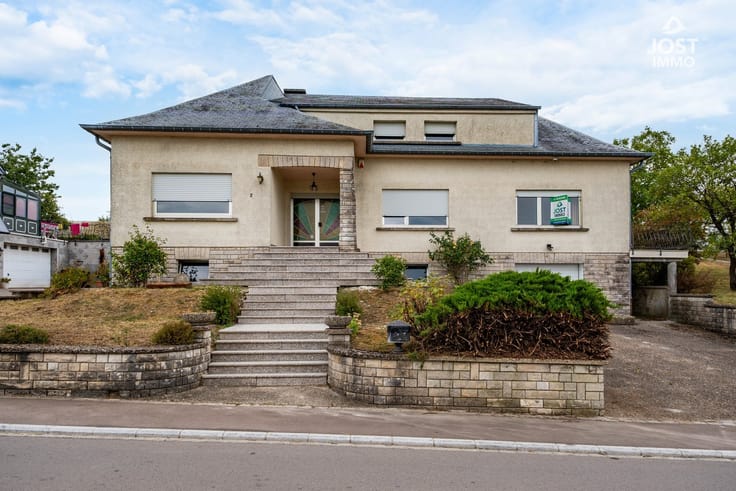
Three-bedroom family home with a garden and potential for renovation in Niederkorn
Documents and information available for download at www.jost-immo.com
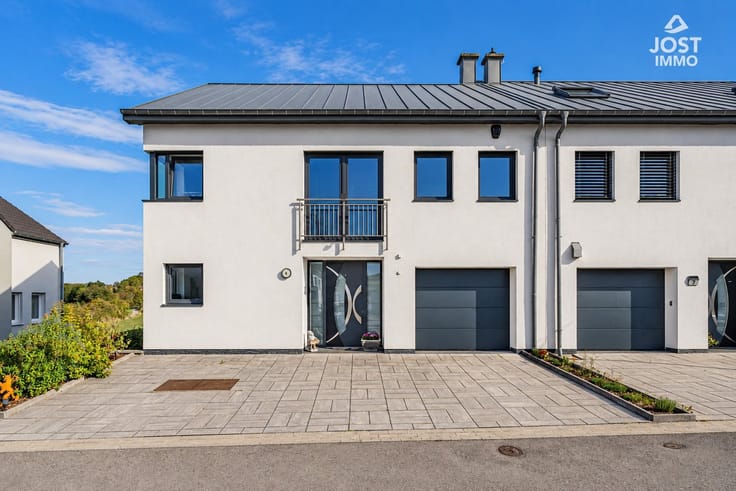
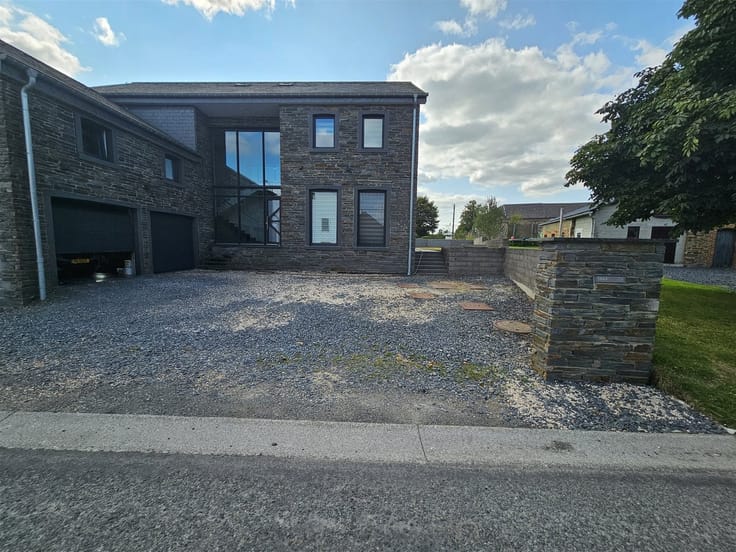
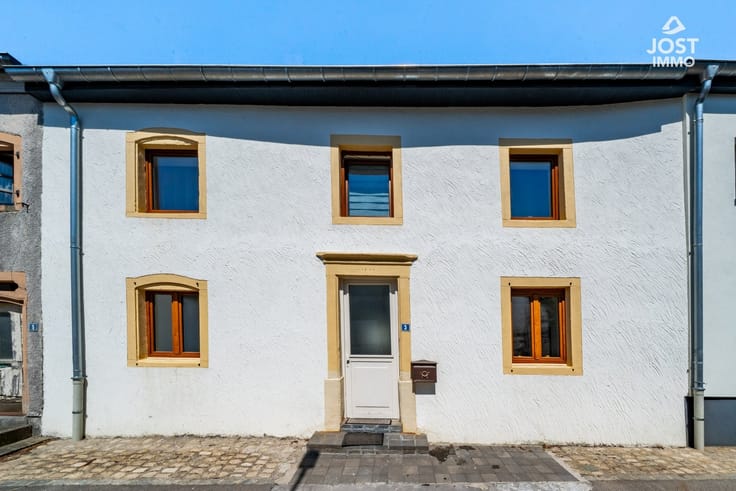
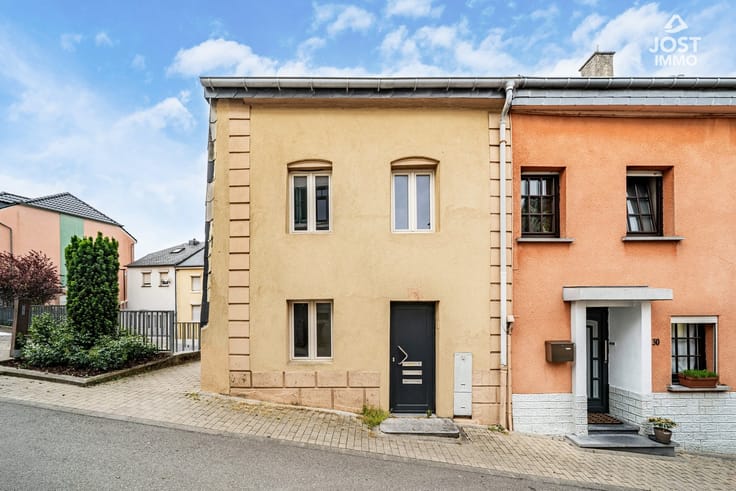
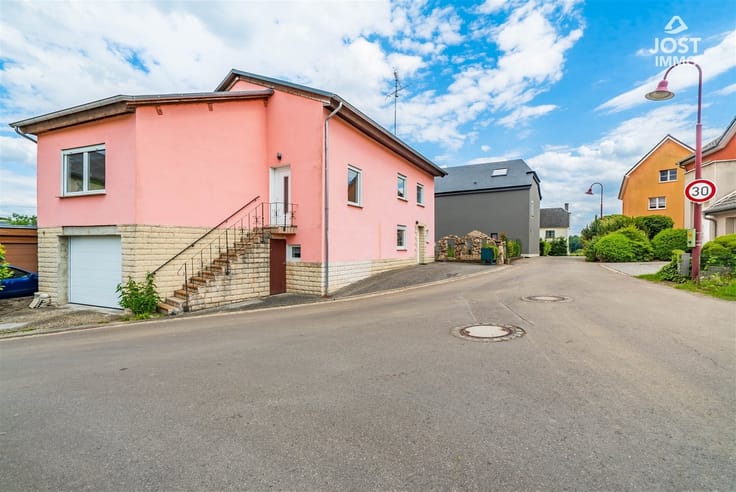
The real estate agency JOST Immo is offering for sale this two-sided attached house, built in 1968, located at 23 Rue du Castel in Niederkorn, in the municipality of Differdange.
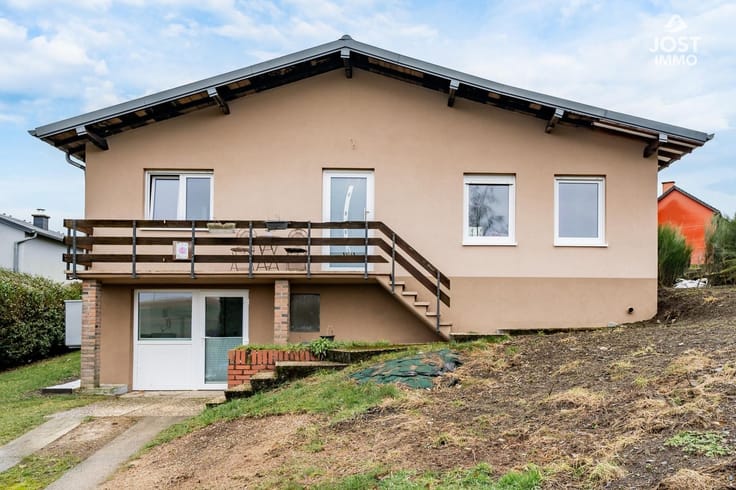
With a living area of approximately 107 m² and a total area of approximately 214 m², this home features three bedrooms, a spacious attic suitable for conversion, a garage for one or two vehicles, and a small private garden.
This house stands out for its generous space, functional layout, and numerous opportunities for modernization. It represents a wonderful opportunity for a family looking to personalize their future home while enjoying proximity to shops, schools, and public transportation.
The layout is as follows:
Ground Floor:
A spacious entryway (12.40 m²) leads to a bright living room of 31.81 m², offering a lovely family living space, as well as a fully equipped kitchen of 11.44 m² with access to the patio and garden.
First floor:
A hallway (8.51 m²) leads to three bedrooms measuring 14.96 m², 17.85 m², and 9.84 m², as well as a bathroom (5.13 m²) featuring a bathtub with shower, a sink, and a toilet.
Second floor:
A spacious, convertible attic of 70.23 m², accessible via an interior staircase, offers additional potential for creating new living spaces, subject to the necessary administrative approvals and technical inspections.
Basement:
A two-car garage (32.75 m²), a cellar (6.40 m²), a cellar entryway (9.94 m²), a boiler room (7.87 m²), and a separate toilet.
Outdoors:
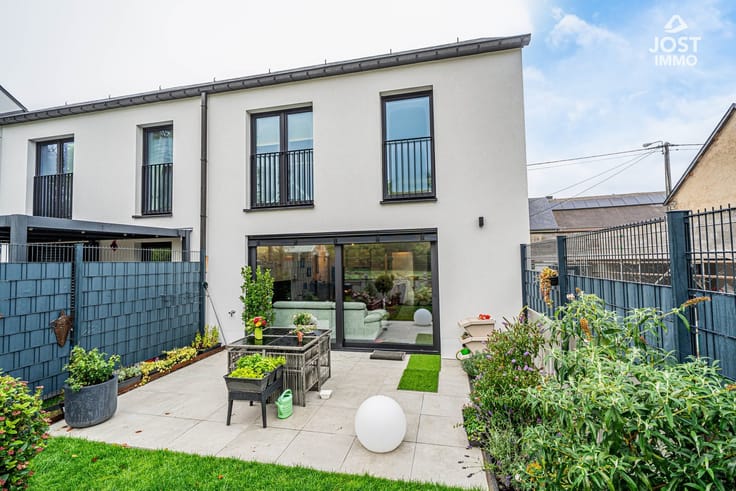
At the rear, the property features a 10.65 m² tiled terrace with sun protection and a private, fenced-in garden of approximately 25 m². An outdoor parking space completes the property.
Technical specifications:
Traditional construction from 1968, slate roof, stucco and stone facades, double-glazed PVC window frames, manual shutters, oil-fired central heating with radiators, exposed water tank, individual water meter, and smart electricity meter.
The house is in good overall condition, though modernization and energy-efficiency upgrades should be considered.
Energy Performance Certificate: H / H
Location:
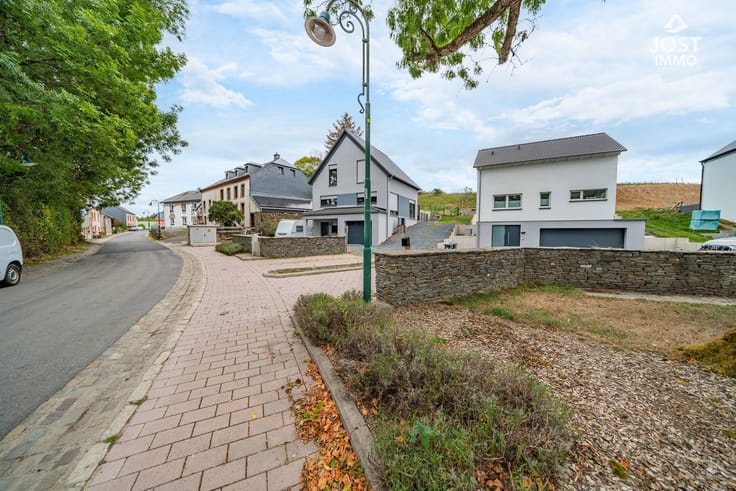
In the immediate vicinity of Niederkorn’s amenities: train station and bus stops approximately 210 m away, pharmacy 240 m away, school 314 m away, and highway access approximately 1.9 km away.
Cadastral Information:
Municipality of
| Construction year | 1968 |
|---|---|
| Number of floors | 2 |
| Building condition | To be done up |
| Immovable heritage | Not specified |
| Number of frontages | 2 |
| Covered parking spaces | 1 |
| Outdoor parking spaces | 1 |
| Asbestos certificate is available | Not specified |
| Usable floor area | 107 square meters |
|---|---|
| Living room surface | 32 square meters |
| Kitchen type | Not installed |
| Bedrooms | 3 |
| Dressing room | No |
| Bathrooms | 1 |
| Toilets | 2 |
| Professional space | No |
| Basement | Yes |
| Attic | Yes |
| Furnished | No |
| Armored door | No |
| Surface of the plot | 147 square meters |
|---|---|
| Gas, water & electricity | No |
| Primary energy consumption | Not specified |
|---|---|
| EPC/EPC label | Not specified |
| Renovation works mandatory | Not specified |
| Unique code EPB certificate | Not specified |
| CO₂ emission | Not specified |
| Yearly theoretical total energy consumption | Not specified |
| Valid electricity inspection certificate | Not specified |
| Conformity certification for fuel tanks | Not specified |
| Summons: No judicial remedy or administrative measure imposed | Not specified |
| Valid flood certificate | Not specified |
| Heating type | Fuel oil |
| Heat pump | No |
| Double glazing | No |
| Building permit | Not specified |
|---|---|
| Cadastral Plan | Not specified |
| Right of first refusal for the tenant | Not specified |
| Allotment permit | Not specified |
| Preemption right | Not specified |
| Most recent urban development zoning | Not specified |
| Flood zone type | Non flood zone |
|
P-score
|
Not specified |
|
G-score
|
Not specified |
Asked price excluding notary fees (excluding eventual registration fees)
| Price | 630000 € |
|---|---|
| Tenement building | No |
|
|
|







Jost-Immo (IPI 512082)
| Address |
Heibësch 161
6717 - Attert |
|---|---|
| Website |
|
| External reference | 3462 - 858327 |