

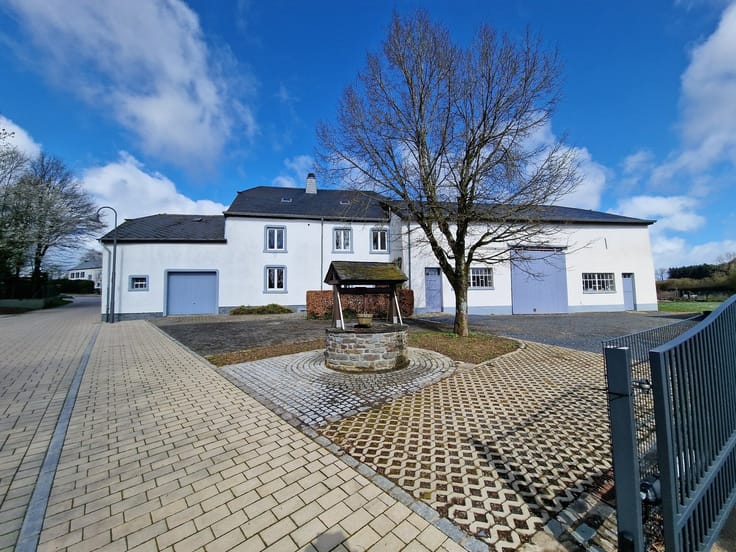
House for sale
520000€
3 bedrooms 114 square meters
Immoweb code : 21990842

Immoweb code : 21990842
Overview
3 bedrooms
1 bathroom
114
square meters
livable space
1500
square meters
of land
Description
House
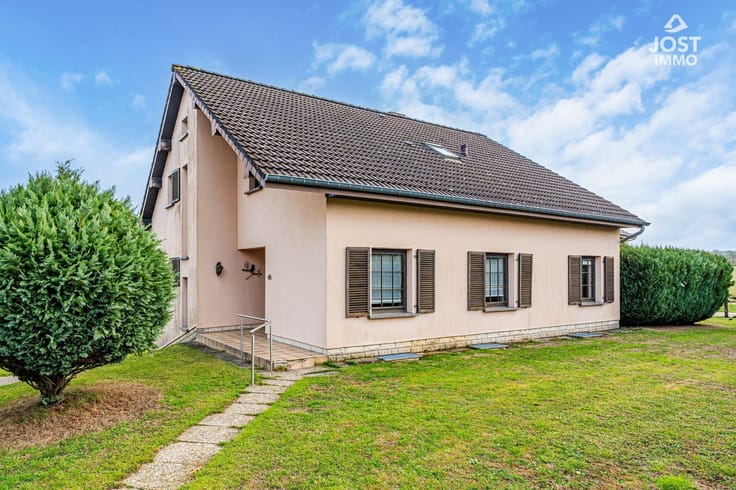
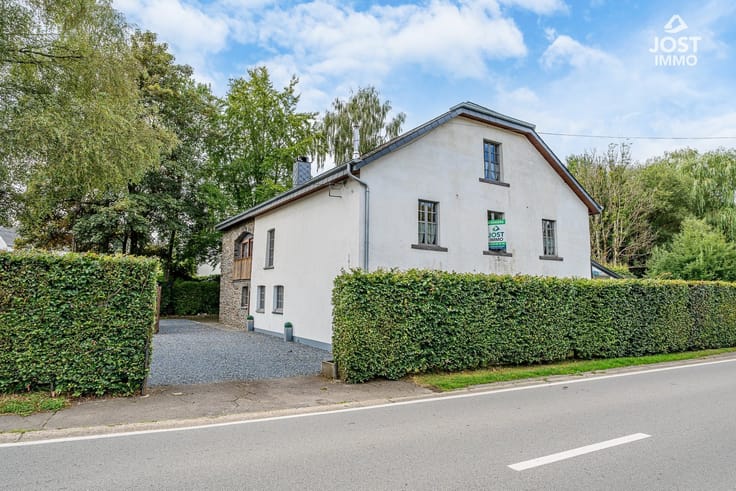
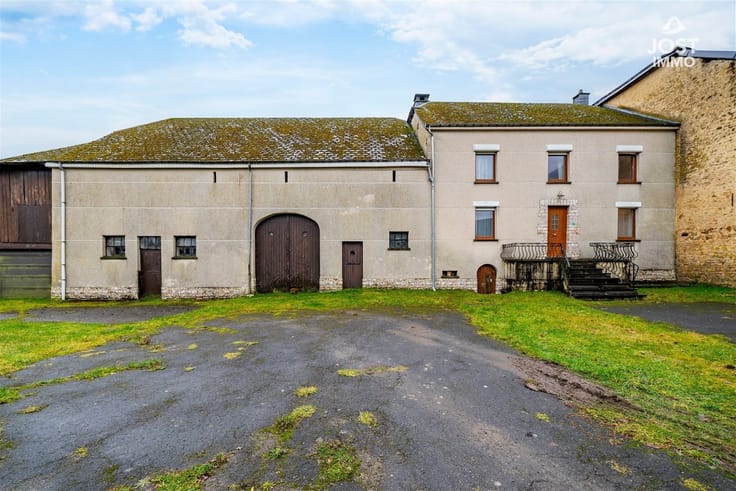
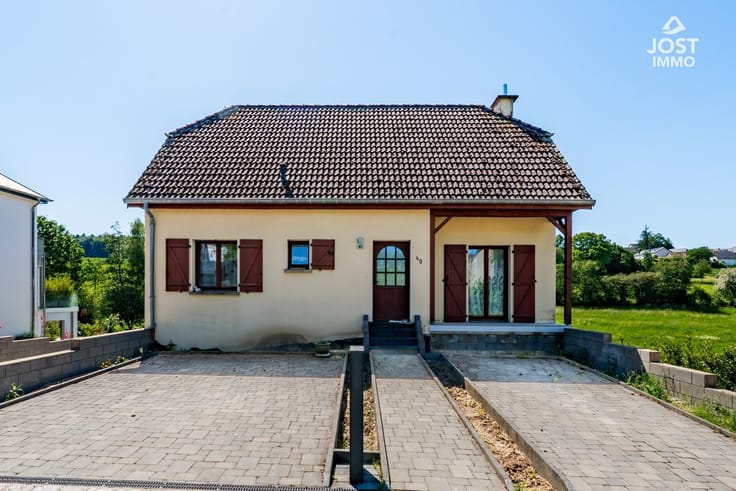
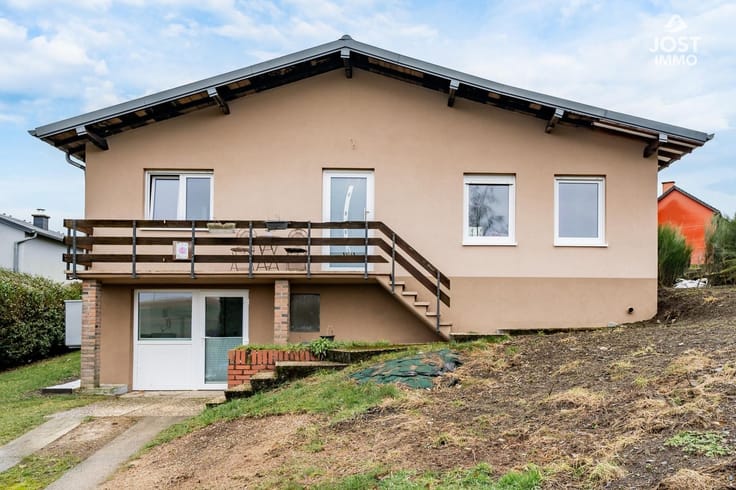
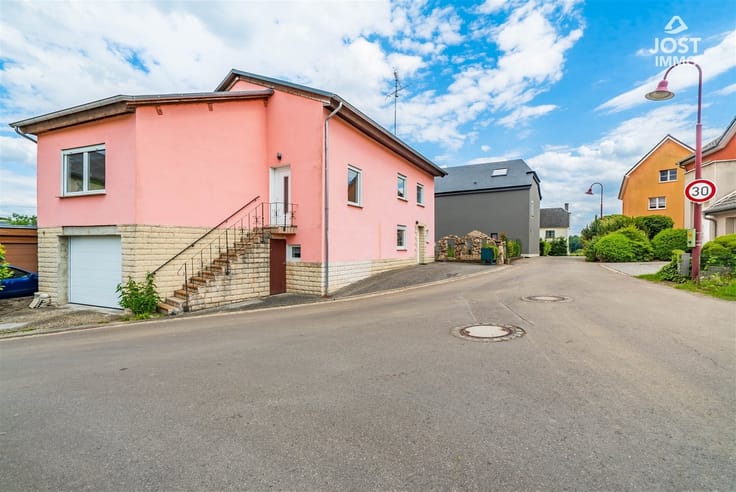
Detached house with a large lot and great potential for renovation in Merkholtz
Documents and information available for download at www.jost-immo.com
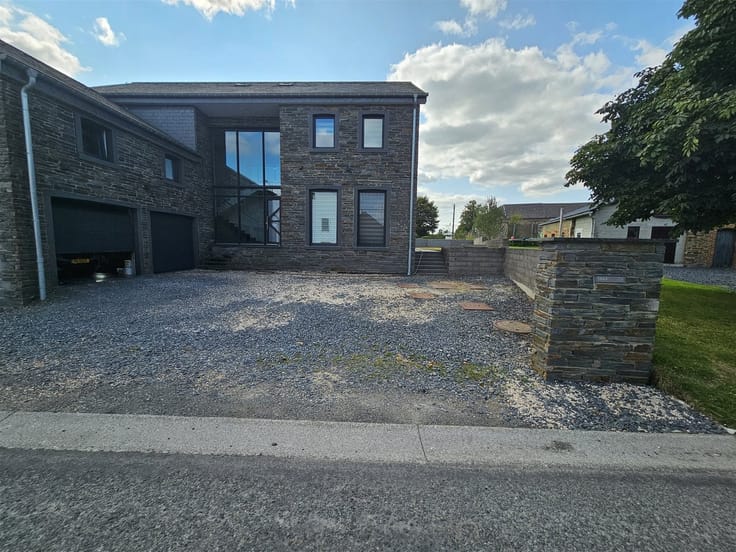
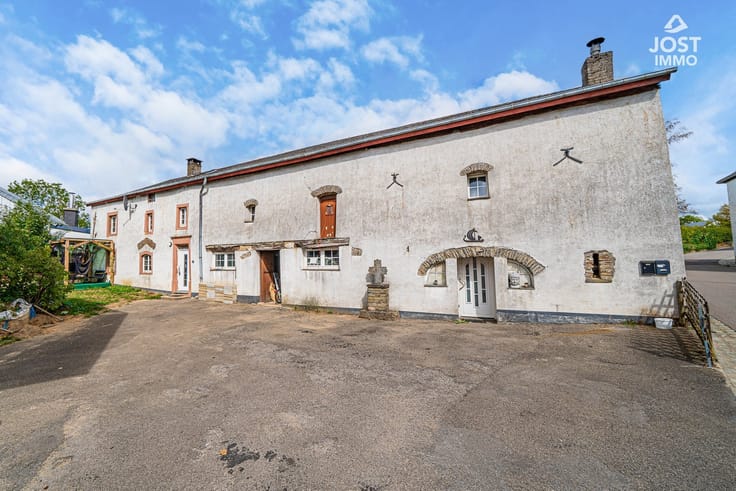
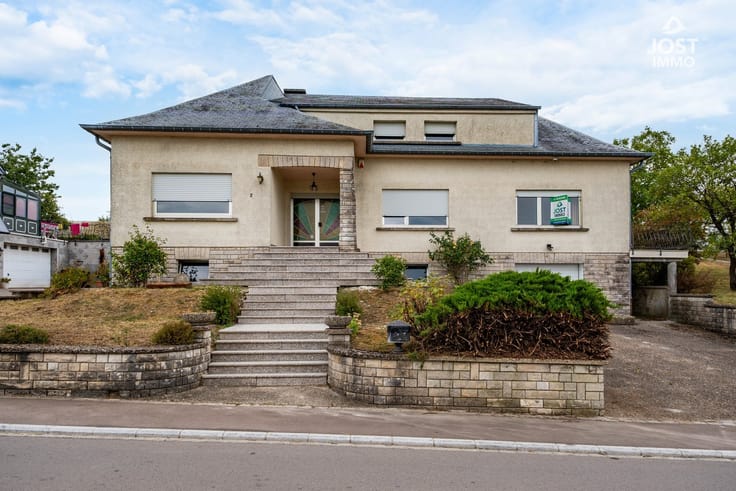
The real estate agency JOST Immo invites you to discover this detached house, located at 19, Am Dellewee, L-9670 Merkholtz, in a quiet, green residential setting in the heart of the Luxembourg Ardennes.
Set on a lot of 15 ares (1,500 m²), supplemented by a 7-are (700 m²) agricultural plot of arable land, this property has a total land area of approximately 22 ares (2,200 m²).
The house offers approximately 114 m² of living space on a total floor area of 278 m², spread over three levels.
The house features three bedrooms, a bathroom, a spacious living room with a fireplace, a kitchen, a large attic suitable for conversion, and a two-car garage.
Thanks to its traditional construction, functional layout, and significant potential for renovation, this home represents a wonderful opportunity for a family or buyers looking to personalize their future home.
The property is in good overall condition but requires some renovation and modernization to meet current expectations and comfort standards.
Its main assets include its 15-are residential lot, an additional 7-are agricultural plot, a convertible attic of approximately 88 m², and numerous opportunities for enhancement.
Layout of the Property
Ground floor: approximately 95 m²
An entryway of approximately 10.96 m² leads to the various living areas.
This level includes:
·A spacious living room of approximately 28.03 m², featuring an open fireplace, offering a welcoming space for family gatherings. The room features several windows that let in natural light.
·A kitchen of approximately 12.86 m², currently unfurnished, offering the opportunity to design a new, fully customized cooking space. It has access to the outdoors.
·A first bedroom of approximately 9.81 m², which could be converted into a child’s room, an office, or a multipurpose room.
·A second bedroom of approximately 12.52 m², offering a comfortable space for a master bedroom or an additional bedroom.
·A third bedroom of approximately 11.50 m², suitable for a child’s room, a guest room, or an office.
·A bathroom measuring approximately 6.66 m², equipped with a bathtub (with the option for a shower), a sink, and a toilet.
·A staircase measuring approximately 2.18 m², connecting to the other levels of the home.
The layout of the ground floor is a significant advantage, as all the main living areas
| Construction year | 1970 |
|---|---|
| Building condition | To renovate |
| Immovable heritage | Not specified |
| Number of frontages | 4 |
| Covered parking spaces | 1 |
| Asbestos certificate is available | Not specified |
| Usable floor area | 114 square meters |
|---|---|
| Living room surface | 28 square meters |
| Kitchen type | Not installed |
| Bedrooms | 3 |
| Dressing room | No |
| Bathrooms | 1 |
| Toilets | 1 |
| Professional space | No |
| Basement | Yes |
| Attic | Yes |
| Furnished | No |
| Armored door | No |
| Surface of the plot | 1500 square meters |
|---|---|
| Gas, water & electricity | No |
| Terrace surface | 39 square meters |
| Primary energy consumption | Not specified |
|---|---|
| EPC/EPC label | Not specified |
| Renovation works mandatory | Yes |
| Unique code EPB certificate | Not specified |
| CO₂ emission | Not specified |
| Yearly theoretical total energy consumption | Not specified |
| Valid electricity inspection certificate | Not specified |
| Conformity certification for fuel tanks | Not specified |
| Summons: No judicial remedy or administrative measure imposed | Not specified |
| Valid flood certificate | Not specified |
| Heating type | Fuel oil |
| Heat pump | No |
| Double glazing | Yes |
| Building permit | Not specified |
|---|---|
| Cadastral Plan | Not specified |
| Right of first refusal for the tenant | Not specified |
| Allotment permit | Not specified |
| Preemption right | Not specified |
| Most recent urban development zoning | Not specified |
| Flood zone type | Non flood zone |
|
P-score
|
Not specified |
|
G-score
|
Not specified |
Asked price excluding notary fees (excluding eventual registration fees)
| Price | 520000 € |
|---|---|
| Tenement building | No |
|
|
|






Jost-Immo (IPI 512082)
| Address |
Heibësch 161
6717 - Attert |
|---|---|
| Website |
|
| External reference | 3461 - 858326 |