


410000€
3 bedrooms 232 square meters

Unfortunately we did not receive an English translation for this text.
Fr :
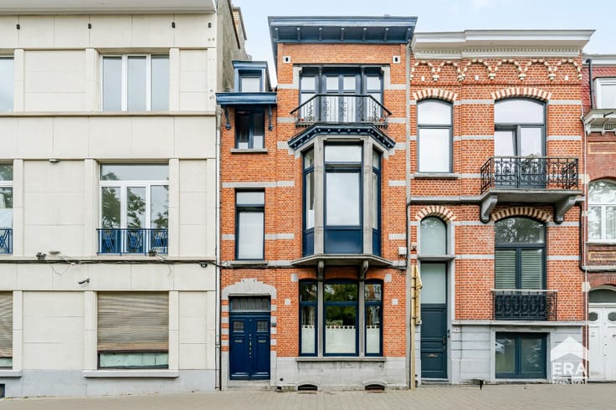
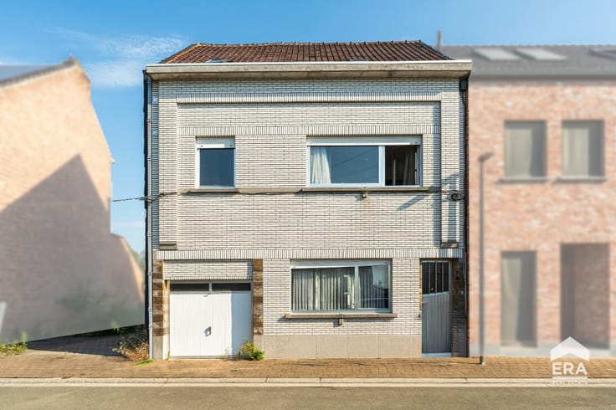
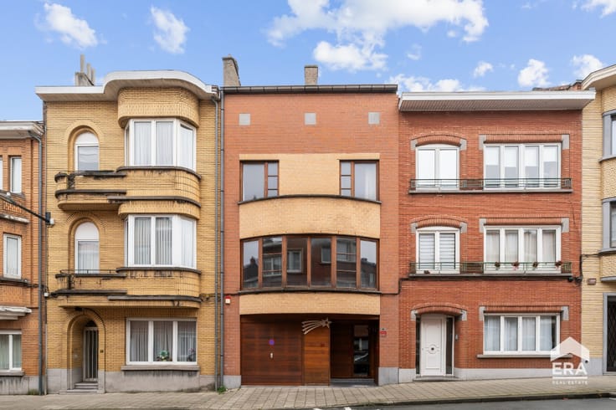
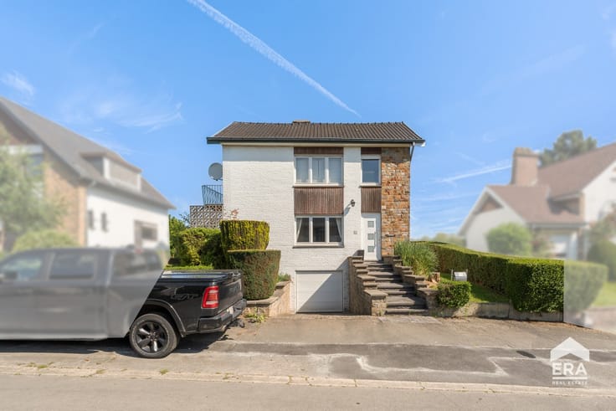
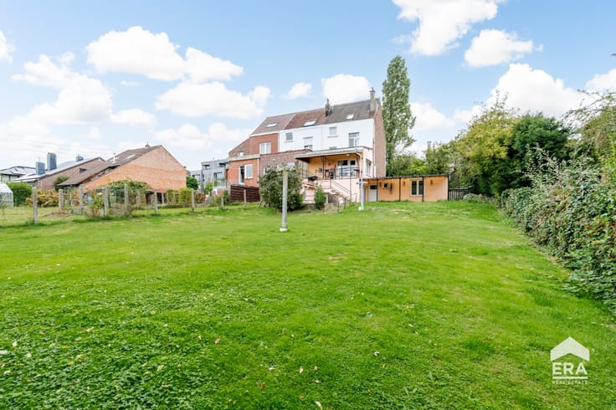
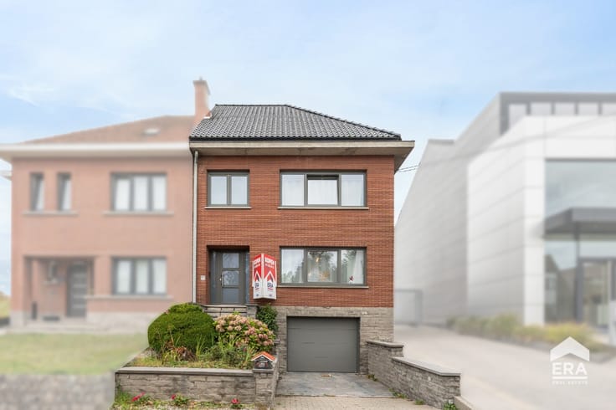
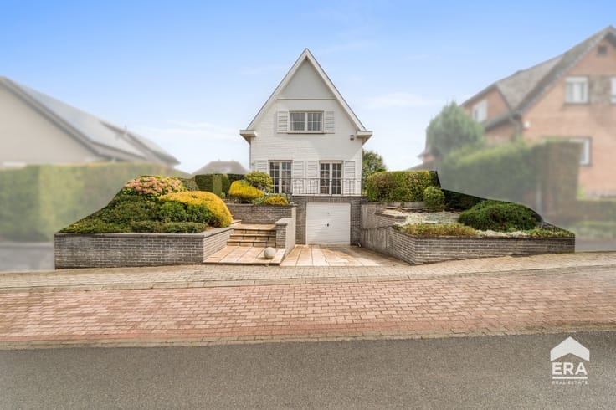
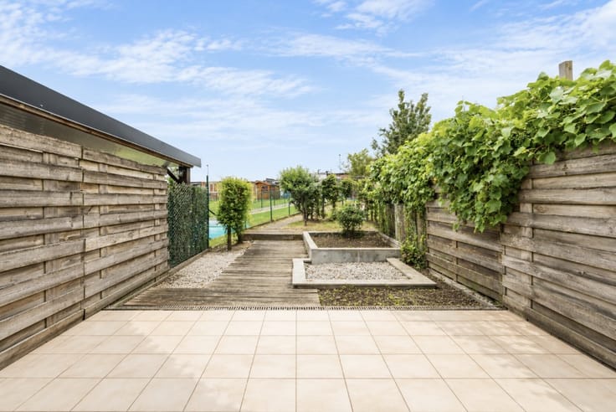
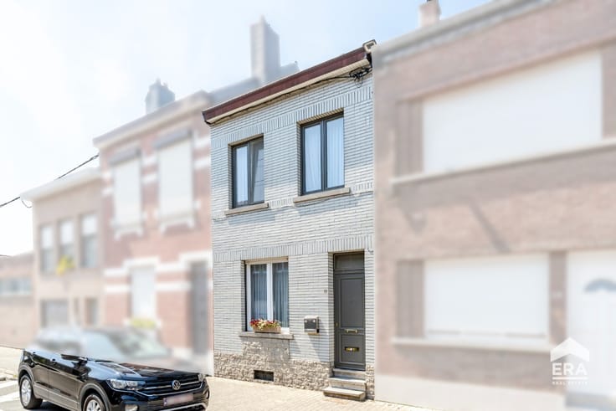
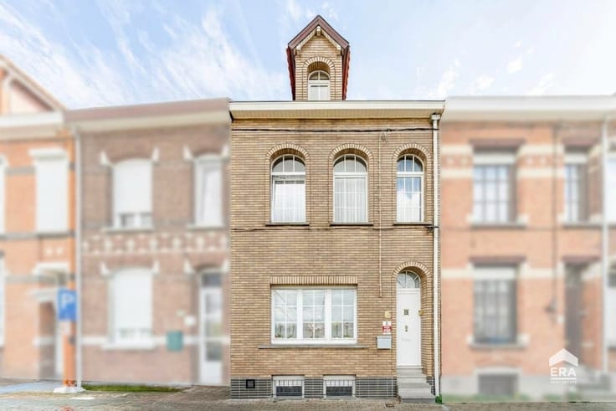
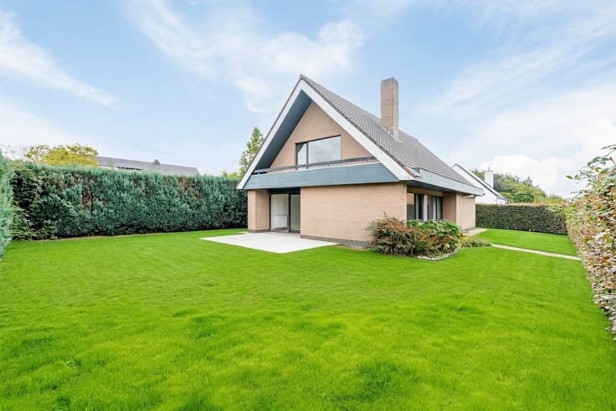
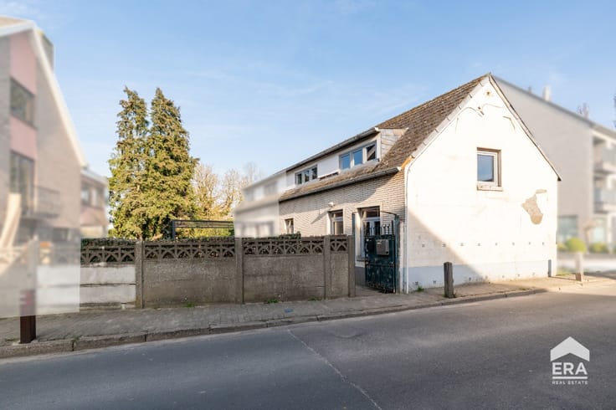
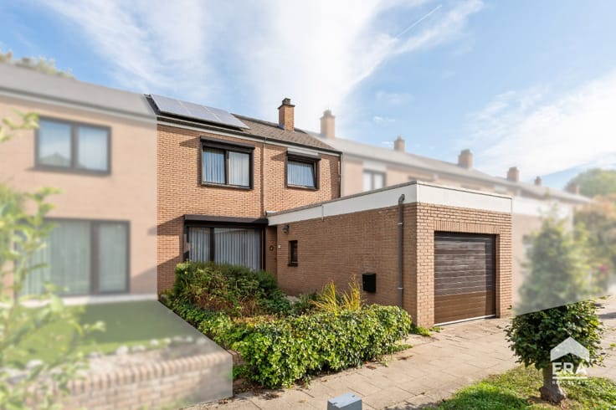
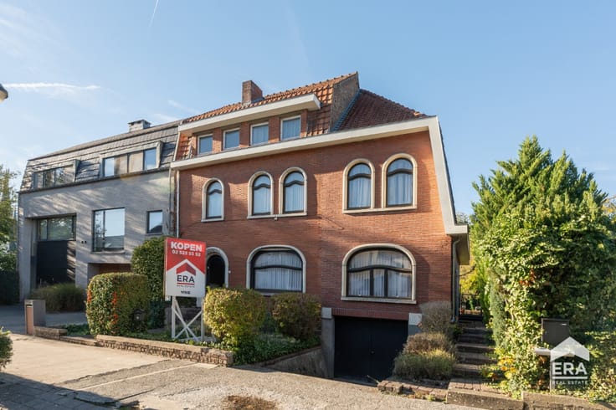
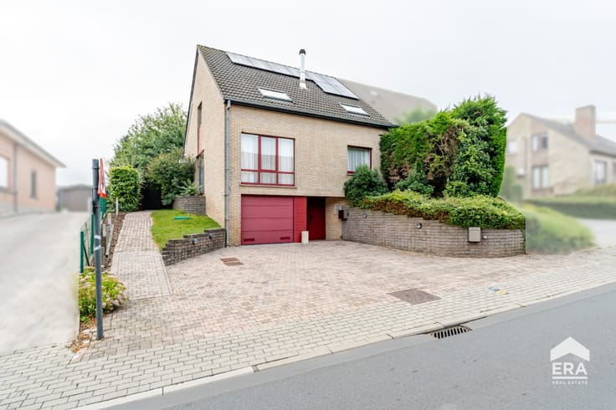
Découvrez cette maison 3 façades située dans un agréable quartier résidentiel de Dilbeek. Avec 3 chambres, un garage intégré et un charmant jardin, elle offre un beau potentiel de modernisation selon vos envies.
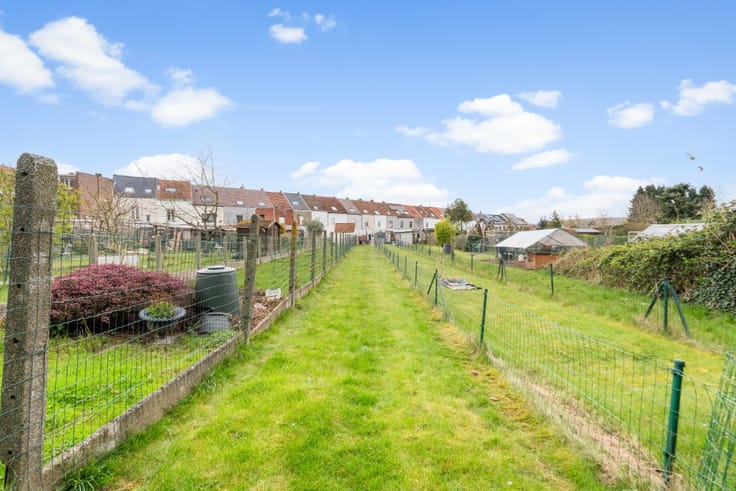
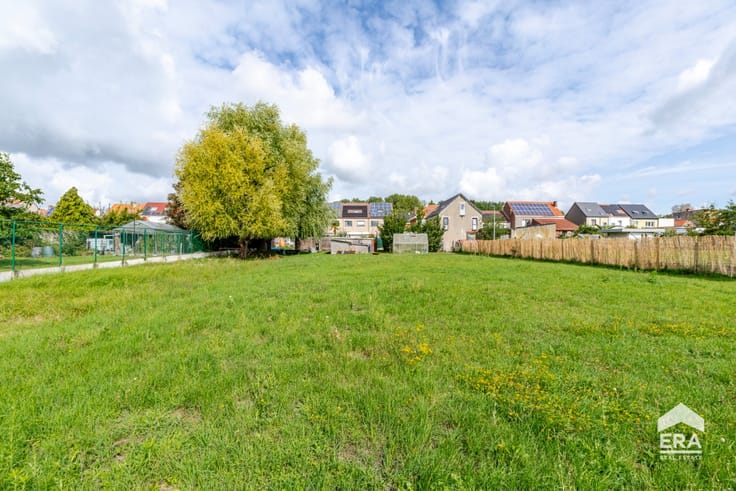
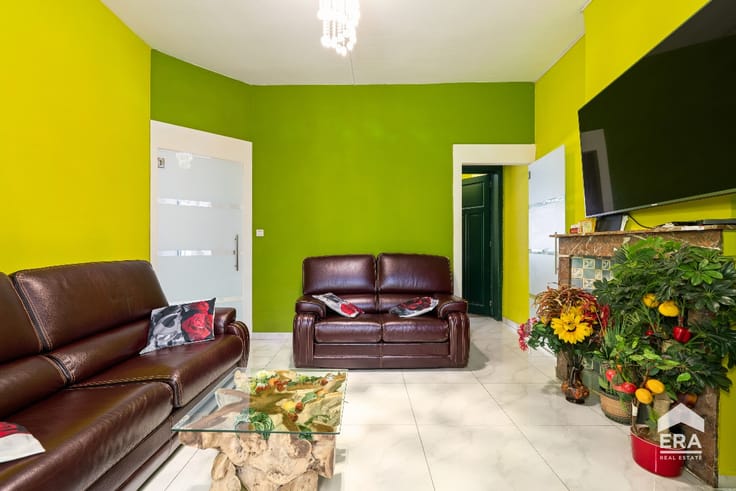
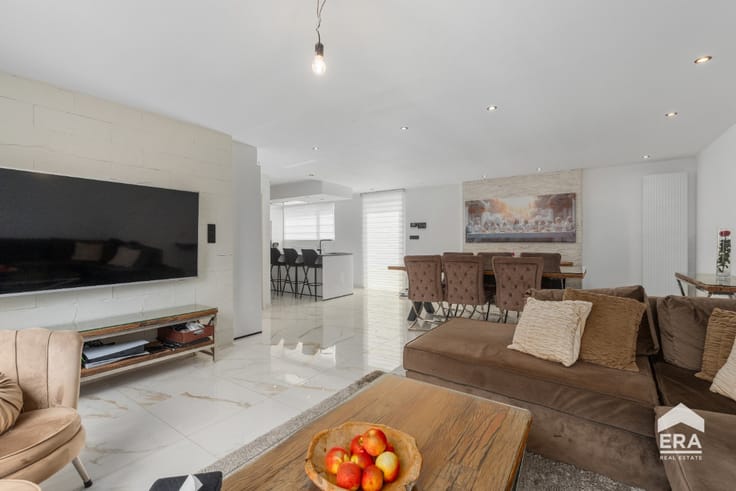
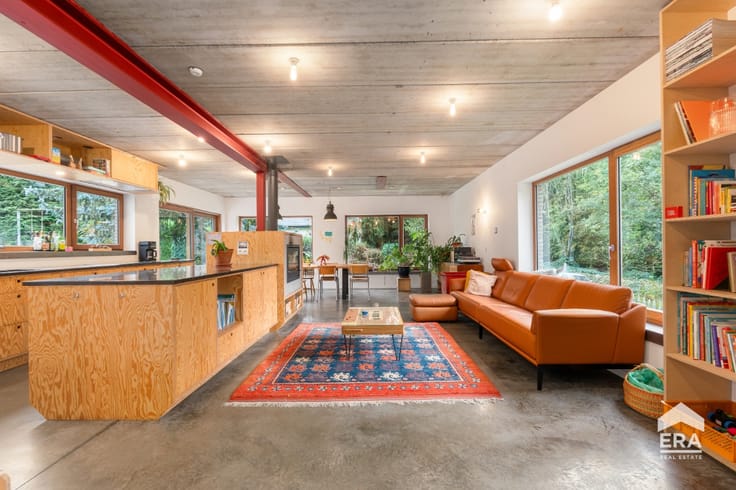
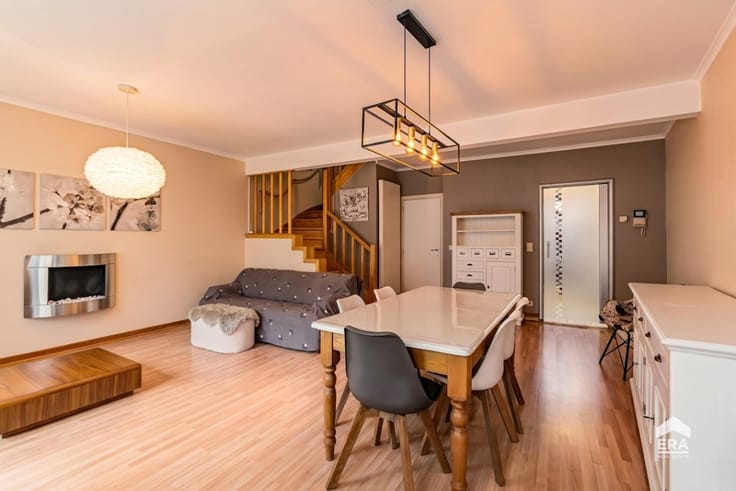
Le rez-de-chaussée comprend un hall d'entrée et un garage. Au premier étage se trouvent un lumineux séjour, une cuisine et un WC séparé. Le deuxième étage accueille 3 chambres et une salle de bains. L'agréable jardin constitue un atout supplémentaire !
Pratique :
PEB D – aucune obligation de rénovation
Chauffage central au gaz
Une belle opportunité de créer votre futur chez-vous dans un environnement résidentiel paisible !
Plus d’informations sur notre site web : www.era.be/visie
Les dimensions mentionnées sont indicatives et ne contiennent pas de valeurs juridiques.
Nl :
Ontdek deze 3-gevelwoning in een aangename residentiële wijk in Dilbeek. Met 3 slaapkamers, een inpandige garage en een leuke tuin biedt deze woning heel wat potentieel om naar eigen smaak te moderniseren.
Op het gelijkvloers bevinden zich de inkomhal en garage. De eerste verdieping omvat een lichtrijke leefruimte, keuken en apart toilet. Op de tweede verdieping bevinden zich 3 slaapkamers en een badkamer. De aangename tuin vormt een extra troef!
Praktisch:
EPC D – geen renovatieverplichting
Centrale verwarming op gas
Een ideale woning voor wie rustig wil wonen en eenthuis naar eigen smaak wil creëren!
Meer info te vinden op onze website: www.era.be/visie
De vermelde afmetingen zijn indicatief en hebben geen juridische waarde.
| Construction year | 1973 |
|---|---|
| Number of floors | 3 |
| Building condition | To be done up |
| Immovable heritage | Not specified |
| Number of frontages | 3 |
| Covered parking spaces | 1 |
| Asbestos certificate is available | Not specified |
| Usable floor area | 232 square meters |
|---|---|
| Bedrooms | 3 |
| Bathrooms | 2 |
| Office | No |
| Furnished | No |
| Armored door | No |
| Surface of the plot | 294 square meters |
|---|---|
| Connection to sewer network | Not connected |
| Gas, water & electricity | Yes |
| Primary energy consumption | 350 kilowatt hour per square meters |
|---|---|
| EPC/EPC label | D |
| Renovation works mandatory | Not specified |
| Unique code EPB certificate | 202508300003674918RES1 |
| CO₂ emission | Not specified |
| Yearly theoretical total energy consumption | Not specified |
| Valid electricity inspection certificate | No |
| E-level (overall energy performance) | 350 |
| Conformity certification for fuel tanks | Not specified |
| Summons: No judicial remedy or administrative measure imposed | Not specified |
|
Flemish register of measures consulted
|
Not specified |
| Valid flood certificate | Not specified |
| Heating type | Gas |
| Heat pump | No |
| Photovoltaic solar panels | No |
| Thermic solar panels | No |
| Common water heater | No |
| Double glazing | No |
| Building permit | No |
|---|---|
| Cadastral Plan | Not specified |
| Right of first refusal for the tenant | Not specified |
| Allotment permit | No |
| Preemption right | No |
| Proceedings for breach of planning regulations | No |
| Most recent urban development zoning | Not specified |
| Flood zone type | Non flood zone |
|
P-score
|
A |
|
G-score
|
A |
| Latest land use designation | Living area (residential, urban or rural) |
Asked price excluding notary fees (excluding eventual registration fees)
| Price | 410000 € |
|---|---|
| Cadastral income | 1276 € |
| Tenement building | No |
|
|
|








| Address |
Brusselsesteenweg 25
1652 - Alsemberg |
|---|---|
| External reference | a0iTs000009sOkvIAE |
Get in touch