
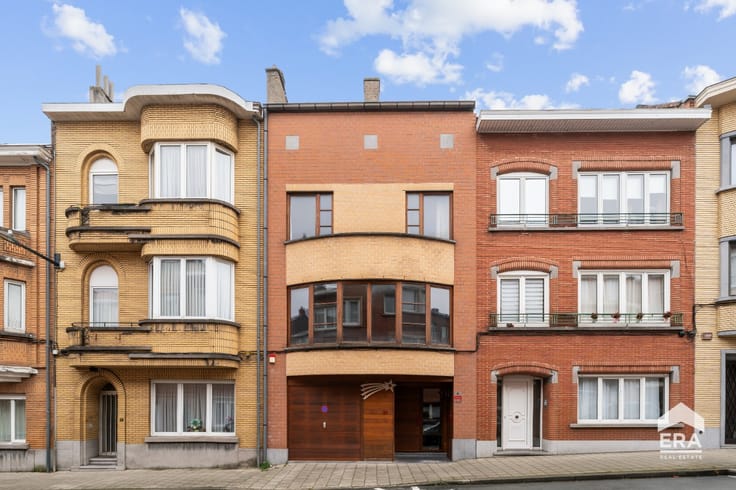


649000€
5 bedrooms 560 square meters

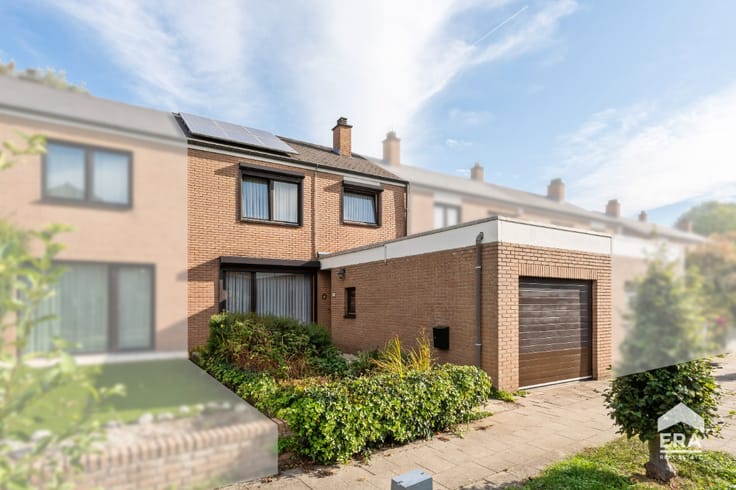
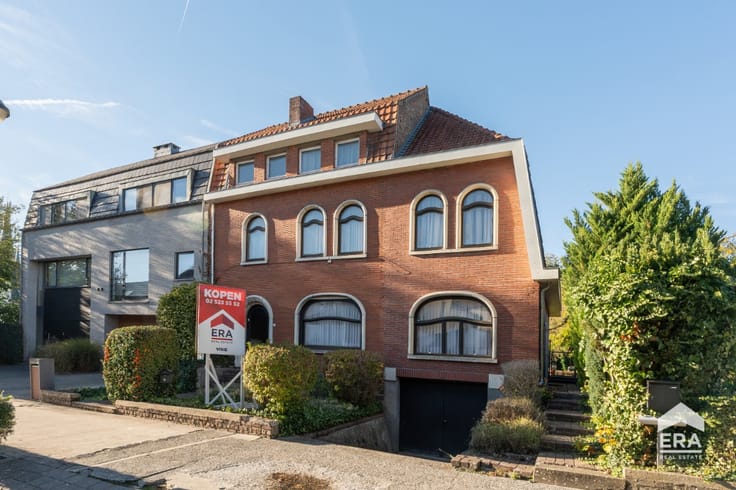
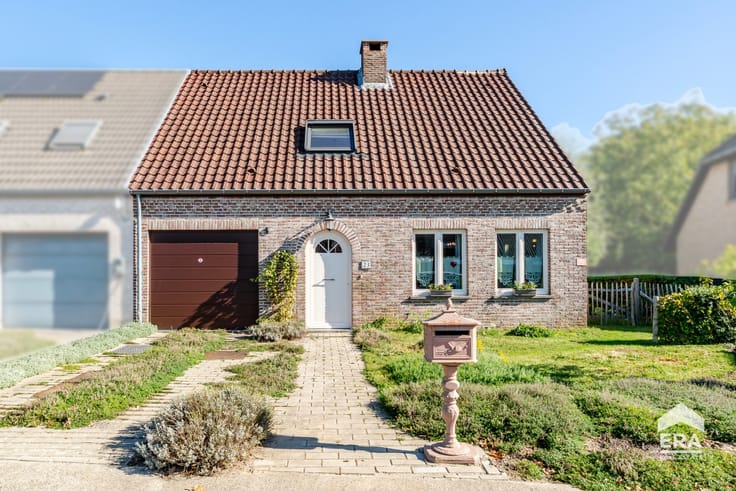
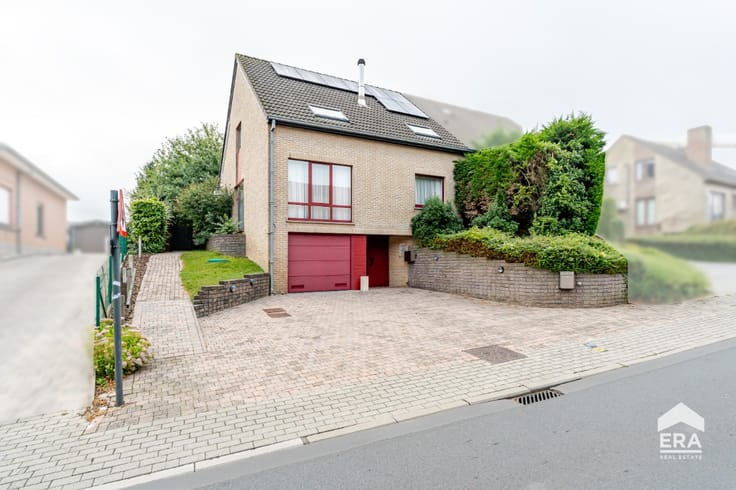
Farmhouse to be finished with versatile spaces
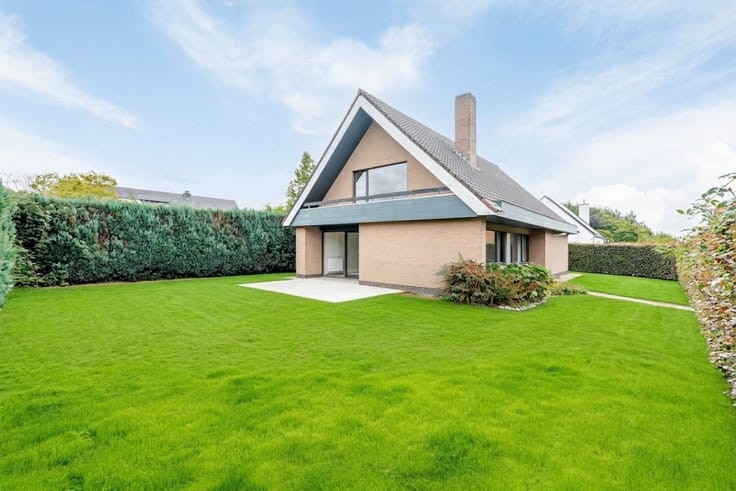
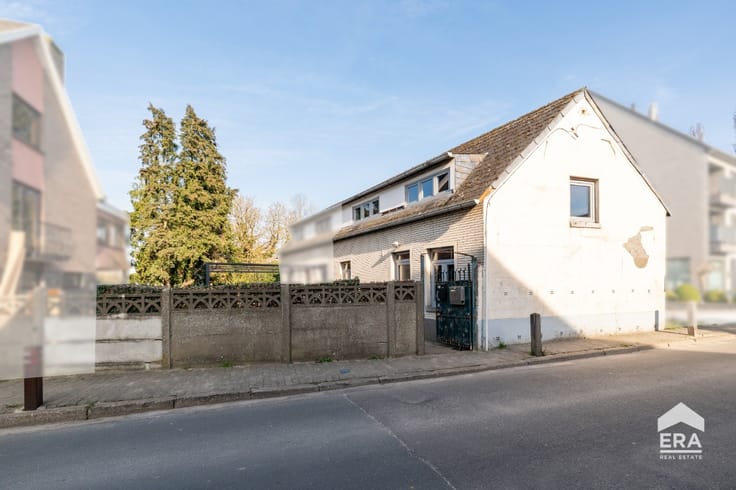
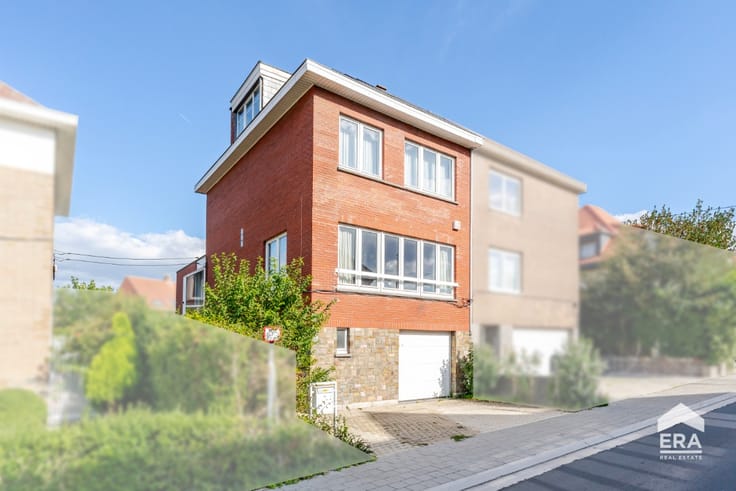
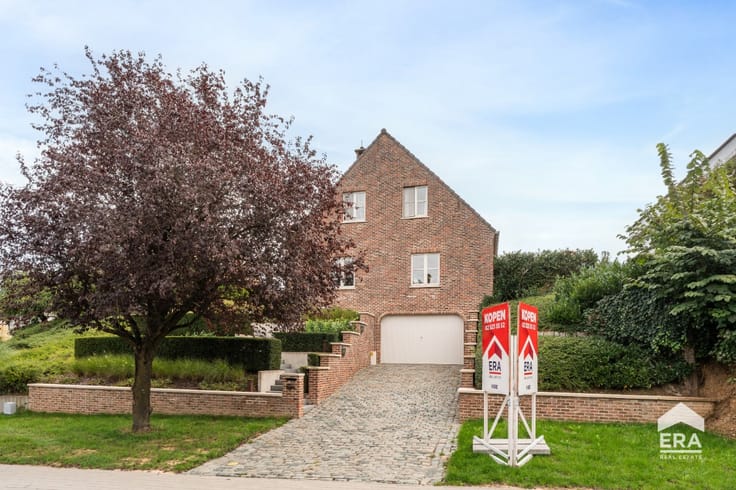
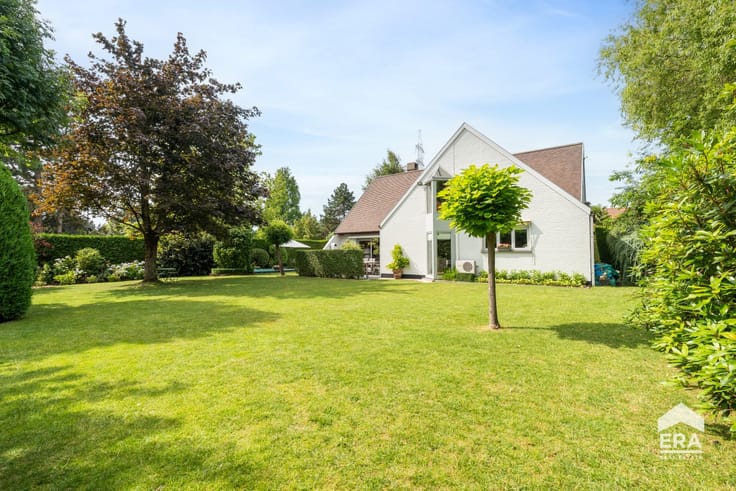
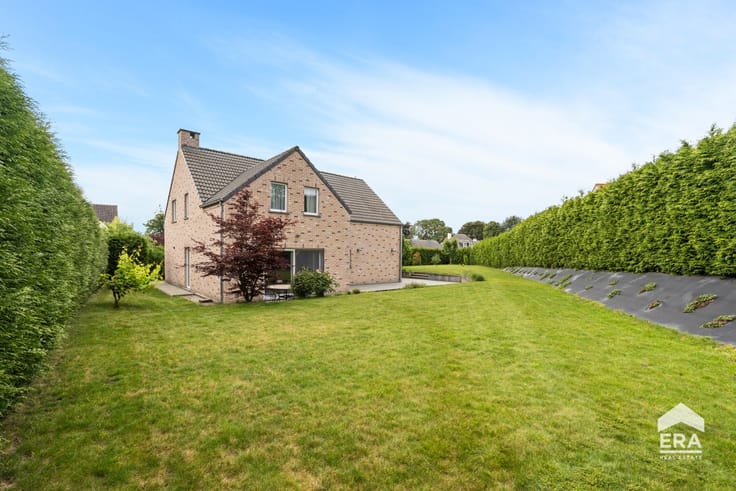
For sale: Spacious farmhouse to be finished in Ternat
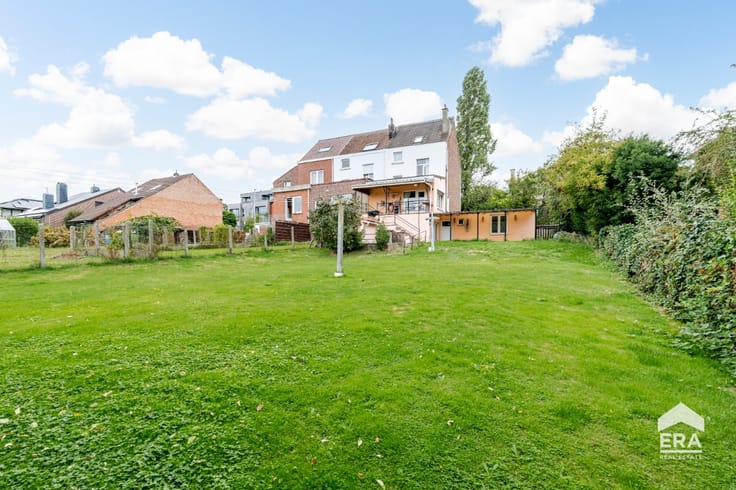
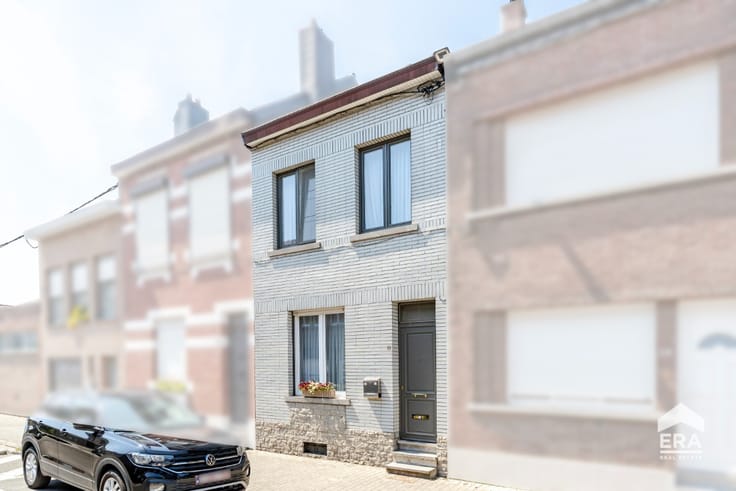
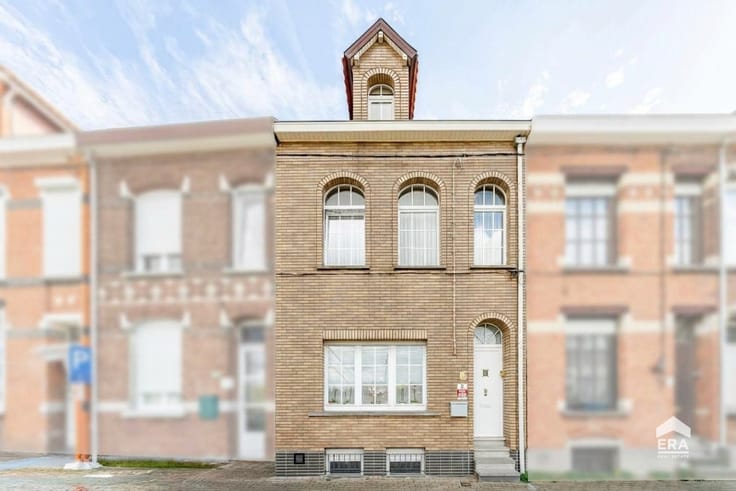
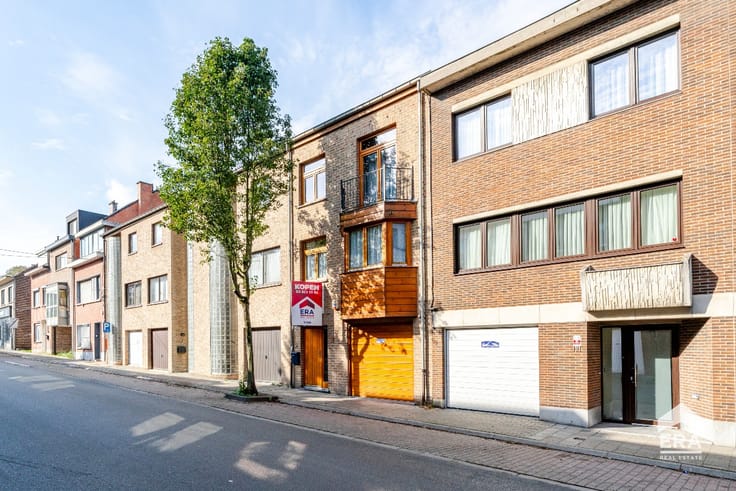
This spacious farmhouse is located in the quiet T'Serclaesstraat in Ternat, within easy reach of shops, schools and public transport.
The property features five bedrooms and two bathrooms, offering plenty of possibilities for a large family or anyone looking for extra space.
Layout:
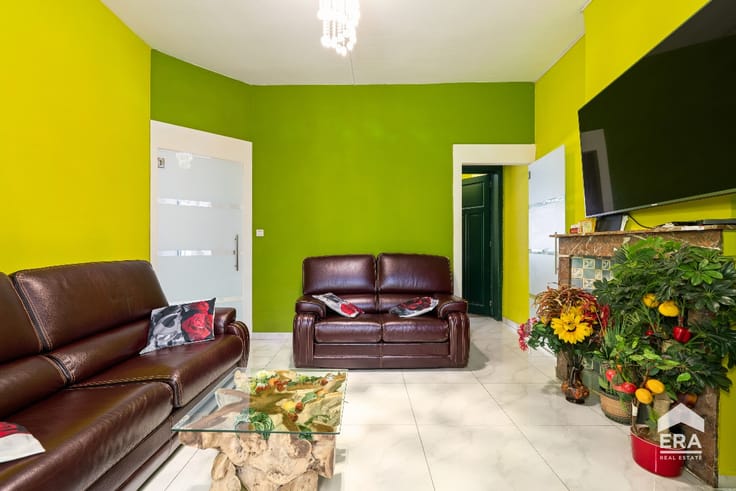
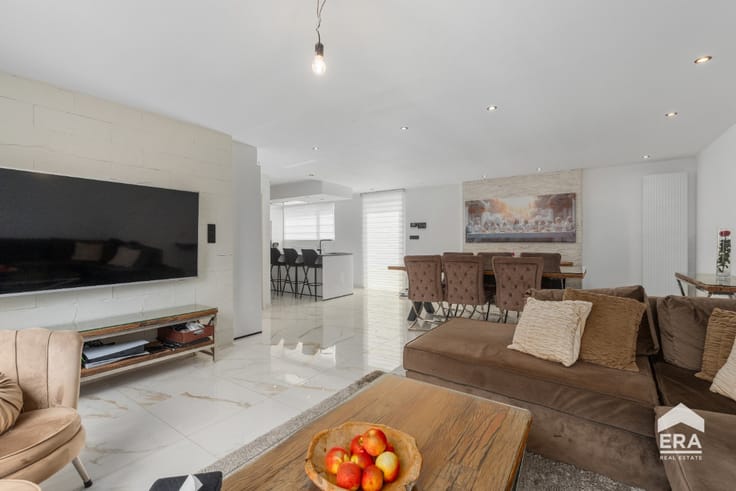
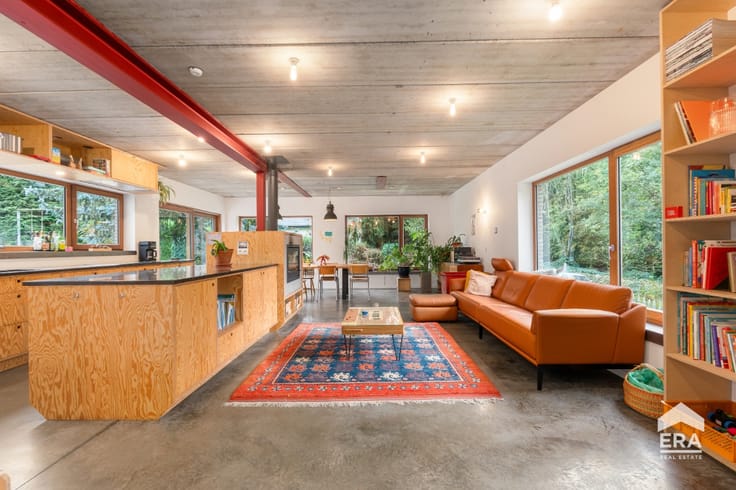
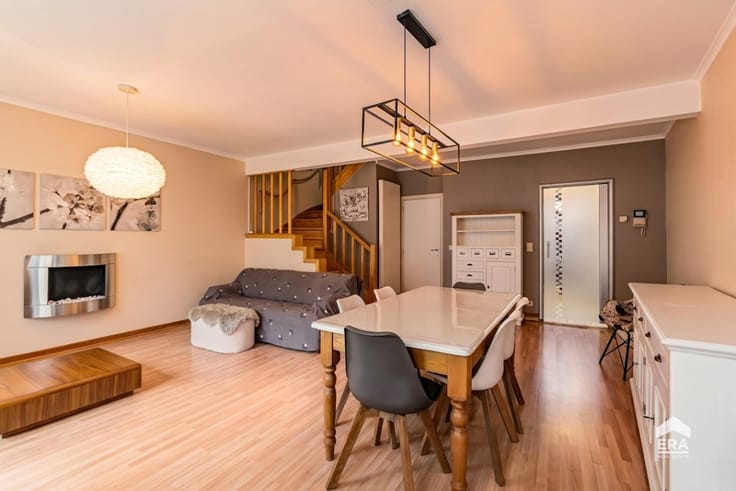
The lovely living room with an open fireplace provides a cosy place to gather. Next to it is a kitchen equipped with a dishwasher, oven, gas stove and breakfast bar.
The property also offers five bedrooms, two bathrooms, a spacious hobby room andseveral multifunctional spaces with plenty of potential (workshop, playroom, office, etc.). There is also a garage with storage space.
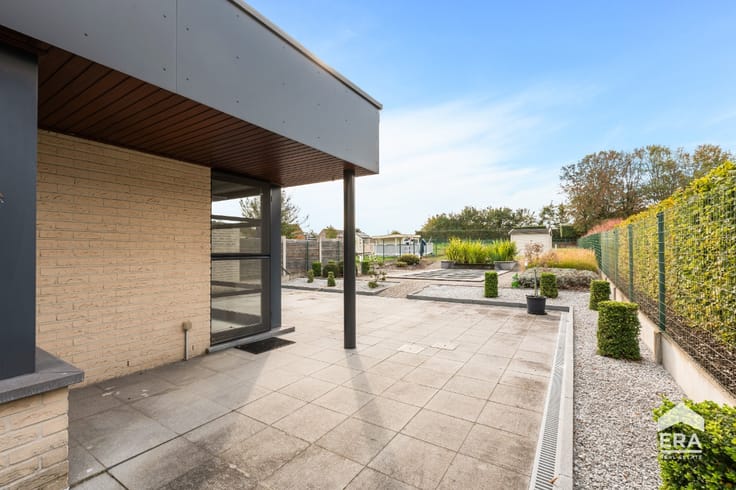
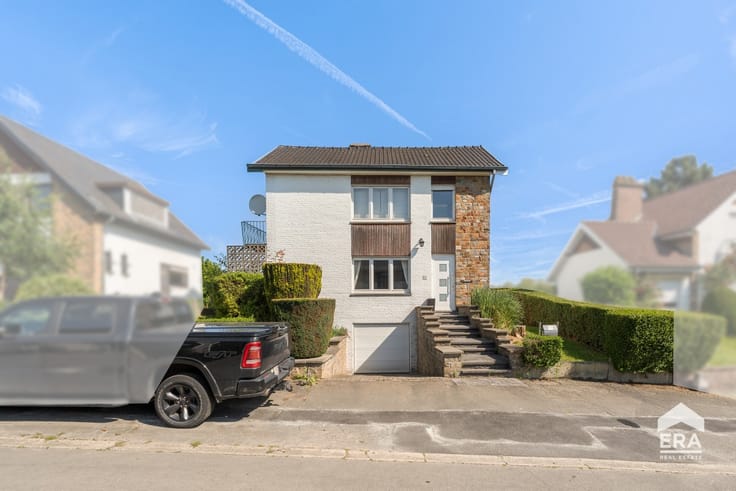
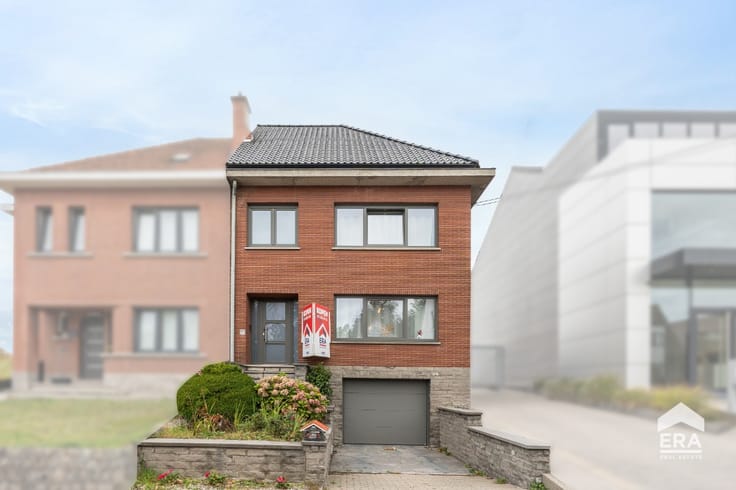
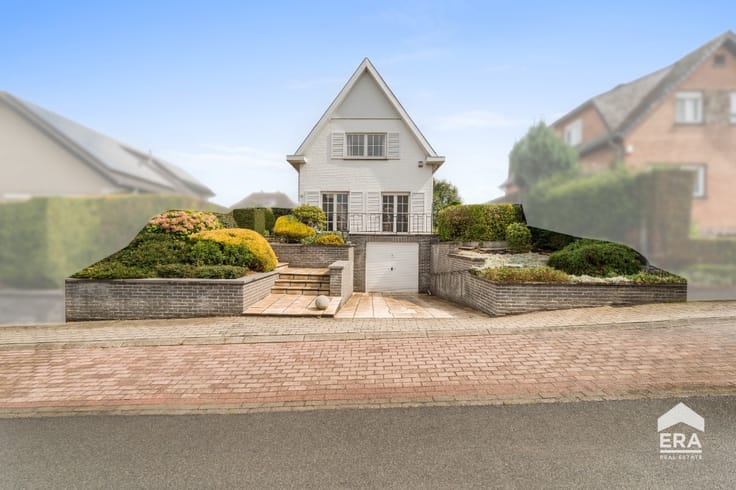
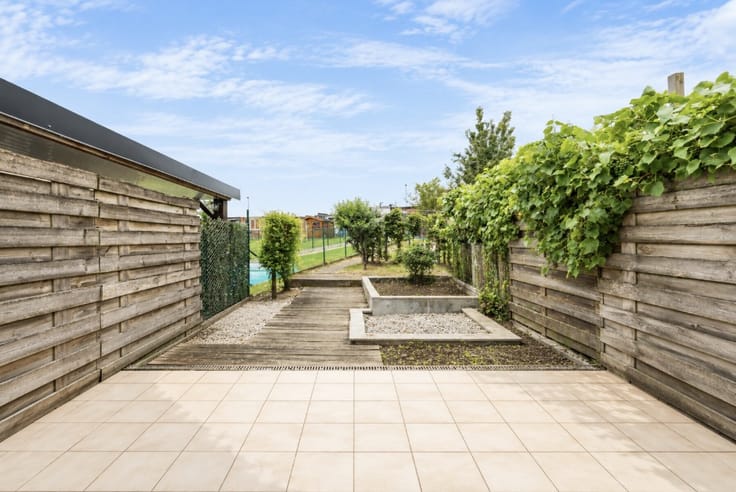
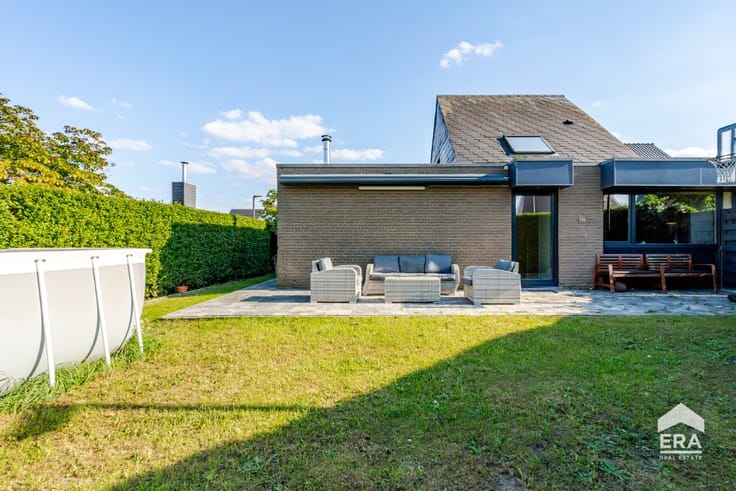
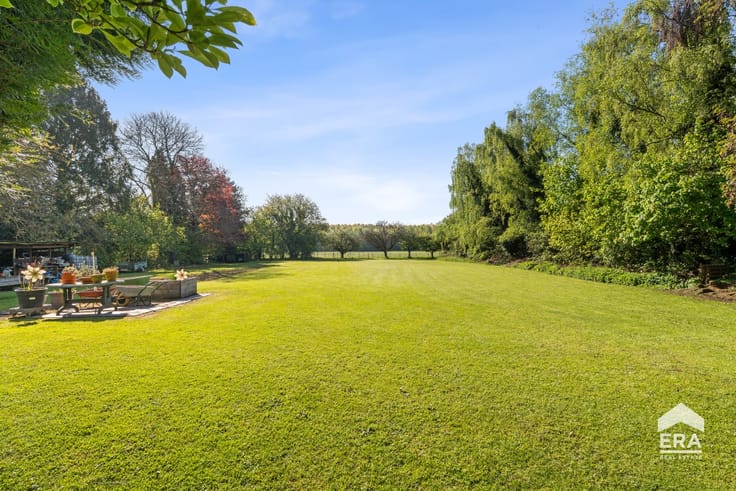
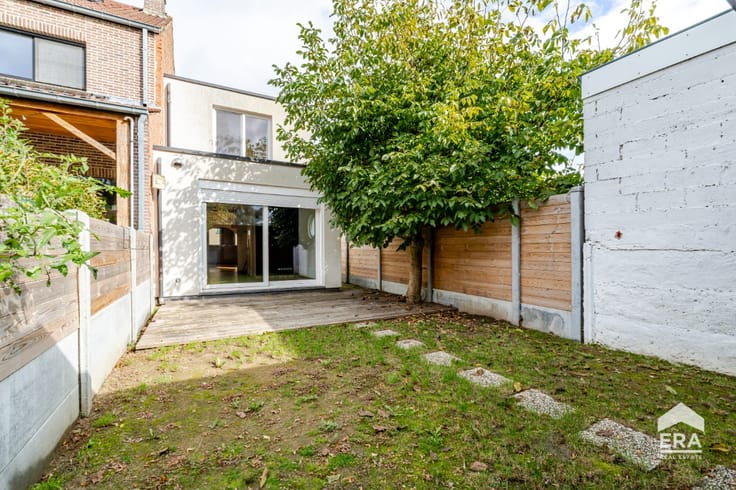
Outside, you can enjoy a garden and several parking spaces in front of the property.
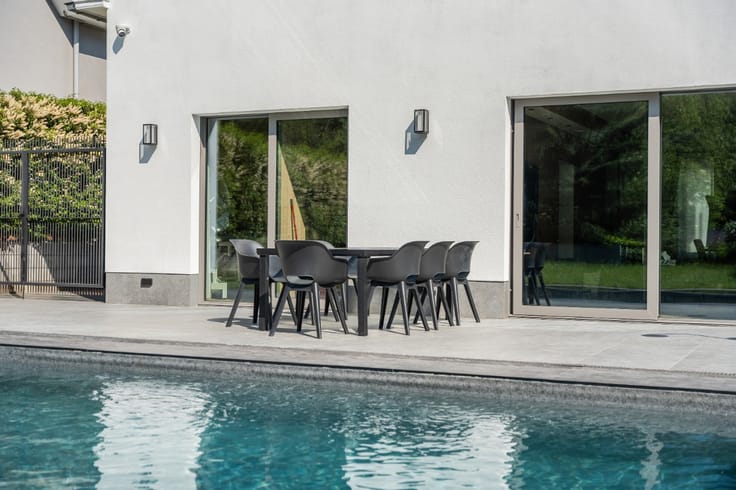
A swimming pool is also present.
Key features:
Spacious farmhouse with five bedrooms and two bathrooms
Large hobby room and several multifunctional spaces
Quiet location close to shops, schools and public transport
Garage with storage space and multiple parking spaces
Interested? Contact your ERA estate agent today to arrange a viewing.
YOUR DREAM HOME. EASILY FOUND.
| Construction year | 1982 |
|---|---|
| Building condition | To be done up |
| Immovable heritage | Not specified |
| Street frontage width | 7 m |
| Number of frontages | 4 |
| Covered parking spaces | 2 |
| Virtual visit |
|
| Asbestos certificate is available | Not specified |
| Usable floor area | 560 square meters |
|---|---|
| Kitchen surface | 18 square meters |
| Bedrooms | 5 |
| Bedroom 1 surface | 10 square meters |
| Bedroom 2 surface | 17 square meters |
| Bedroom 3 surface | 17 square meters |
| Bedroom 4 surface | 10 square meters |
| Bedroom 5 surface | 14 square meters |
| Bathrooms | 2 |
| Office | No |
| Furnished | No |
| Armored door | No |
| Surface of the plot | 2735 square meters |
|---|---|
| Width of the lot on the street | meters |
| Connection to sewer network | Not connected |
| Gas, water & electricity | No |
| Garden surface | 1 square meter |
| Primary energy consumption | 216 kilowatt hour per square meters |
|---|---|
| EPC/EPC label | C |
| Renovation works mandatory | Not specified |
| Unique code EPB certificate | 202505150003601632RES1 |
| CO₂ emission | Not specified |
| Yearly theoretical total energy consumption | Not specified |
| Valid electricity inspection certificate | No |
| E-level (overall energy performance) | 216 |
| Conformity certification for fuel tanks | Not specified |
| Summons: No judicial remedy or administrative measure imposed | Not specified |
|
Flemish register of measures consulted
|
Not specified |
| Valid flood certificate | Not specified |
| Heating type | Gas |
| Heat pump | No |
| Photovoltaic solar panels | No |
| Thermic solar panels | Yes |
| Common water heater | No |
| Double glazing | Yes |
| Building permit | Yes |
|---|---|
| Type of building | Villa |
| Cadastral Plan | Not specified |
| Right of first refusal for the tenant | Not specified |
| Allotment permit | No |
| Preemption right | No |
| Proceedings for breach of planning regulations | No |
| Most recent urban development zoning | Not specified |
| Flood zone type | Non flood zone |
|
P-score
|
C |
|
G-score
|
C |
| Latest land use designation | Living area (residential, urban or rural) |
Asked price excluding notary fees (excluding eventual registration fees)
| Price | 649000 € |
|---|---|
| Cadastral income | 1822 € |
| Tenement building | No |
|
|
|







| Address |
Brusselsesteenweg 25
1652 - Alsemberg |
|---|---|
| External reference | a0iTs000009sWwzIAE |
Get in touch