

(excl. taxes) 417246€
3 bedrooms 164 square meters

Unfortunately we did not receive an English translation for this text.
Nl :
-- Stijlvol wonen in energiezuinige perfectie --
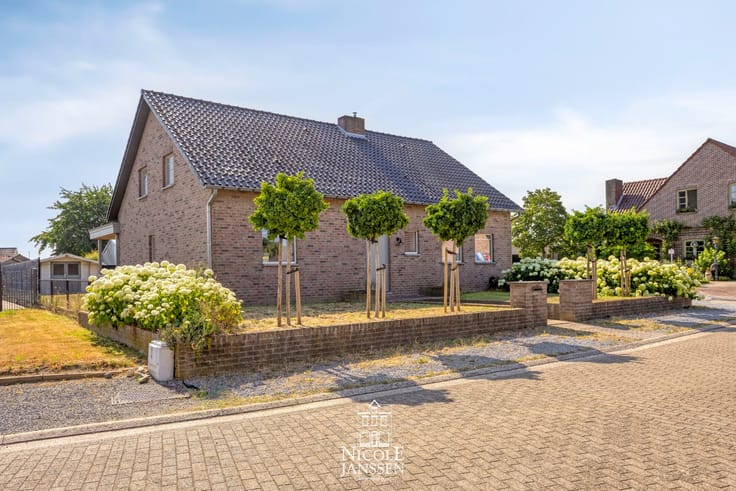
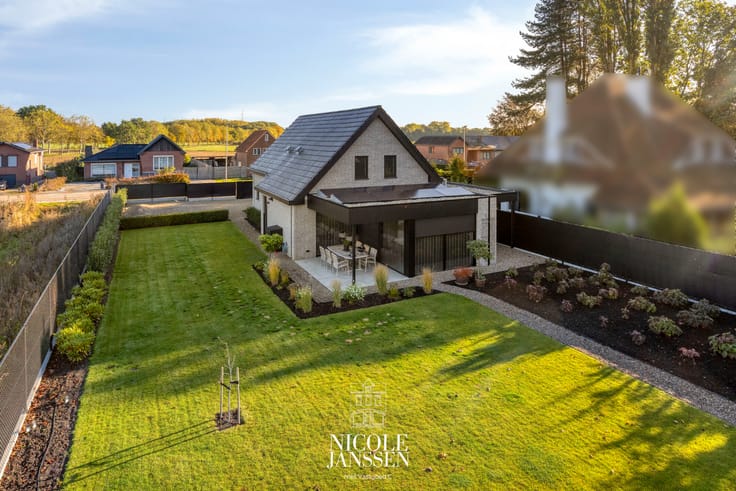
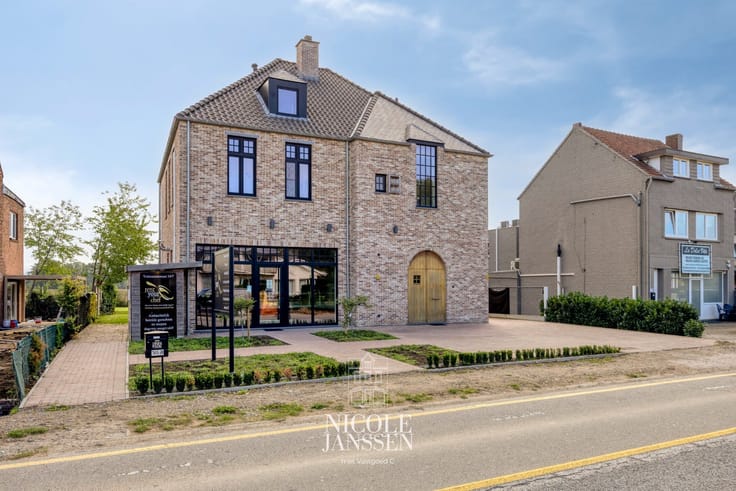
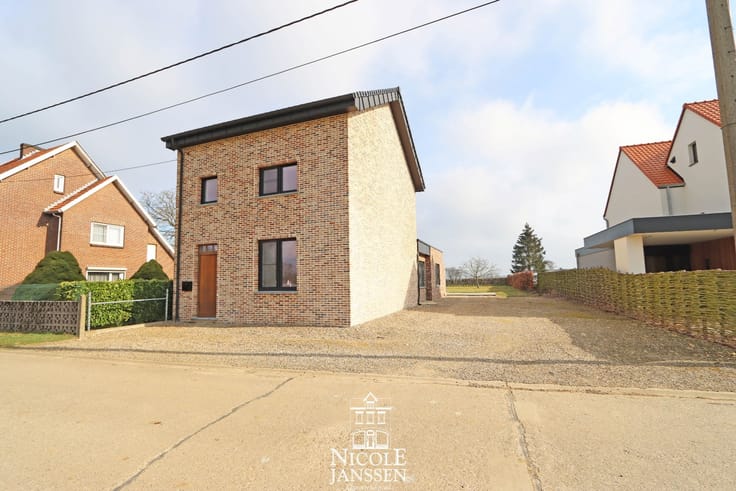
Dit nieuwbouwproject omvat zeven stijlvolle woningen met een speelse en hedendaagse architectuur. De combinatie van doordachte vormgeving en praktische indeling zorgt voor een aangename en comfortabele woonbeleving.
Elke woning wordt gerealiseerd met oog voor detail en volgens de regels van goed vakmanschap. Er wordt gewerkt met kwalitatieve materialen en een zorgvuldige afwerking, volledig conform het lastenboek.
Dit project biedt je een ideale balans tussen esthetiek, kwaliteit en wooncomfort, perfect voor wie op zoek is naar een thuis in een rustige, aangename en kindvriendelijke omgeving.
=> BEN-woning
Alle woningen worden BEN (Bijna Energie Neutraal) met een E-peil kleiner of gelijk aan E30. BEN-woningen verbruiken weinig energie voor verwarming, koeling, warm water en ventilatie. De energie die ze toch nodig hebben, wordt uit groene hernieuwbare energiebronnen gehaald.
=> Afwerking
De woningen kunnen casco plus of volledig afgewerkt conform het lastenboek gekocht worden.
De geadverteerde prijs op de website is casco plus
=> Indeling woning 3
-- Gelijkvloers: inkomhal, apart toilet, leefruimte met keuken en berging;
-- Verdieping: overloop, apart toilet, berging, drie slaapkamers en badkamer;
-- Zolder.
| Building price excluding VAT | €417,246 |
|---|
| Construction year | 2026 |
|---|---|
| Building condition | First occupation |
| Immovable heritage | No |
| Number of frontages | 3 |
| Covered parking spaces | 1 |
| Outdoor parking spaces | 1 |
| Surroundings type | Fitted out |
| Asbestos certificate is available | No |
| Usable floor area | 164 square meters |
|---|---|
| Living room | Yes |
| Bedrooms | 3 |
| Dressing room | No |
| Bathrooms | 1 |
| Armored door | No |
| Surface of the plot | 510 square meters |
|---|---|
| Land is facing street | No |
| Wooded land | No |
| Plot at rear | No |
| Flat land | Yes |
| Connection to sewer network | Connected |
| Gas, water & electricity | Yes |
| Terrace | Yes |
| Primary energy consumption | Not specified |
|---|---|
| EPC/EPC label | Not specified |
| Renovation works mandatory | Not specified |
| Unique code EPB certificate | Not specified |
| CO₂ emission | Not specified |
| Yearly theoretical total energy consumption | Not specified |
| Valid electricity inspection certificate | Not specified |
| As built plan | No |
| Summons: No judicial remedy or administrative measure imposed | Not specified |
|
Flemish register of measures consulted
|
No |
| Valid flood certificate | Not specified |
| Heat pump | Yes |
| Double glazing | Yes |
| Building permit | Yes |
|---|---|
| Type of building | All kind |
| Cadastral Plan | No |
| Right of first refusal for the tenant | Not specified |
| Obligation to build | No |
| Allotment permit | No |
| Preemption right | No |
| Proceedings for breach of planning regulations | No |
| Most recent urban development zoning | Not specified |
| Flood zone type | Possible flood zone |
|
P-score
|
D
|
|
G-score
|
Not specified |
| Latest land use designation | Extended residential area |
Asked price excluding VAT and excl. notary fees (excluding eventual registration fees)
| Price | 417246 € |
|---|---|
| Tenement building | No |
|
|
|






| Address |
Koning Albertlaan 6
3680 - Maaseik |
|---|---|
| Website |
|
| External reference | WON1789 |
Get in touch