


399000€
3 bedrooms 180 square meters

House
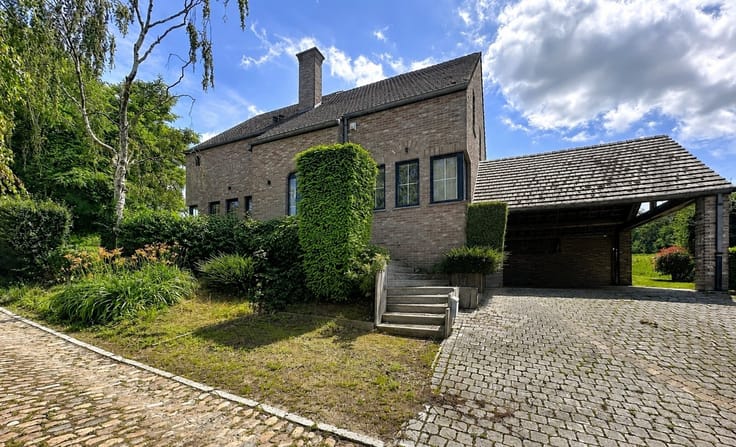
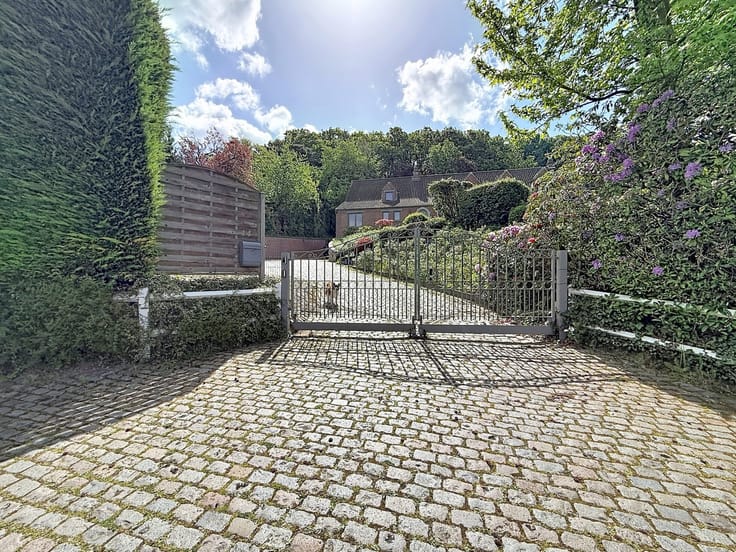
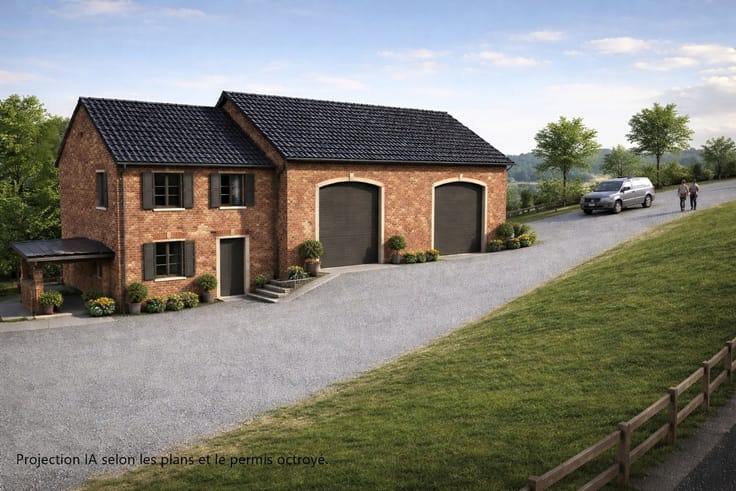
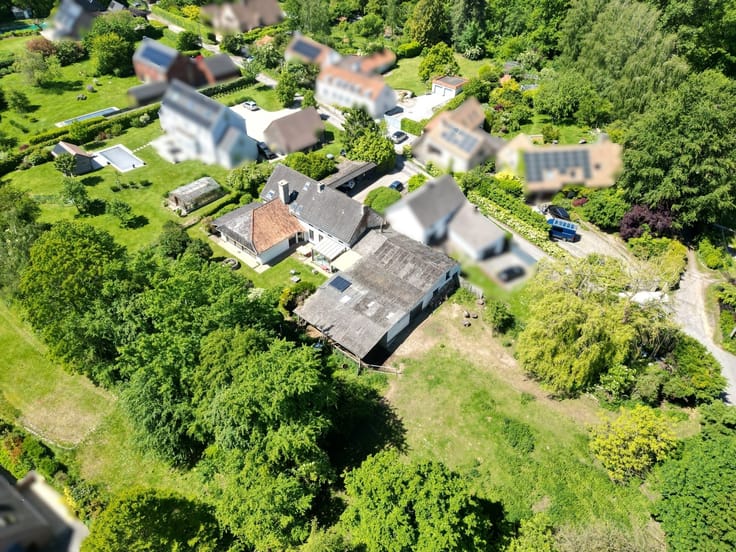
Looking for a property with character? This charming old farmhouse offers a lush, green setting and great potential for renovation. Set on a magnificent, southeast-facing lot of approximately 20 ares, the property enjoys a particularly pleasant and peaceful environment. The ground floor consists of an entryway, a dining room, a living room, a kitchen, an office suitable for a home-based business or that could be converted into an additional bedroom, a bathroom, and a separate toilet. Upstairs, you’ll find a versatile space that can be customized to your liking, two bedrooms—including a beautiful master bedroom of approximately 25 m²—a bathroom, and a separate toilet. An annex located at the front of the property completes the ensemble and can serve as a workshop, garage, or storage space. The beautifully landscaped garden is a real asset for lovers of nature and open spaces. Significant renovation work is required, offering the opportunity to rethink the home’s layout, amenities, and comfort while preserving its authentic character. A charming property that will appeal to enthusiasts of older homes looking for a place to transform according to their own vision. Want to learn more? Contact us at 010/87.20.88
| Construction year | 1875 |
|---|---|
| Building condition | To renovate |
| Immovable heritage | Not specified |
| Number of frontages | 4 |
| Covered parking spaces | 1 |
| Outdoor parking spaces | 2 |
| Surroundings type | Countryside |
| Virtual visit |
|
| Asbestos certificate is available | Not specified |
| Usable floor area | 180 square meters |
|---|---|
| Living room surface | 25 square meters |
| Dining room surface | 17 square meters |
| How many fireplaces? | 1 |
| Kitchen type | Not installed |
| Kitchen surface | 9 square meters |
| Bedrooms | 3 |
| Bedroom 1 surface | 25 square meters |
| Bedroom 2 surface | 18 square meters |
| Dressing room | No |
| Bathrooms | 2 |
| Toilets | 2 |
| Office surface | 17 square meters |
| Office | Yes |
| Professional space | No |
| Attic | Yes |
| Furnished | No |
| Armored door | No |
| Surface of the plot | 2510 square meters |
|---|---|
| Gas, water & electricity | Yes |
| Terrace | Yes |
| Terrace orientation | South East |
| Primary energy consumption | 365 kilowatt hour per square meters |
|---|---|
| EPC/EPC label | E |
| Renovation works mandatory | Not specified |
| Unique code EPB certificate | 20260819035315 |
| CO₂ emission | 67 kg CO₂/m² |
| Yearly theoretical total energy consumption | 85144 kWh/year |
| Valid electricity inspection certificate | Not specified |
| Conformity certification for fuel tanks | Not specified |
| Summons: No judicial remedy or administrative measure imposed | Not specified |
| Separate meter for electricity | Yes |
| Separate meter for gas | Yes |
| Separate meter for water | Yes |
| Valid flood certificate | Not specified |
| Heating type | Gas |
| Heat pump | No |
| Double glazing | Yes |
| Building permit | Not specified |
|---|---|
| Cadastral Plan | Not specified |
| Right of first refusal for the tenant | Not specified |
| Allotment permit | Not specified |
| Preemption right | Not specified |
| Most recent urban development zoning | Not specified |
| Flood zone type | Possible flood zone |
|
P-score
|
Not specified |
|
G-score
|
Not specified |
Asked price excluding notary fees (excluding eventual registration fees)
| Price | 399000 € |
|---|---|
| Cadastral income | 614 € |
| Tenement building | No |
|
|
|


| Address |
2 Venelle du Grand Bon Dieu du Tour
1300 - Wavre |
|---|---|
| Website |
|
| External reference | 1704 - 2529 |
Get in touch