


239000€
3 bedrooms 142 square meters

A stunning home in a prime location
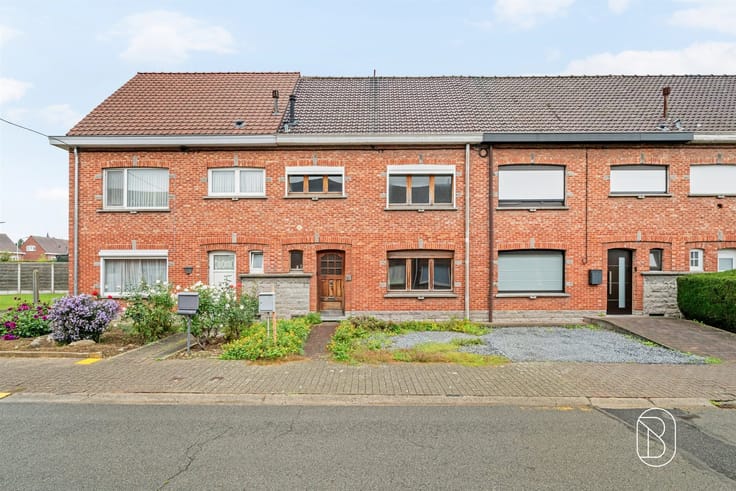
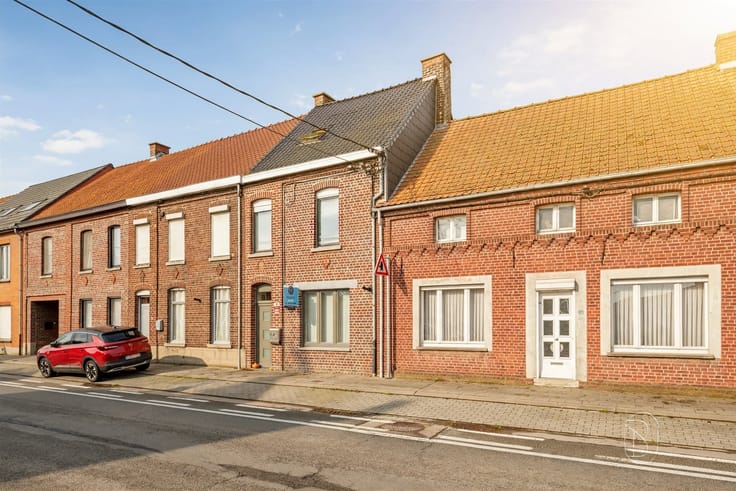
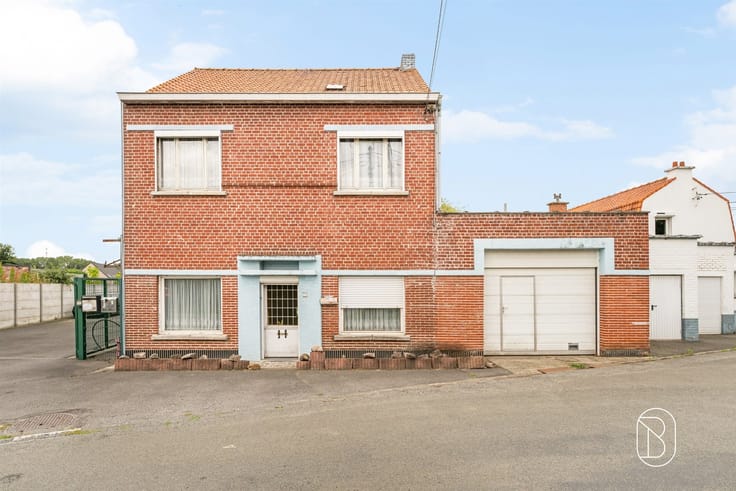
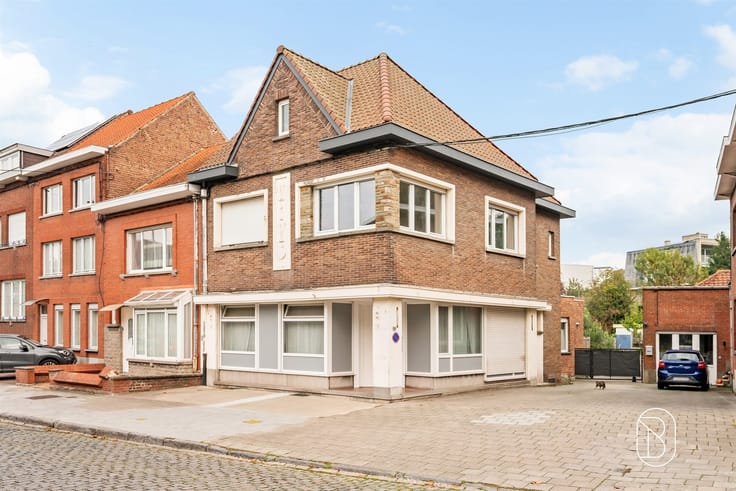
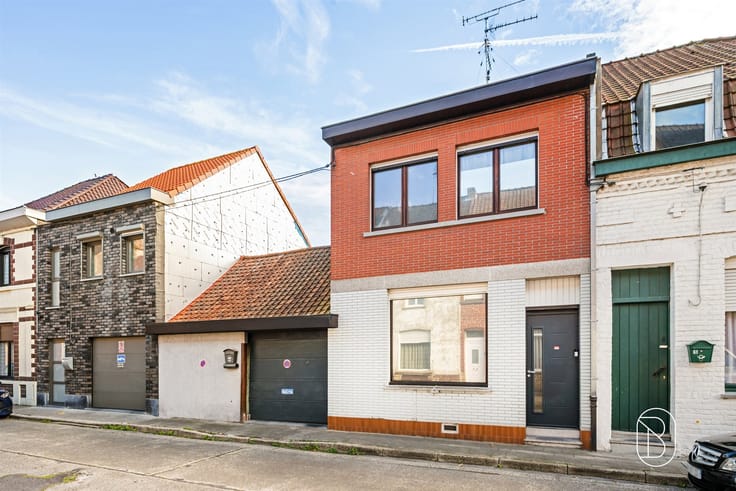
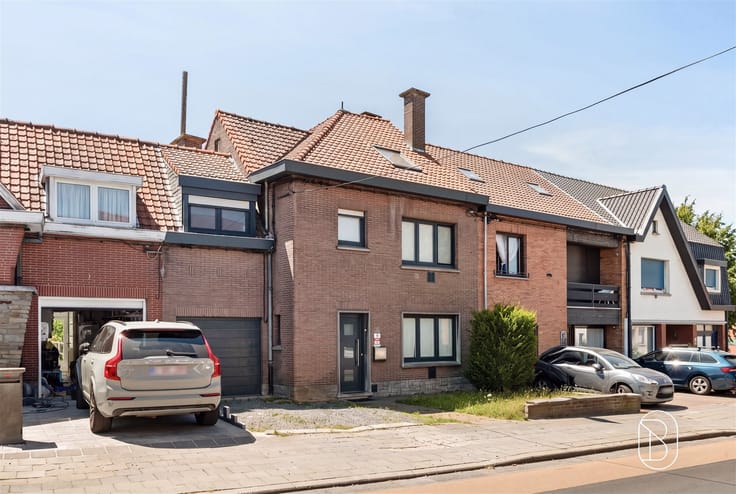
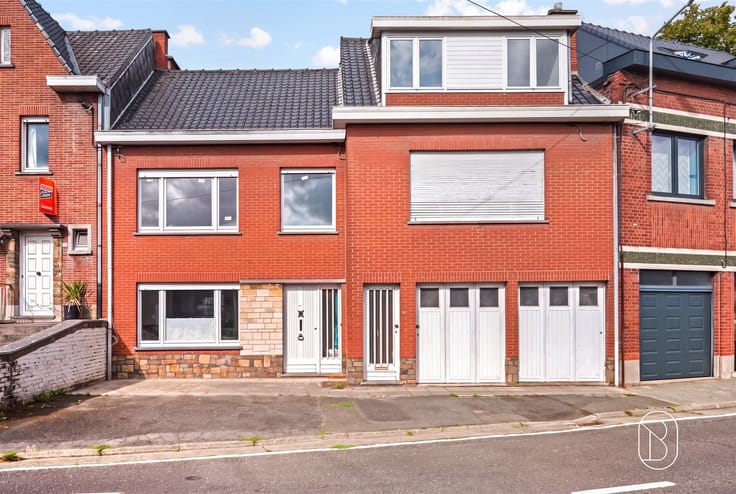
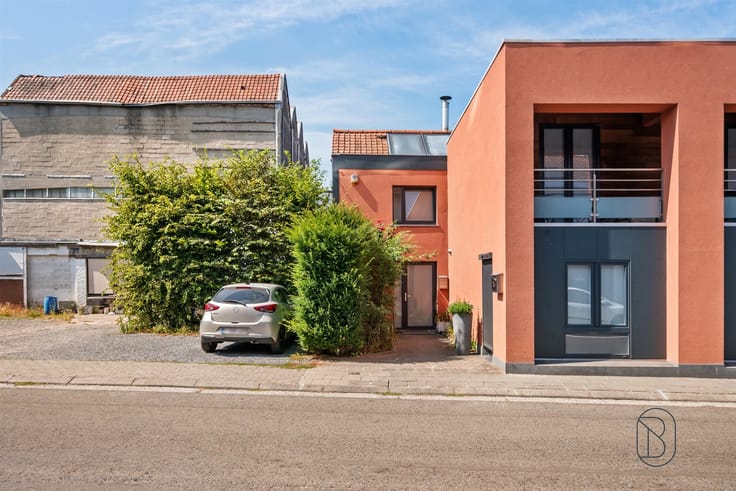
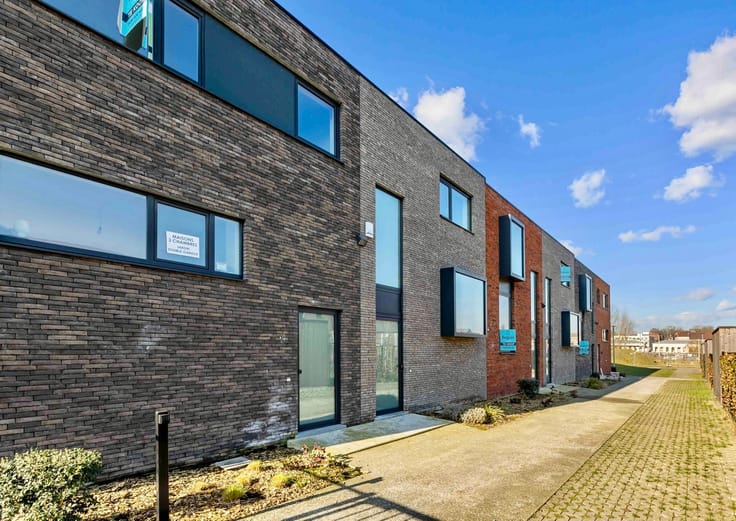
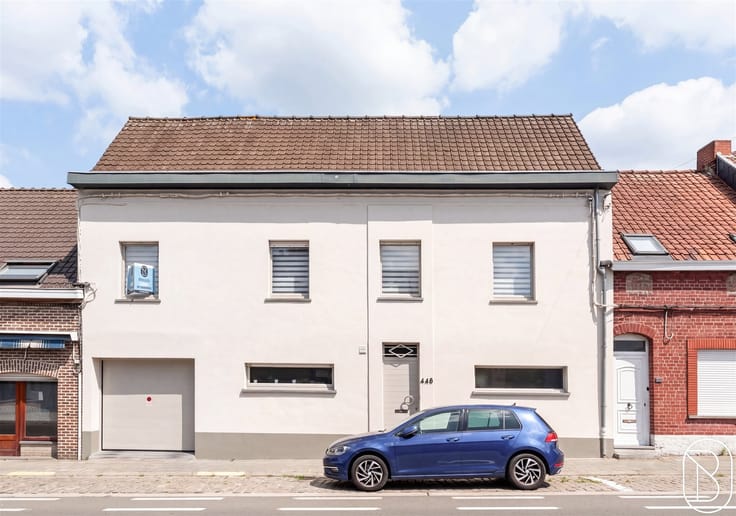
A stunning "three-sided" home perfectly situated behind the church, right in the heart of the charming village of Dottignies.
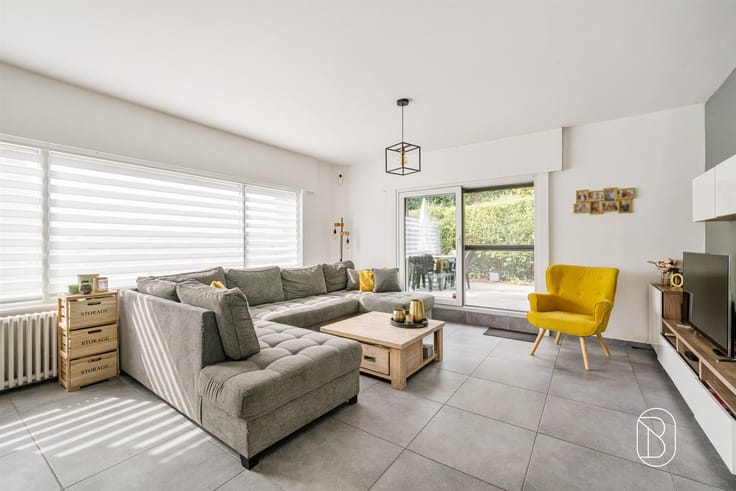
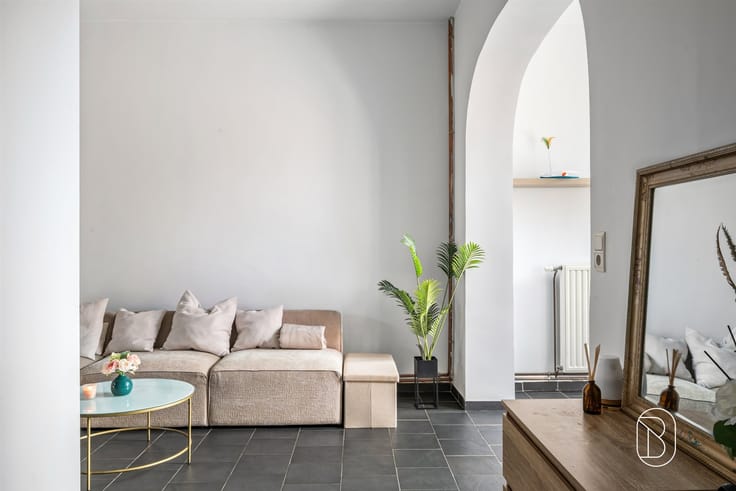
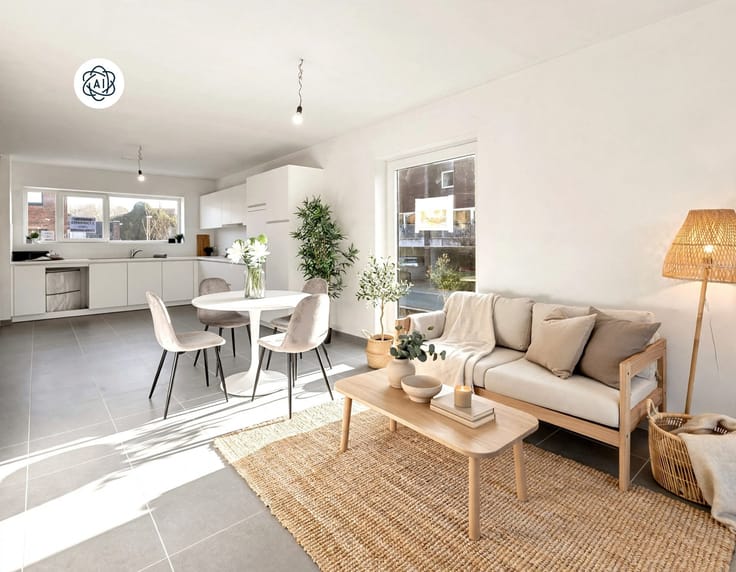
The ground floor features an entryway, a separate half-bath, and a beautiful, light-filled living area comprising a living room that opens onto a fully equipped kitchen, as well as a laundry room.
The upper floor features two beautiful bedrooms and a well-maintained bathroom.
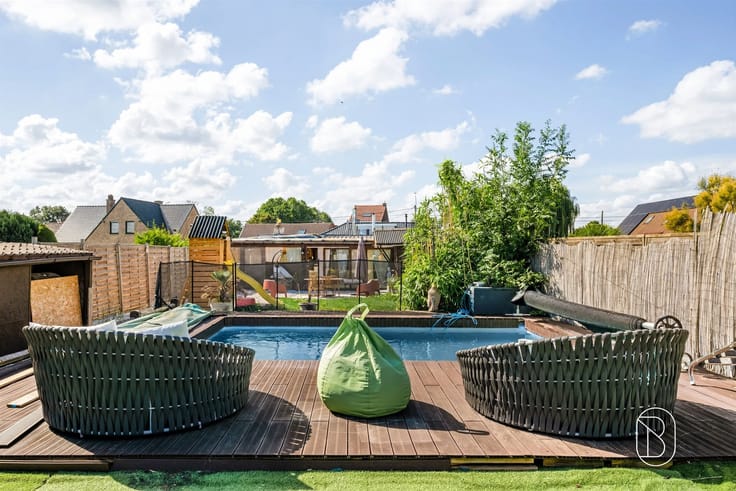
Outside, you’ll enjoy a pleasant terrace overlooking a charming little garden—a cozy and low-maintenance outdoor space.
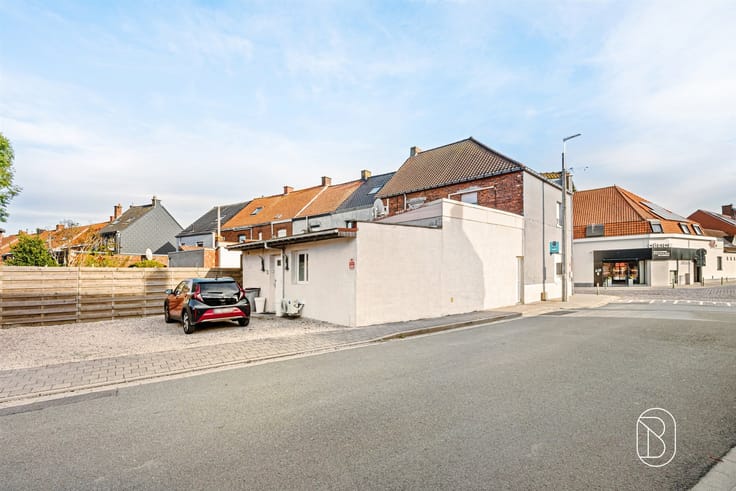
The house also features a private indoor parking space, a major advantage right in the center of the village.
An exclusive location combining the tranquility of a well-preserved neighborhood with immediate proximity to amenities (schools and shops within walking distance), this opportunity is unique on the current market—be sure to schedule a viewing right away.
For sale through Immo Beguin, your real estate expert since 2009, with offices in Renaix, Waregem, Kortrijk, Deinze, Tournai, Mouscron, Nieuwpoort, and Lessines.
| Available date | November 3 2026 |
|---|---|
| Construction year | 1930 |
| Number of floors | 2 |
| Building condition | As new |
| Immovable heritage | Not specified |
| Number of frontages | 3 |
| Covered parking spaces | 1 |
| Surroundings type | Urban |
| Asbestos certificate is available | Yes |
| Usable floor area | 142 square meters |
|---|---|
| Kitchen type | Installed |
| Bedrooms | 3 |
| Dressing room | No |
| Bathrooms | 1 |
| Toilets | 1 |
| Laundry room | Yes |
| Professional space | No |
| Basement | Yes |
| Attic | Yes |
| Furnished | No |
| Armored door | No |
| Surface of the plot | 189 square meters |
|---|---|
| Connection to sewer network | Connected |
| Gas, water & electricity | Yes |
| Terrace | Yes |
| Terrace orientation | South West |
| Primary energy consumption | 534 kilowatt hour per square meters |
|---|---|
| EPC/EPC label | G |
| Renovation works mandatory | Not specified |
| Unique code EPB certificate | 20261107013108 |
| CO₂ emission | Not specified |
| Yearly theoretical total energy consumption | Not specified |
| Valid electricity inspection certificate | No |
| Conformity certification for fuel tanks | Not specified |
| Summons: No judicial remedy or administrative measure imposed | Not specified |
| Separate meter for electricity | Yes |
| Separate meter for gas | Yes |
| Separate meter for water | Yes |
| Valid flood certificate | Yes |
| Heating type | Gas |
| Heat pump | No |
| Double glazing | Yes |
| Building permit | Yes |
|---|---|
| Cadastral Plan | Not specified |
| Right of first refusal for the tenant | Not specified |
| Allotment permit | Not specified |
| Preemption right | No |
| Most recent urban development zoning | |
| Flood zone type | Non flood zone |
|
P-score
|
Not specified |
|
G-score
|
Not specified |
| Latest land use designation | Living area (residential, urban or rural) |
Asked price excluding notary fees (excluding eventual registration fees)
| Price | 239000 € |
|---|---|
| Tenement building | No |
|
|
|







| Address |
Rue du Bois de Boulogne 1
7700 - Mouscron |
|---|---|
| Website |
|
| External reference | 76361 - 7781088 |
Get in touch