


275000€
3 bedrooms 176 square meters

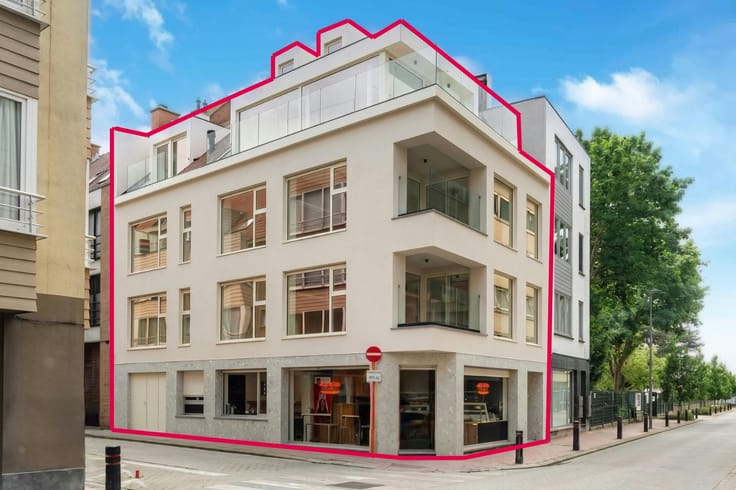
Ready to move in 3 bedroom house for sale in Dudzele
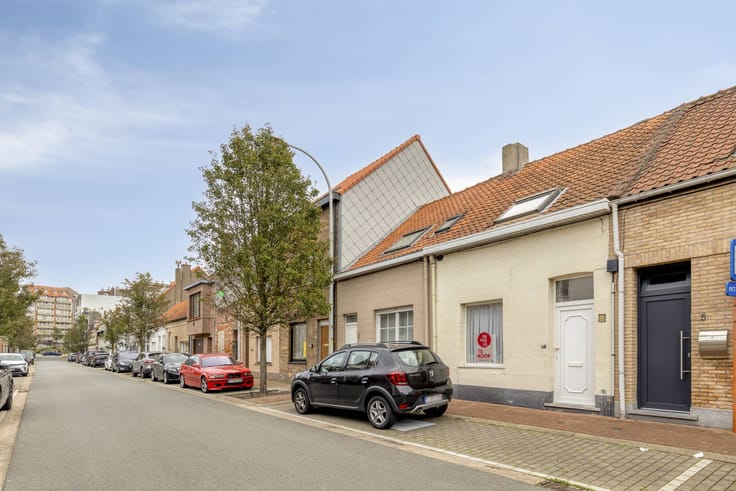
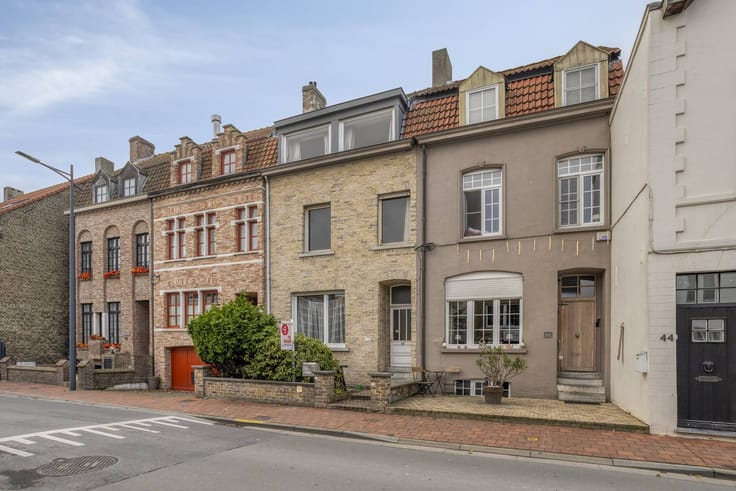
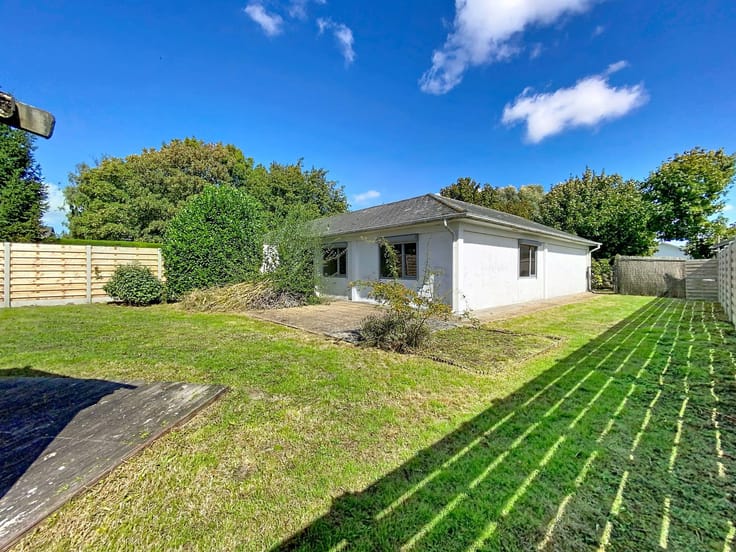
This charming and fully ready-to-move-in 3-bedroom house is for sale in Dudzele in Zwaanhofstraat 5. This characterful property used to serve as a barber shop and was converted with an eye for detail into a fully-fledged single-family home that combines authentic elements with contemporary comfort. Thanks to the inclusion in the inventory of architectural heritage, you benefit from an exemption from the renovation obligation! This makes the property ideal for young families, couples or starters who want to buy a home in Dudzele carefree.
The house has double glazing, natural gas heating, compliant electrical inspection and has also had a new boiler and painting. The central location in Dudzele is a great asset for those who want to live quietly with all facilities within easy reach. You are within walking distance of the Cathemgoed green domain, local shops, public transport near access roads to Bruges and the Coast.
Layout:
ground floor:
- entrance hall with cloakroom
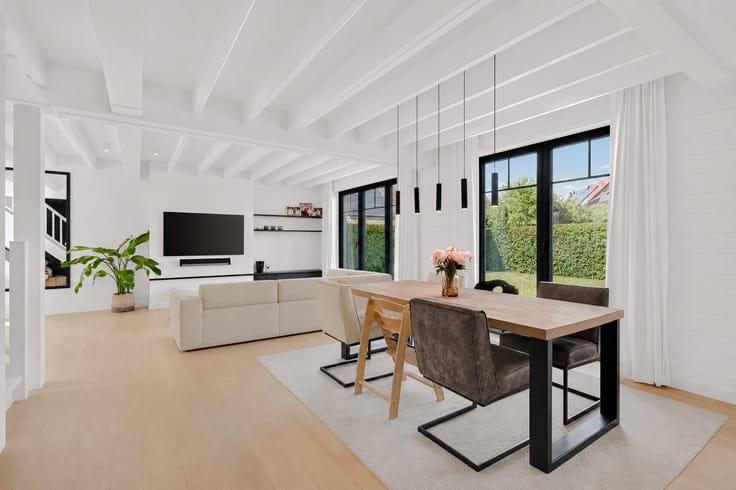
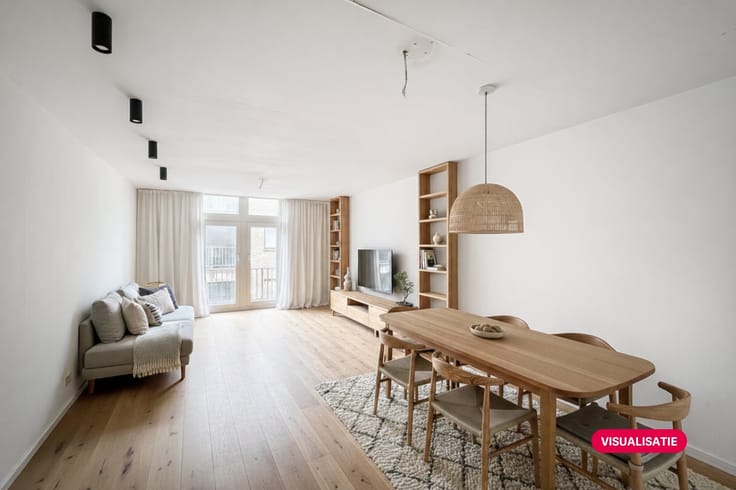
- bright living space with dining room
- fully installed open kitchen
- toilet
- bathroom with bath and shower
- spacious storage space must have access to the city courtyard
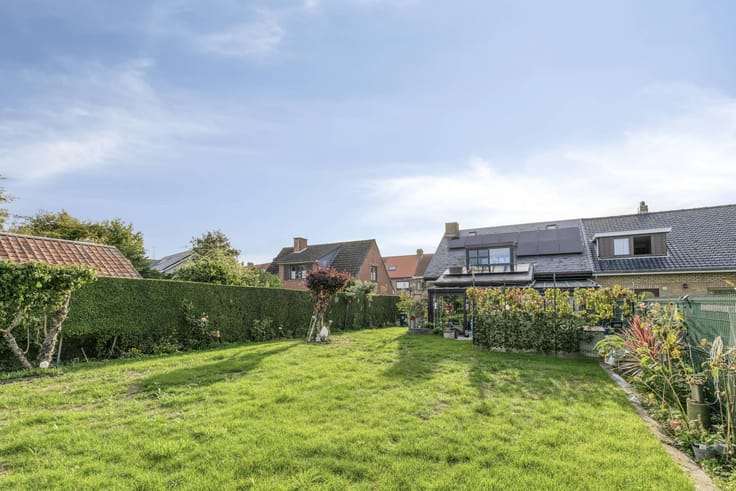
- sunny city courtyard
1st V:
- 2 spacious and bright bedrooms
- toilet
2nd V:
- 3rd bedroom
In addition, there is the possibility to easily go via the street to the courtyard and storage space via a corridor next to the house.
Ideal offer for young starters, families or couples.
Are you looking for a ready-to-move-in family home in Dudzele? Please contact our file manager Arne Reubens at +32 472 186 304 or [email protected]
The property is offered through the Pre-sale formula. Between 12/12/2026 14:00 and 19/12/2026 17:00, you can come visit the house by appointment and make an offer. The listed price is a starting price. For further information, please contact the property agent.
Register of measures: no
| Construction year | 1930 |
|---|---|
| Number of floors | 4 |
| Building condition | Good |
| Immovable heritage | No |
| Street frontage width | 6 m |
| Number of frontages | 3 |
| Surroundings type | Urban |
| Asbestos certificate is available | Not specified |
| Usable floor area | 176 square meters |
|---|---|
| Living room | Yes |
| Dining room | Yes |
| Kitchen type | Installed |
| Bedrooms | 3 |
| Dressing room | No |
| Bathrooms | 1 |
| Office | No |
| Basement | Yes |
| Furnished | No |
| Surface of the plot | 170 square meters |
|---|---|
| Width of the lot on the street | meters |
| Connection to sewer network | Connected |
| Terrace surface | 38 square meters |
| Terrace orientation | South West |
| Elevator | No |
|---|---|
| Accessible for disabled people | No |
| Intercom | No |
| Secure access / alarm | No |
| TV cable | Yes |
| Visio phone | No |
| Swimming pool | No |
| Internet | Yes |
| Primary energy consumption | 625 kilowatt hour per square meters |
|---|---|
| EPC/EPC label | F |
| Renovation works mandatory | Yes |
| Unique code EPB certificate | 20220224-0002552649-RES-1 |
| CO₂ emission | Not specified |
| Yearly theoretical total energy consumption | Not specified |
| Valid electricity inspection certificate | Yes |
| Summons: No judicial remedy or administrative measure imposed | No |
|
Flemish register of measures consulted
|
Not specified |
| Separate meter for electricity | Yes |
| Separate meter for gas | Yes |
| Separate meter for water | Yes |
| Valid flood certificate | Yes |
| Heating type | Gas |
| Photovoltaic solar panels | No |
| Thermic solar panels | No |
| Common water heater | No |
| Double glazing | Yes |
| Building permit | Yes |
|---|---|
| Type of building | House |
| Cadastral Plan | Yes |
| Right of first refusal for the tenant | Not specified |
| Allotment permit | No |
| Preemption right | No |
| Proceedings for breach of planning regulations | No |
| Most recent urban development zoning | Not specified |
| Flood zone type | Non flood zone |
|
P-score
|
A |
|
G-score
|
A |
| Latest land use designation | Extended residential area |
Asked price excluding notary fees (excluding eventual registration fees)
| Price | 275000 € |
|---|---|
| Cadastral income | 470 € |
| Tenement building | No |
|
|
|






| Address |
Kursaalstraat 14
8301 - Heist |
|---|---|
| Website |
|
| External reference | D8300-F1722 |