


1400000€
5 bedrooms 1007 square meters

house
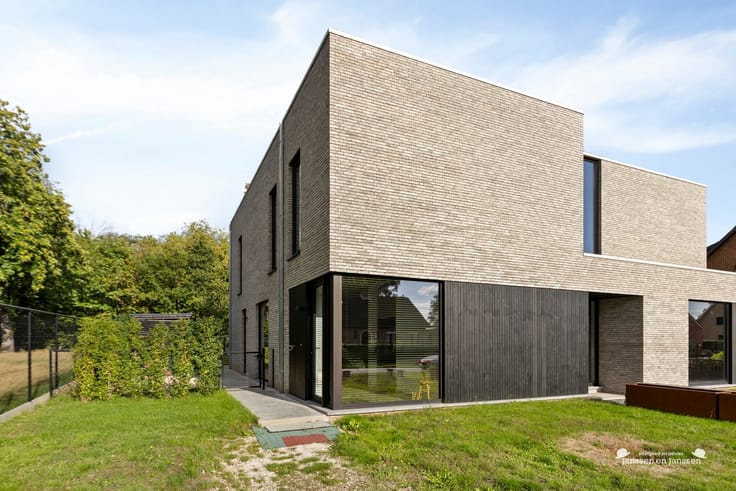
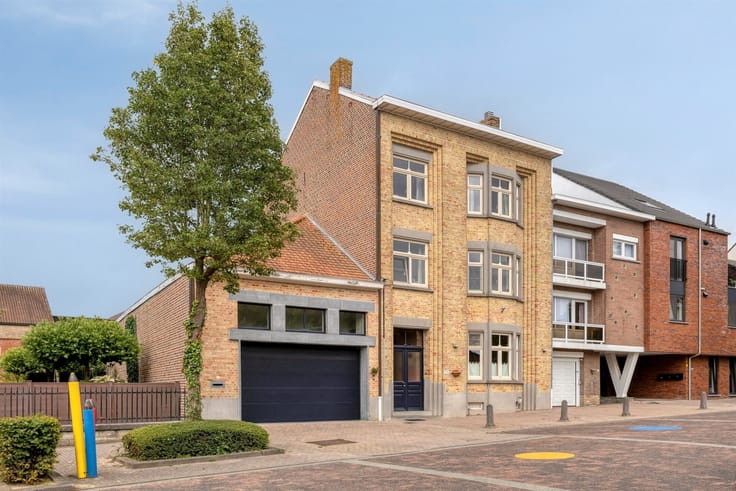
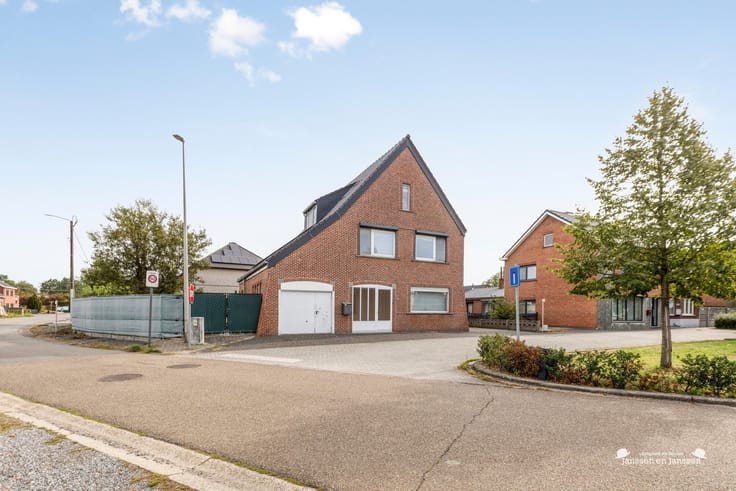
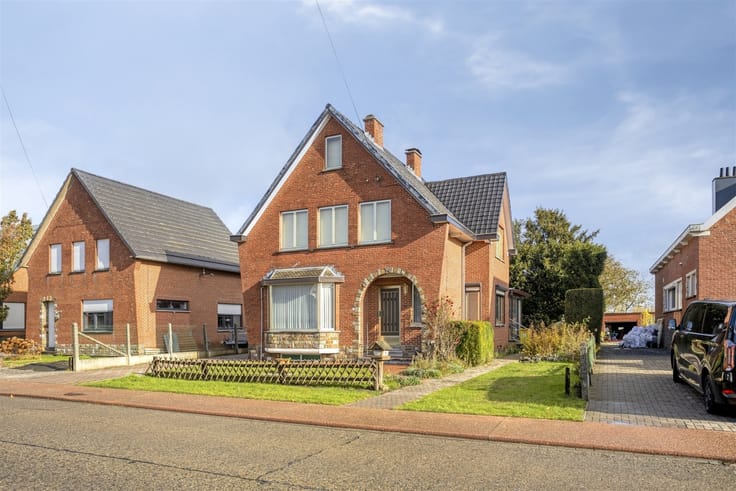
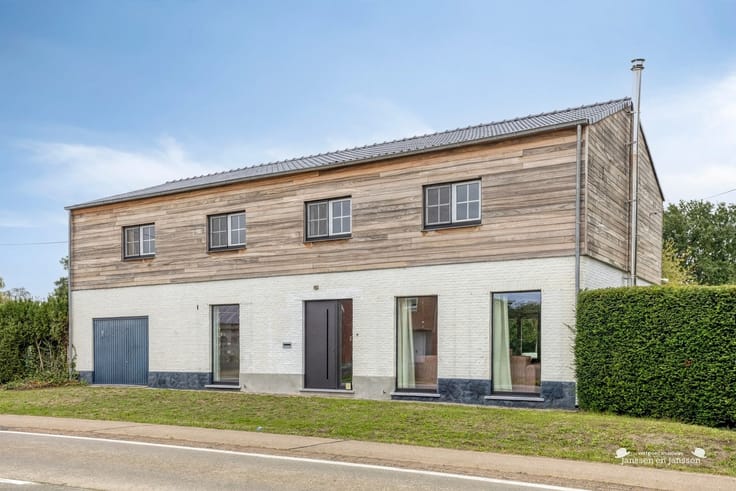
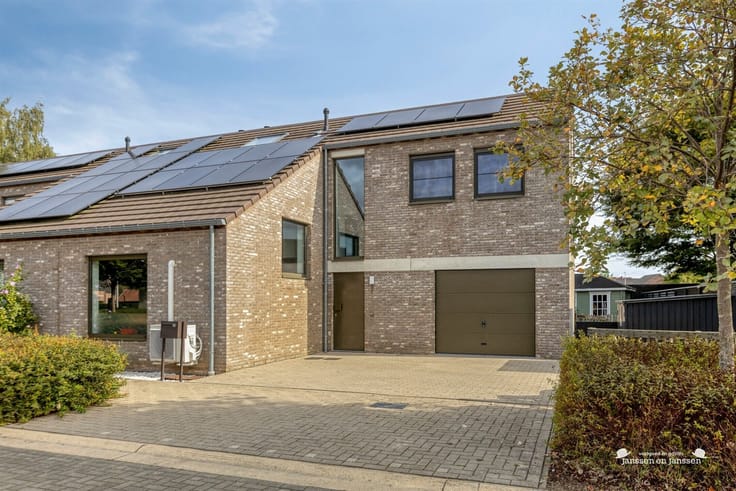
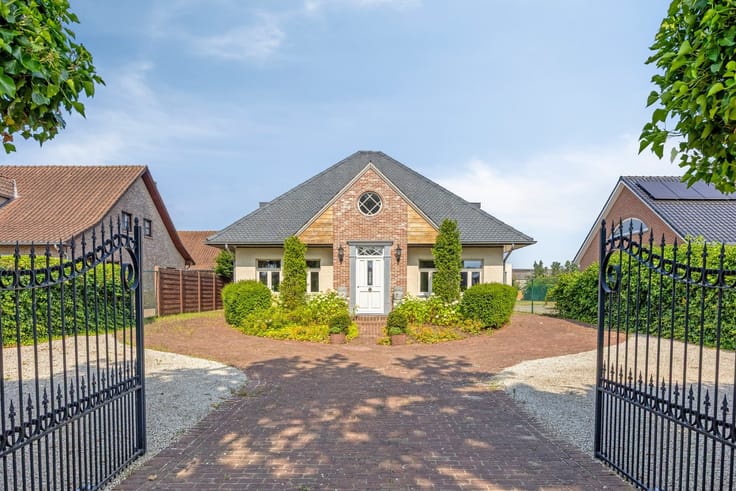
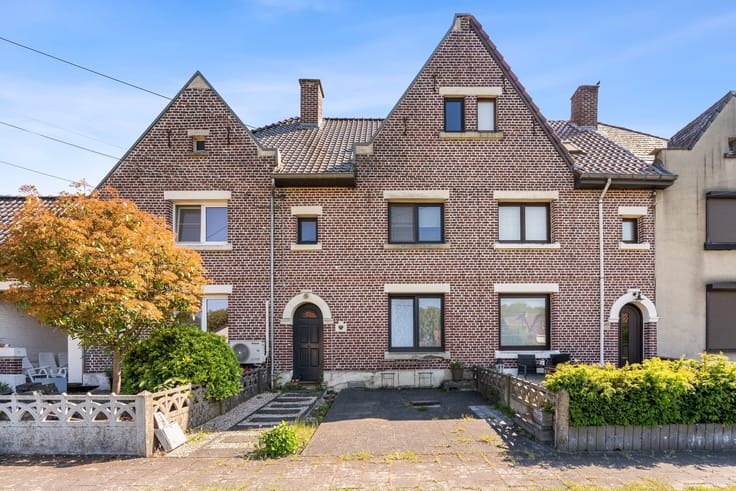
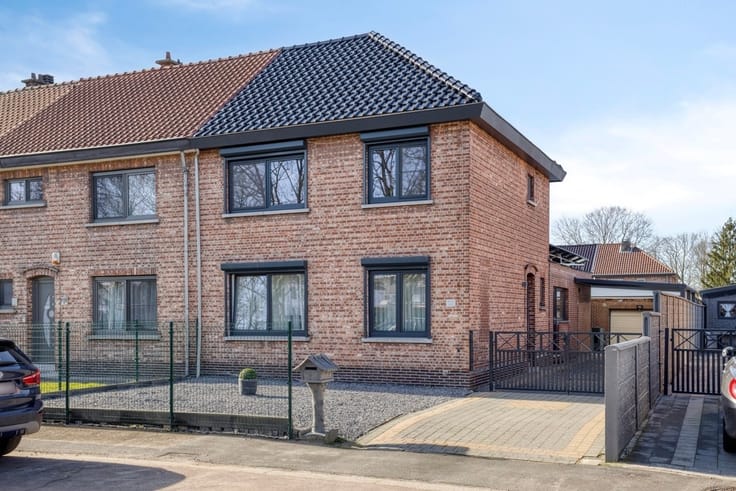
Luxurious villa with unseen space and comfort a unique gem in Eindhout
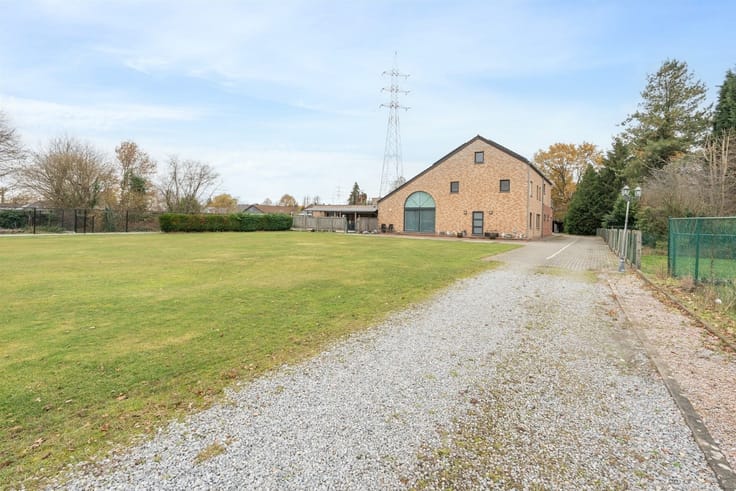
Step inside this exceptional villa with a living area of no less than 1,000 m², where space and authenticity come together in a perfectly finished whole. This property is the ideal home for those looking for exclusive amenities and a high-quality finish.
Layout and living space
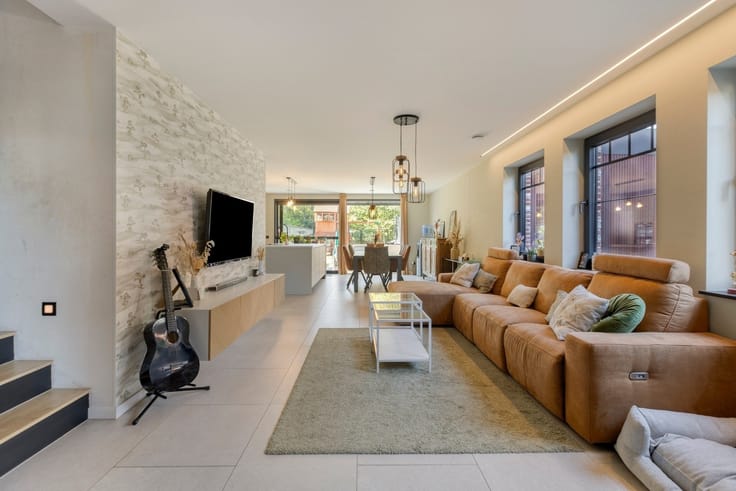
On the ground floor we have a spacious entrance hall followed by a large living room with open kitchen giving direct access to the covered terrace. Furthermore, on the ground floor we have several other rooms such as a stylish billiard room with bar and a full sauna room with sauna and jacuzzi, ideal for complete relaxation. The villa has a full basement, which offers numerous additional possibilities such as storage, hobby room or wine cellar.
On the first floor we find four spacious bedrooms, each with its own en-suite bathroom for pure privacy and comfort for each family member. The living space extends over two floors with cozy living rooms on both the first and second floors, perfect for enjoying family life or hosting guests.
The second floor is currently set up as an attic, but is fully finished and offers numerous possibilities for further layout think additional bedrooms or a home office.
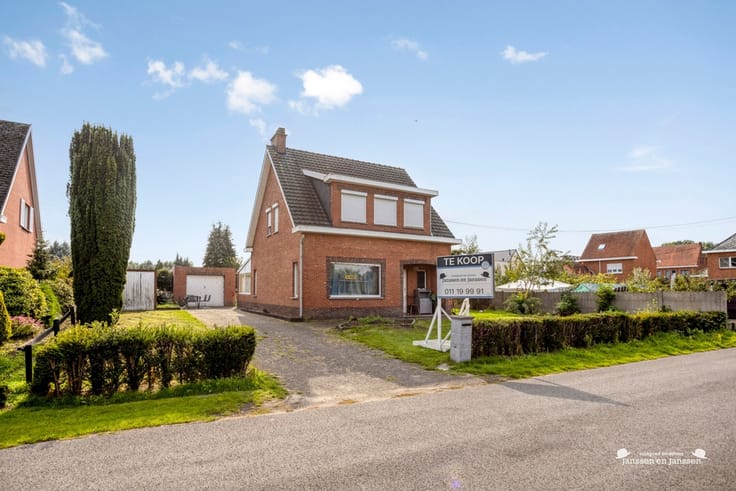
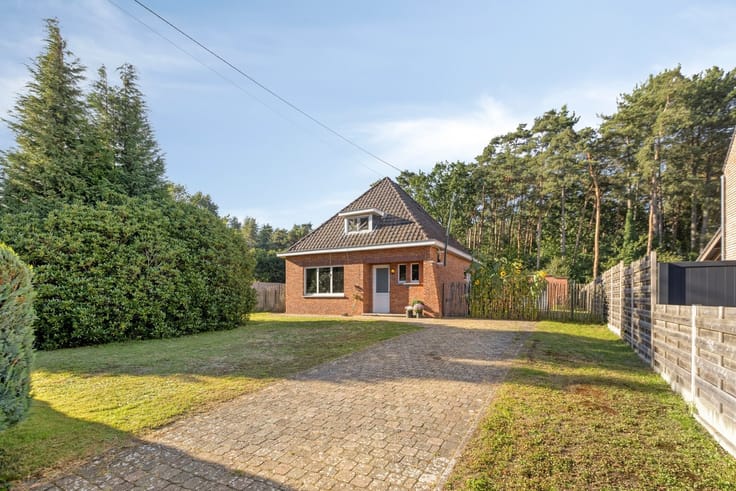
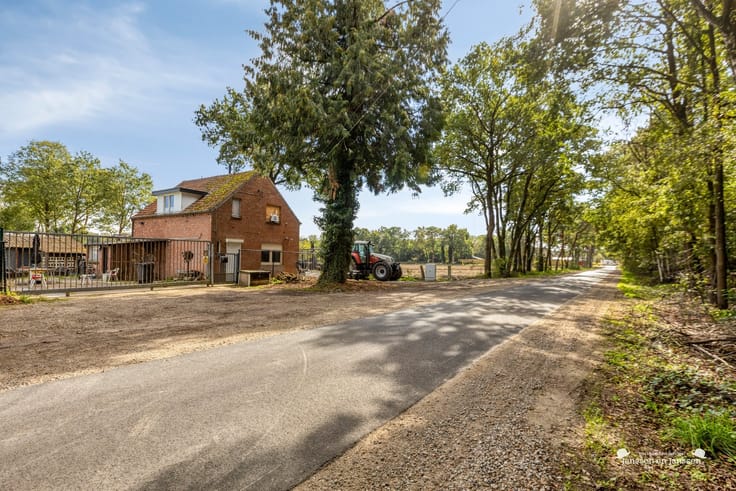
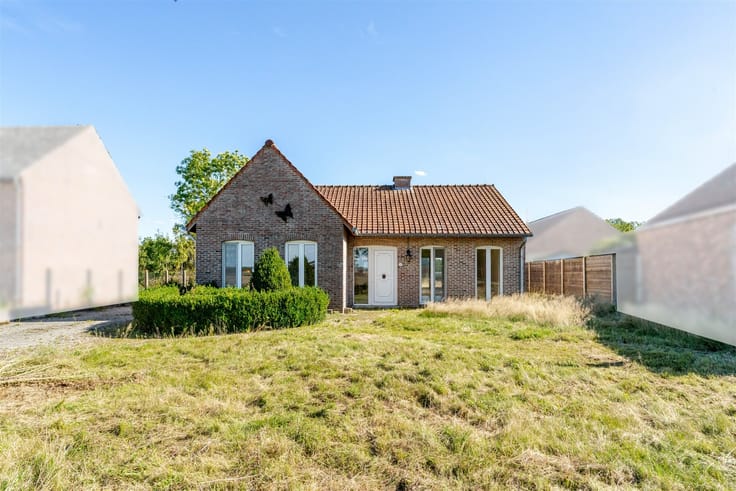
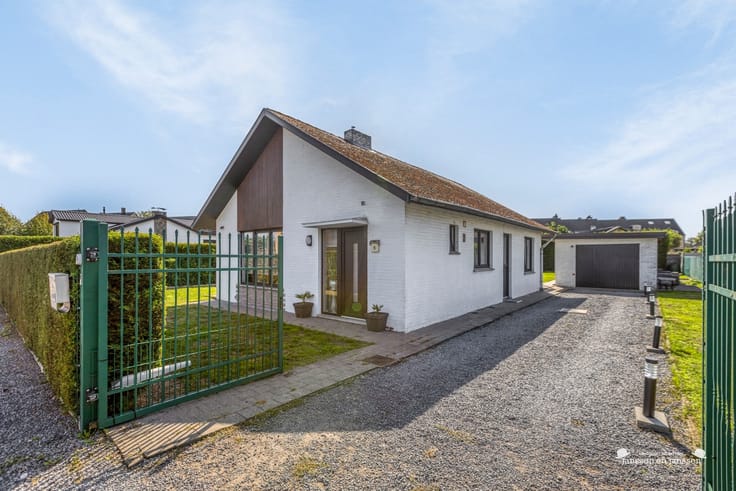
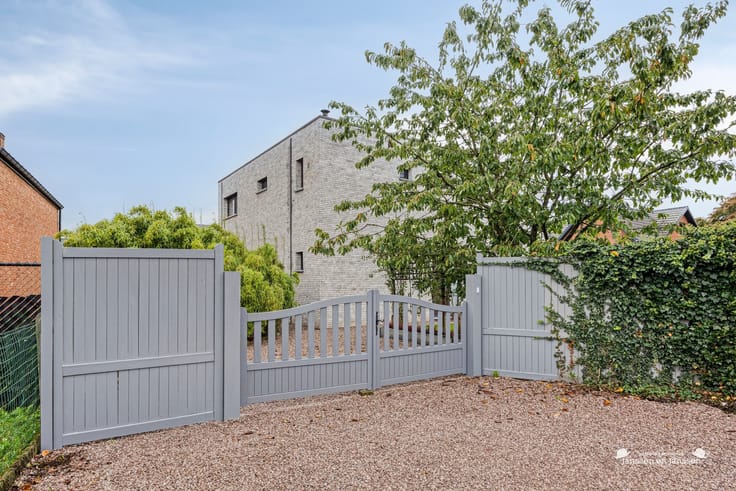
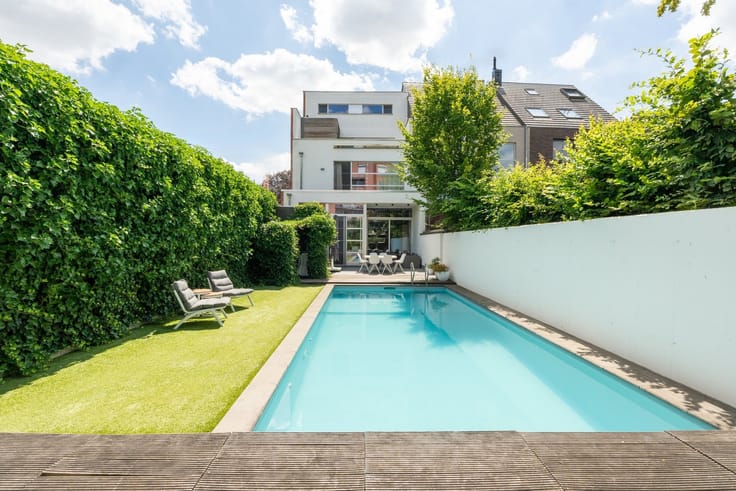
Outside, this villa also exudes pure class and comfort. The beautifully landscaped outdoor area features several covered terraces. In addition, there are ample parking facilities for both residents and visitors. Throughout the property you will find atmospheric and cozy corners. The fully fenced property ensures maximum privacy and security.
| Construction year | 1987 |
|---|---|
| Building condition | Good |
| Immovable heritage | Not specified |
| Number of frontages | 4 |
| Covered parking spaces | 2 |
| Outdoor parking spaces | 6 |
| Asbestos certificate is available | Yes |
| Usable floor area | 1007 square meters |
|---|---|
| Living room surface | 100 square meters |
| Kitchen type | Not installed |
| Bedrooms | 5 |
| Dressing room | No |
| Bathrooms | 5 |
| Toilets | 5 |
| Professional space | No |
| Basement | Yes |
| Attic | Yes |
| Furnished | Yes |
| Armored door | No |
| Surface of the plot | 3700 square meters |
|---|---|
| Gas, water & electricity | No |
| Elevator | Yes |
|---|---|
| Secure access / alarm | No |
| Armored door | No |
| Air conditioning | No |
| TV cable | No |
| Jacuzzi | No |
| Sauna | No |
| Swimming pool | No |
| Internet | No |
| Primary energy consumption | 150 kilowatt hour per square meters |
|---|---|
| EPC/EPC label | B |
| Renovation works mandatory | No |
| Unique code EPB certificate | 20240726-00003324029-RES-1 |
| CO₂ emission | Not specified |
| Yearly theoretical total energy consumption | Not specified |
| Valid electricity inspection certificate | Yes |
| Conformity certification for fuel tanks | Not specified |
| Summons: No judicial remedy or administrative measure imposed | Not specified |
|
Flemish register of measures consulted
|
Not specified |
| Valid flood certificate | Not specified |
| Heat pump | No |
| Double glazing | Yes |
| Building permit | Yes |
|---|---|
| Cadastral Plan | Not specified |
| Right of first refusal for the tenant | Not specified |
| Allotment permit | Not specified |
| Preemption right | Not specified |
| Proceedings for breach of planning regulations | No |
| Most recent urban development zoning | |
| Flood zone type | Non flood zone |
|
P-score
|
A |
|
G-score
|
A |
| Latest land use designation | Living area (residential, urban or rural) |
Asked price excluding notary fees (excluding eventual registration fees)
| Price | 1400000 € |
|---|---|
| Tenement building | No |
|
|
|






| Address |
Bevrijdingsplein 4
3970 - Leopoldsburg |
|---|---|
| Website |
|
| External reference | 1339792 - 1315004 |
Get in touch