


449000€
3 bedrooms 163 square meters

House
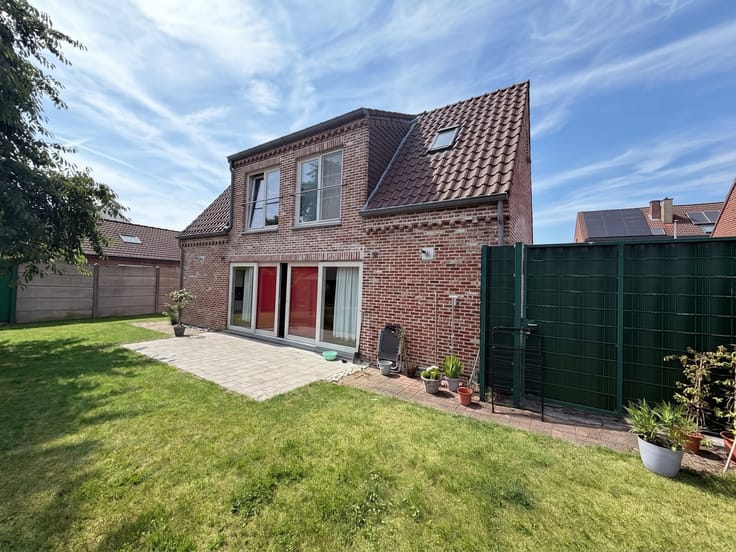
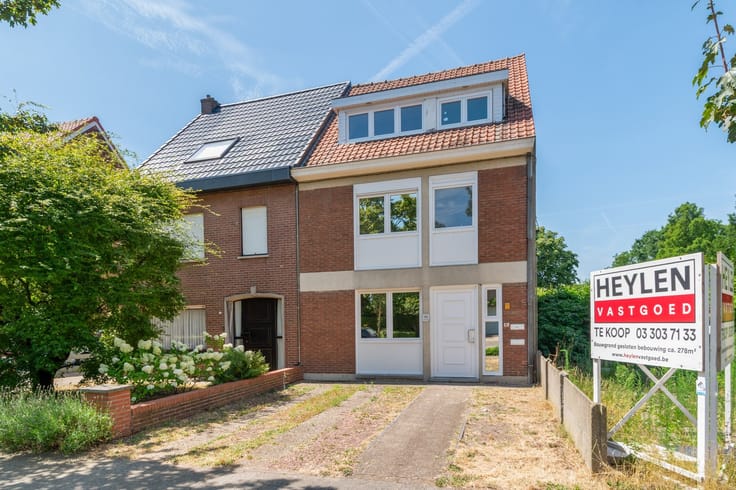
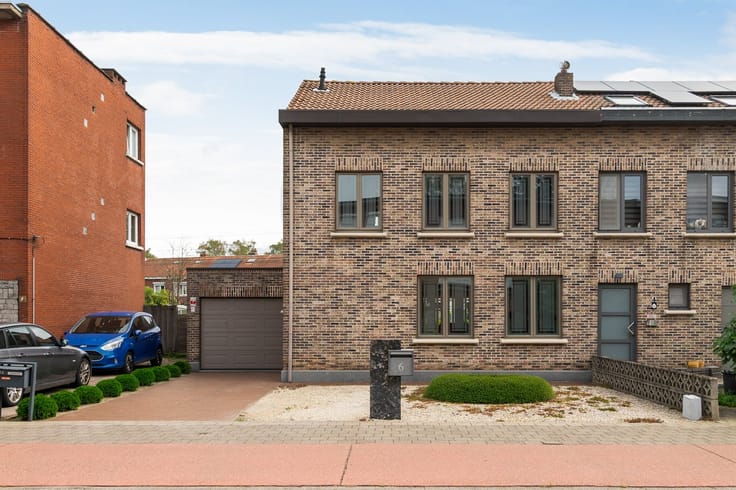
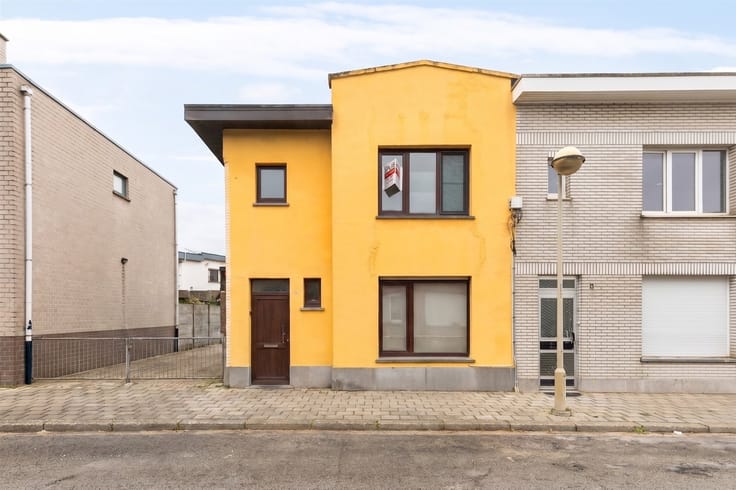
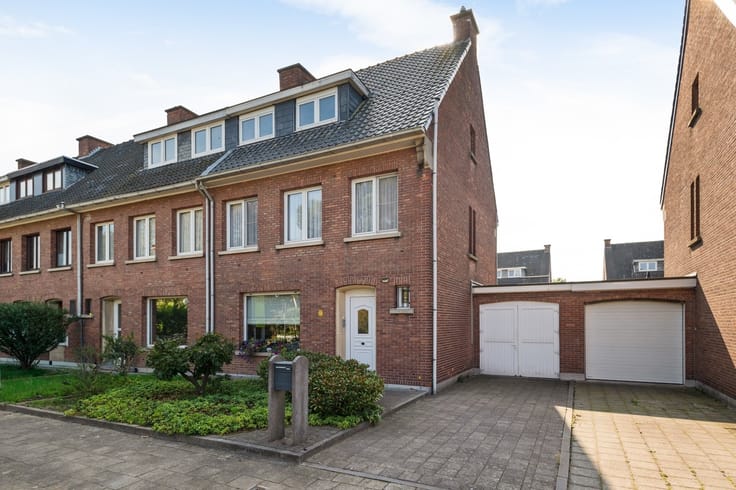
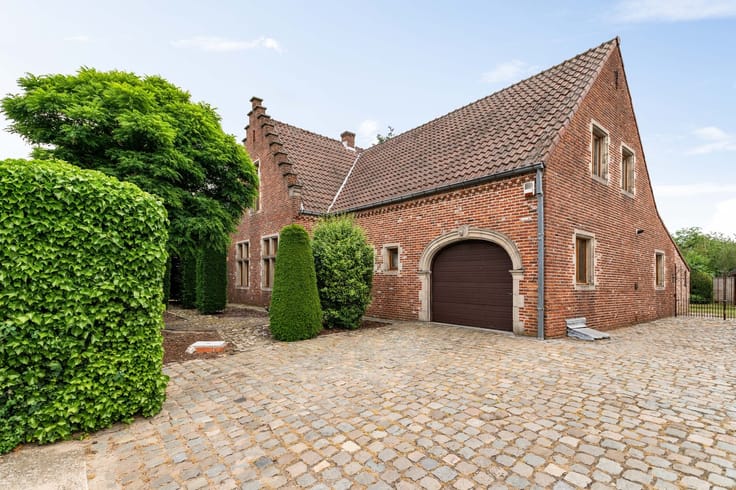
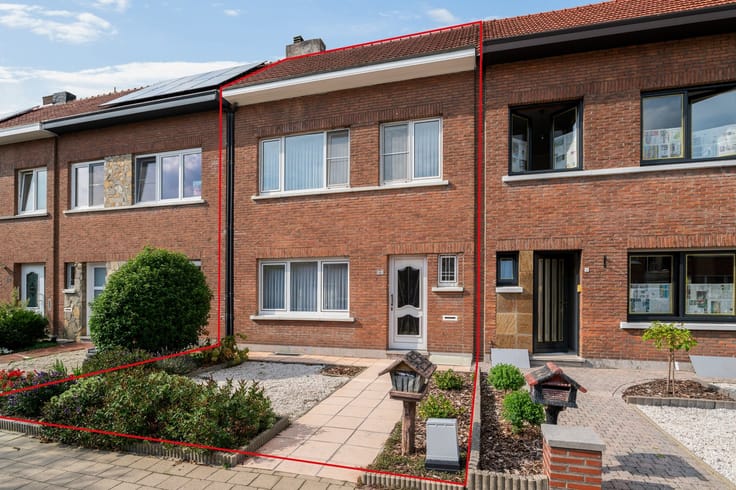
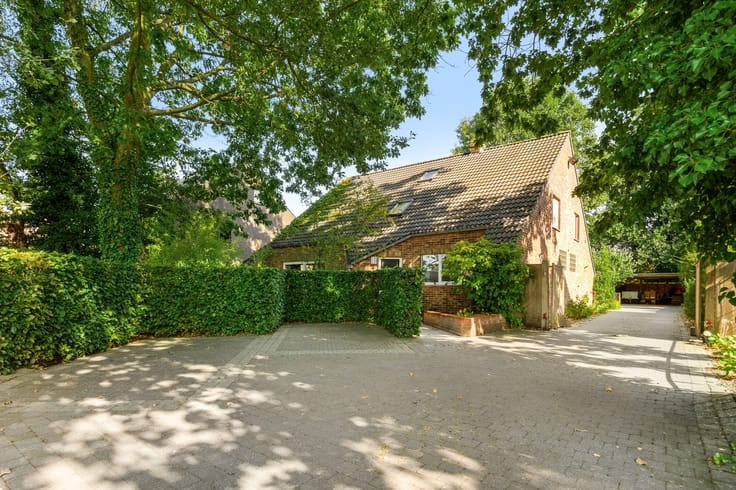
Charming home with a modern touch and a large garden
Location: on the road connecting Ekeren and Kapellen, with easy access to the highway, near the main roads to Ekeren, Leugenberg, and Kapellen
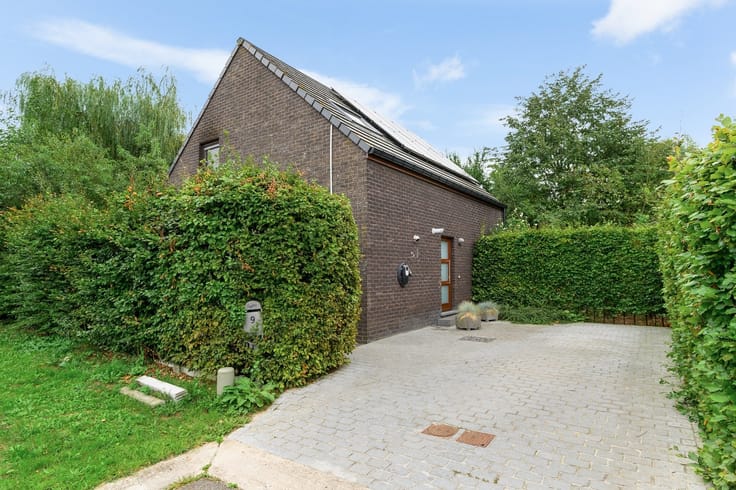
Description: A charming home that was modernized and expanded with a building permit in 2009.
Additional comfort has been provided by insulated roofs and walls, a new kitchen and bathroom, solar panels with two batteries, high-efficiency windows,
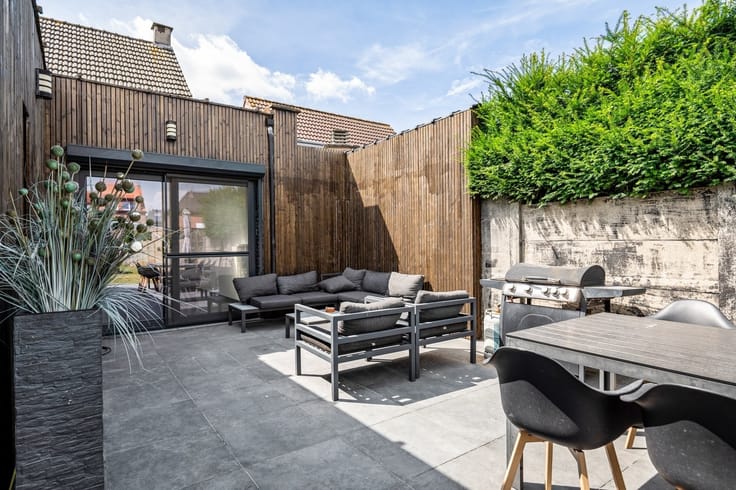
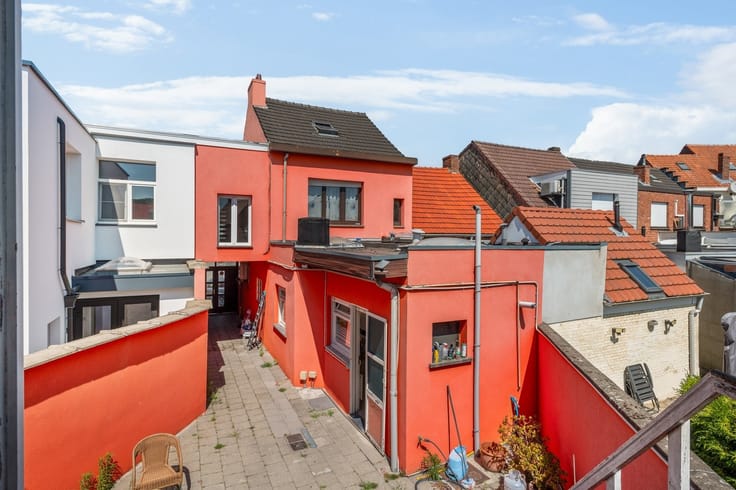
and a renovated patio (60 m²). The garden features a garden shed with electricity.
Layout: The entryway divides the front of the home into a sitting area and a cozy dining room. Past the dining room, we proceed to the rear extension, which features a spacious Grando kitchen.
Large windows allow plenty of natural light to flood in. Next to the kitchen is a laundry room with access to the garden. The bathroom, equipped with a tub and shower, is also accessible from the kitchen. A separate toilet is located nearby.
Between the front of the house and the kitchen is the stairwell leading to the first floor. Here you’ll find three practical bedrooms, one of which includes a separate walk-in closet.
There is also a separate restroom and the boiler room. The driveway next to the house provides access to your garden.
EPC: 113 kWh
Special features:
-Electrical system compliant (2034)
-12 solar panels (4,800 Wp) + 2 batteries (5.2 kWh)
-Roofs insulated (10 cm MW/PUR)
-Ground-level floor insulated (6 cm PIR)
-High-efficiency gas boiler
-Asbestos-free
All surface areas are approximate
P and G scores: C
| Construction year | 1937 |
|---|---|
| Building condition | As new |
| Immovable heritage | Not specified |
| Street frontage width | 9 m |
| Number of frontages | 3 |
| Asbestos certificate is available | Yes |
| Usable floor area | 163 square meters |
|---|---|
| Kitchen type | Installed |
| Bedrooms | 3 |
| Dressing room | No |
| Bathrooms | 1 |
| Toilets | 2 |
| Professional space | No |
| Furnished | No |
| Armored door | No |
| Surface of the plot | 428 square meters |
|---|---|
| Width of the lot on the street | meters |
| Connection to sewer network | Connected |
| Gas, water & electricity | Yes |
| Garden surface | 220 square meters |
| Garden orientation | South |
| Terrace surface | 60 square meters |
| Terrace orientation | South |
| Elevator | No |
|---|---|
| Secure access / alarm | No |
| Armored door | No |
| Air conditioning | No |
| TV cable | Yes |
| Jacuzzi | No |
| Sauna | No |
| Swimming pool | No |
| Internet | No |
| Primary energy consumption | 113 kilowatt hour per square meters |
|---|---|
| EPC/EPC label | B |
| Renovation works mandatory | No |
| Unique code EPB certificate | 20230913-0002981638-RES-1 |
| CO₂ emission | Not specified |
| Yearly theoretical total energy consumption | Not specified |
| Valid electricity inspection certificate | Yes |
| Conformity certification for fuel tanks | Not specified |
| Summons: No judicial remedy or administrative measure imposed | Not specified |
|
Flemish register of measures consulted
|
Yes |
| Separate meter for electricity | Yes |
| Separate meter for gas | Yes |
| Separate meter for water | Yes |
| Valid flood certificate | Yes |
| Heating type | Gas |
| Heat pump | No |
| Double glazing | Yes |
| Building permit | Yes |
|---|---|
| Cadastral Plan | Not specified |
| Right of first refusal for the tenant | Not specified |
| Allotment permit | No |
| Preemption right | No |
| Proceedings for breach of planning regulations | No |
| Most recent urban development zoning | |
| Flood zone type | Possible flood zone |
|
P-score
|
C |
|
G-score
|
C |
| Latest land use designation | Living area (residential, urban or rural) |
Asked price excluding notary fees (excluding eventual registration fees)
| Price | 449000 € |
|---|---|
| Cadastral income | 860 € |
| Tenement building | No |
|
|
|





| Address |
Kloosterstraat 89-93
2180 - Ekeren |
|---|---|
| Website |
|
| External reference | 351561 - EKE-26-JDH-064 |
Get in touch