


689000€
3 bedrooms 175 square meters

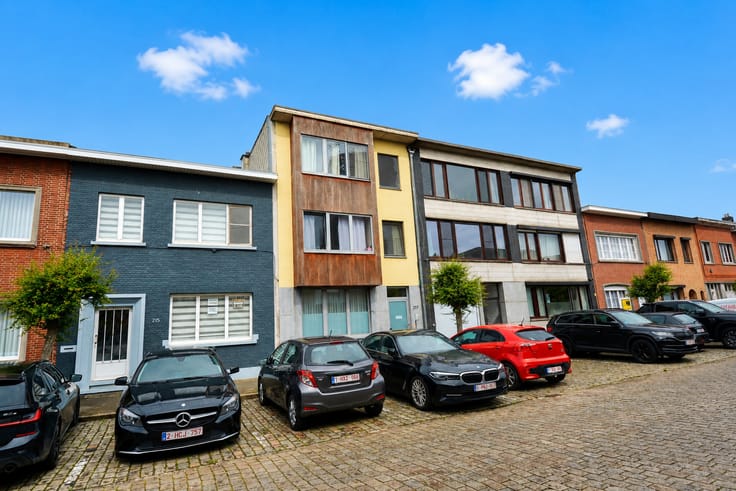
GERENOVEERDE WONING MET MAGAZIJN!
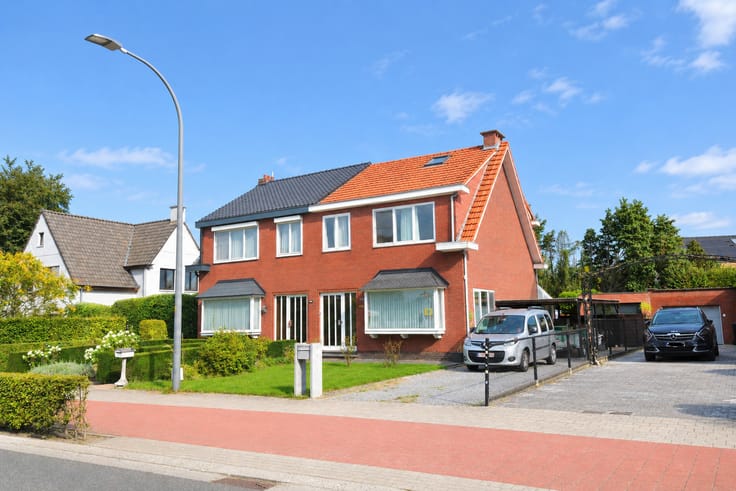
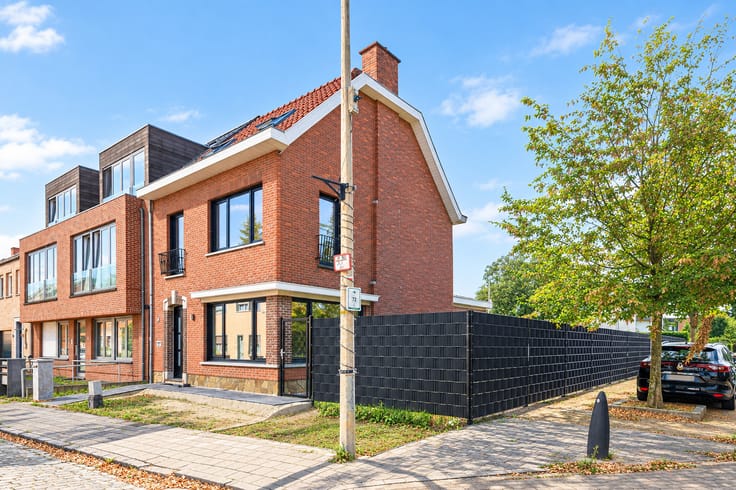
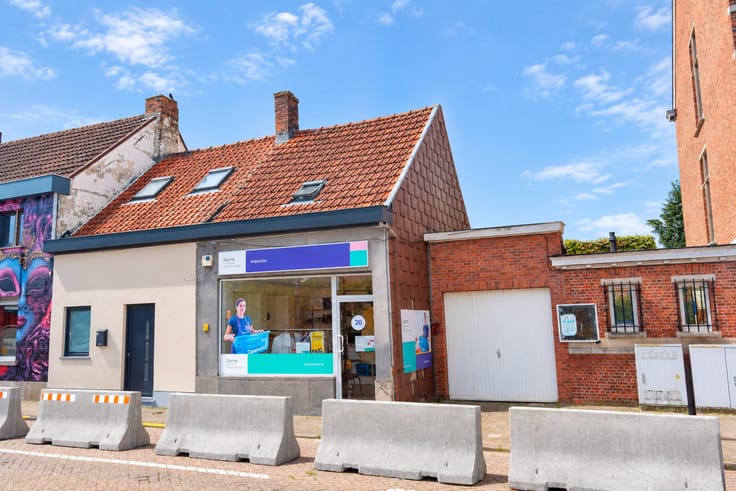
Gerenoveerde H.O.B. met 3 slaapkamers, tuin en ruim magazijn (ca. 140 m²) met ingericht kantoor, bestaande uit: ruime inkomhal met plaats voor vestiairekast; apart toilet met handenwasser; leefruimte met veel lichtinval, voorzien van haard; open en volledig ingerichte keuken voorzien van kwalitatieve toestellen en extra zitkamer / hobbykamer met directe aansluiting naar de tuin. Op de verdieping bevinden er zich 3 volwaardige slaapkamers en een luxe badkamer voorzien van dubbel lavabomeubel, inloopdouche en ligbad. De woning beschikt voorts over een bergzolder, een handige kelder, grote oprit en tuin met ideale zuid oriëntatie. Het magazijn beschikt over een automatische toegangspoort en is makkelijk te bereiken met rollend materieel. Hier is tevens een kantoorruimte voorzien met sanitair. Grondige renovatie in 2023. Centrale verwarming op aardgas, ramen in aluminium schrijnwerk met 3-dubbele beglazing en automatische rolluiken, airco,... Ideaal voor zelfstandige, combinatie wonen / werken,... Beschikbaar bij akte! EPC: 180 kWh/m².
| Construction year | 1964 |
|---|---|
| Building condition | Just renovated |
| Immovable heritage | No |
| Covered parking spaces | 1 |
| Asbestos certificate is available | Not specified |
| Usable floor area | 175 square meters |
|---|---|
| Living room | Yes |
| Bedrooms | 3 |
| Bathrooms | 1 |
| Toilets | 1 |
| Basement | Yes |
| Attic | Yes |
| Surface of the plot | 612 square meters |
|---|---|
| Connection to sewer network | Not connected |
| Air conditioning | Yes |
|---|---|
| TV cable | Yes |
| Internet | Yes |
| Primary energy consumption | 180 kilowatt hour per square meters |
|---|---|
| EPC/EPC label | B |
| Renovation works mandatory | No |
| Unique code EPB certificate | 20241227-0003492393-RES-1 |
| CO₂ emission | Not specified |
| Yearly theoretical total energy consumption | Not specified |
| Valid electricity inspection certificate | Not specified |
| Summons: No judicial remedy or administrative measure imposed | Not specified |
|
Flemish register of measures consulted
|
No |
| Valid flood certificate | Not specified |
| Heating type | Gas |
| Double glazing | Yes |
| Building permit | Yes |
|---|---|
| Cadastral Plan | Not specified |
| Right of first refusal for the tenant | Not specified |
| Obligation to build | No |
| Allotment permit | No |
| Preemption right | No |
| Proceedings for breach of planning regulations | No |
| Most recent urban development zoning | Not specified |
| Flood zone type | Non flood zone |
|
P-score
|
C |
|
G-score
|
A |
| Latest land use designation | Living area (residential, urban or rural) |
Asked price excluding notary fees (excluding eventual registration fees)
| Price | 689000 € |
|---|---|
| Cadastral income | 1100 € |
| Tenement building | No |
|
|
|




| Address |
Broechemlei 24
2520 - Ranst |
|---|---|
| Website |
|
| External reference | 26234 |
Get in touch