


365000€
3 bedrooms 150 square meters

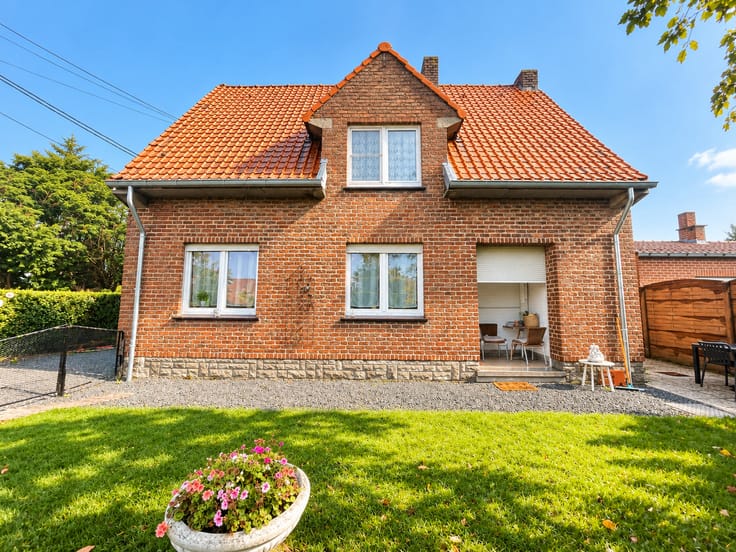
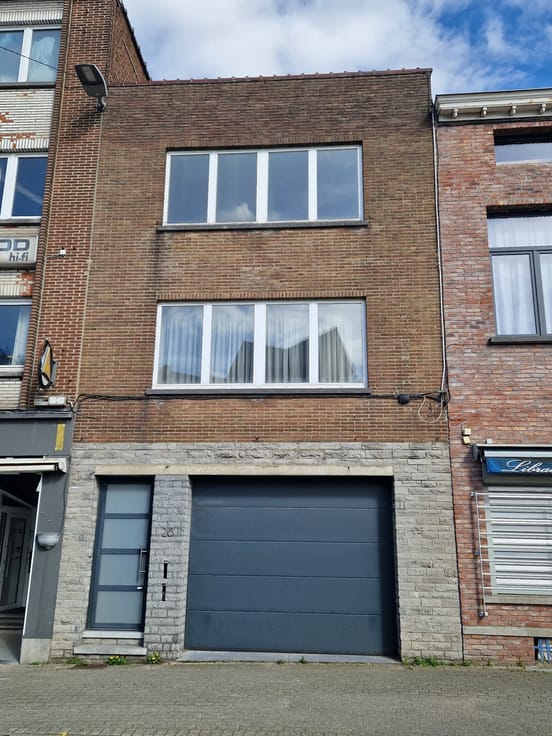
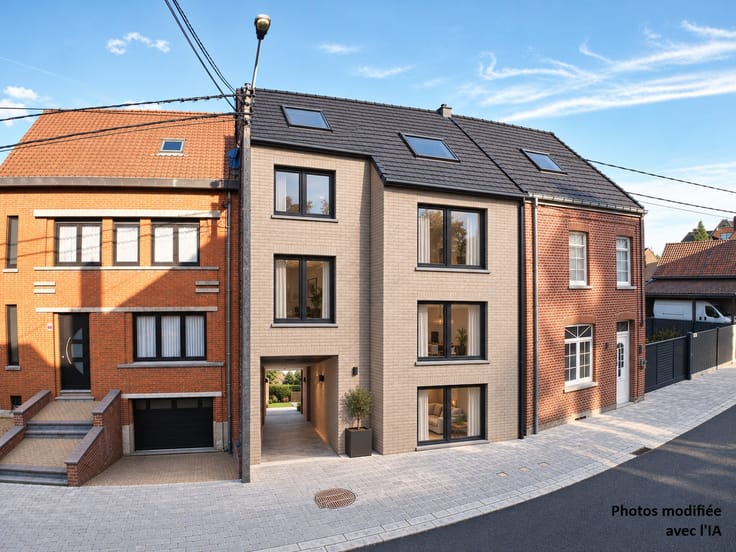
Downtown house of approximately 150m² with 3 bedrooms + 2 ba
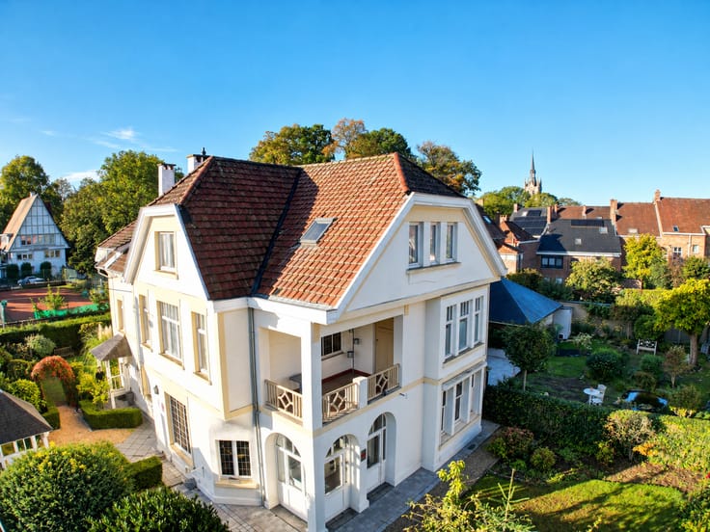
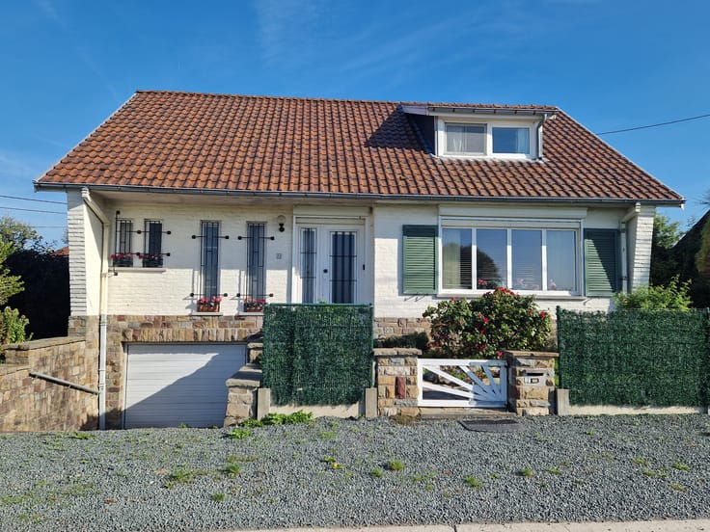
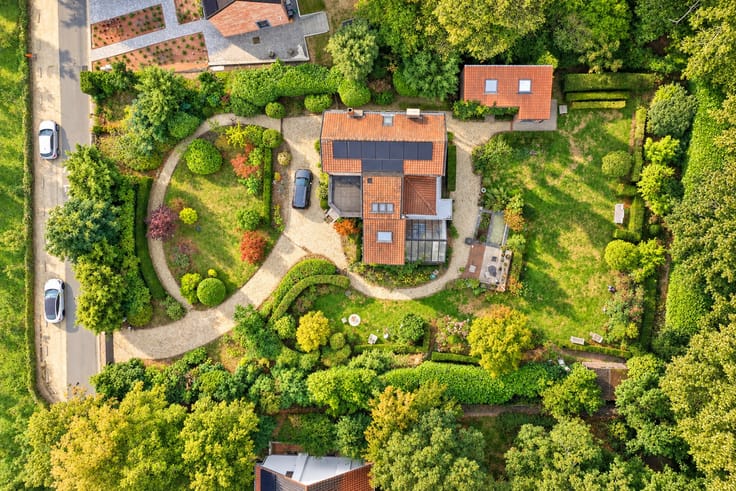
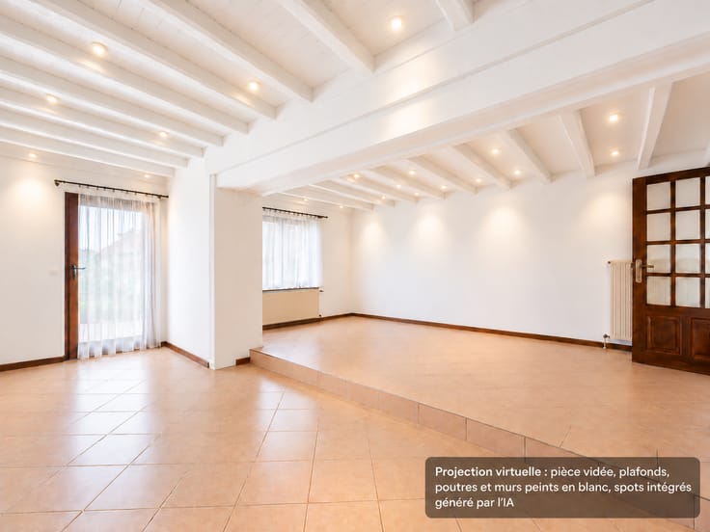
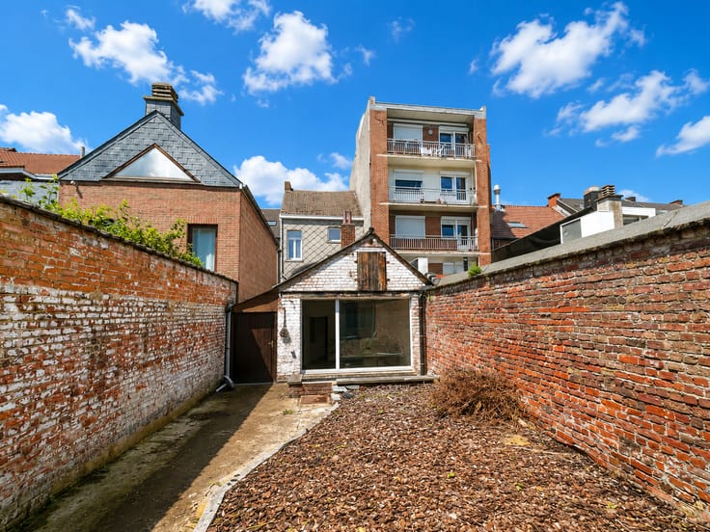
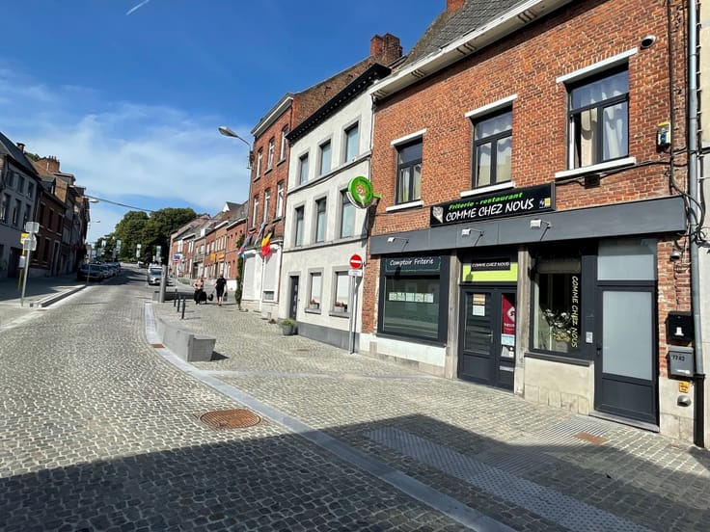
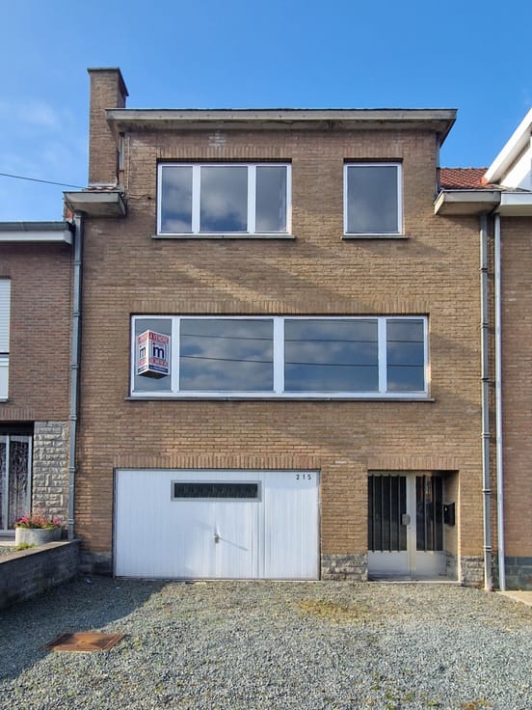
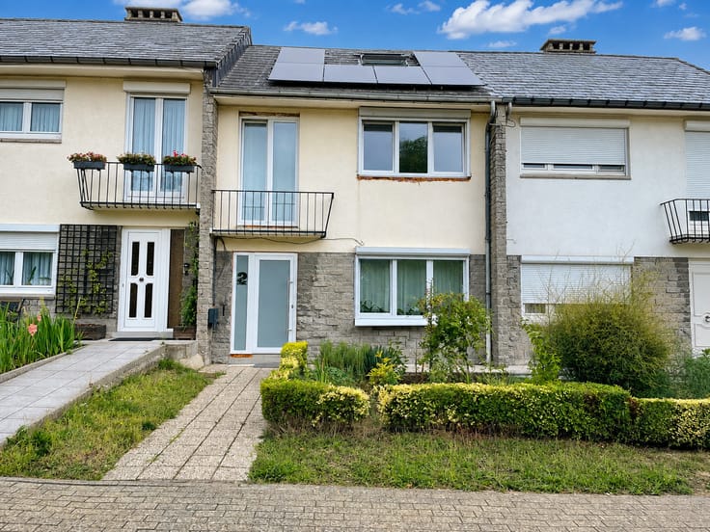
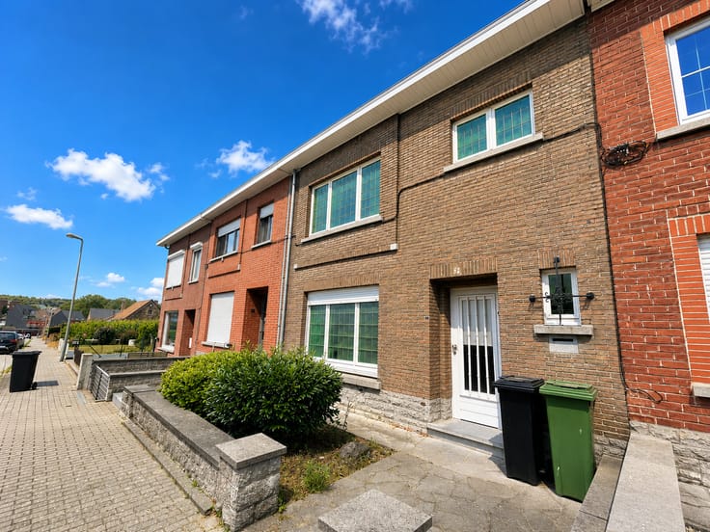
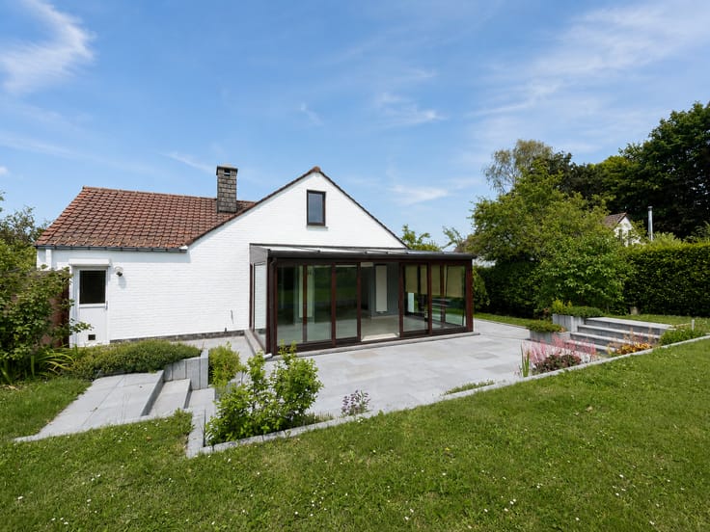
Ideally located in the city center on a quiet street, close to schools, just a 5-minute walk from the park and 10 minutes from the train station, we offer you a three-sided house with a city garden. The house consists of a beautiful entrance hall that leads to the living area with an open-plan kitchen. Upstairs you will find a home office space with a master bedroom + dressing room + bathroom with bathtub and shower. The 2nd floor takes you to 2 nice bedrooms and a shower room. The house also has a laundry room, boiler room (boiler from 2026) and a storage attic. Outside, you can enjoy a pleasant terrace with a water feature, all facing south. Offers starting from 365,000 euros. There is also the possibility to purchase a private garage of+/- 27m² additionally, with offers starting from 30,000 euros. Let yourself be charmed. All our properties at www.impactimma.be Services: Golf, School: m, Crèche, Commerces, Sports Club, Motorway, Bus: m, Station . : Total énergie primaire: 45169 kwh/an, : 225 Kwh, Numéro de certificat PEB, . Windows: Wood . Other equipment:, Double Glazing . Electrical equipment: Thermostat, Phone, Cable TV, Alarm . Kitchen equipment:, Kitchen Furniture, Dishwasher, Hotte aspirante,, Oven, Aga, Freezer . Other rooms: Loft, Garage(s), Boiler House, Wash House . Second floor: Bathroom(s), Bedroom(s), Bedroom(s), Landing . : Dressing Room, Office(s), Bathroom(s), Bedroom(s) . Ground floor:, Kitchen, Livingroom, Entry hall
| Construction year | 2005 |
|---|---|
| Immovable heritage | Not specified |
| Number of frontages | 3 |
| Covered parking spaces | 1 |
| Asbestos certificate is available | No |
| Usable floor area | 150 square meters |
|---|---|
| Living room surface | 30 square meters |
| Kitchen type | Installed |
| Bedrooms | 3 |
| Dressing room | Yes |
| Bathrooms | 2 |
| Toilets | 3 |
| Laundry room | Yes |
| Office | Yes |
| Attic | Yes |
| Furnished | No |
| Surface of the plot | 94 square meters |
|---|---|
| Terrace surface | 20 square meters |
| Terrace orientation | South East |
| Secure access / alarm | Yes |
|---|
| Primary energy consumption | 225 kilowatt hour per square meters |
|---|---|
| EPC/EPC label | C |
| Renovation works mandatory | Not specified |
| Unique code EPB certificate | 20190603024945 |
| CO₂ emission | Not specified |
| Yearly theoretical total energy consumption | 45169 kWh/year |
| Valid electricity inspection certificate | Yes |
| Conformity certification for fuel tanks | Not specified |
| Summons: No judicial remedy or administrative measure imposed | Not specified |
| Valid flood certificate | Not specified |
| Heat pump | No |
| Photovoltaic solar panels | No |
| Thermic solar panels | No |
| Double glazing | Yes |
| Building permit | Not specified |
|---|---|
| Cadastral Plan | Not specified |
| Right of first refusal for the tenant | Not specified |
| Allotment permit | Not specified |
| Preemption right | Not specified |
| Most recent urban development zoning | Not specified |
|
P-score
|
Not specified |
|
G-score
|
Not specified |
Asked price excluding notary fees (excluding eventual registration fees)
| Price | 365000 € |
|---|---|
| Cadastral income | 1100 € |
| Tenement building | No |
|
|
|








| Address |
Grand Place 8
1480 - Tubize |
|---|---|
| Website |
|
| External reference | 7722 |
Get in touch