


Make an offer starting from 235000€
3 bedrooms 122 square meters
House
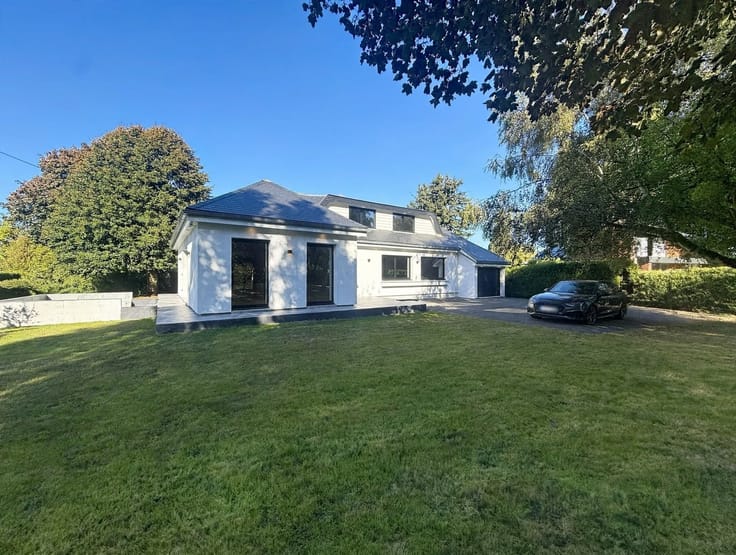
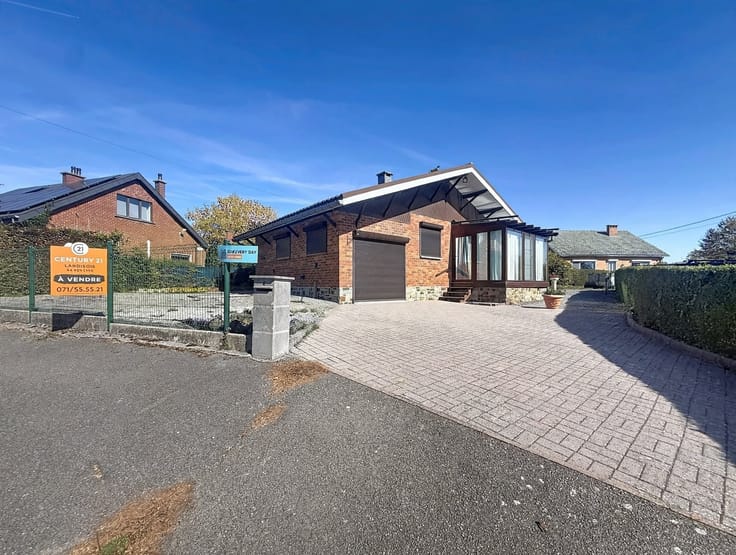
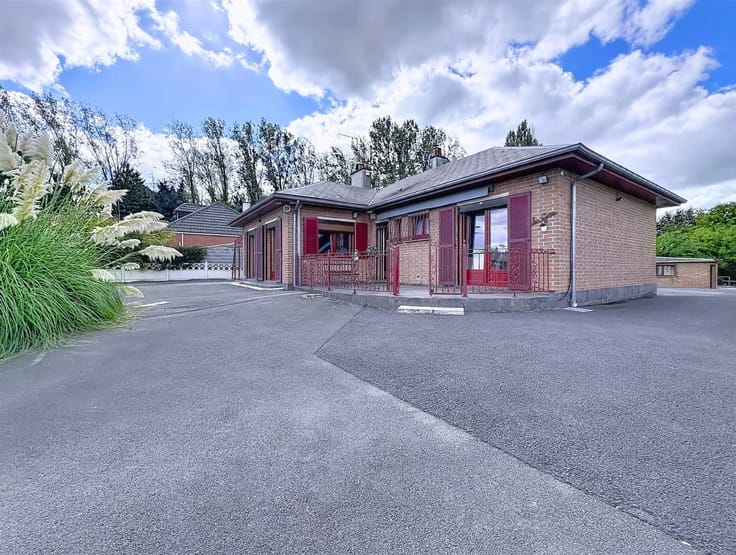
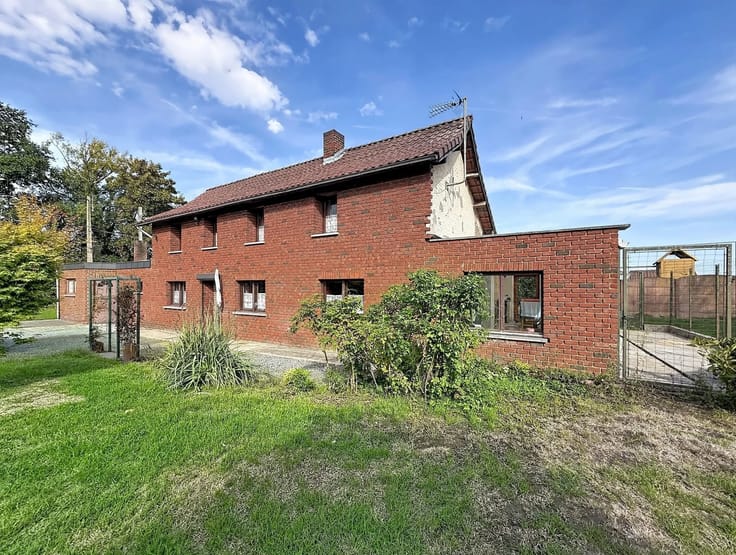
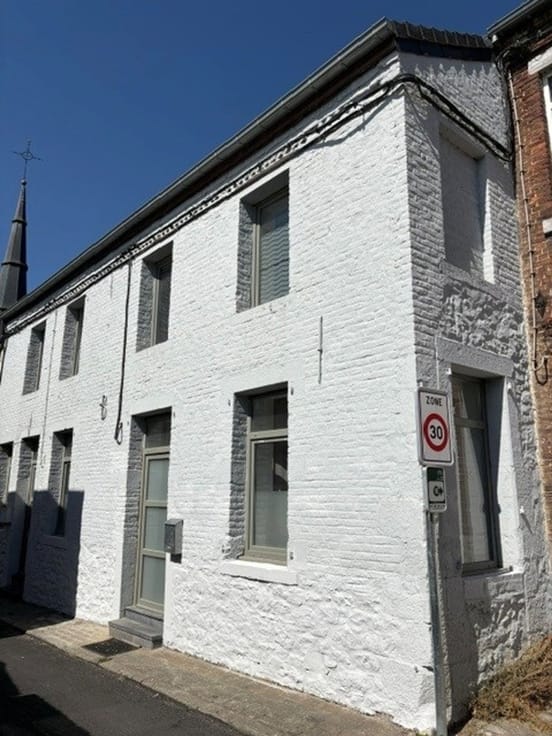
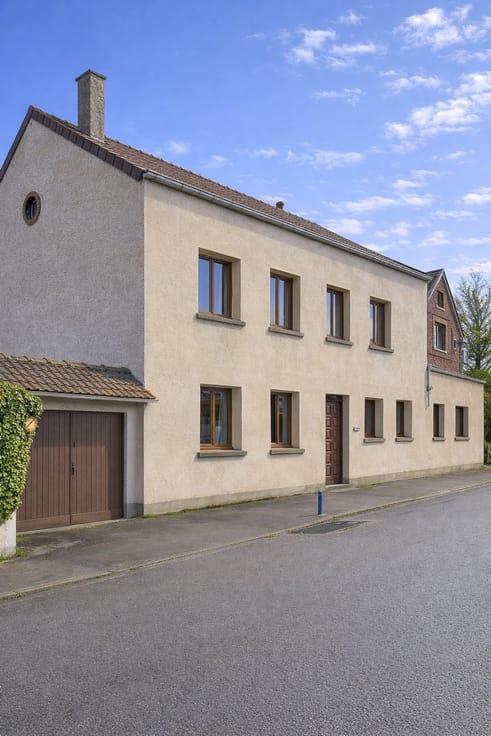
For sale in Marpent (on the French-Belgian border) — Detached villa with 3 bedrooms, a 30 m² terrace, and garages for 2 cars.
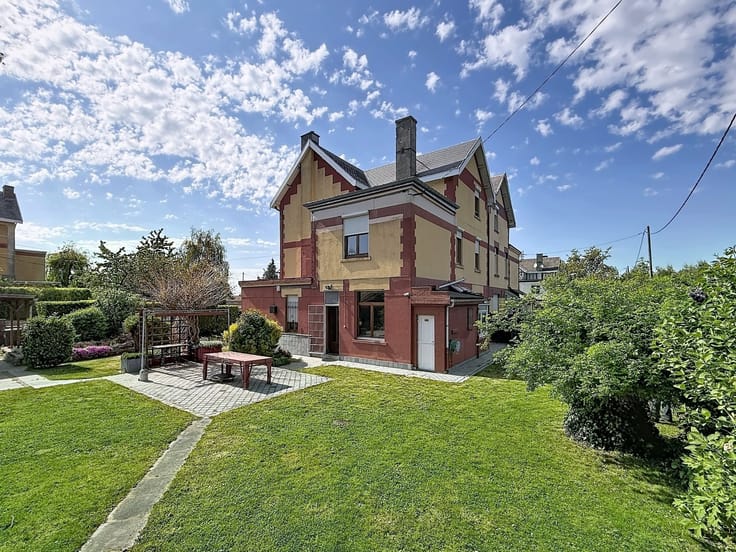
Located in Marpent (France), near the French-Belgian border, this charming detached villa will charm you with its spacious rooms, abundant natural light, and functional layout. Notably, it offers the possibility of living entirely on one level—a real advantage for everyday life.
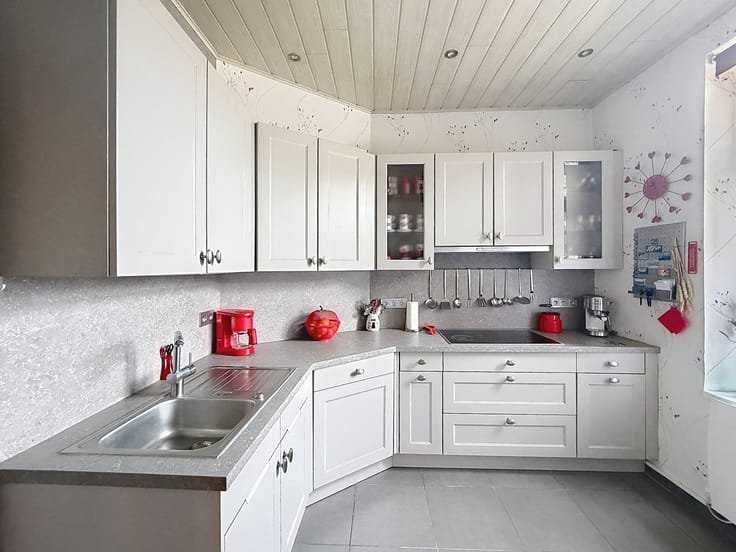
On the ground floor, you’ll find a beautiful living area featuring a cozy living room and a fully equipped kitchen that opens onto the dining room. Thanks to the large floor-to-ceiling windows, the kitchen and dining room enjoy exceptional natural light and open directly onto the terrace, creating a beautiful flow between indoors and outdoors.
The terrace, featuring a pergola, is ideal for enjoying sunny days, sharing meals with family, or entertaining friends.
The ground floor also includes two bedrooms, a shower room, and a separate toilet.
Upstairs, you’ll find a third bedroom as well as an office—perfect for working from home, a hobby room, or a multipurpose space, depending on your needs.
Set on a lot of approximately 15 ares, this villa features a pleasant garden offering numerous landscaping possibilities and wonderful moments of relaxation outdoors. You’ll also enjoy an above-ground pool for sunny days, as well as a convenient garden shed for storage.
As for parking, the property features an outdoor parking area that can accommodate up to three vehicles, as well as two garages—a real advantage for parking, storage, or DIY enthusiasts.
The house also has a basement that can serve as a laundry room.
Make an offer starting at €235,000, subject to the owners’ acceptance. This information is non-contractual, provided for informational purposes only, and the real estate agent assumes no liability for its accuracy.
| Building condition | Good |
|---|---|
| Immovable heritage | Not specified |
| Number of frontages | 4 |
| Covered parking spaces | 2 |
| Outdoor parking spaces | 3 |
| Asbestos certificate is available | Not specified |
| Usable floor area | 122 square meters |
|---|---|
| Dining room surface | 27 square meters |
| Kitchen type | Installed |
| Kitchen surface | 11 square meters |
| Bedrooms | 3 |
| Bedroom 1 surface | 16 square meters |
| Bedroom 2 surface | 12 square meters |
| Bedroom 3 surface | 11 square meters |
| Dressing room | No |
| Shower rooms | 1 |
| Toilets | 1 |
| Office surface | 12 square meters |
| Office | Yes |
| Professional space | No |
| Basement | Yes |
| Furnished | No |
| Armored door | No |
| Surface of the plot | 2000 square meters |
|---|---|
| Gas, water & electricity | No |
| Terrace surface | 30 square meters |
| Terrace orientation | South |
| Primary energy consumption | Not specified |
|---|---|
| EPC/EPC label | Not specified |
| Renovation works mandatory | Not specified |
| Unique code EPB certificate | Not specified |
| CO₂ emission | Not specified |
| Yearly theoretical total energy consumption | Not specified |
| Valid electricity inspection certificate | Not specified |
| Conformity certification for fuel tanks | Not specified |
| Summons: No judicial remedy or administrative measure imposed | Not specified |
| Valid flood certificate | Not specified |
| Heating type | Gas |
| Heat pump | No |
| Double glazing | Yes |
| Building permit | Not specified |
|---|---|
| Cadastral Plan | Not specified |
| Right of first refusal for the tenant | Not specified |
| Allotment permit | Not specified |
| Preemption right | Not specified |
| Most recent urban development zoning | Not specified |
| Flood zone type | Non flood zone |
|
P-score
|
Not specified |
|
G-score
|
Not specified |
Asked price excluding notary fees (excluding eventual registration fees)
| Price | Make an offer starting from 235000 € |
|---|---|
| Tenement building | No |
|
|
|







| Address |
Route de Mons 379A
6560 - Erquelinnes |
|---|---|
| Website |
|
| External reference | 9049 - ER2610/ML/05 |
Get in touch