


589000€
3 bedrooms
House
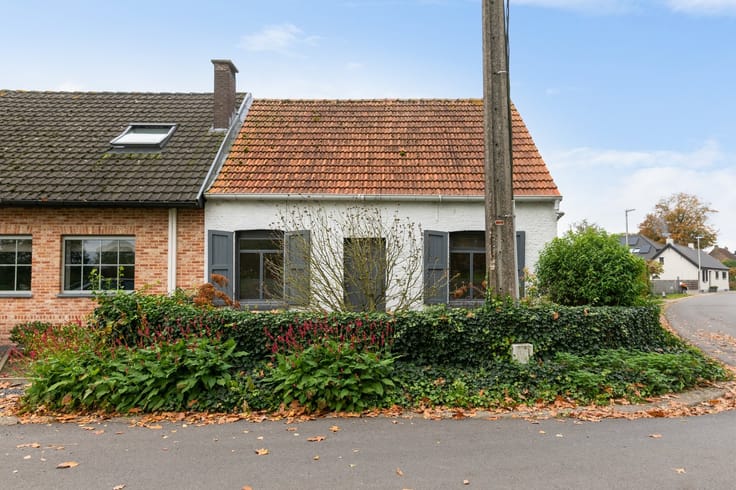
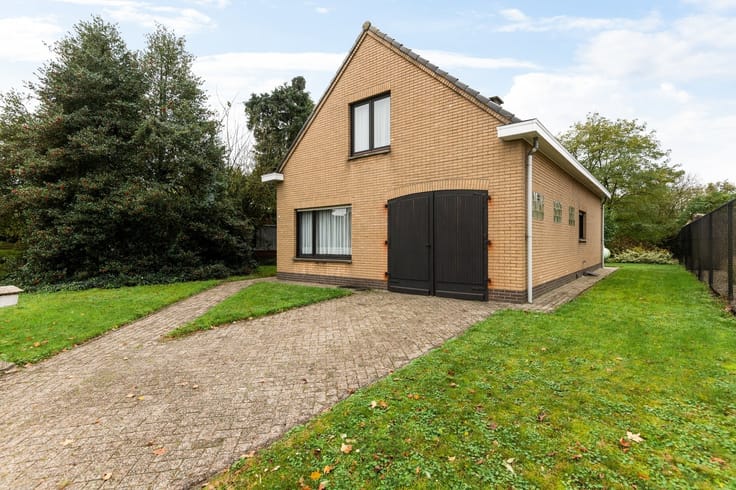
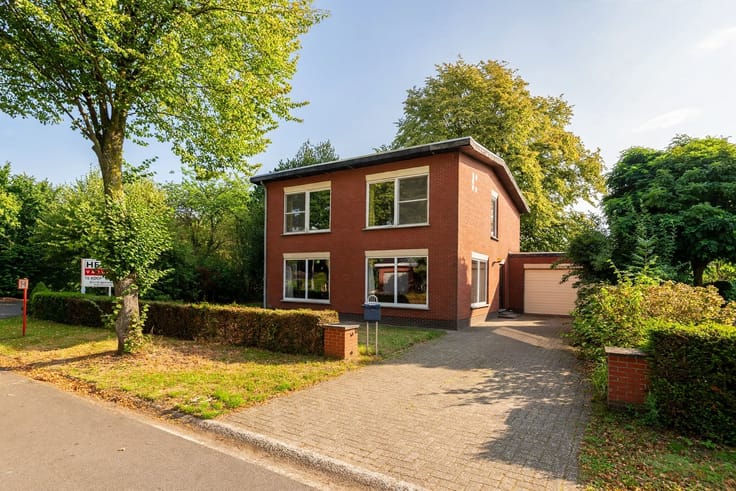
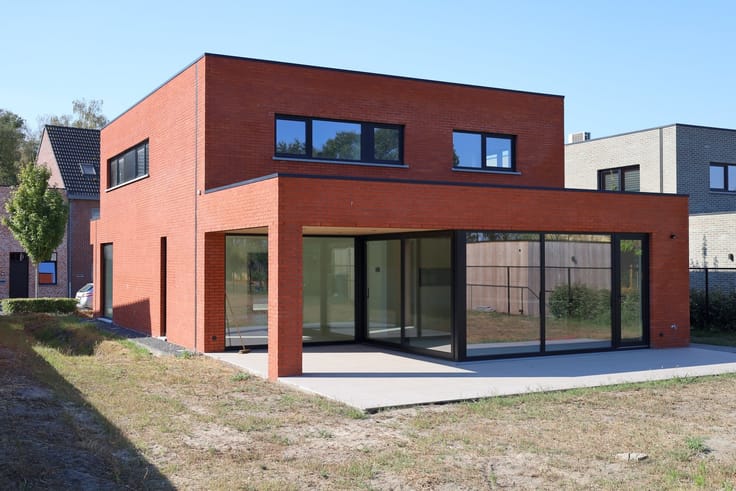
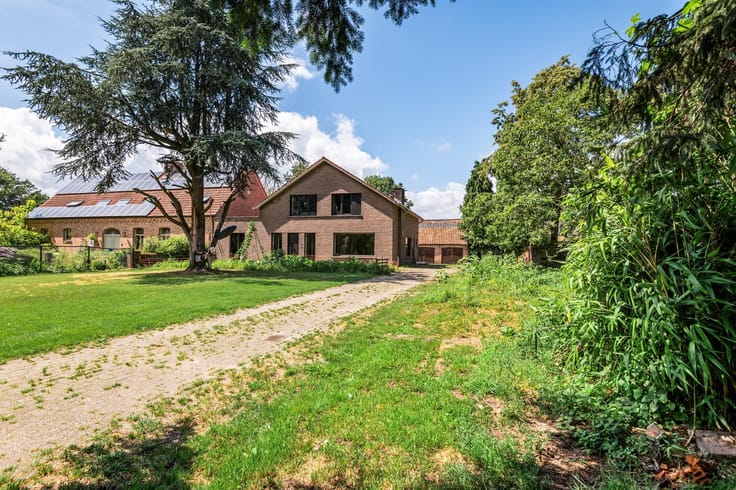
Stunning, modern, energy-efficient new-construction home (2026), beautifully finished with high-quality materials. Within walking distance of the village center and offering sweeping views of the meadows behind the property.
This new-construction home is being sold under the registration tax system—an exceptional opportunity! No 21% VAT! Depending on your personal situation, you can also benefit from the reduced rate of 2% (2026) or 3% (starting in 2027).
A unique opportunity to invest in contemporary living comfort with a significant tax benefit!
Through the entry hall with a coat closet and guest restroom, we enter the open living area ((approx. 20 m²), where we find the fully equipped, practical kitchen (approx. 31 m²) at the back, featuring an oven, a combination microwave, an induction cooktop with built-in range hood, a dishwasher, and a refrigerator. Through the sliding window, we reach the patio and the garden. A handy storage room completes the ground floor.
On the first floor, the night hall provides access to three full-sized bedrooms (approx. 19 m² and 2 x 13 m²). The master bedroom features a walk-in closet.
There is also a utility room/laundry area and a large (approx. 11 m²), stylishly appointed bathroom with a shower, double sink, and a bathtub.
The garden overlooks the meadows behind the property. The patio and driveway are yet to be constructed. The home also features a spacious stone storage shed (approx. 12 m²) and a carport.
Highlights:
- Close to the village center, schools, public transportation, and major roads leading to the Netherlands and Antwerp
- Beautiful rural view at the rear
- Highly energy-efficient
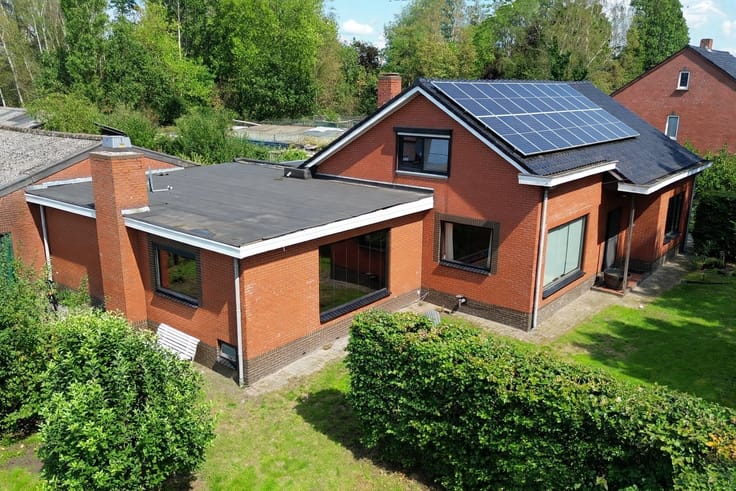
- Solar panels
- Type D ventilation system
- 10,000-liter rainwater tank
- 33 m² basement and crawl space
- The property is sold subject to registration fees (2% (2026) or 3% (2027) under certain conditions, and therefore no 21% VAT)
- Exempt from property tax until 2031!
| Construction year | 2026 |
|---|---|
| Building condition | First occupation |
| Immovable heritage | Not specified |
| Number of frontages | 3 |
| Outdoor parking spaces | 1 |
| Asbestos certificate is available | Not specified |
| Kitchen type | Installed |
|---|---|
| Bedrooms | 3 |
| Dressing room | No |
| Bathrooms | 1 |
| Toilets | 2 |
| Professional space | No |
| Furnished | No |
| Armored door | No |
| Surface of the plot | 381 square meters |
|---|---|
| Gas, water & electricity | No |
| Terrace | Yes |
| Terrace orientation | North East |
| Primary energy consumption | Not specified |
|---|---|
| EPC/EPC label | A |
| Renovation works mandatory | No |
| Unique code EPB certificate | Not specified |
| CO₂ emission | Not specified |
| Yearly theoretical total energy consumption | Not specified |
| Valid electricity inspection certificate | Yes |
| Conformity certification for fuel tanks | Not specified |
| Summons: No judicial remedy or administrative measure imposed | Not specified |
|
Flemish register of measures consulted
|
Not specified |
| Valid flood certificate | Yes |
| Heat pump | No |
| Double glazing | Yes |
| Building permit | Yes |
|---|---|
| Cadastral Plan | Not specified |
| Right of first refusal for the tenant | Not specified |
| Allotment permit | No |
| Preemption right | No |
| Proceedings for breach of planning regulations | No |
| Most recent urban development zoning | |
| Flood zone type | Non flood zone |
|
P-score
|
B |
|
G-score
|
A |
| Latest land use designation | Living area (residential, urban or rural) |
Asked price excluding notary fees (excluding eventual registration fees)
| Price | 589000 € |
|---|---|
| Cadastral income | 3 € |
| Tenement building | No |
|
|
|






| Address |
Heidestatiestraat, 22
2920 - Kalmthout |
|---|---|
| Website |
|
| External reference | 352386 - KAL-26-JQU-069 |
Get in touch