


498000€
3 bedrooms 209 square meters

House
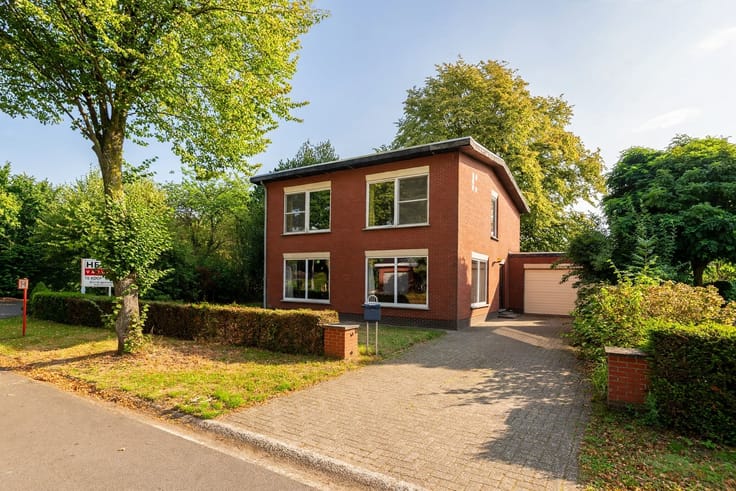
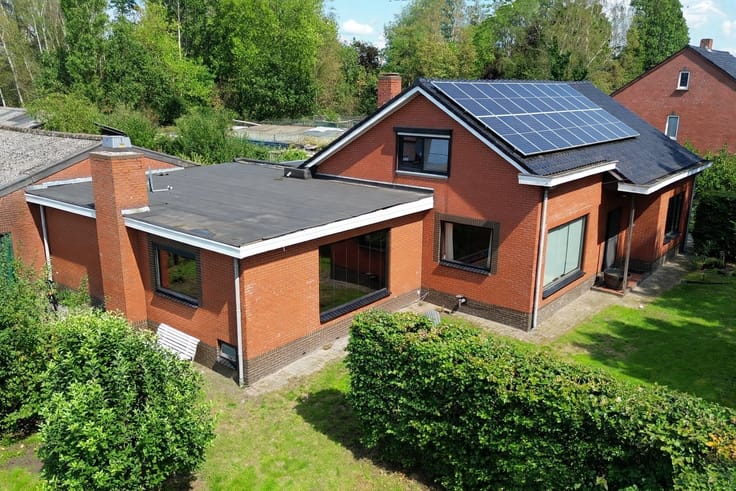
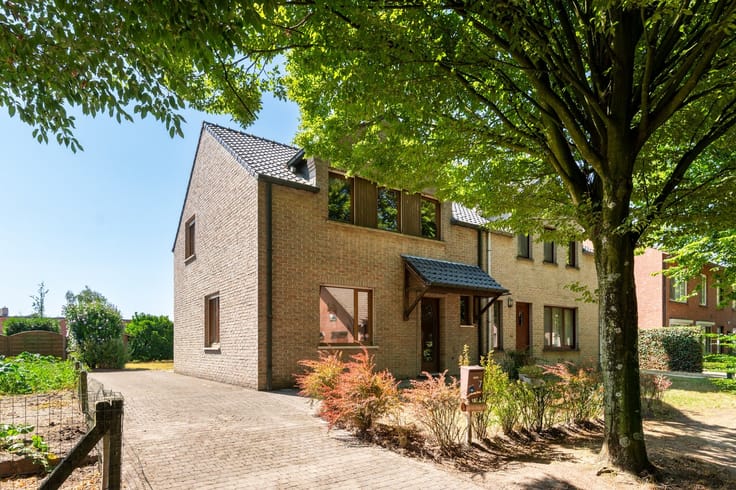
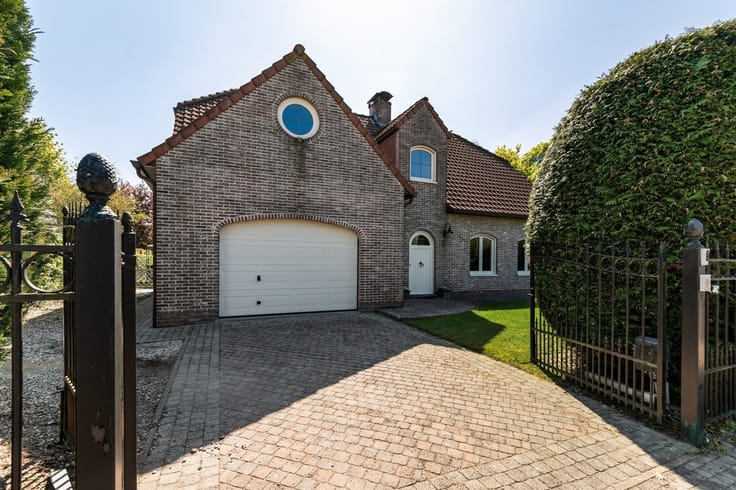
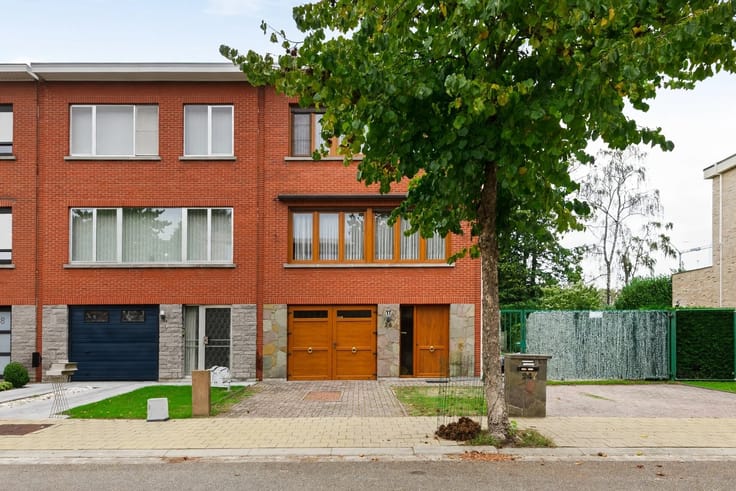
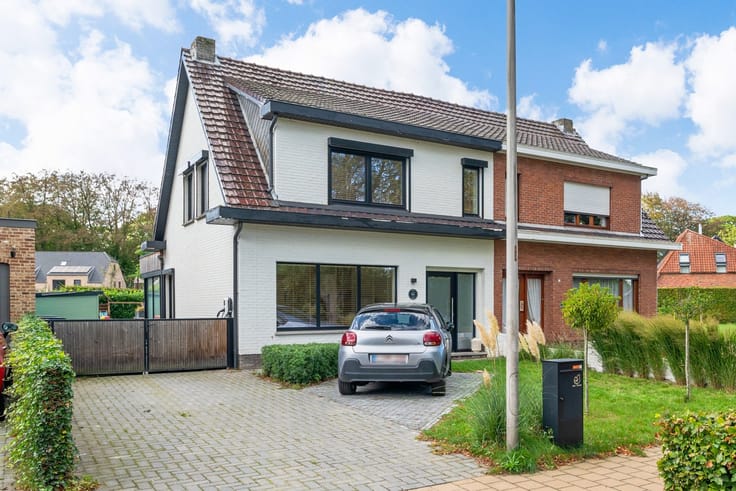
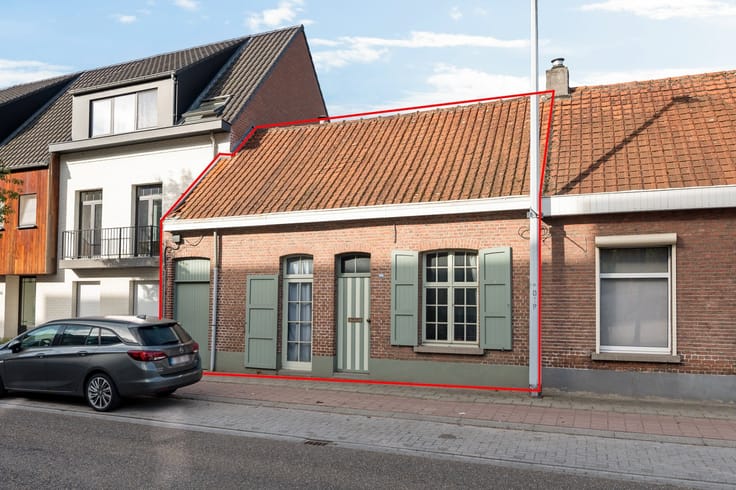
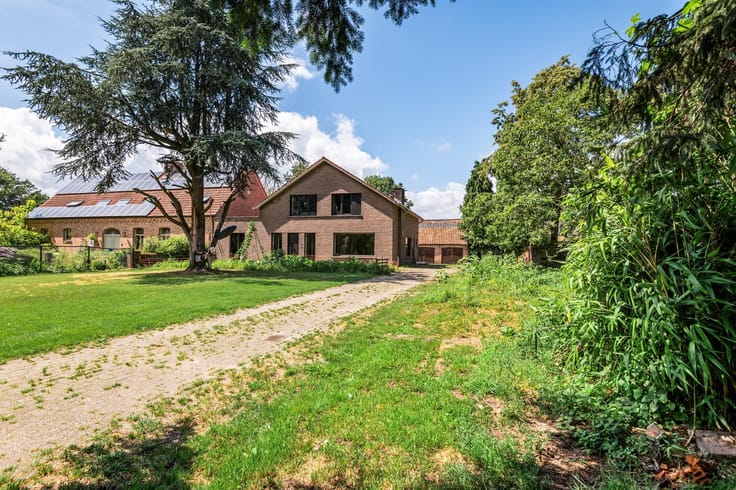
A very well-maintained home with 3 to 4 bedrooms, an in-house garage, and a large outbuilding, situated on a beautiful 1,042 m² lot in Gooreind-Wuustwezel.
Through the entry hall, which features a guest restroom and a coat closet, we enter the beautiful living area with a cozy wood-burning fireplace.
Adjacent to this is the fully equipped kitchen (approx. 16 m²). From the kitchen and living area, we have access to the recently built veranda (approx. 20 m²).
Also on the ground floor, we find a bedroom (approx. 15 m², with built-in closets) and the bathroom, featuring a shower, bathtub, and vanity.
The laundry room/storage area and the attached garage (approx. 22 m²) complete the ground floor.
On the first floor, the spacious night hall provides access to a separate toilet and two bedrooms (approx. 16 and 14 m²). There is also a storage room (approx. 8 m²), which can easily be converted into a fourth bedroom.
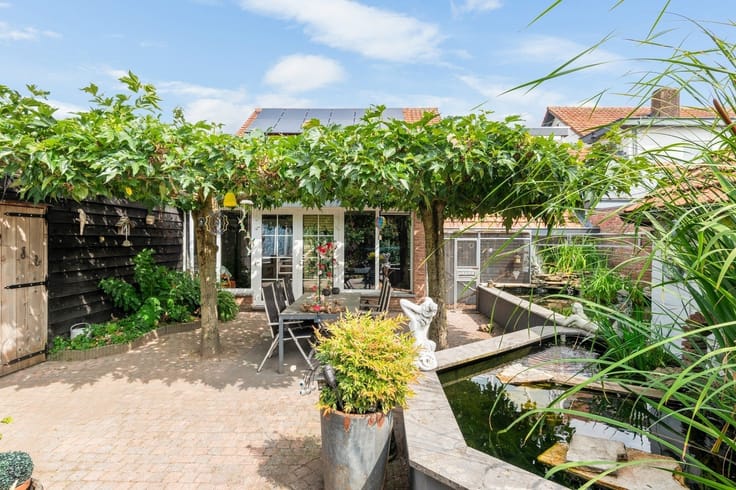
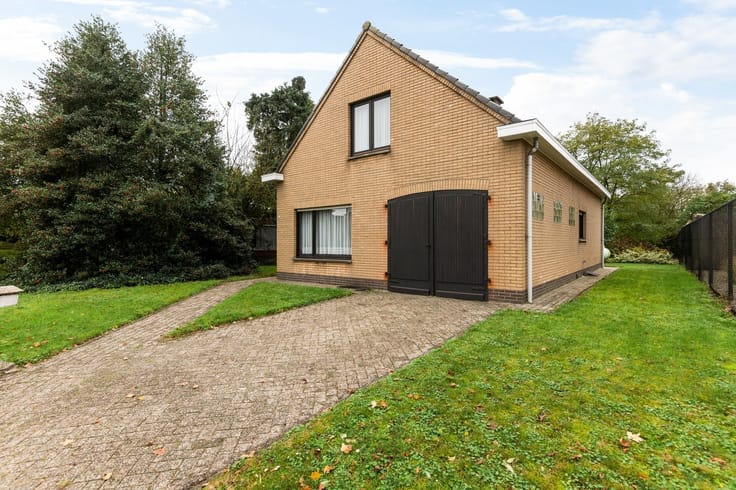
The property also features a spacious outbuilding/garage (approx. 60 m²), a terrace, and a carport, and sits on a spacious lot of 1,042 m².
In short, a home with the potential for 4 bedrooms, an in-house garage, a large outbuilding, and a spacious yard, located in Gooreind-Wuustwezel
Highlights:
- Ground-floor bedroom and bathroom
- Crawl space
- Cozy wood-burning fireplace in the living room
- Roller shutters
- Indoor garage accessible via the adjacent alley
- Large outbuilding in the garden, perfect for a DIY enthusiast
- Handy storage attic
- Square footage is approximate
| Construction year | 1988 |
|---|---|
| Building condition | Good |
| Immovable heritage | Not specified |
| Number of frontages | 4 |
| Covered parking spaces | 2 |
| Outdoor parking spaces | 2 |
| Asbestos certificate is available | Not specified |
| Usable floor area | 209 square meters |
|---|---|
| Living room surface | 30 square meters |
| Kitchen type | Semi equipped |
| Bedrooms | 3 |
| Dressing room | No |
| Bathrooms | 1 |
| Toilets | 2 |
| Professional space | No |
| Furnished | No |
| Armored door | No |
| Surface of the plot | 1042 square meters |
|---|---|
| Connection to sewer network | Connected |
| Gas, water & electricity | No |
| Terrace | Yes |
| Terrace orientation | West |
| Elevator | No |
|---|---|
| Secure access / alarm | No |
| Armored door | No |
| Air conditioning | No |
| TV cable | Yes |
| Jacuzzi | No |
| Sauna | No |
| Swimming pool | No |
| Internet | No |
| Primary energy consumption | 467 kilowatt hour per square meters |
|---|---|
| EPC/EPC label | E |
| Renovation works mandatory | Yes |
| Unique code EPB certificate | Certificaat-20261104-0003991298-RES-1 |
| CO₂ emission | Not specified |
| Yearly theoretical total energy consumption | Not specified |
| Valid electricity inspection certificate | No |
| Conformity certification for fuel tanks | Not specified |
| Summons: No judicial remedy or administrative measure imposed | Not specified |
|
Flemish register of measures consulted
|
Not specified |
| Separate meter for electricity | Yes |
| Separate meter for water | Yes |
| Valid flood certificate | Yes |
| Heating type | Electric |
| Heat pump | No |
| Double glazing | Yes |
| Building permit | Yes |
|---|---|
| Cadastral Plan | Not specified |
| Right of first refusal for the tenant | Not specified |
| Allotment permit | No |
| Preemption right | No |
| Proceedings for breach of planning regulations | No |
| Most recent urban development zoning | |
| Flood zone type | Non flood zone |
|
P-score
|
A |
|
G-score
|
A |
| Latest land use designation | Extended residential area |
Asked price excluding notary fees (excluding eventual registration fees)
| Price | 498000 € |
|---|---|
| Cadastral income | 1457 € |
| Tenement building | No |
|
|
|






| Address |
Heidestatiestraat, 22
2920 - Kalmthout |
|---|---|
| Website |
|
| External reference | 352256 - KAL-26-JQU-067 |
Get in touch