
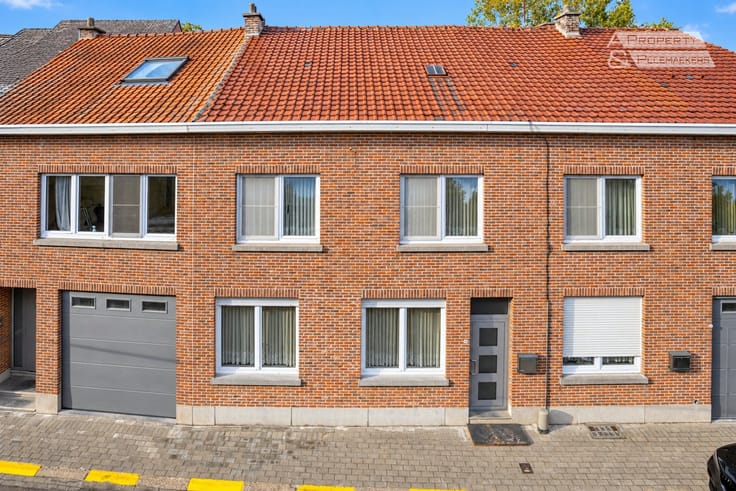


Make an offer starting from 695000€
4 bedrooms 230 square meters

Exclusive KWADRAAT-designed contemporary home with premium f
Exclusive KWADRAAT-designed home with premium finishes and EPC A in Everberg.
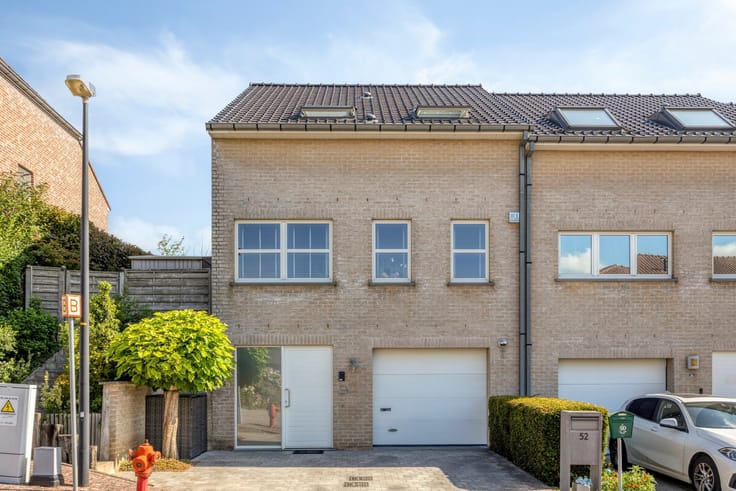
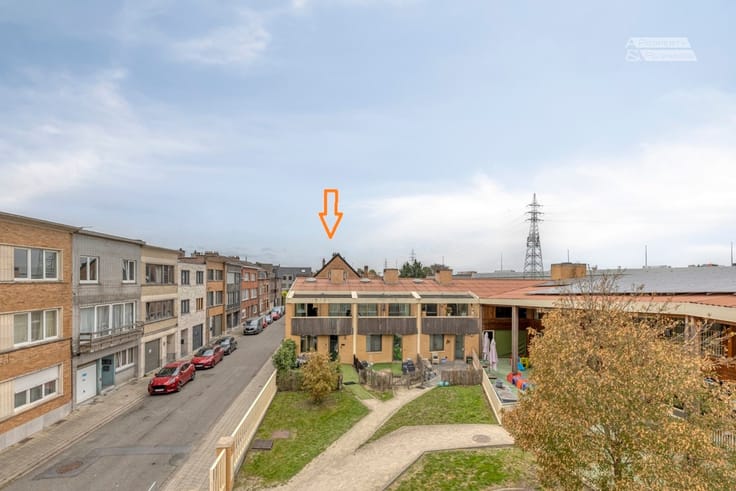
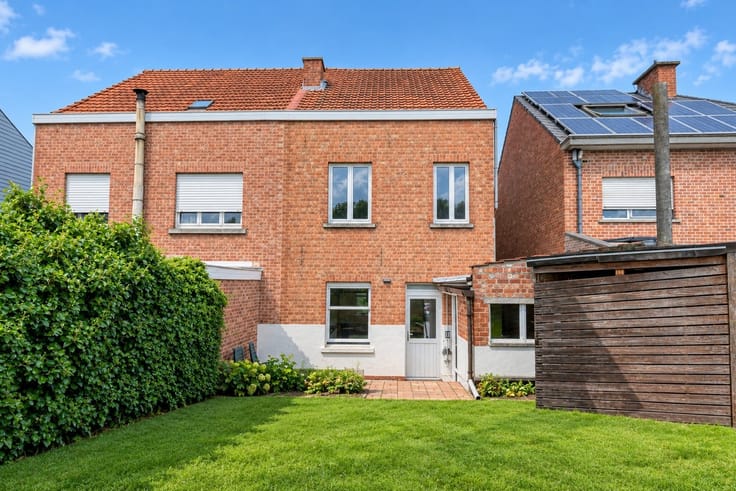
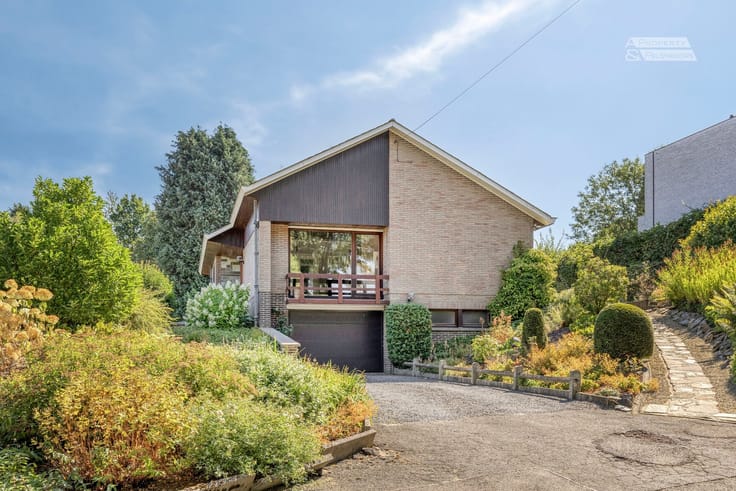
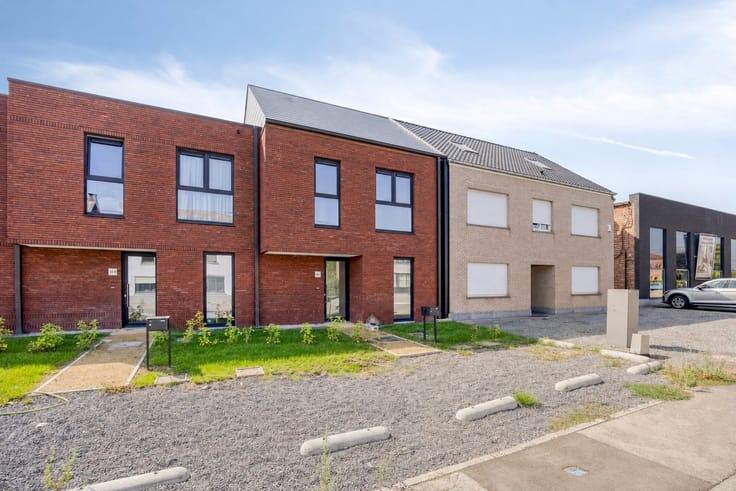
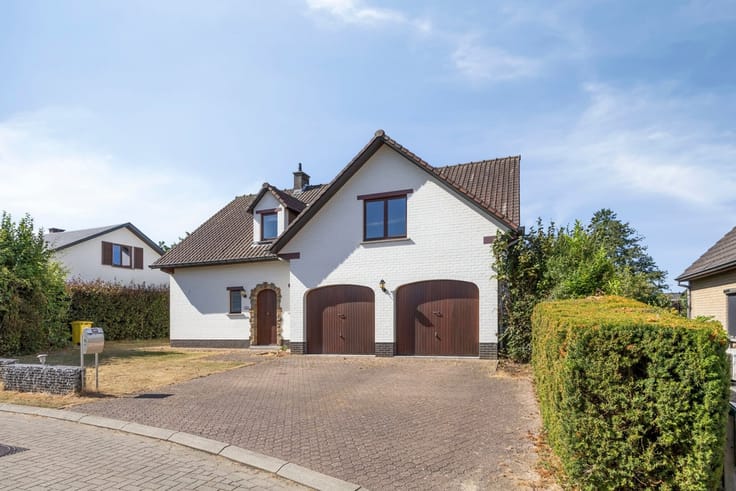
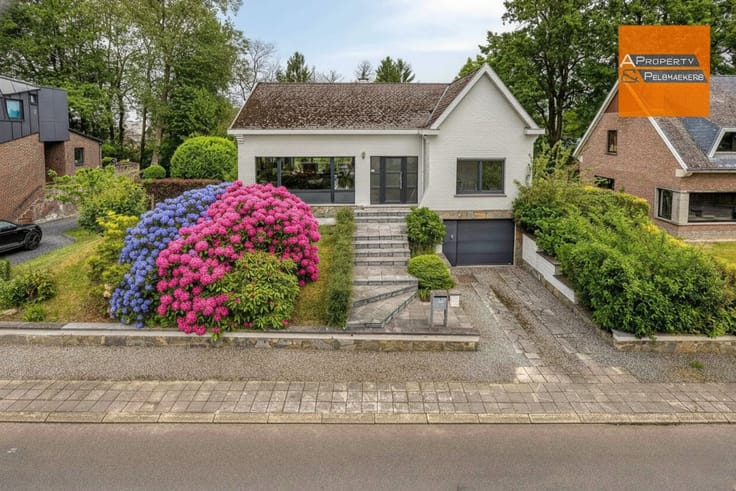
Located in Everberg, this stylish contemporary home, designed by KWADRAAT, stands out for its refined architecture, premium materials and exceptional attention to detail. A distinctive property where aesthetics, functionality and energy efficiency come together seamlessly.
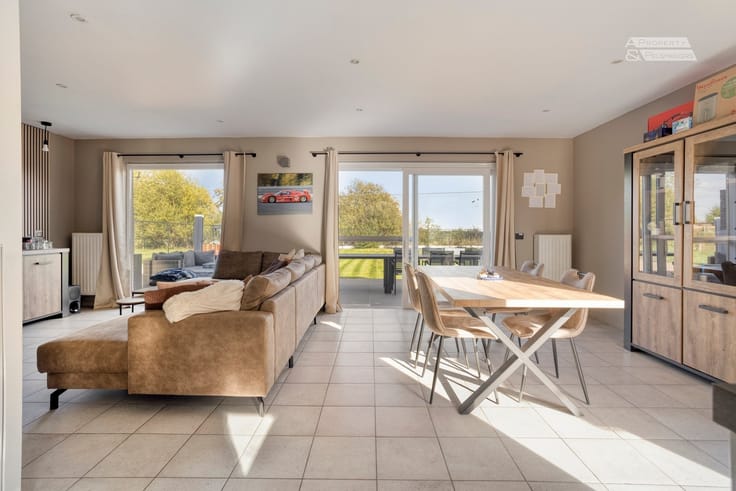
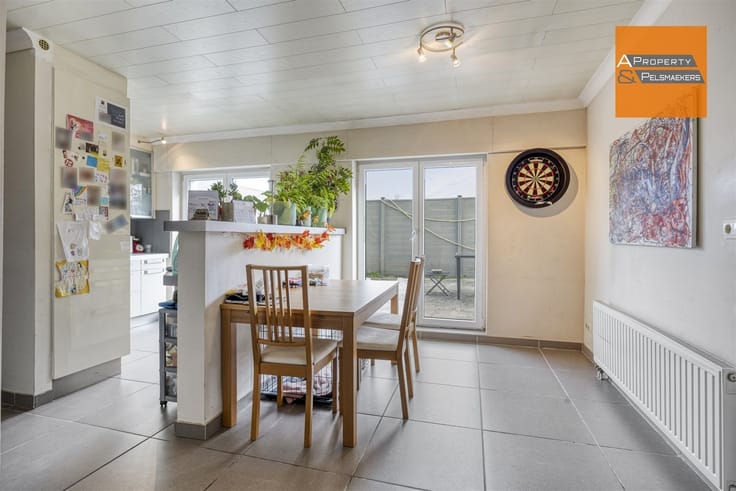
Offering approximately 230 m² of living space, this residence provides an outstanding living experience. Its thoughtfully designed architecture, expansive windows and abundant natural light create a remarkable sense of space and a seamless connection between indoor and outdoor living. Every detail has been carefully considered, with high-quality materials and timeless elegance defining the overall design.
The property features three generously sized bedrooms and two bathrooms, complemented by a versatile additional space on the upper floor, perfectly suited for a home office, hobby room or extra bedroom.
Energy efficiency is another key strength of this home. With an excellent EPC rating of A (35) and solar panels, the property meets today's expectations for sustainable, energy-efficient living.
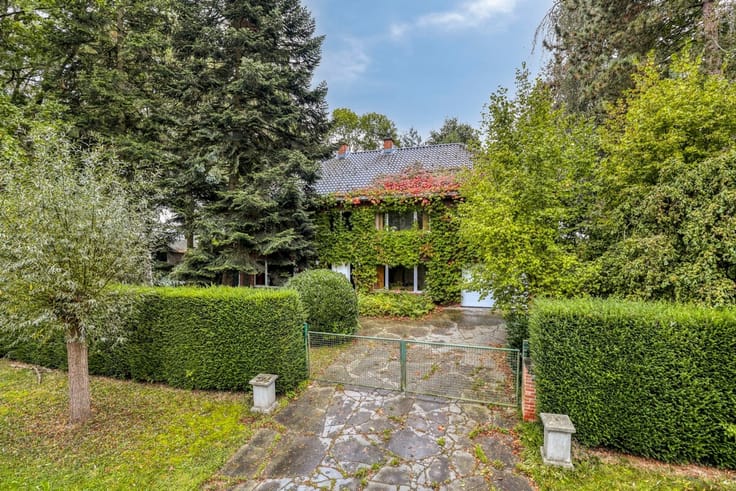
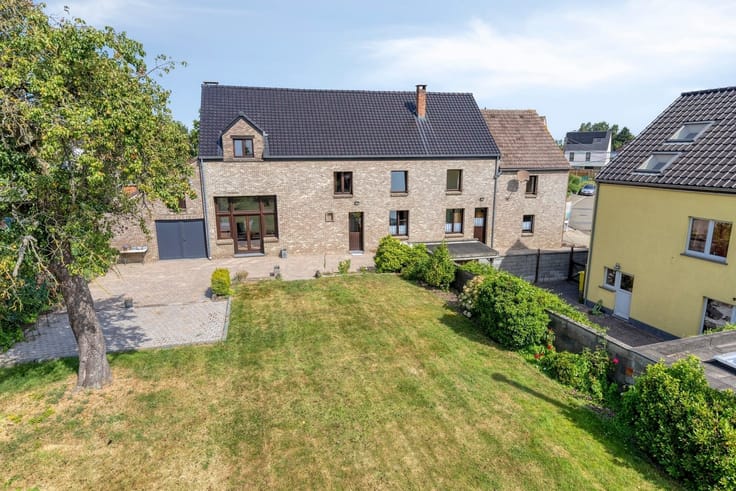
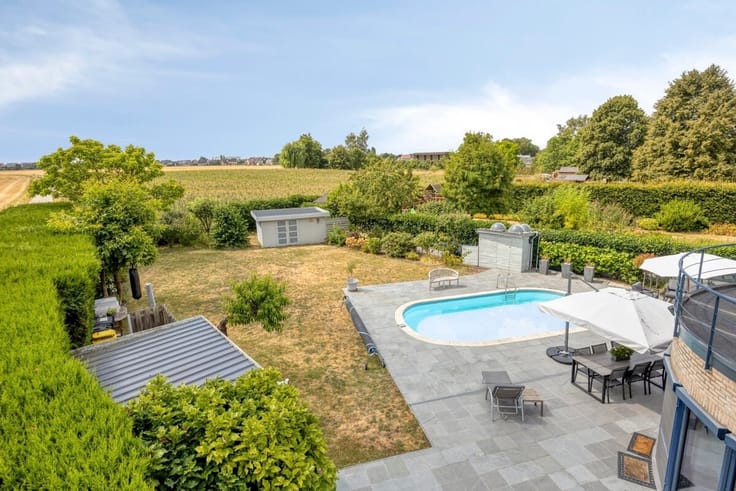
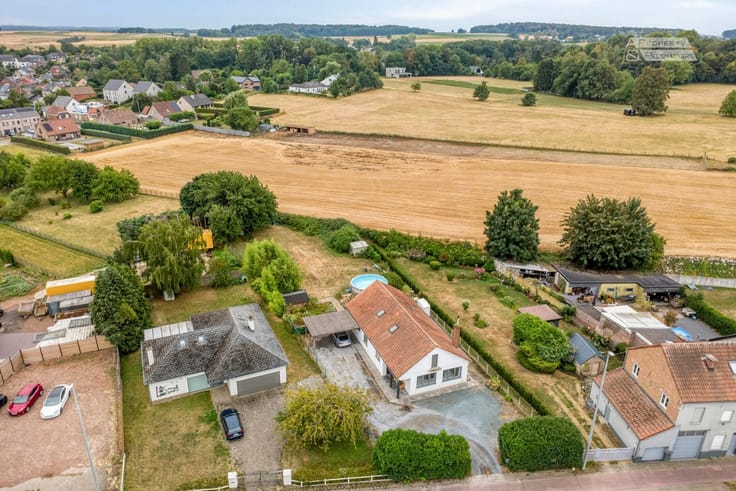
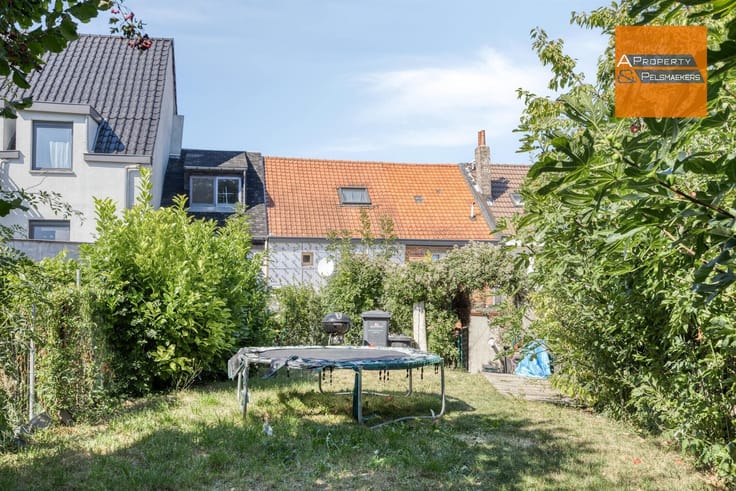
Outside, the sun-oriented garden and terrace provide a natural extension of the living areas, offering the perfect setting for relaxation or entertaining guests. A garage and a private parking space complete the property.
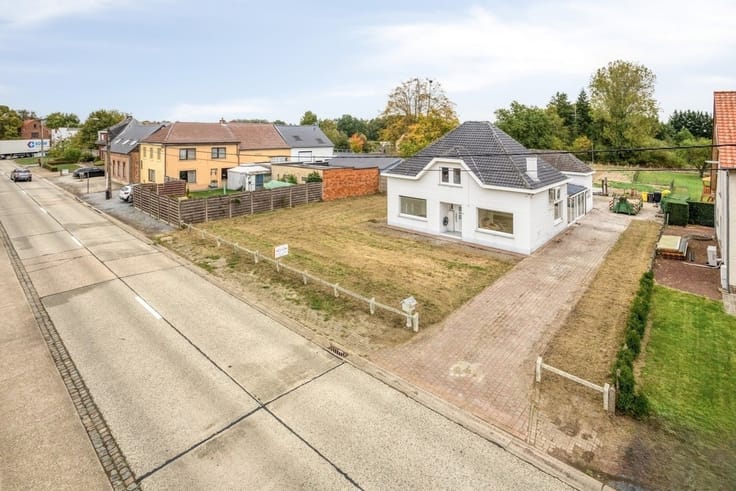
Its location in Everberg ensures excellent accessibility to Brussels, Leuven and major transport routes, while offering convenient access to a wide range of amenities and nearby green spaces.
An architecturally distinctive, move-in-ready KWADRAAT home for those who appreciate exceptional quality, sophisticated design and contemporary living comfort.
| Construction year | 2013 |
|---|---|
| Building condition | Good |
| Immovable heritage | Not specified |
| Number of frontages | 3 |
| Covered parking spaces | 1 |
| Asbestos certificate is available | Not specified |
| Usable floor area | 230 square meters |
|---|---|
| Kitchen type | Installed |
| Bedrooms | 4 |
| Dressing room | No |
| Bathrooms | 2 |
| Toilets | 3 |
| Professional space | No |
| Furnished | No |
| Armored door | No |
| Surface of the plot | 325 square meters |
|---|---|
| Gas, water & electricity | No |
| Primary energy consumption | 35 kilowatt hour per square meters |
|---|---|
| EPC/EPC label | A |
| Renovation works mandatory | No |
| Unique code EPB certificate | 20251114-0003724837-RES-1 |
| CO₂ emission | Not specified |
| Yearly theoretical total energy consumption | Not specified |
| Valid electricity inspection certificate | Yes |
| Conformity certification for fuel tanks | Not specified |
| Summons: No judicial remedy or administrative measure imposed | Not specified |
|
Flemish register of measures consulted
|
Not specified |
| Valid flood certificate | No |
| Heating type | Gas |
| Heat pump | No |
| Double glazing | Yes |
| Building permit | Yes |
|---|---|
| Cadastral Plan | Not specified |
| Right of first refusal for the tenant | Not specified |
| Allotment permit | Yes |
| Preemption right | Yes |
| Most recent urban development zoning | |
| Flood zone type | Non flood zone |
|
P-score
|
A |
|
G-score
|
A |
| Latest land use designation | Living area (residential, urban or rural) |
Asked price excluding notary fees (excluding eventual registration fees)
| Price | Make an offer starting from 695000 € |
|---|---|
| Tenement building | No |
|
|
|






| Address |
Leuvensesteenweg 417
3070 - Kortenberg |
|---|---|
| Website |
|
| External reference | 9702 - VK1125kh |
Get in touch
