


785000€
5 bedrooms 392 square meters

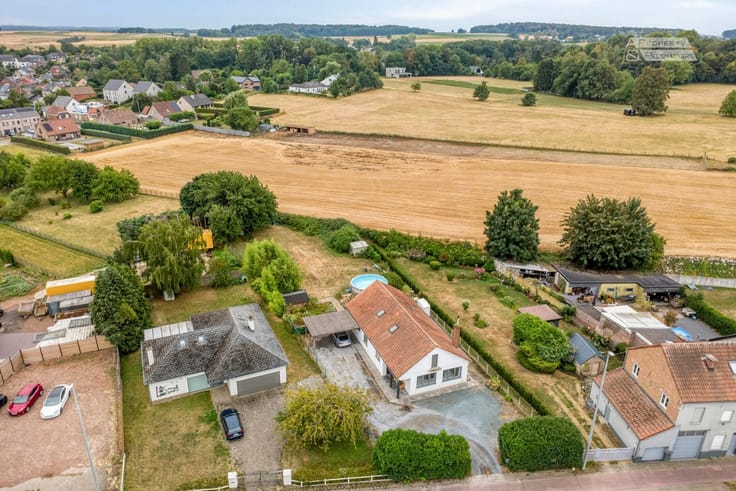
Spacious detached villa on a plot of 3,235 m²
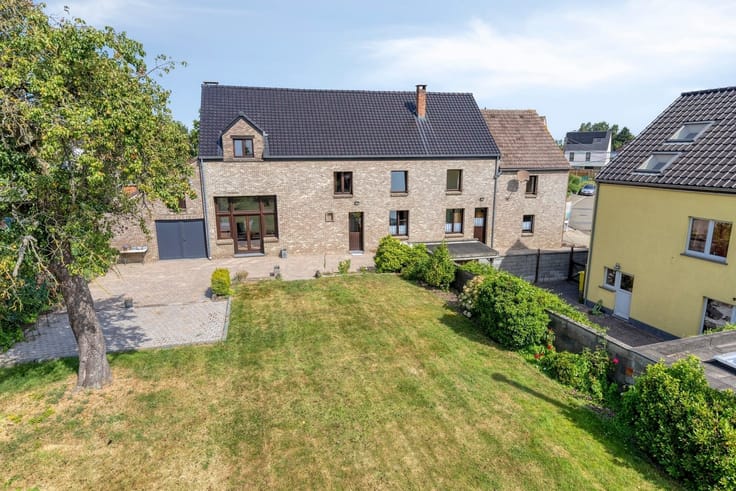
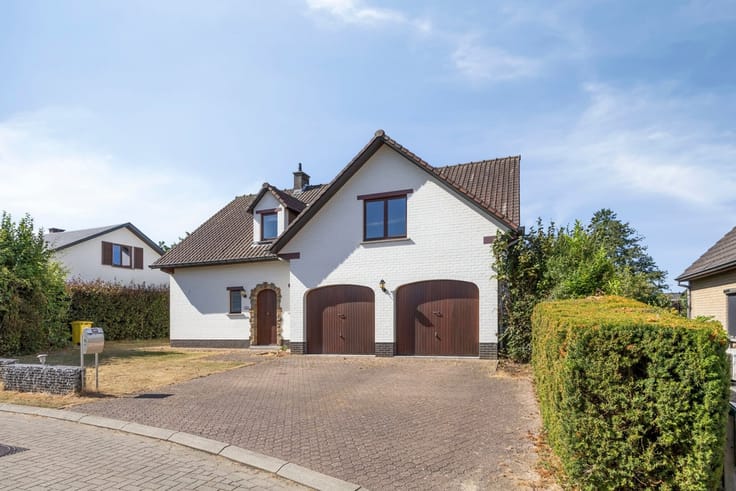
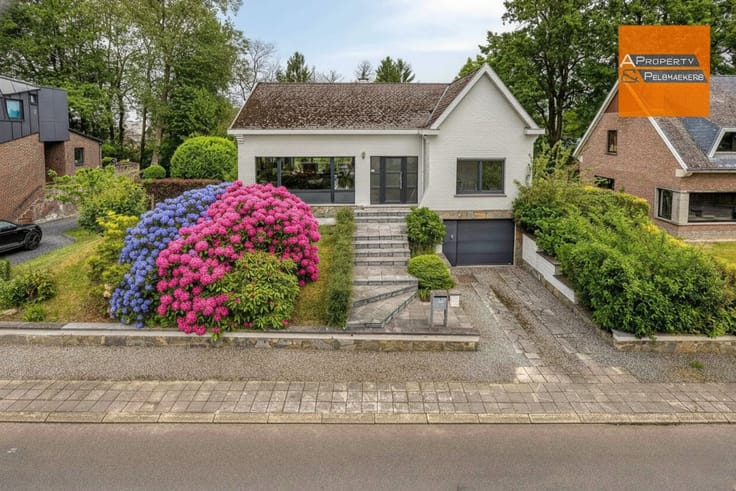
Situated on the green and residential Jagerslaan in Nederokkerzeel, this spacious detached villa occupies an impressive 3,235 m² plot, surrounded by mature trees and lush greenery.
The property offers a generous 392 m² of living space, providing numerous possibilities for those seeking space, privacy and a home they can personalise to their own taste.
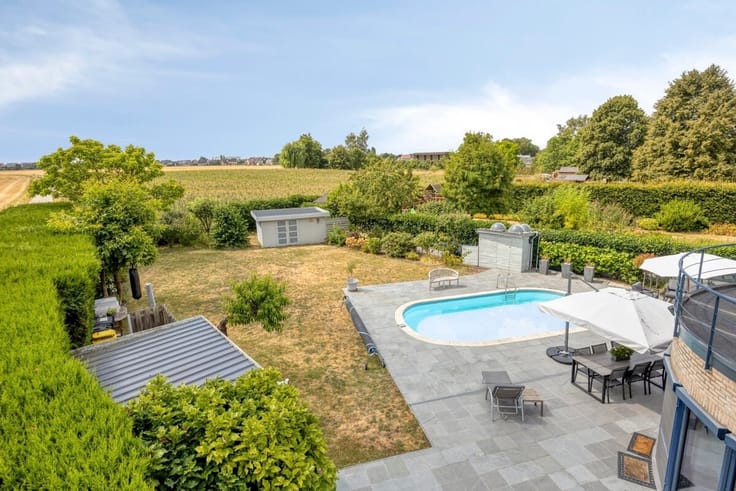
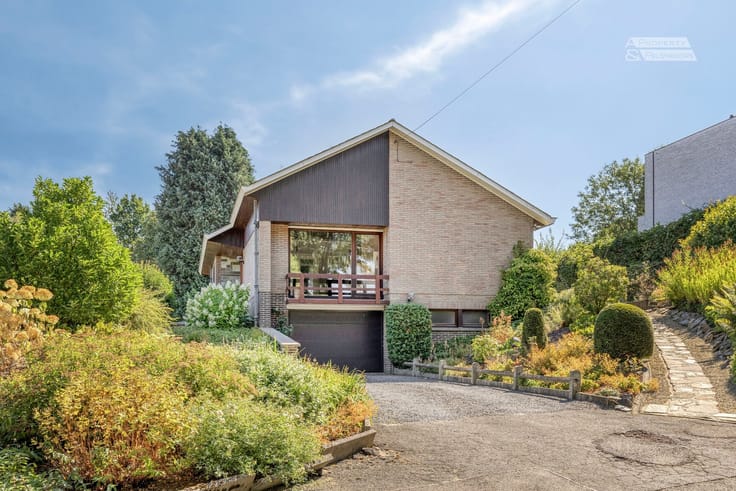
The characterful brick façade, spacious driveway with integrated garage and green surroundings give the property a timeless appeal. The mature trees, established hedges and extensive garden create a pleasant natural setting, offering a wonderful sense of space and privacy.
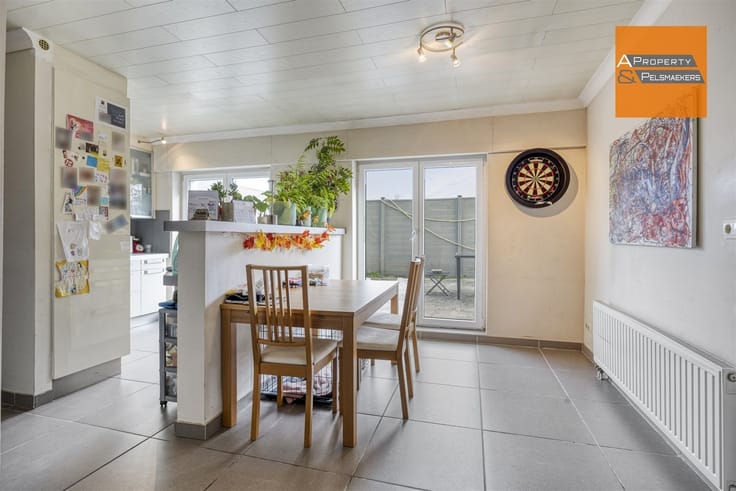
The house would benefit from refreshing and some targeted renovation work, offering future owners the opportunity to adapt the interior and living comfort to their personal preferences.
A particular highlight is the exceptional 3,235 m² plot, offering ample outdoor space and potential for further subdivision. This makes the property especially appealing to those who appreciate a large garden, an abundance of greenery and the possibilities that come with a generous plot of land. Buyers interested in exploring the potential for a separate building plot may also find this property attractive. Any subdivision or additional construction remains subject to the necessary planning permissions.
The location combines a green, spacious residential setting with convenient access to Brussels, Leuven and the surrounding municipalities.
With an EPC energy rating of D, the property is currently not subject to the mandatory energy renovation requirements for residential buildings in Flanders.
A property full of character, offering exceptional living space, an expansive green plot and exciting future possibilities in an attractive residential setting in Nederokkerzeel.
Interested? Contact us today for more information or to schedule a viewing.
| Construction year | 1970 |
|---|---|
| Building condition | To renovate |
| Immovable heritage | Not specified |
| Number of frontages | 4 |
| Covered parking spaces | 2 |
| Outdoor parking spaces | 2 |
| Asbestos certificate is available | Yes |
| Usable floor area | 392 square meters |
|---|---|
| Kitchen type | Not installed |
| Bedrooms | 5 |
| Dressing room | No |
| Bathrooms | 1 |
| Professional space | No |
| Furnished | No |
| Armored door | No |
| Surface of the plot | 3235 square meters |
|---|---|
| Gas, water & electricity | No |
| Primary energy consumption | 313 kilowatt hour per square meters |
|---|---|
| EPC/EPC label | D |
| Renovation works mandatory | No |
| Unique code EPB certificate | 20260809-0003929470-RES-2 |
| CO₂ emission | Not specified |
| Yearly theoretical total energy consumption | Not specified |
| Valid electricity inspection certificate | No |
| Conformity certification for fuel tanks | Not specified |
| Summons: No judicial remedy or administrative measure imposed | Not specified |
|
Flemish register of measures consulted
|
Yes |
| Valid flood certificate | Yes |
| Heating type | Gas |
| Heat pump | No |
| Photovoltaic solar panels | Yes |
| Double glazing | Yes |
| Building permit | Yes |
|---|---|
| Cadastral Plan | Not specified |
| Right of first refusal for the tenant | Not specified |
| Allotment permit | Not specified |
| Preemption right | No |
| Proceedings for breach of planning regulations | No |
| Most recent urban development zoning | |
| Flood zone type | Non flood zone |
|
P-score
|
A |
|
G-score
|
A |
| Latest land use designation | Residential park |
Asked price excluding notary fees (excluding eventual registration fees)
| Price | 785000 € |
|---|---|
| Cadastral income | 1365 € |
| Tenement building | No |
|
|
|






| Address |
Leuvensesteenweg 417
3070 - Kortenberg |
|---|---|
| Website |
|
| External reference | 9417 - VK1096ws |
Get in touch
