


Make an offer starting from 149000€
2 bedrooms 111 square meters

House
Don’t miss out!
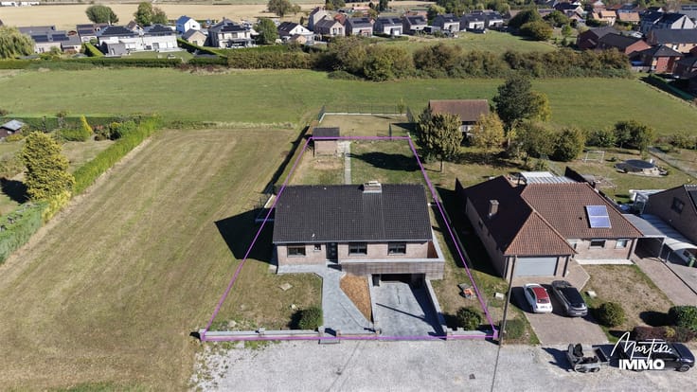
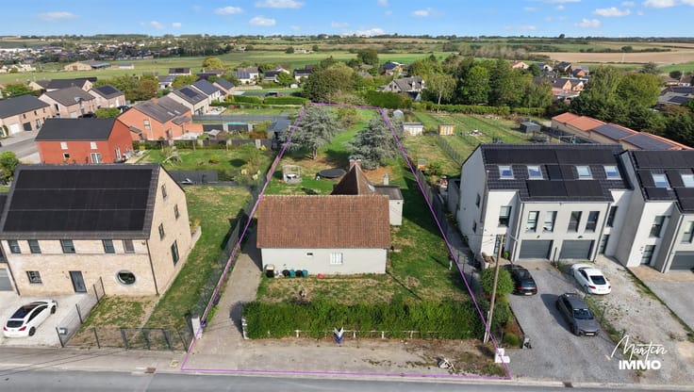
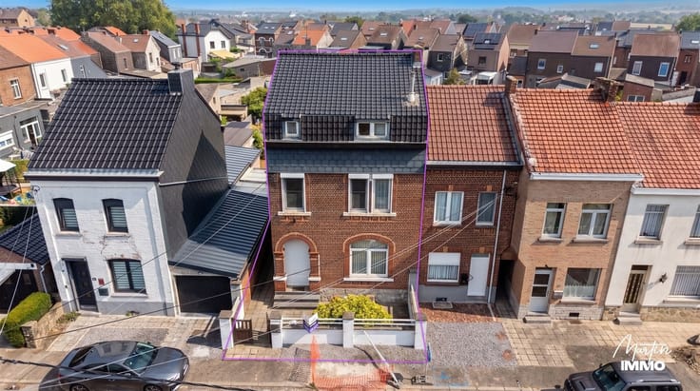
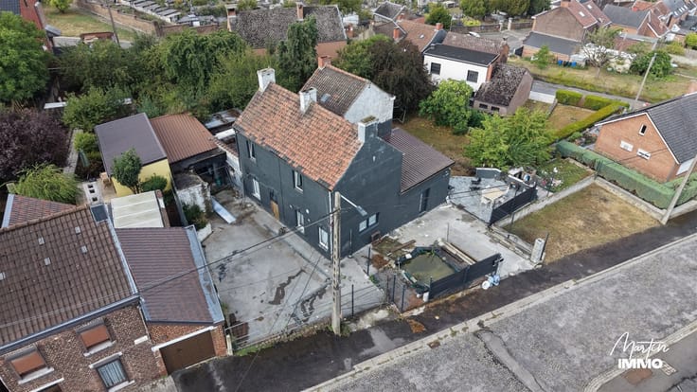
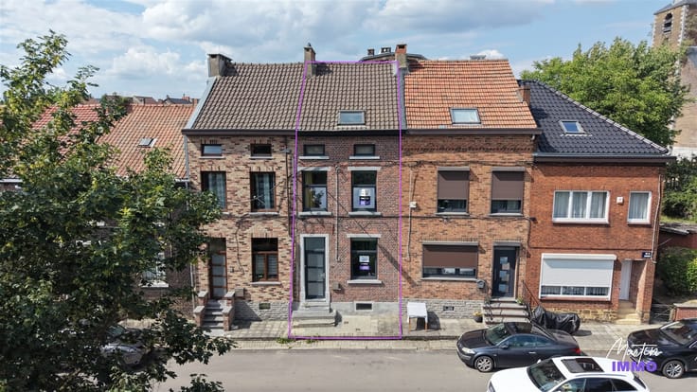
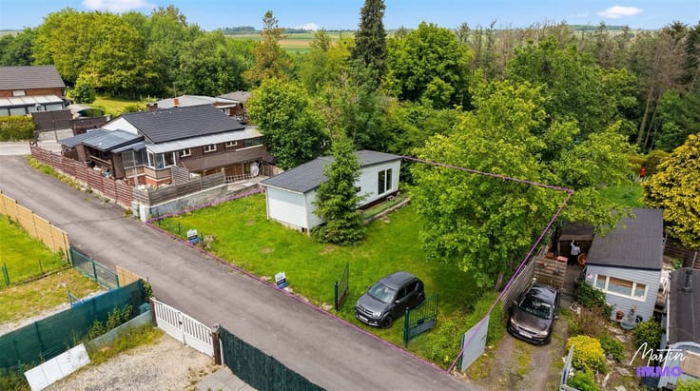
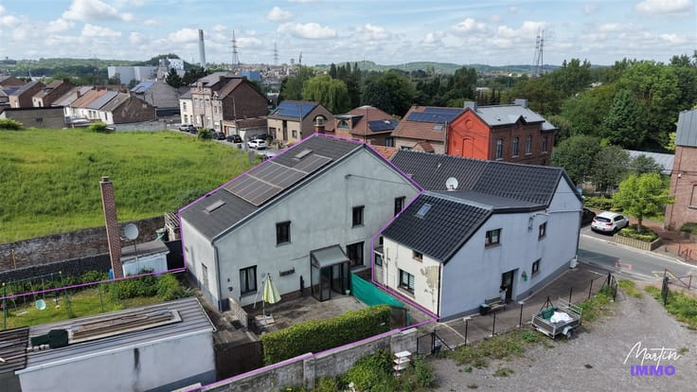
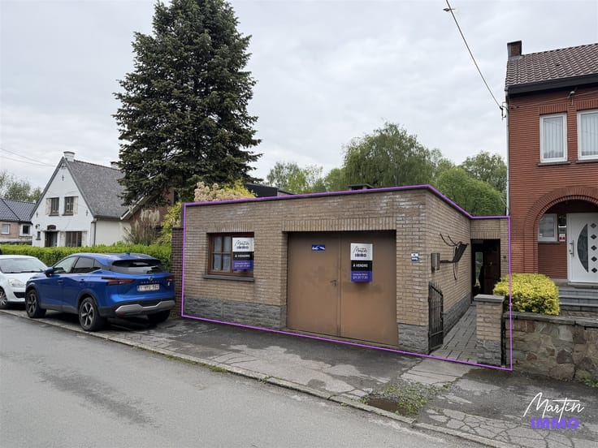
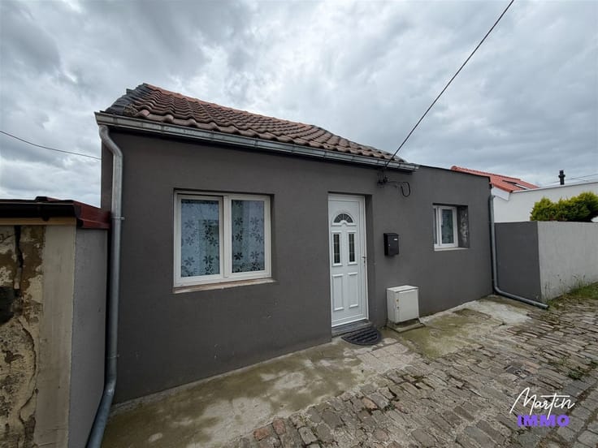
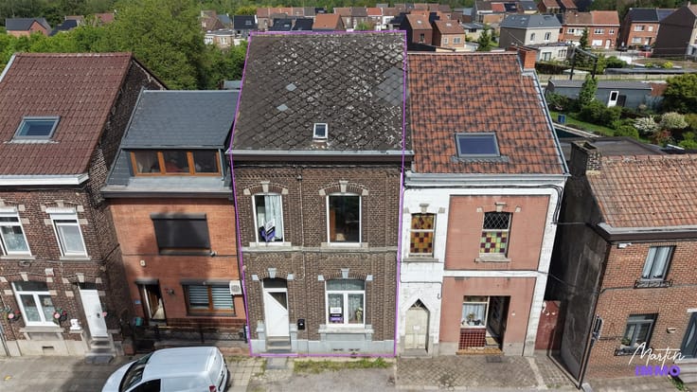
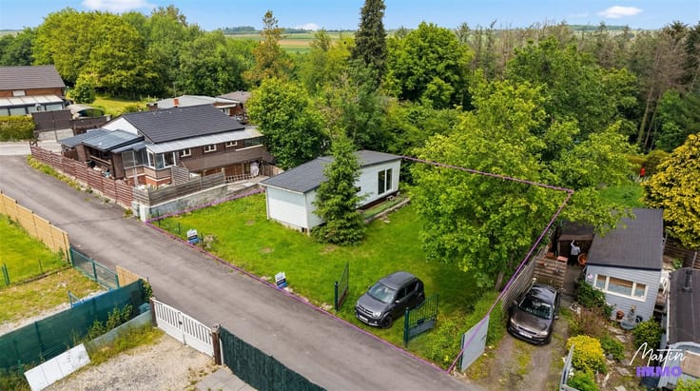
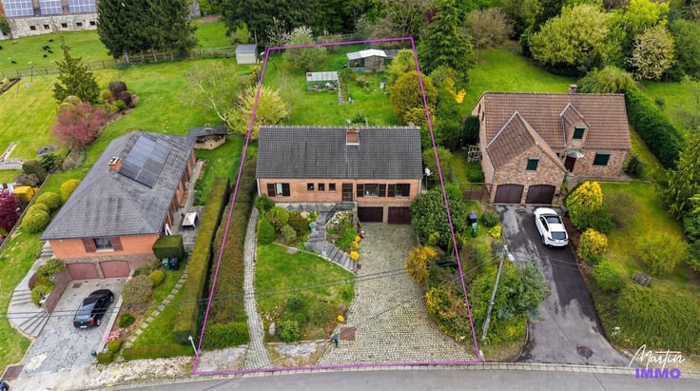
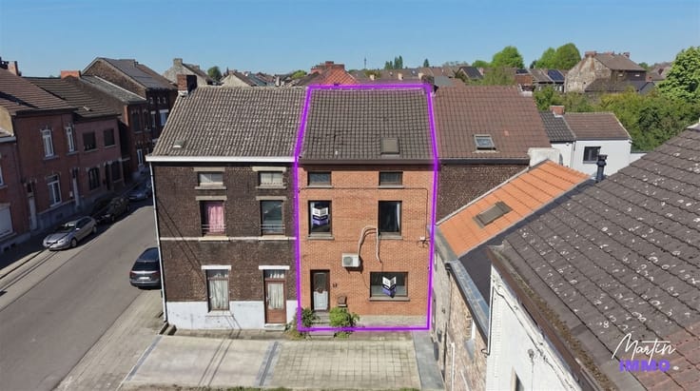
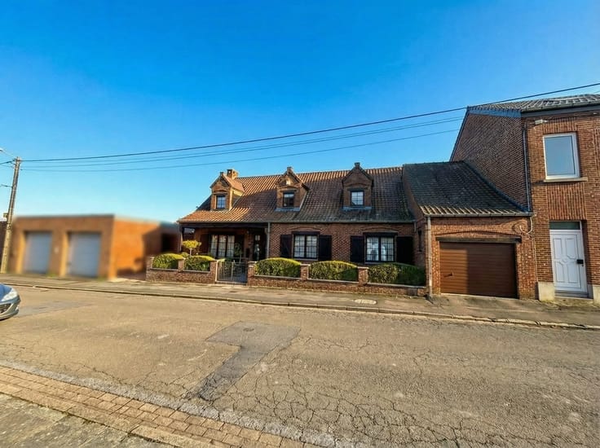
Are you looking for a detached home with great potential? Look no further! Martin Immo is pleased to offer this home located on a cul-de-sac, set back from the street and featuring a garage of approximately 40 m²!
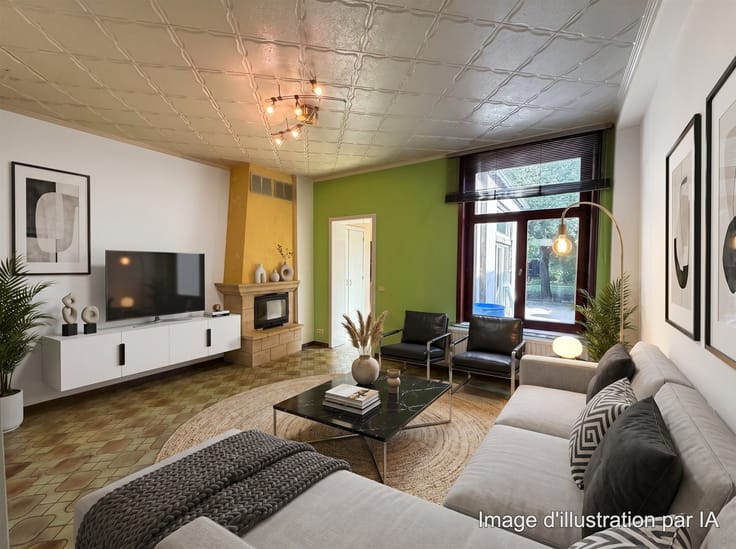
Here’s a brief overview of the layout: On the ground floor, there’s an entryway, a separate half-bath, a cozy living room (living/dining area), a kitchen, a pantry/laundry room, and a large bathroom. Upstairs, there’s a hallway leading to the bedrooms and two bedrooms. The house also features a small attic for storage and a shed.
Here are some features: Eternit roof (fair condition), EPDM decking in excellent condition, aluminum single-pane or PVC double-pane window frames, oil-fired convector heaters, exempt from electrical inspection, sewer connection, ...
The house requires a lot of work but offers potential that we’re convinced will impress you! Interested in a tour? 071/37.17.20 - [email protected]
Information is provided for informational purposes only and is not binding.
| Number of floors | 1 |
|---|---|
| Building condition | To renovate |
| Immovable heritage | Not specified |
| Number of frontages | 4 |
| Covered parking spaces | 3 |
| Outdoor parking spaces | 4 |
| Asbestos certificate is available | Not specified |
| Usable floor area | 111 square meters |
|---|---|
| Living room surface | 42 square meters |
| Kitchen type | Semi equipped |
| Kitchen surface | 16 square meters |
| Bedrooms | 2 |
| Bedroom 1 surface | 20 square meters |
| Bedroom 2 surface | 13 square meters |
| Dressing room | No |
| Bathrooms | 1 |
| Shower rooms | 1 |
| Toilets | 2 |
| Laundry room | Yes |
| Professional space | No |
| Attic | Yes |
| Furnished | No |
| Armored door | No |
| Surface of the plot | 437 square meters |
|---|---|
| Width of the lot on the street | meters |
| Connection to sewer network | Connected |
| Gas, water & electricity | No |
| Garden surface | 160 square meters |
| Terrace surface | 67 square meters |
| Primary energy consumption | 663 kilowatt hour per square meters |
|---|---|
| EPC/EPC label | G |
| Renovation works mandatory | Not specified |
| Unique code EPB certificate | 20261029000364 |
| CO₂ emission | 163 kg CO₂/m² |
| Yearly theoretical total energy consumption | 103552 kWh/year |
| Valid electricity inspection certificate | No |
| Conformity certification for fuel tanks | Not specified |
| Summons: No judicial remedy or administrative measure imposed | Not specified |
| Separate meter for electricity | Yes |
| Separate meter for water | Yes |
| Valid flood certificate | Not specified |
| Heating type | Fuel oil |
| Heat pump | No |
| Double glazing | Yes |
| Building permit | Not specified |
|---|---|
| Cadastral Plan | Not specified |
| Right of first refusal for the tenant | Not specified |
| Allotment permit | Not specified |
| Preemption right | Not specified |
| Most recent urban development zoning | Not specified |
| Flood zone type | Non flood zone |
|
P-score
|
Not specified |
|
G-score
|
Not specified |
Asked price excluding notary fees (excluding eventual registration fees)
| Price | Make an offer starting from 149000 € |
|---|---|
| Cadastral income | 386 € |
| Tenement building | No |
|
|
|




| Address |
Rue Tingremont 63
6120 - Nalinnes |
|---|---|
| External reference | 154 - 345345916 |
Get in touch