


(excl. taxes) 525000€
3 bedrooms 202 square meters

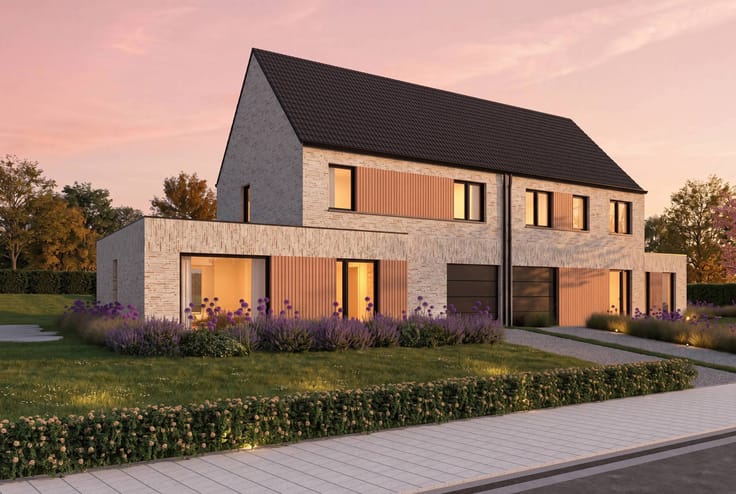
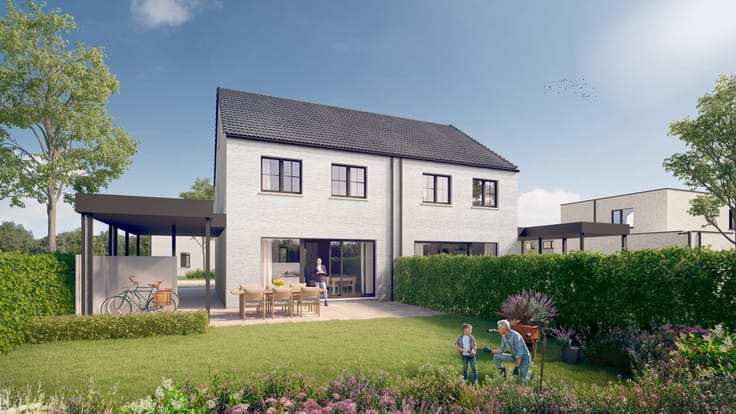
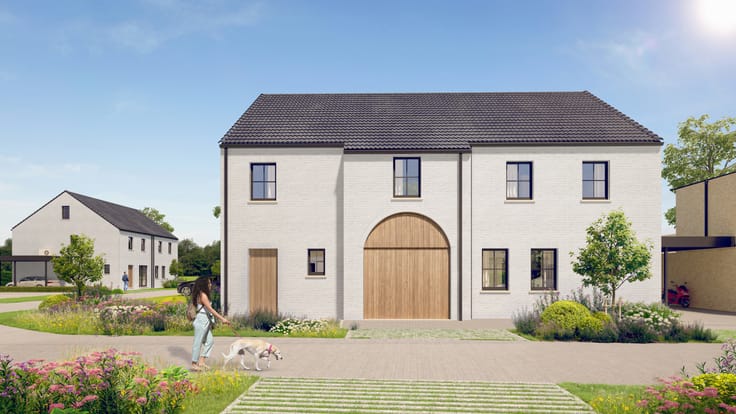
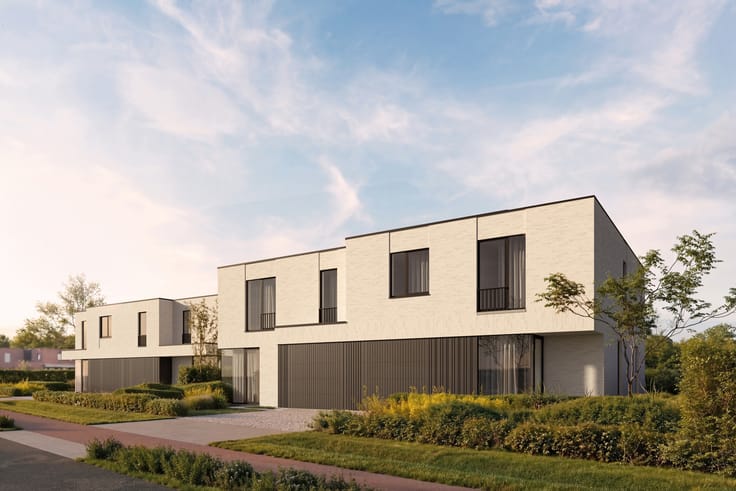
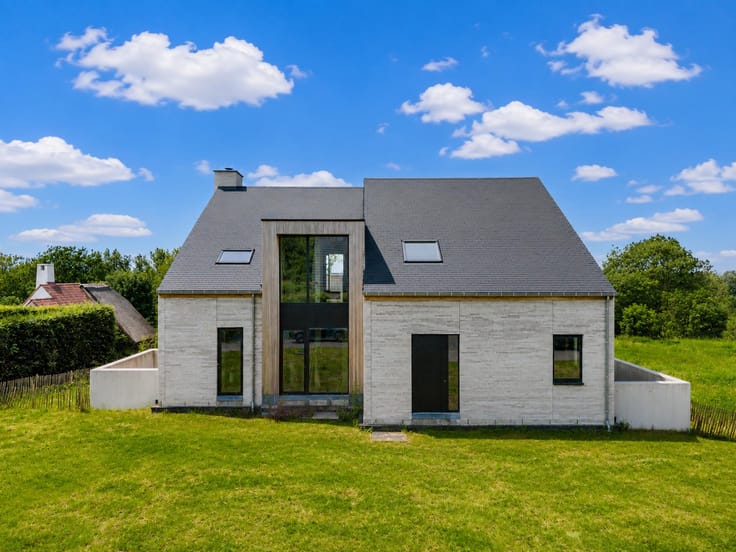
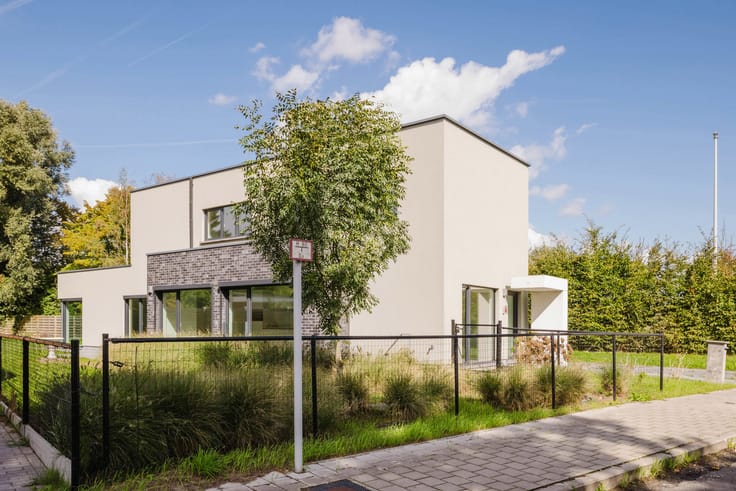
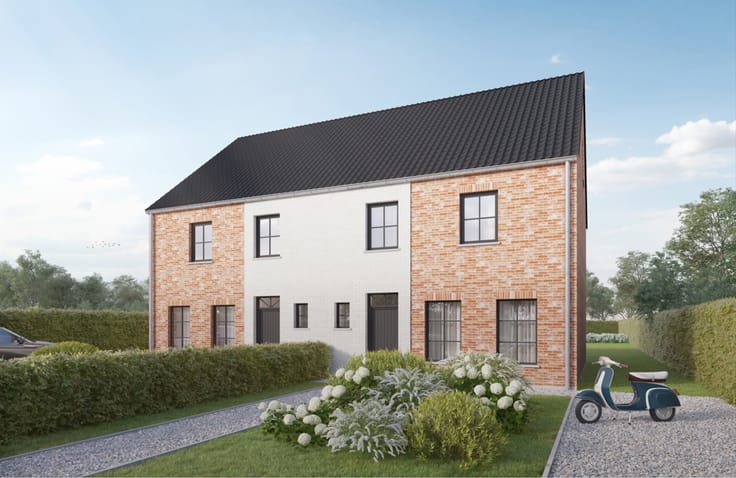
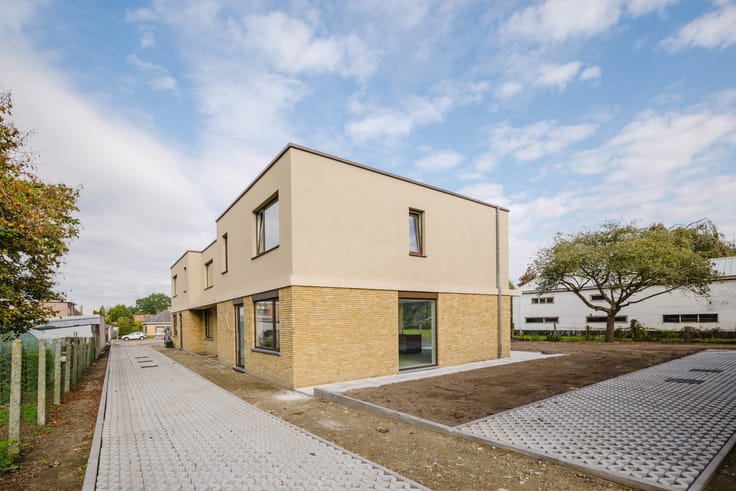
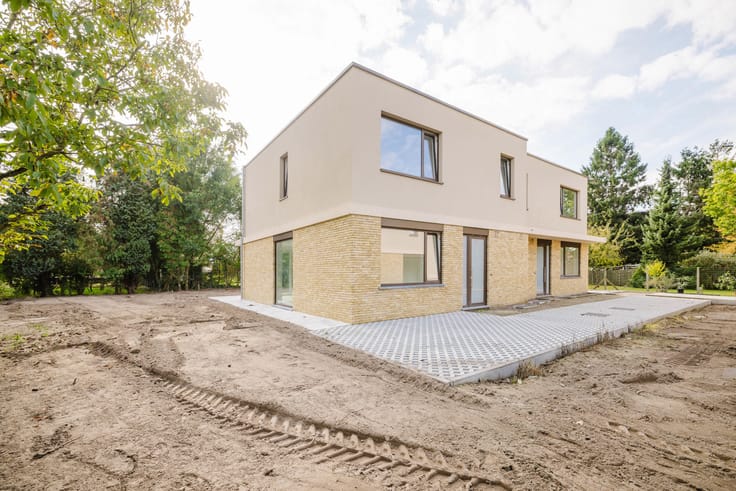
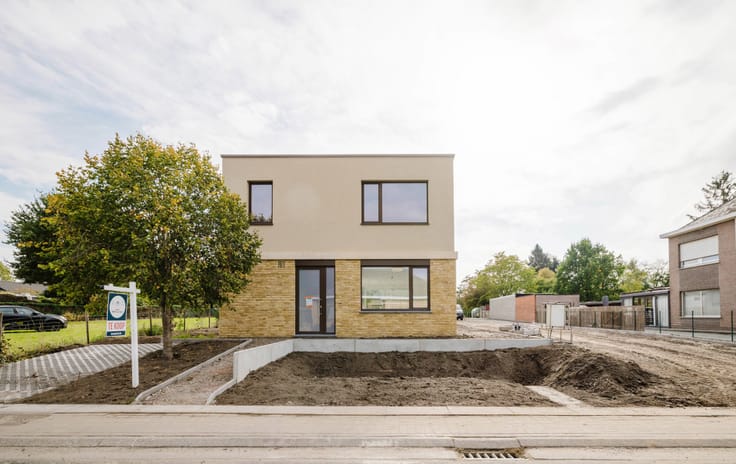
Two stylish semi-detached new-construction homes in Gavere
Location
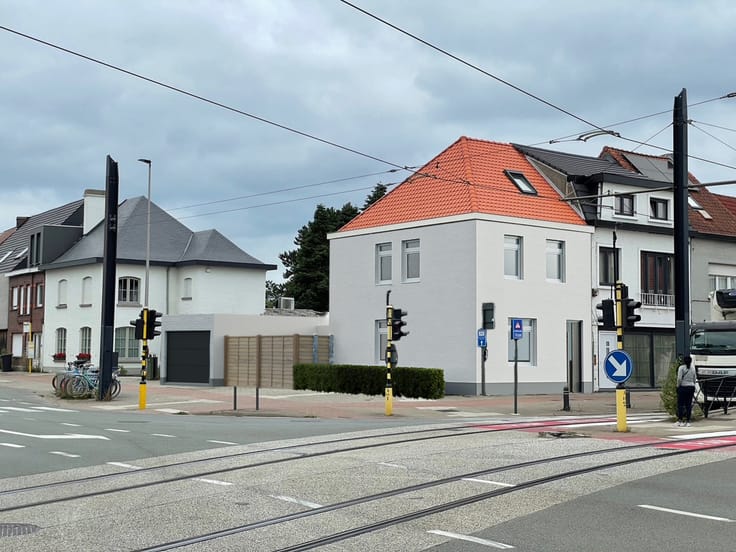
These two stylish semi-detached new-construction homes are situated in a green, peaceful setting, with shops, schools, and sports facilities nearby. Thanks to the N60 and E17, Ghent, Oudenaarde, Deinze, and Zottegem are easily accessible.
Finishes
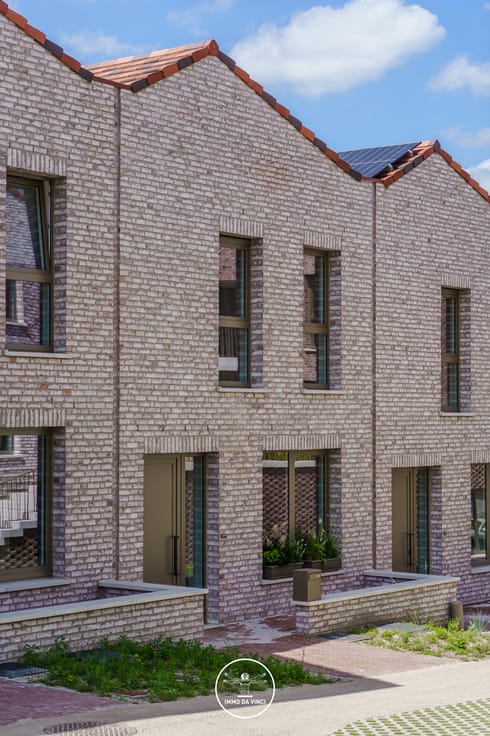
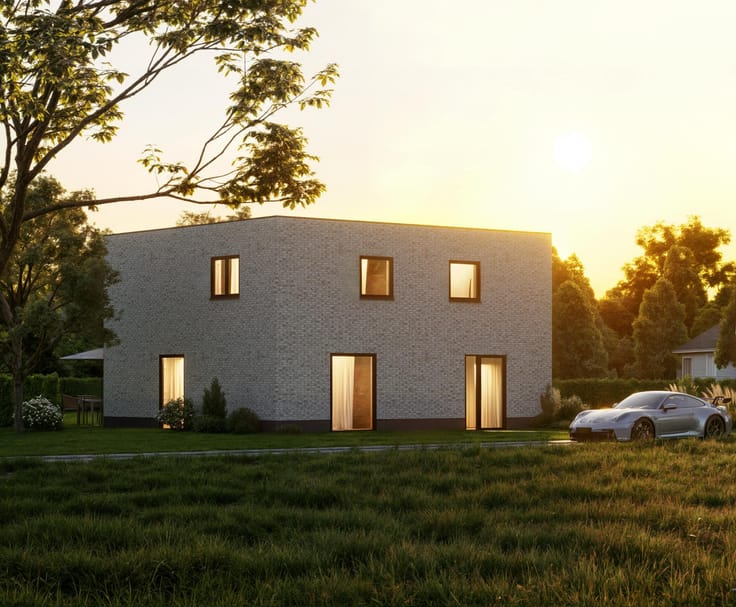
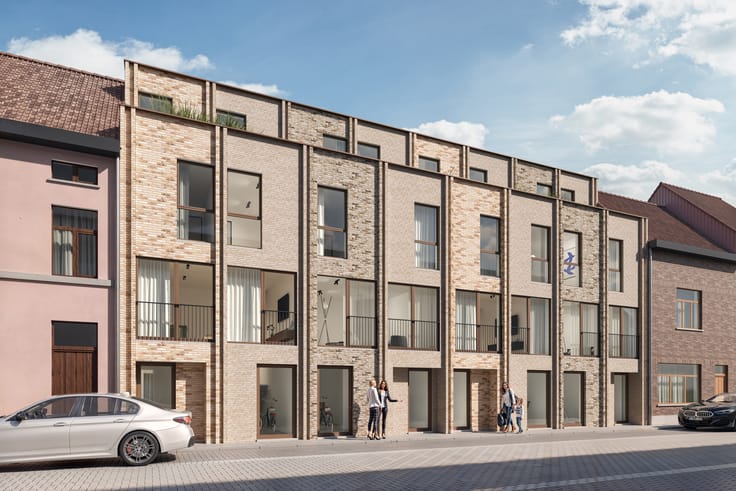
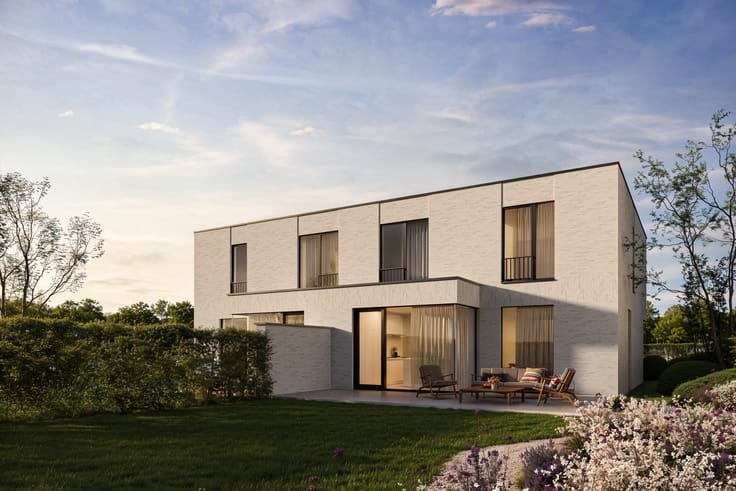
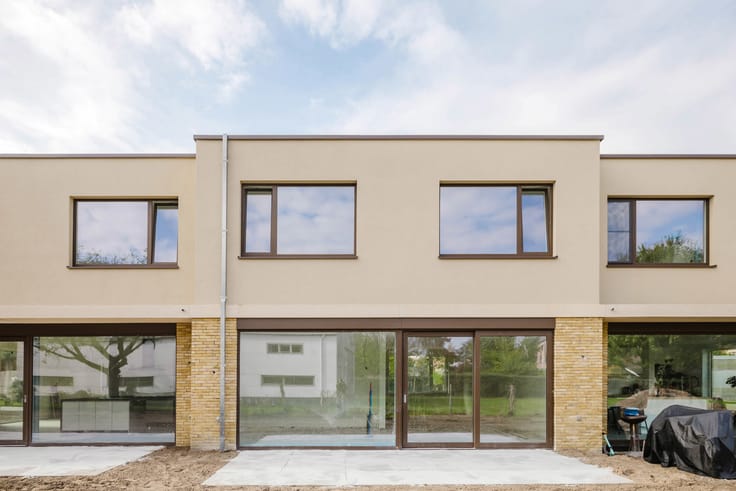
Modern rural architecture, high-quality materials, and optimal living comfort go hand in hand. The distinctive facade, featuring wooden accents, large windows, and light gray brick, creates a timeless look.
Layout
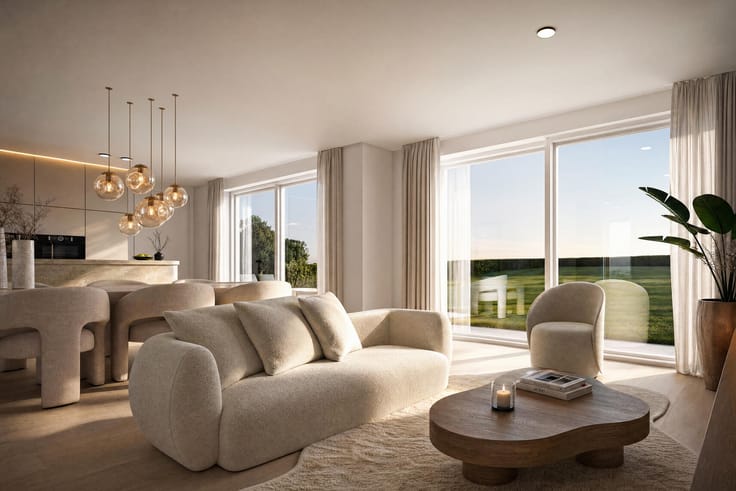
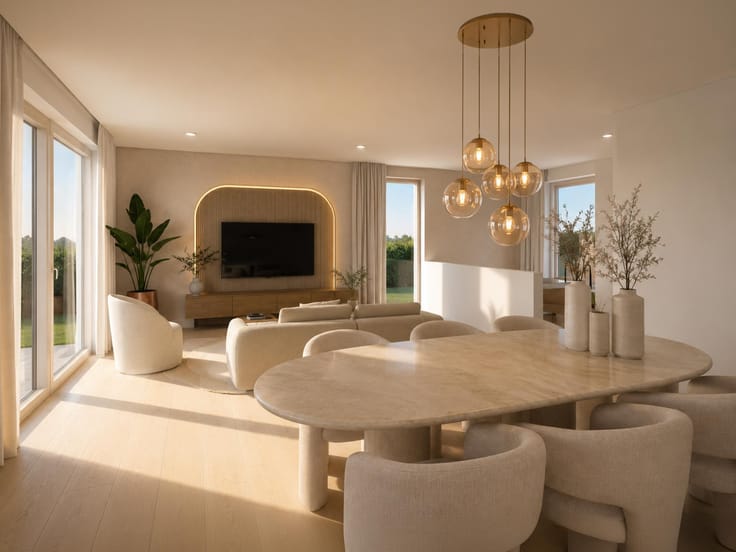
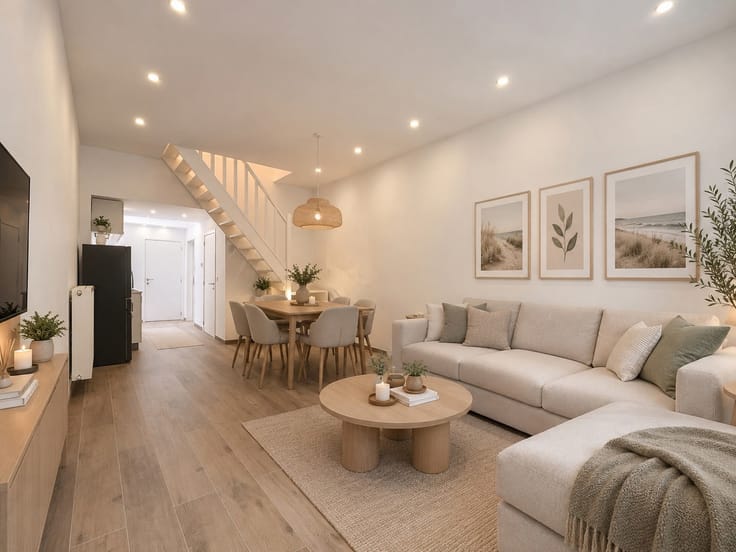
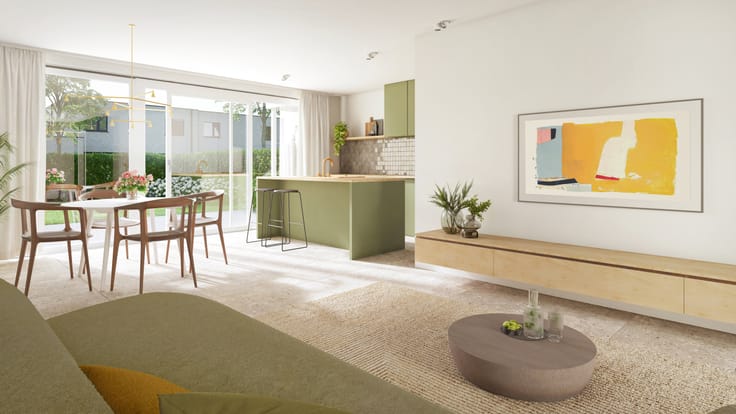
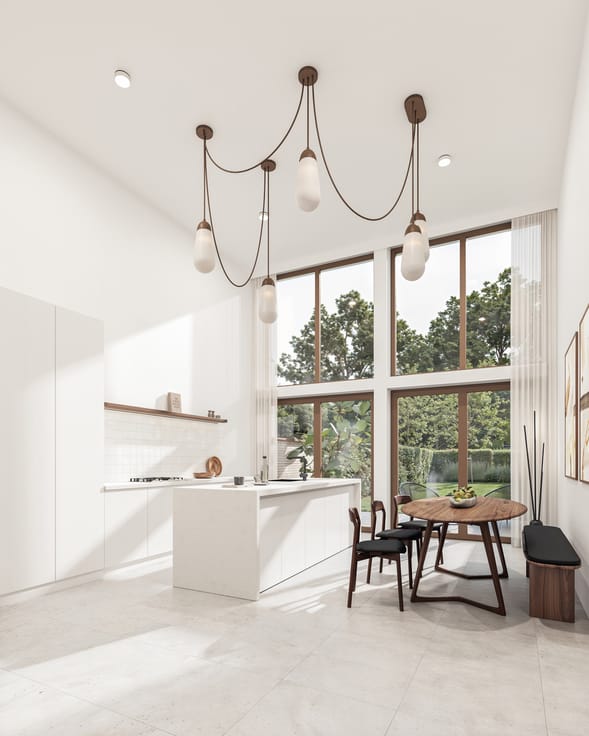
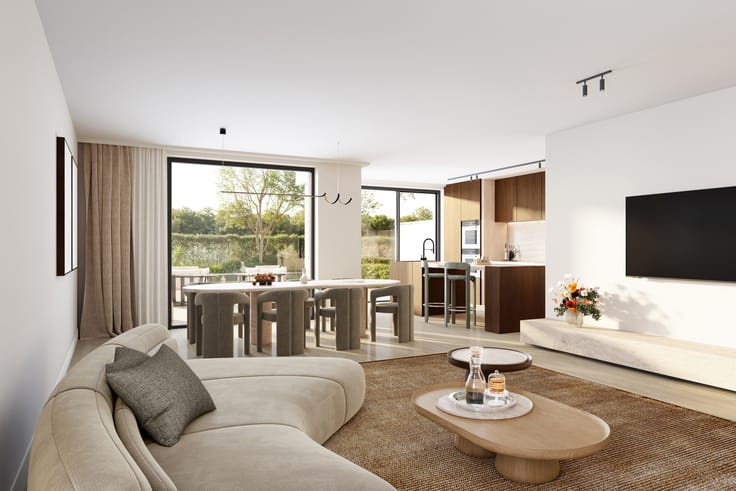
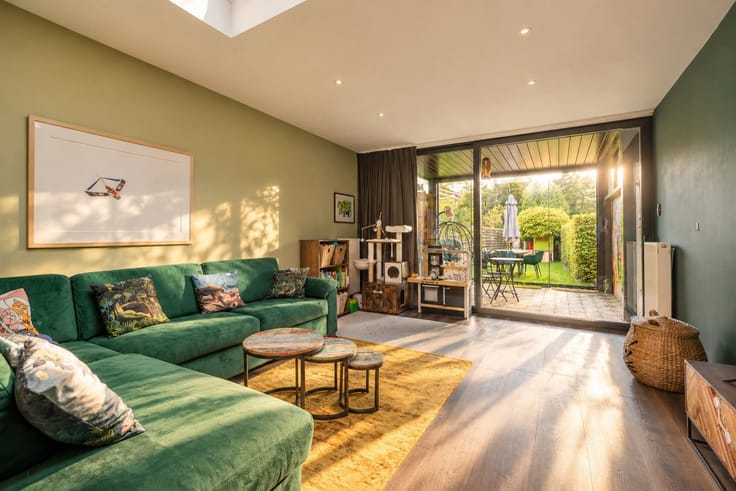
The ground floor features a spacious, light-filled living area with an open kitchen, dining and sitting areas, and access to the private garden. Depending on the home type, there is either an office space or a practical storage room. Each home has an in-house garage and a private driveway.
The first floor features three spacious bedrooms, a separate toilet, and a bathroom with a double sink, bathtub, and separate shower. The attic can be accessed via an optional fixed staircase and offers space for an additional bedroom, office, or hobby room.
Customize the layout and finishes, from the kitchen and flooring to the walls and plumbing fixtures. Assistance with landscaping the garden and terrace is also available.
6% VAT may apply if the legal requirements are met.
Interested in these spacious new-construction homes?
Contact Krista for more information: 0470 70 72 26.
Images are for illustrative purposes only. Plans and specifications take precedence.
Contact Krista for more information: 0470 70 72 26.
| Building price excluding VAT | €525,000 |
|---|
| Construction year | 2027 |
|---|---|
| Number of floors | 2 |
| Building condition | As new |
| Immovable heritage | Not specified |
| Number of frontages | 3 |
| Covered parking spaces | 1 |
| Surroundings type | Isolated |
| Asbestos certificate is available | Not specified |
| Usable floor area | 202 square meters |
|---|---|
| Living room surface | 20 square meters |
| Dining room surface | 8 square meters |
| Kitchen type | Hyper equipped |
| Kitchen surface | 12 square meters |
| Bedrooms | 3 |
| Bedroom 1 surface | 11 square meters |
| Bedroom 2 surface | 12 square meters |
| Bedroom 3 surface | 11 square meters |
| Bathrooms | 1 |
| Toilets | 2 |
| Office surface | 9 square meters |
| Office | Yes |
| Attic | Yes |
| Furnished | No |
| Surface of the plot | 702 square meters |
|---|---|
| Connection to sewer network | Connected |
| Gas, water & electricity | Yes |
| Terrace | Yes |
| Terrace orientation | North East |
| Primary energy consumption | Not specified |
|---|---|
| EPC/EPC label | A+ |
| Renovation works mandatory | No |
| Unique code EPB certificate | Not specified |
| CO₂ emission | Not specified |
| Yearly theoretical total energy consumption | Not specified |
| Valid electricity inspection certificate | Not specified |
| Summons: No judicial remedy or administrative measure imposed | Not specified |
|
Flemish register of measures consulted
|
Not specified |
| Valid flood certificate | Not specified |
| Heat pump | Yes |
| Thermic solar panels | Yes |
| Double glazing | Yes |
| Building permit | Yes |
|---|---|
| Cadastral Plan | Not specified |
| Right of first refusal for the tenant | Not specified |
| Allotment permit | Yes |
| Preemption right | Not specified |
| Most recent urban development zoning | Not specified |
| Flood zone type | Non flood zone |
|
P-score
|
C |
|
G-score
|
C |
Asked price excluding VAT and excl. notary fees (excluding eventual registration fees)
| Price | 525000 € |
|---|---|
| Tenement building | No |
|
|
|





| Address |
Sint-Denijslaan 1
9000 - Gent |
|---|---|
| Website |
|
| External reference | 7922715 |
Get in touch