
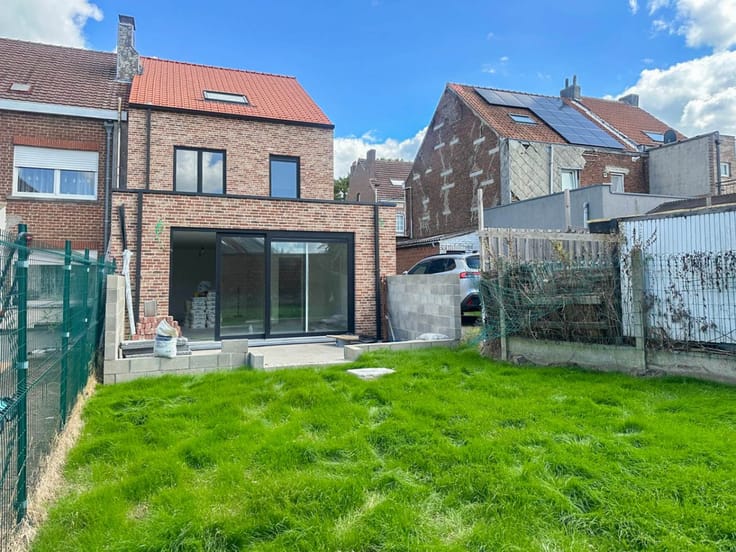


295000€
4 bedrooms 201 square meters

Te koop, te renoveren halfopen bebouwing met prachtig uit...
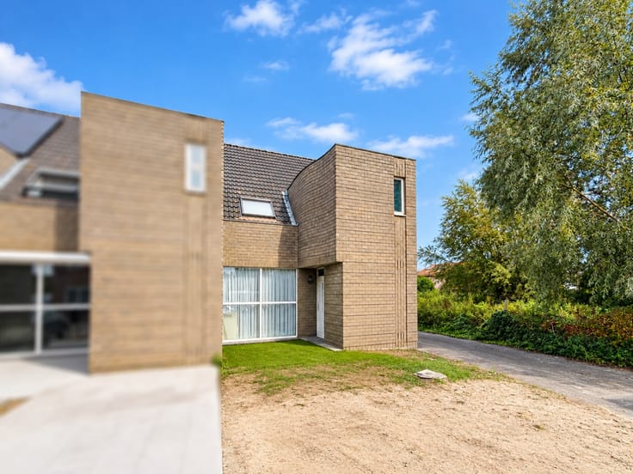
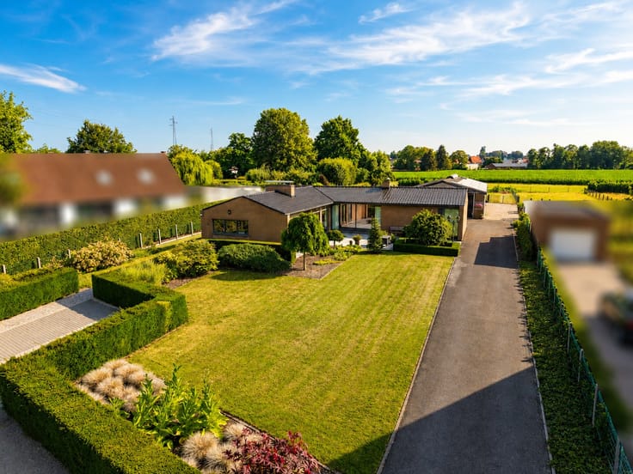
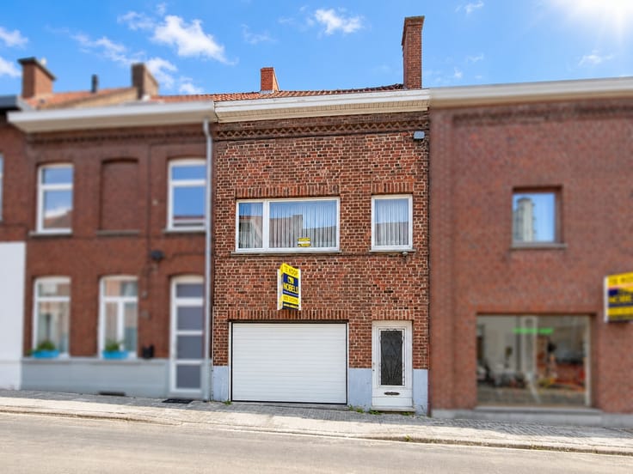
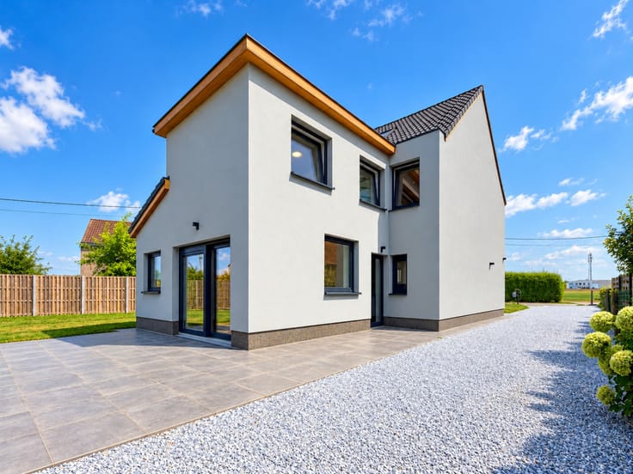
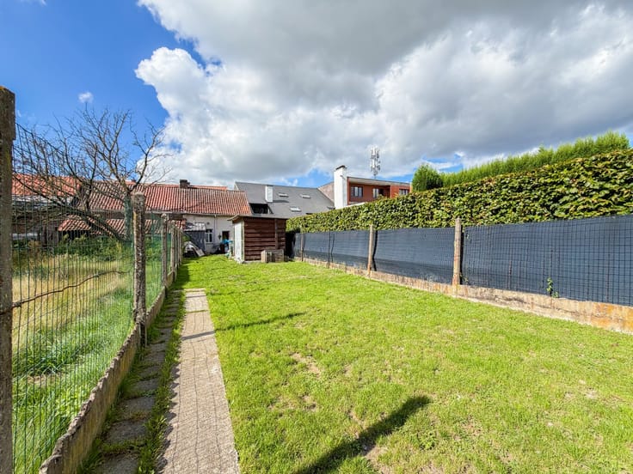
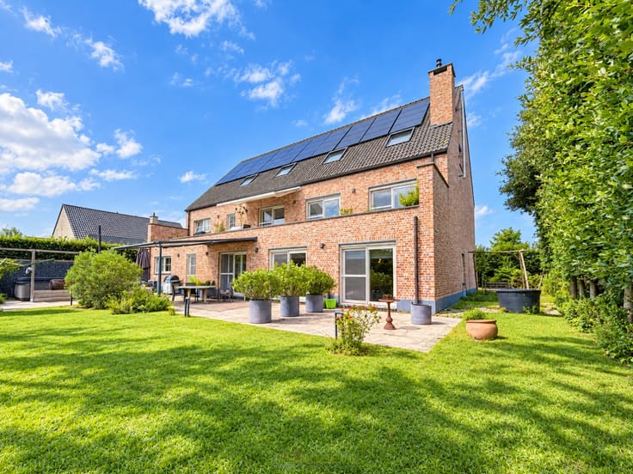
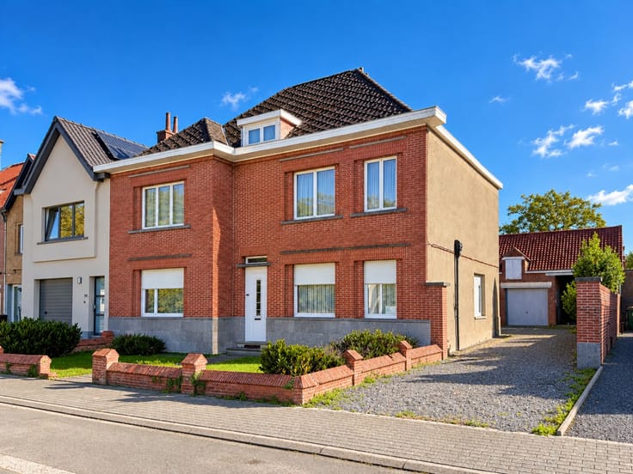
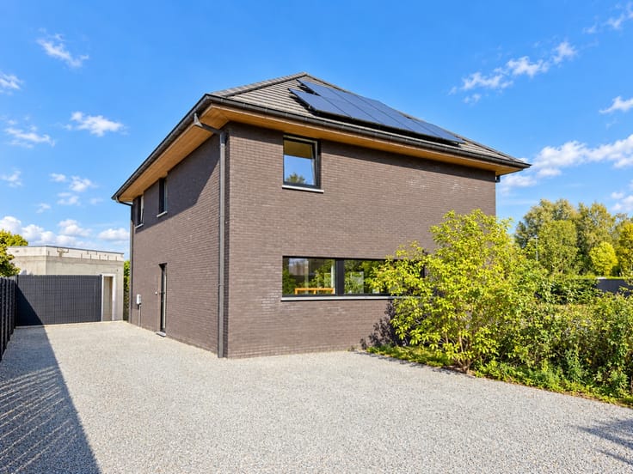
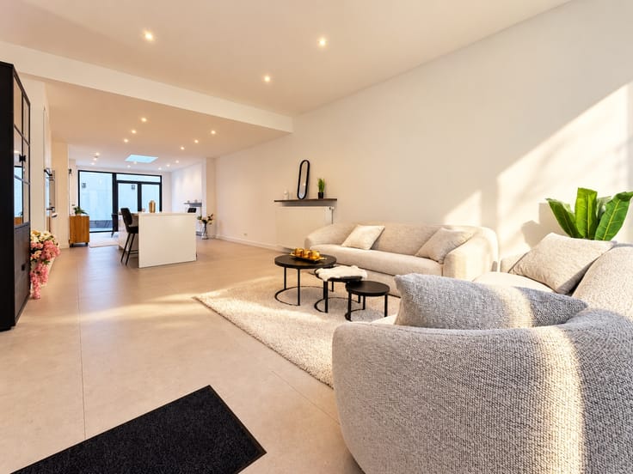
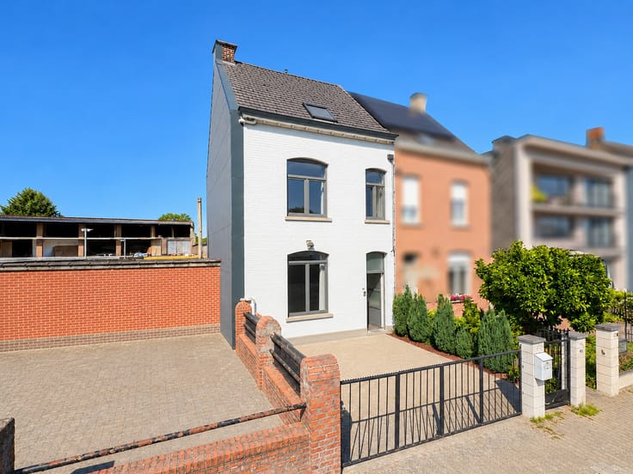
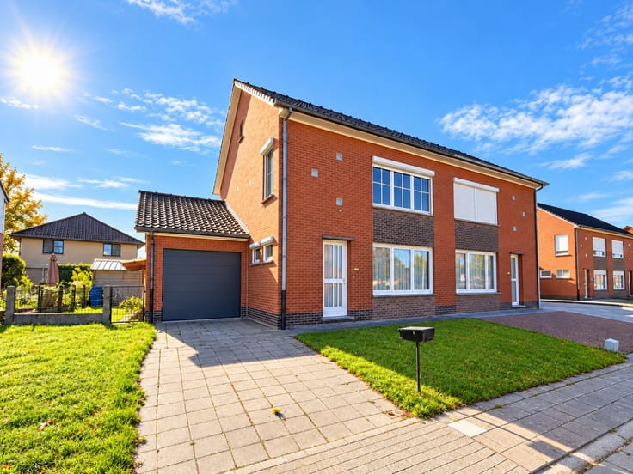
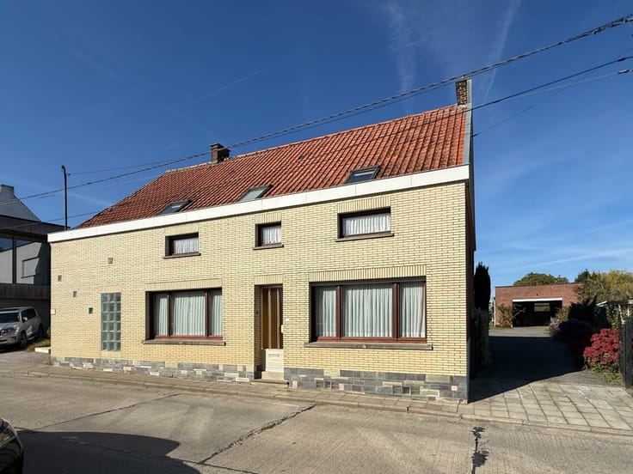
Te renoveren halfopen bebouwing MET 4 SLAAPKAMERS en tuin op een PERCEEL VAN MEER DAN 10 ARE. Gelegen aan de RAND VAN UITGESTREKT AGRARISCH GEBIED geniet deze woning van een OPEN UITZICHT OVER DE OMLIGGENDE VELDEN. De woning vormt het linkergedeelte van een tweewoonst en beschikt over een EIGEN OPRIT naar de GARAGE. Via de zijdelingse inkom bereik je de centrale leefruimte, waar een brede open trap toegang geeft tot de verschillende niveaus. Op het gelijkvloers bevinden zich de leefruimte, keuken en een gastentoilet. De tussenverdieping omvat TWEE RUIME SLAAPKAMERS en een badkamer met ligbad en toilet. Op de woonkelderverdieping bevinden zich NOG TWEE SLAAPKAMERS, wasplaats, berging en de INPANDIGE GARAGE MET WERKPLAATS. Achteraan sluit een VERANDA aan op de tuin, die is ingedeeld in verschillende compartimenten en beschikt over een gemetst tuinhuis dat ook als ATELIER kan worden gebruikt. Gelegen in een RUSTIGE, DOODLOPENDE ZIJWEG VAN DE ASTRIDLAAN, waardoor u PRIVACY combineert met VLOTTE MOBILITEIT.
Adres: Groendreef 11 te Geraardsbergen
Renovatieplicht van toepassing; P-score: A, G-score: A; Bestuursmaatregelen in maatregelenregister: neen.
| Construction year | 1965 |
|---|---|
| Number of floors | 3 |
| Building condition | To renovate |
| Immovable heritage | No |
| Street frontage width | 6 m |
| Number of frontages | 3 |
| Covered parking spaces | 1 |
| Asbestos certificate is available | Yes |
| Usable floor area | 201 square meters |
|---|---|
| Living room surface | 28 square meters |
| Kitchen surface | 5 square meters |
| Bedrooms | 4 |
| Bedroom 1 surface | 14 square meters |
| Bedroom 2 surface | 14 square meters |
| Bedroom 3 surface | 12 square meters |
| Bedroom 4 surface | 12 square meters |
| Bathrooms | 1 |
| Toilets | 2 |
| Laundry room | Yes |
| Basement surface | 60 square meters |
| Furnished | No |
| Surface of the plot | 1009 square meters |
|---|---|
| Width of the lot on the street | meters |
| Connection to sewer network | Connected |
| Terrace | Yes |
| Accessible for disabled people | No |
|---|---|
| TV cable | Yes |
| Internet | Yes |
| Primary energy consumption | 516 kilowatt hour per square meters |
|---|---|
| EPC/EPC label | F |
| Renovation works mandatory | Yes |
| Unique code EPB certificate | 20260707-0003910869-RES-1 |
| CO₂ emission | 26619 kg CO₂/m² |
| Yearly theoretical total energy consumption | Not specified |
| Valid electricity inspection certificate | Yes |
| As built plan | No |
| Summons: No judicial remedy or administrative measure imposed | Not specified |
|
Flemish register of measures consulted
|
No |
| Valid flood certificate | Not specified |
| Heating type | Fuel oil |
| Double glazing | Yes |
| Building permit | Yes |
|---|---|
| Total ground floor buildable | 150 square meters |
| Cadastral Plan | Not specified |
| Right of first refusal for the tenant | Not specified |
| Obligation to build | No |
| Allotment permit | Not specified |
| Preemption right | No |
| Proceedings for breach of planning regulations | No |
| Most recent urban development zoning | Not specified |
| Flood zone type | Non flood zone |
|
P-score
|
A |
|
G-score
|
A |
| Latest land use designation | Living area (residential, urban or rural) |
Asked price excluding notary fees (excluding eventual registration fees)
| Price | 295000 € |
|---|---|
| Cadastral income | 865 € |
| Tenement building | No |
|
|
|





| Address |
Dokter Honore Dewolfstraat 23
9700 - Oudenaarde |
|---|---|
| Website |
|
| External reference | 4392937 |
Get in touch