


130000€
3 bedrooms 194 square meters

House
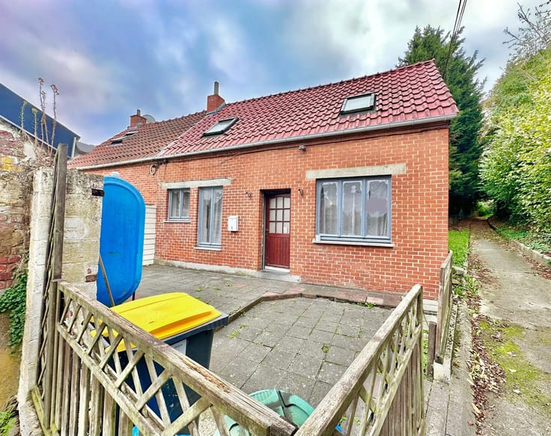
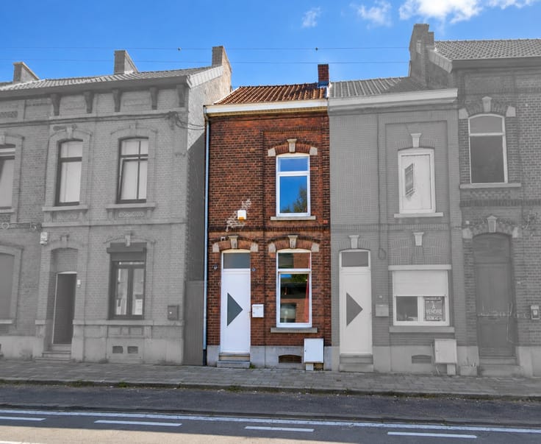
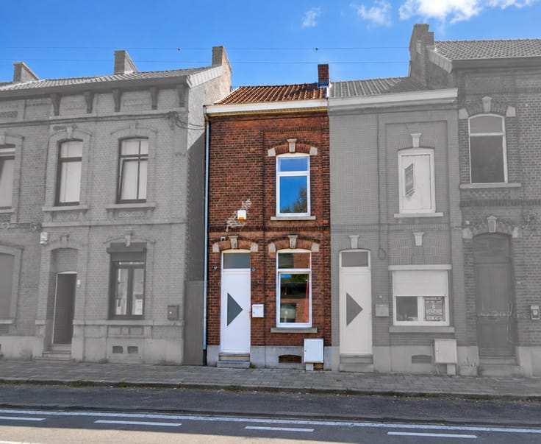
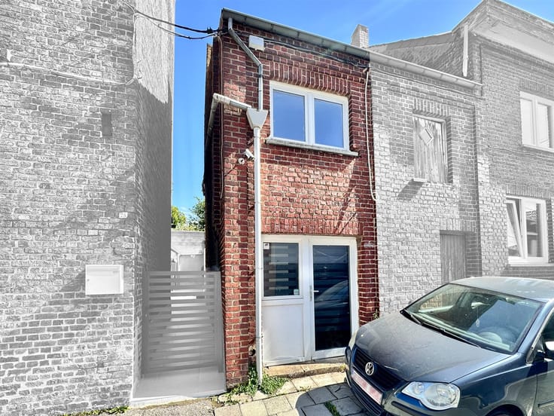
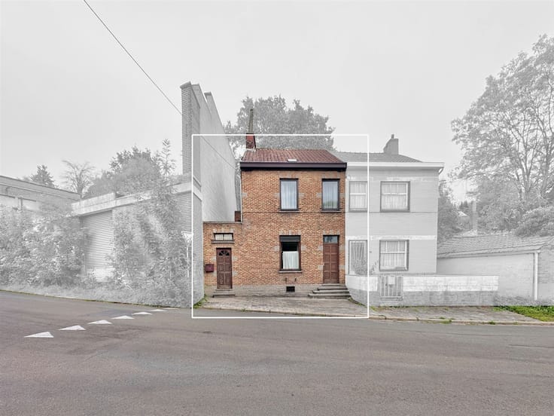
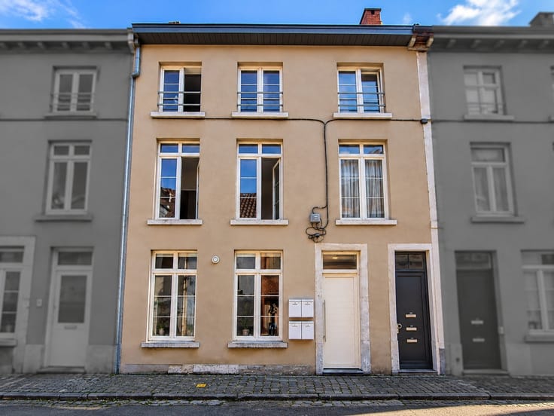
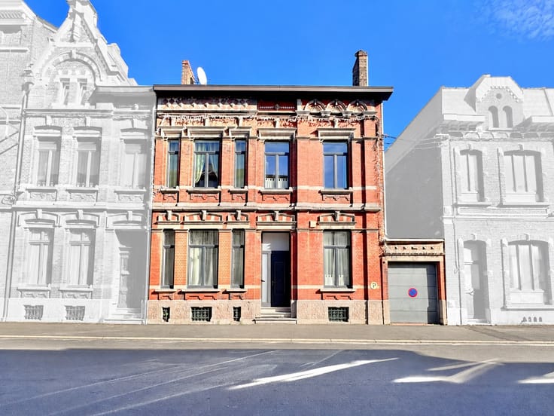
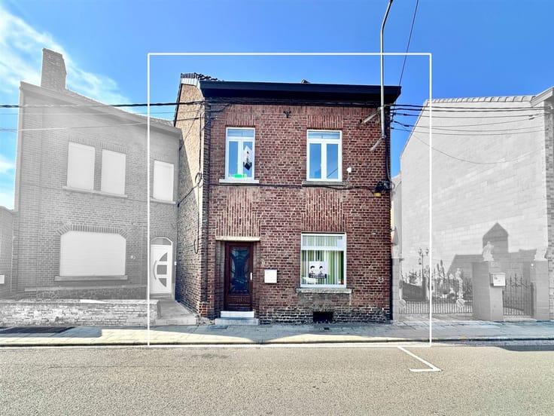
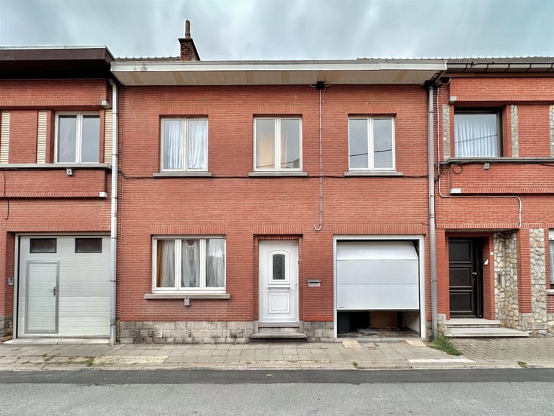
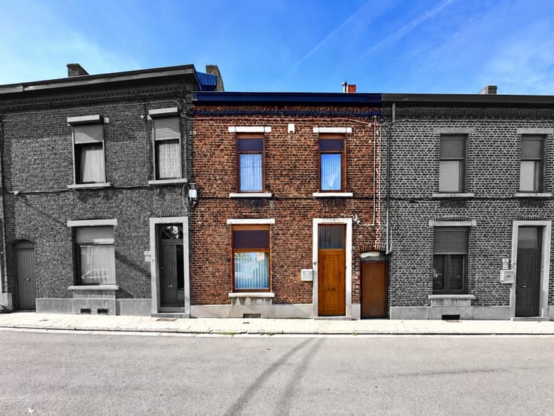
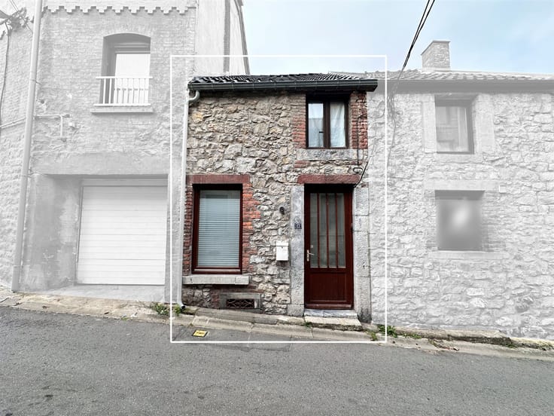
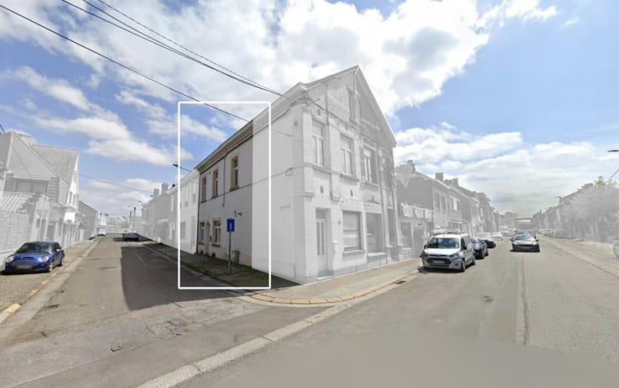
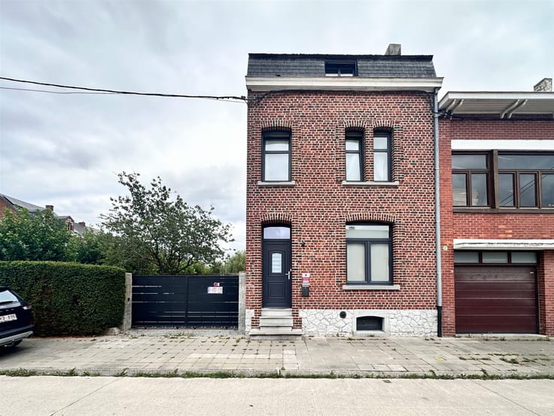
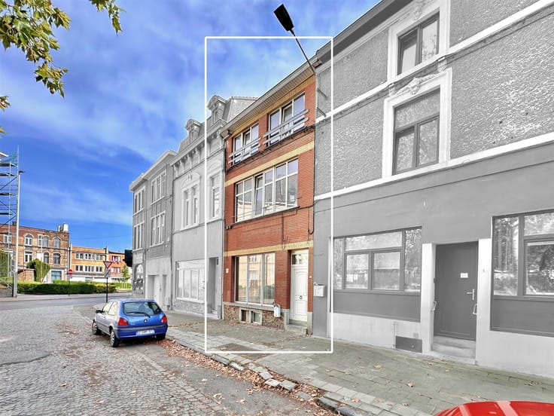
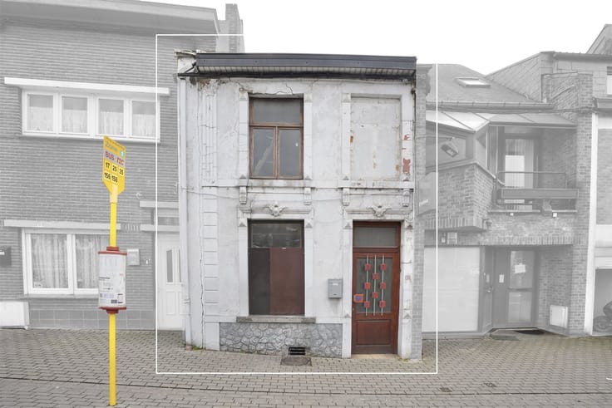
Sorry, there is no English translation. VENDU - Découvrez cette maison avec possibilité de division en plusieurs appartements !
Superficie habitable : 194m²
Cour intérieure : +/- 8m²
Caractéristiques principales :
Rez-de-chaussée :
Pièce commerciale : 27m² - Idéale pour une activité professionnelle, avec grande visibilité.
Chambre : 17m²
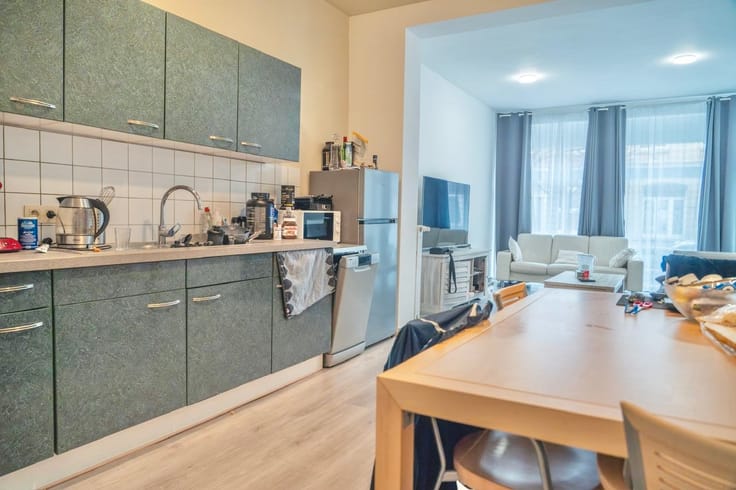
Cuisine : 10m²
1er étage :
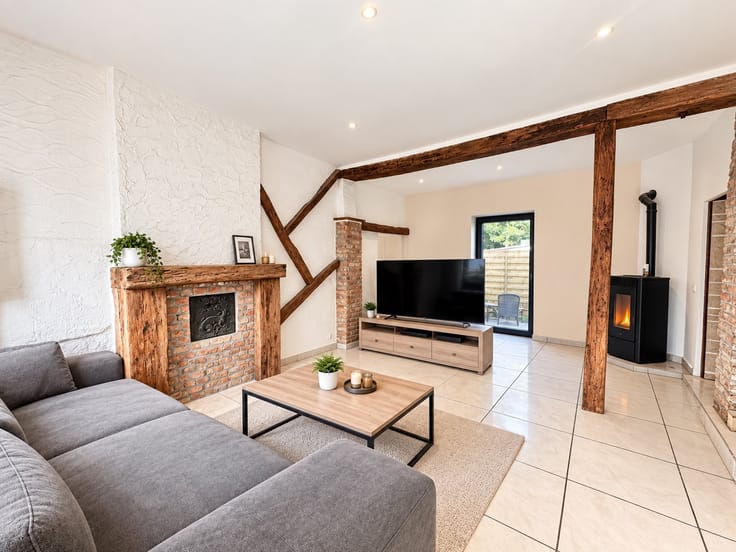
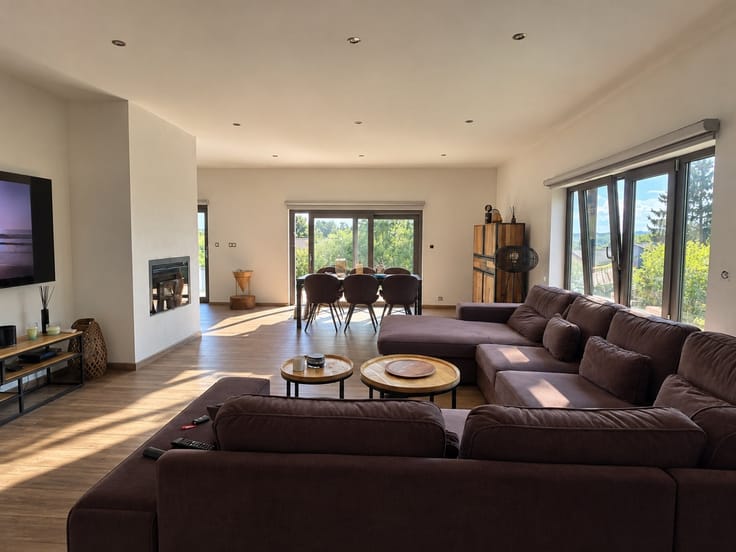
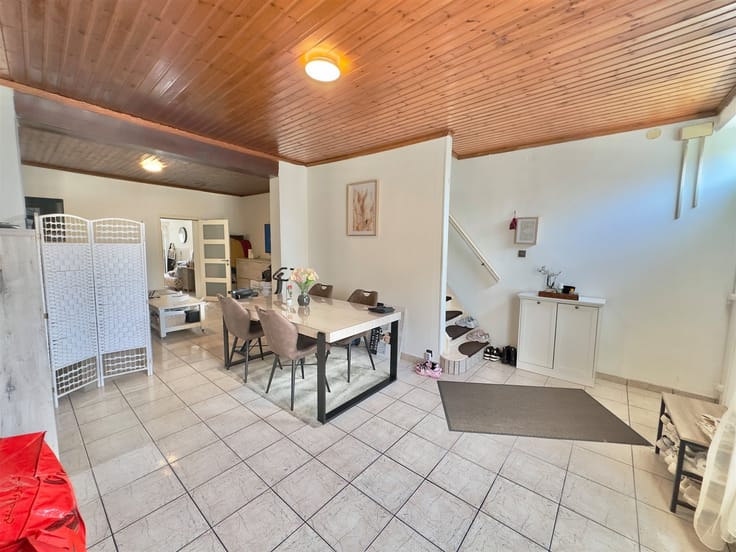
Salon : 15m²
Chambre : 22m²
Cuisine à aménager : 4m² - Ouverte sur le salon, offrant un espace convivial et fonctionnel.
Salle de bains
2ème étage :
Salon : 19m²
Chambre : 24m²
Salle de bains : 5m²
Confort :
PVC double vitrage : Pour une meilleure isolation thermique et acoustique.
2 numéros d'habitation reconnus : Facilite la gestion locative.
Proche de toutes commodités : Parfaitement situé pour un accès facile aux services et commerces.
Cet immeuble de rapport, composé de deux appartements et d'un rez commercial, offre une excellente opportunité d'investissement avec un potentiel de rendement élevé.
Contactez-nous dès maintenant au 071 95 10 63 pour plus d'informations et pour organiser une visite !
| Building condition | Good |
|---|---|
| Immovable heritage | Not specified |
| Street frontage width | 6 m |
| Number of frontages | 2 |
| Asbestos certificate is available | Not specified |
| Usable floor area | 194 square meters |
|---|---|
| Living room surface | 17 square meters |
| Kitchen type | Semi equipped |
| Bedrooms | 3 |
| Dressing room | No |
| Bathrooms | 2 |
| Toilets | 2 |
| Professional space | No |
| Basement | Yes |
| Furnished | No |
| Armored door | No |
| Surface of the plot | 80 square meters |
|---|---|
| Width of the lot on the street | meters |
| Connection to sewer network | Connected |
| Gas, water & electricity | Yes |
| Terrace surface | 10 square meters |
| Elevator | No |
|---|---|
| Secure access / alarm | No |
| Armored door | No |
| Air conditioning | No |
| TV cable | Yes |
| Jacuzzi | No |
| Sauna | No |
| Swimming pool | No |
| Internet | No |
| Primary energy consumption | Not specified |
|---|---|
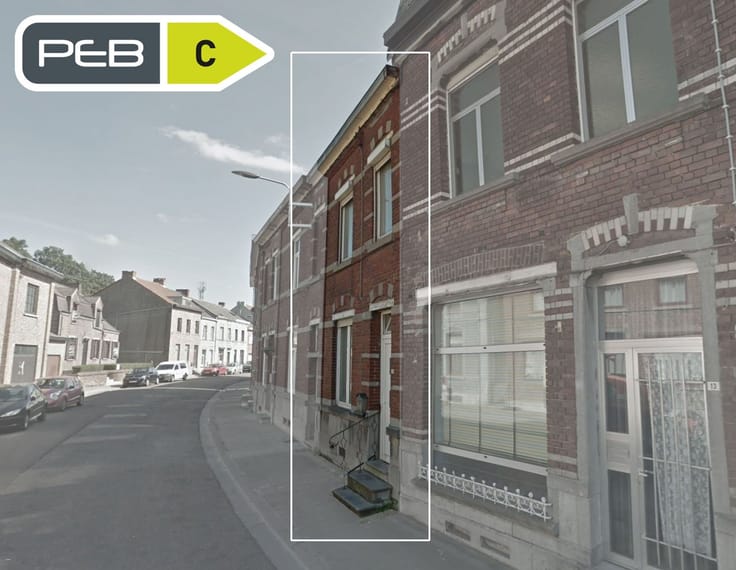
| EPC/EPC label | C |
| Renovation works mandatory | Not specified |
| Unique code EPB certificate | 20220713033452 |
| CO₂ emission | Not specified |
| Yearly theoretical total energy consumption | 65904 kWh/year |
| Valid electricity inspection certificate | Not specified |
| Conformity certification for fuel tanks | Not specified |
| Summons: No judicial remedy or administrative measure imposed | Not specified |
| Separate meter for electricity | Yes |
| Separate meter for gas | Yes |
| Separate meter for water | Yes |
| Valid flood certificate | Not specified |
| Heating type | Gas |
| Heat pump | No |
| Double glazing | Yes |
| Building permit | Not specified |
|---|---|
| Cadastral Plan | Not specified |
| Right of first refusal for the tenant | Not specified |
| Allotment permit | Not specified |
| Preemption right | Not specified |
| Most recent urban development zoning | Not specified |
| Flood zone type | Non flood zone |
|
P-score
|
Not specified |
|
G-score
|
Not specified |
Asked price excluding notary fees (excluding eventual registration fees)
| Price | 130000 € |
|---|---|
| Tenement building | No |
|
|
|






| Address |
Rue de Gilly 81
6200 - Chatelineau |
|---|---|
| Website |
|
| External reference | 1626 - 345346240 |
Get in touch