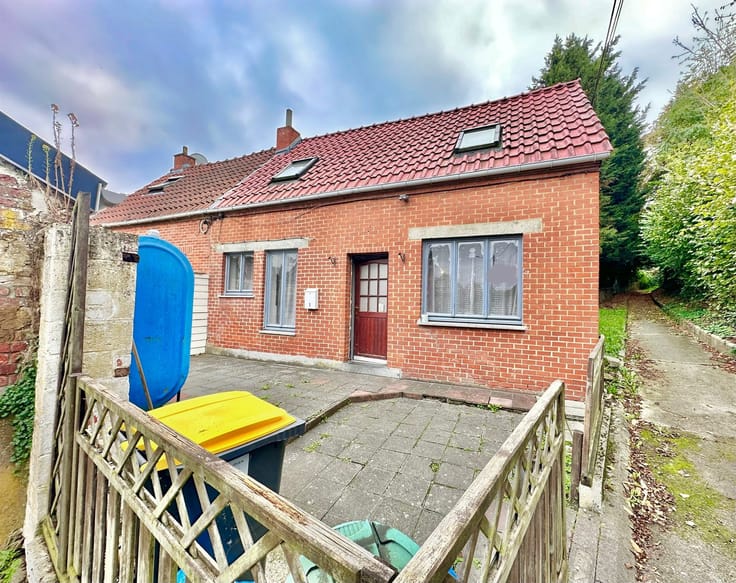



825000€
5 bedrooms 260 square meters

House
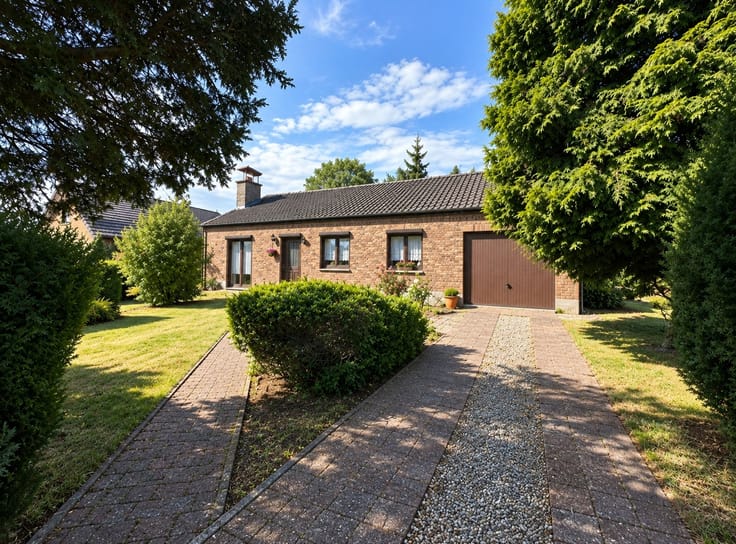
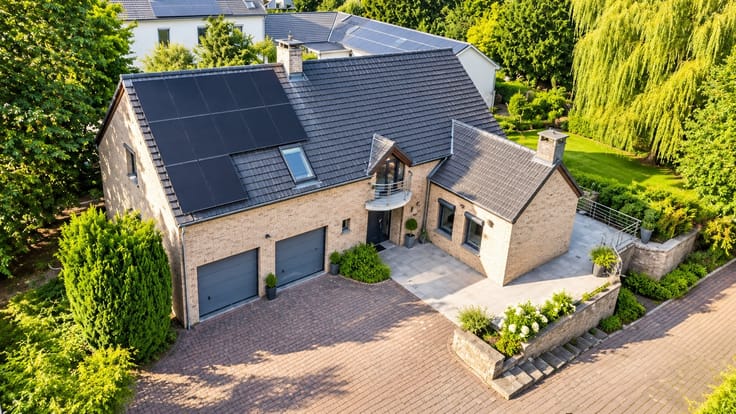
5-Bedroom Villa with Pool, Veranda, and Spacious Garden – 260 m² of living space
Discover this magnificent villa offering 260 m² of living space, set on a spacious 2,840 m² lot in a quiet and pleasant neighborhood, while still offering quick access to major highways.
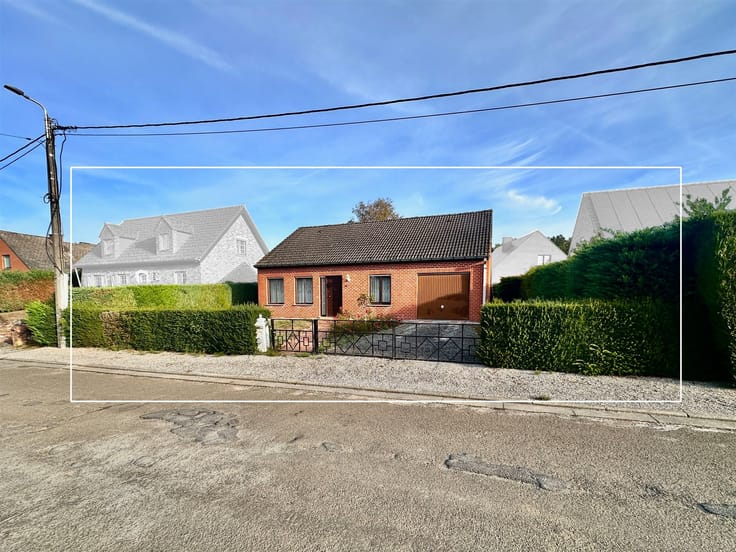
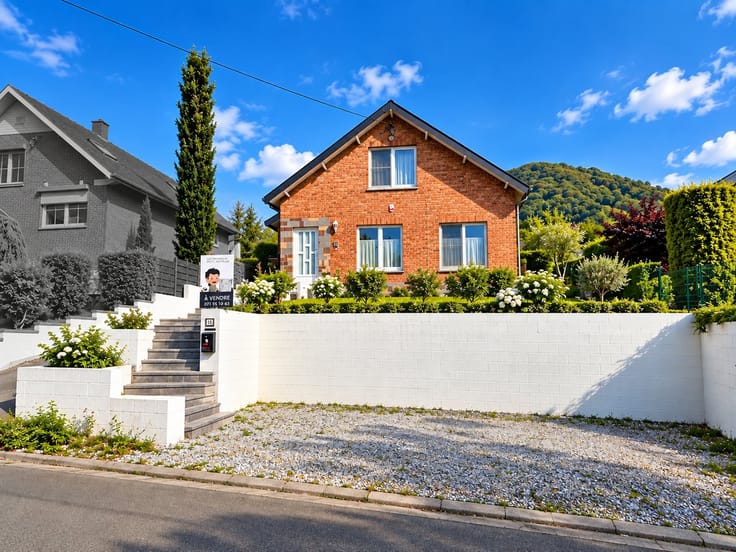
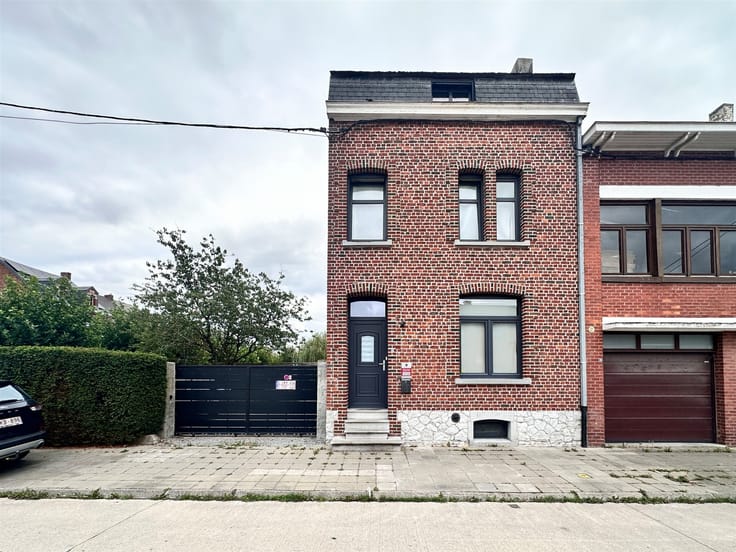
Set back from the street, the property features a front garden, offering greater privacy and tranquility. It also has a double entrance with two gates and a side path providing easy access to the back.
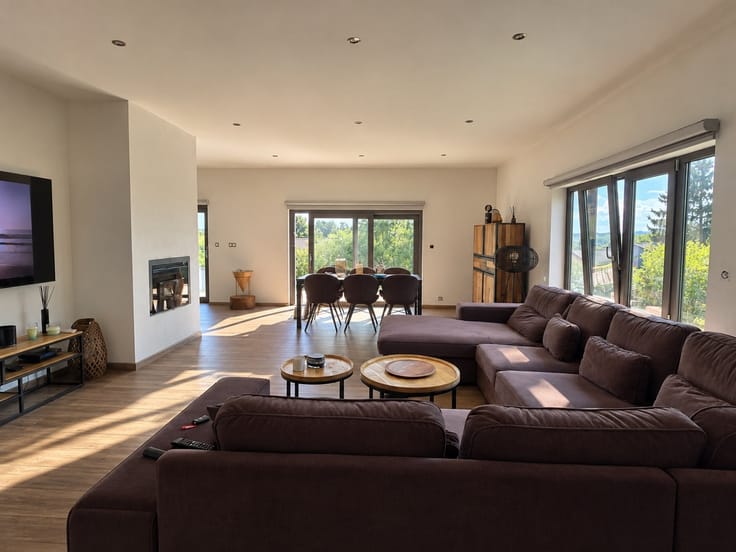
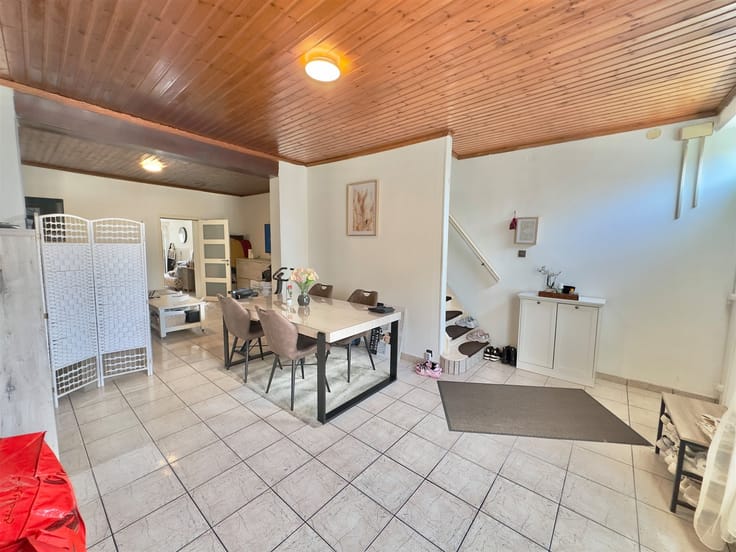
The villa features a bright 34 m² living room, 5 bedrooms, 2 bathrooms, and a superb veranda offering a pleasant view of the garden and the pool.
Outside, you’ll enjoy a magnificent 2,705 m² garden, a pool, and beautiful spaces perfect for relaxation and family time.
The property also features large basements opening directly onto the back garden, offering interesting potential for a private practice, subject to the necessary permits.
Features:
- Living area: 260 m²
- Living room: 34 m²
- 5 bedrooms
- 2 bathrooms
- 1 half-bath
- Lot size: 2,840 m²
- Garden: 2,705 m²
- Swimming pool and beautiful veranda
- 1 garage
- 5 outdoor parking spaces
- Large cellars with access to the garden
- Side passage
- Dual entry with two gates
- House set back from the street
- Quiet neighborhood, close to major thoroughfares
Additional perk: option to purchase the lot located directly behind the property to further expand the garden and enjoy an even more spacious outdoor area!
A property with many advantages, ideal for a large family, those who love open spaces, or people looking to combine living and working.
For more information or to schedule a tour, contact Les Maisons du Petit Nicolas at 071 95 10 63.
| Building condition | As new |
|---|---|
| Immovable heritage | Not specified |
| Street frontage width | 16 m |
| Number of frontages | 4 |
| Covered parking spaces | 1 |
| Outdoor parking spaces | 5 |
| Asbestos certificate is available | Not specified |
| Usable floor area | 260 square meters |
|---|---|
| Living room surface | 34 square meters |
| Kitchen type | Installed |
| Bedrooms | 5 |
| Dressing room | No |
| Bathrooms | 2 |
| Toilets | 1 |
| Professional space | No |
| Basement | Yes |
| Furnished | No |
| Armored door | No |
| Surface of the plot | 2840 square meters |
|---|---|
| Width of the lot on the street | meters |
| Gas, water & electricity | No |
| Garden surface | 2705 square meters |
| Elevator | No |
|---|---|
| Secure access / alarm | No |
| Armored door | No |
| Air conditioning | No |
| TV cable | Yes |
| Jacuzzi | No |
| Sauna | No |
| Swimming pool | Yes |
| Internet | No |
| Primary energy consumption | 234 kilowatt hour per square meters |
|---|---|
| EPC/EPC label | C |
| Renovation works mandatory | Not specified |
| Unique code EPB certificate | 20221230002099 |
| CO₂ emission | Not specified |
| Yearly theoretical total energy consumption | 60988 kWh/year |
| Valid electricity inspection certificate | Yes |
| Conformity certification for fuel tanks | Not specified |
| Summons: No judicial remedy or administrative measure imposed | Not specified |
| Separate meter for electricity | Yes |
| Separate meter for water | Yes |
| Valid flood certificate | Not specified |
| Heating type | Fuel oil |
| Heat pump | No |
| Photovoltaic solar panels | Yes |
| Double glazing | Yes |
| Building permit | Not specified |
|---|---|
| Cadastral Plan | Not specified |
| Right of first refusal for the tenant | Not specified |
| Allotment permit | Not specified |
| Preemption right | Not specified |
| Most recent urban development zoning | Not specified |
| Flood zone type | Non flood zone |
|
P-score
|
Not specified |
|
G-score
|
Not specified |
Asked price excluding notary fees (excluding eventual registration fees)
| Price | 825000 € |
|---|---|
| Tenement building | No |
|
|
|

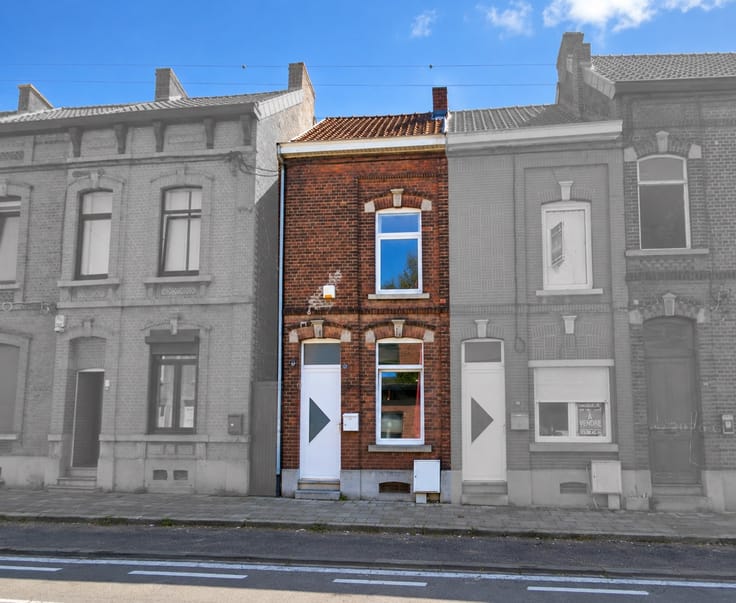
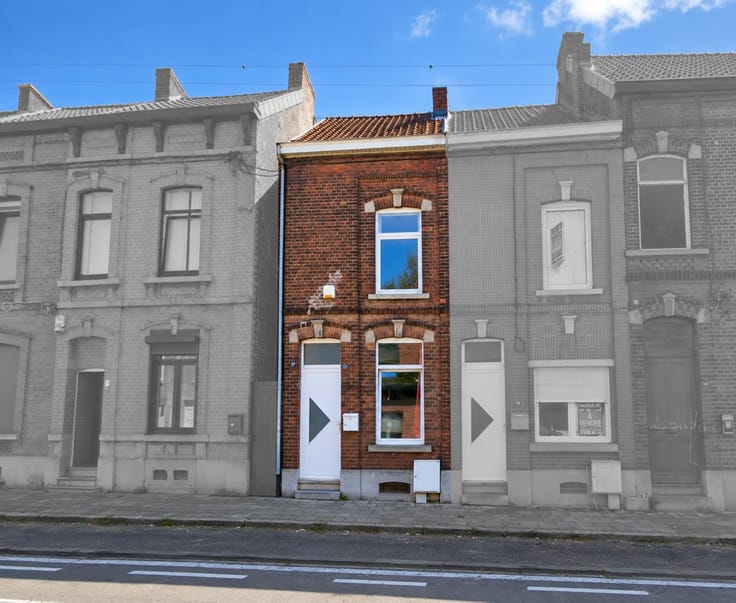





| Address |
Rue de Gilly 81
6200 - Chatelineau |
|---|---|
| Website |
|
| External reference | 2918 - 345346818 |
Get in touch