


240000€
3 bedrooms 186 square meters

House
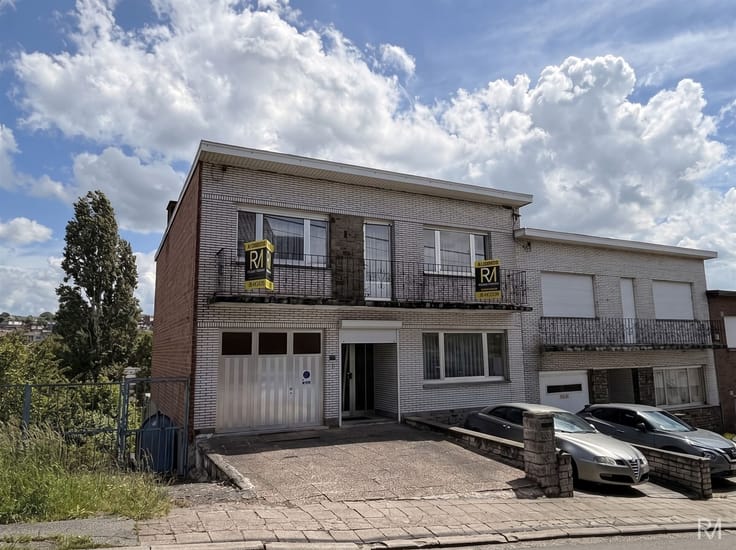
Are you looking for a family home with spacious rooms and the opportunity to add the finishing touches to suit your taste?
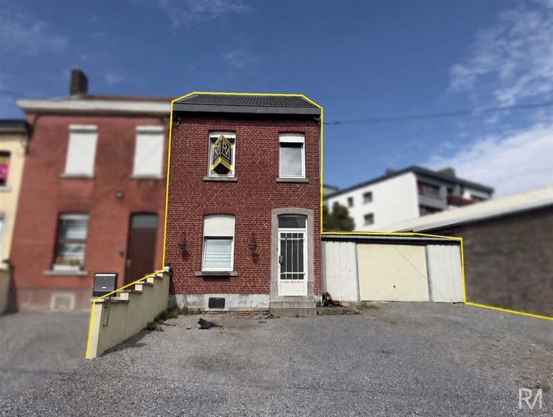
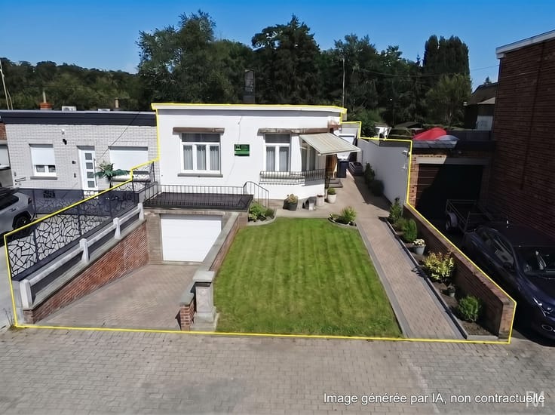
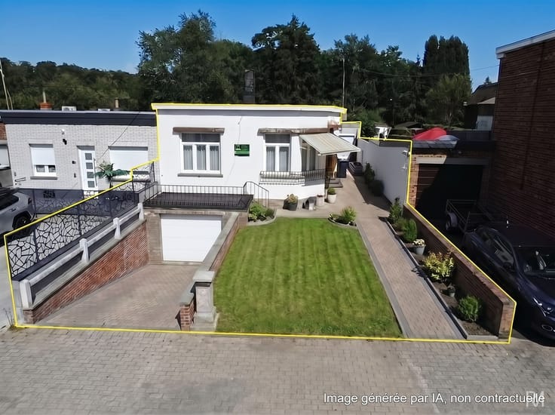
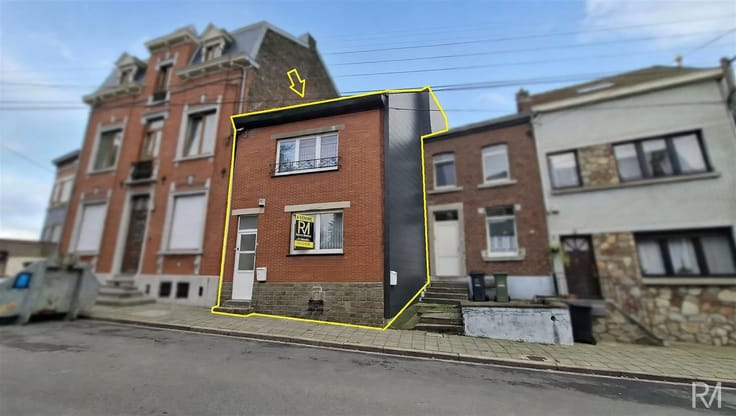
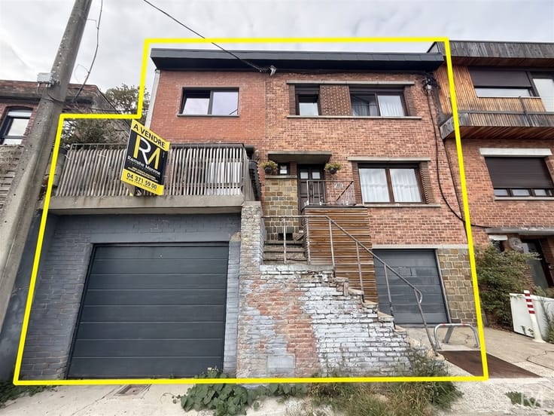
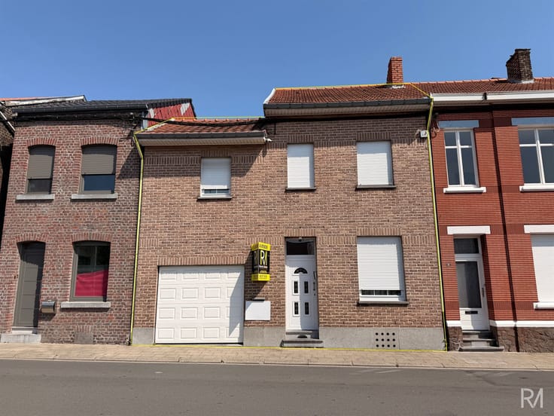
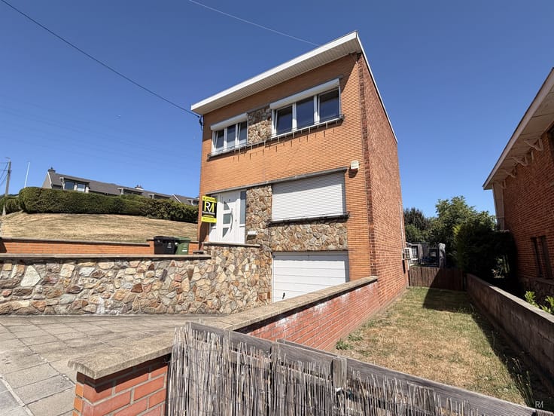
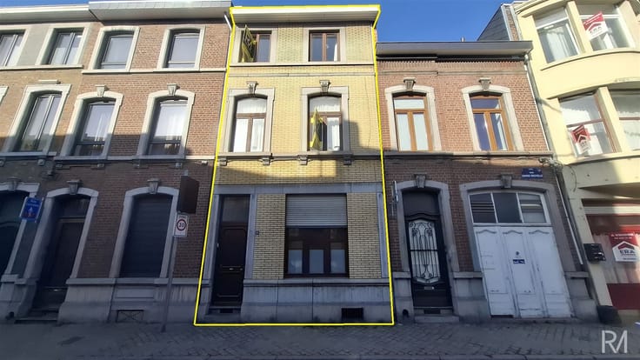
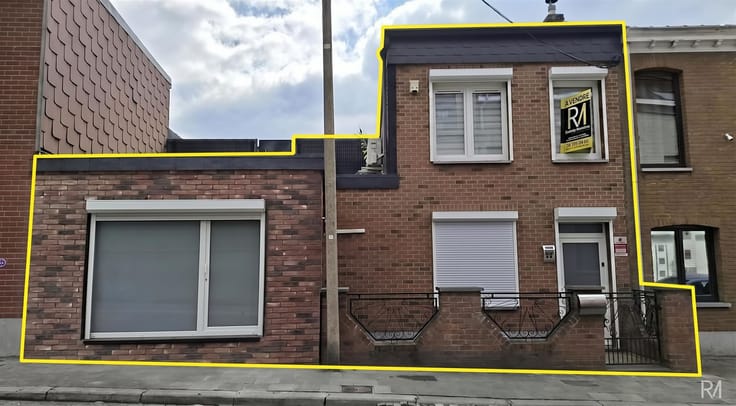
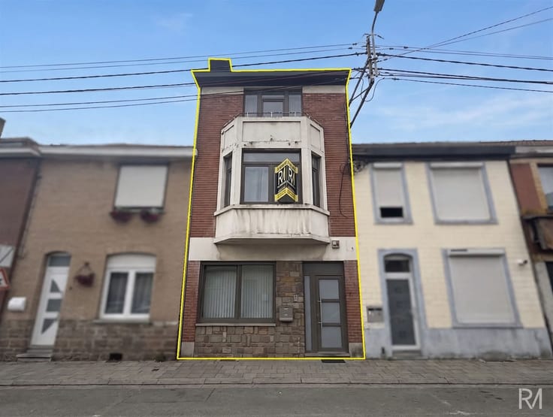
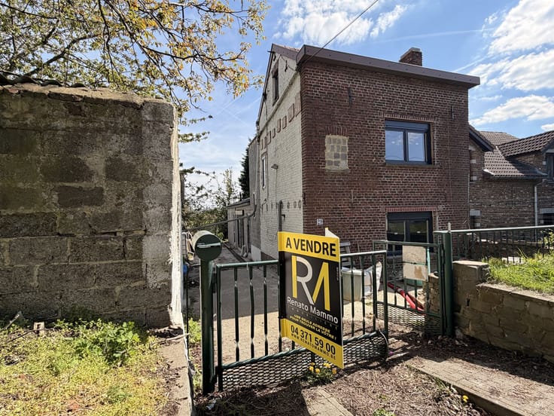
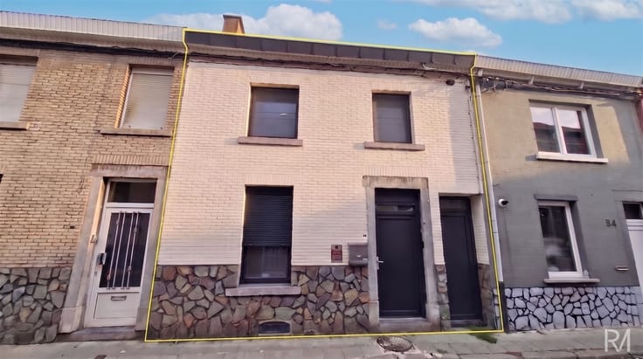
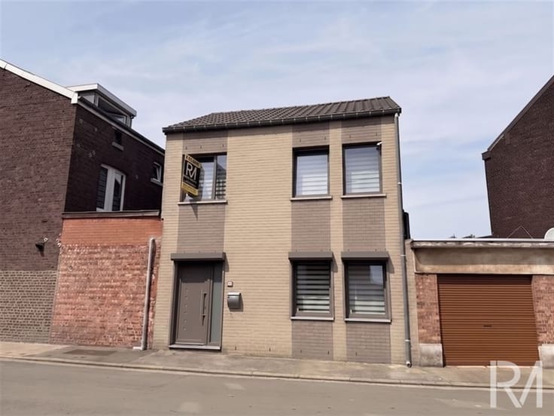
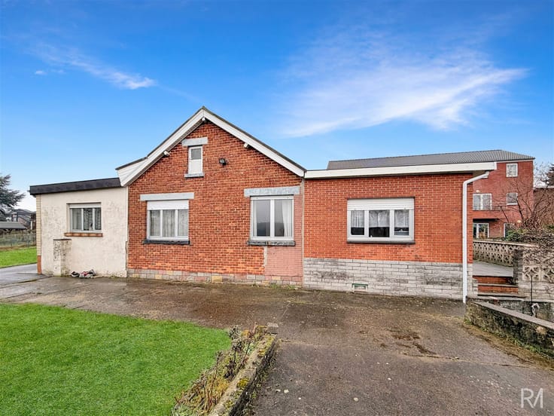
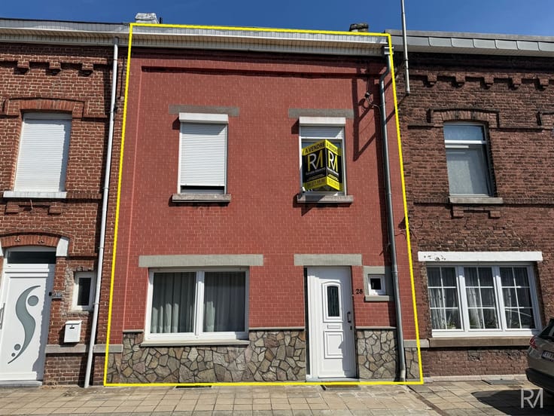
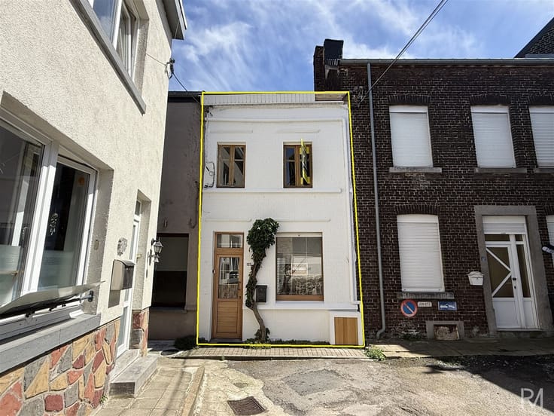
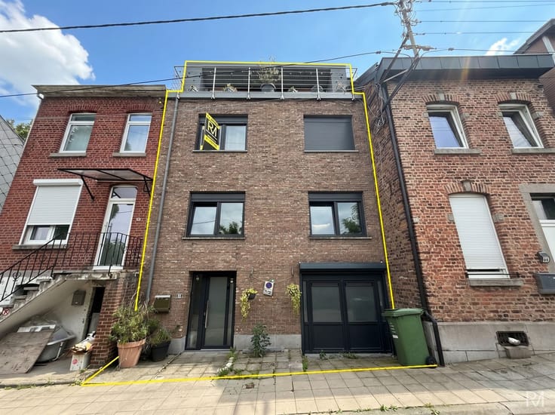
Discover this three-sided “bel-étage” style home, currently undergoing renovation and ideally located in Grâce-Hollogne.
The ground floor features an entryway, a one-car garage, and a laundry room, providing a practical and functional space for everyday living.
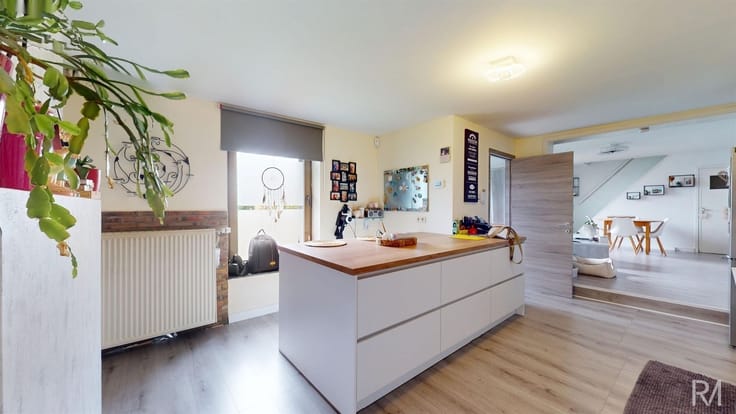
On the first floor, you’ll find a pleasant living area featuring a living room and dining room, as well as a fully equipped kitchen.
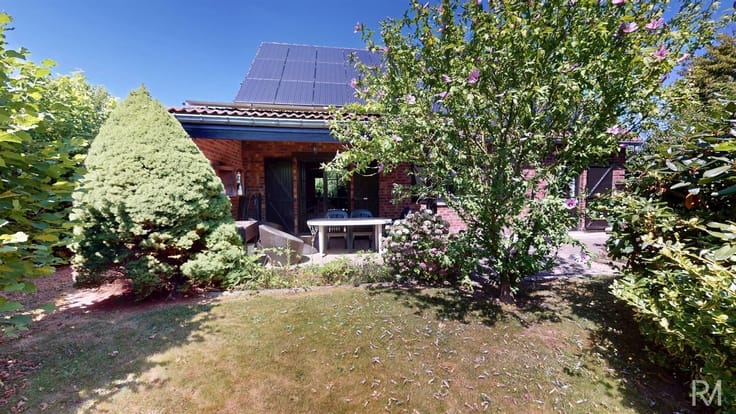
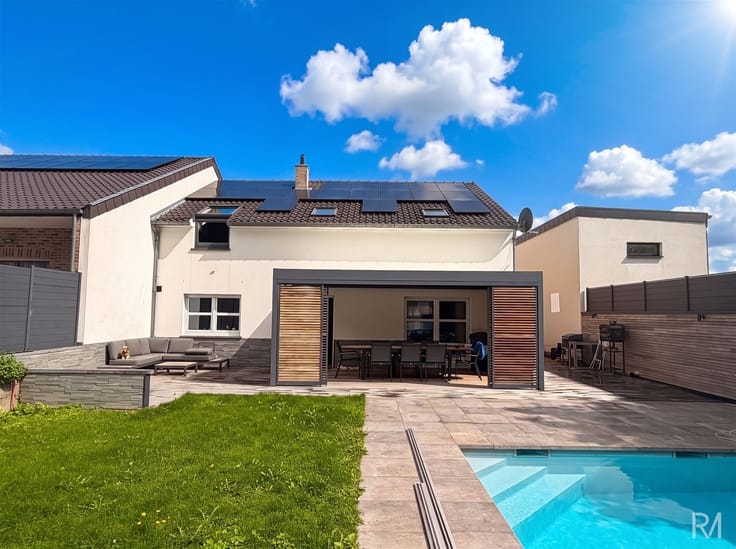
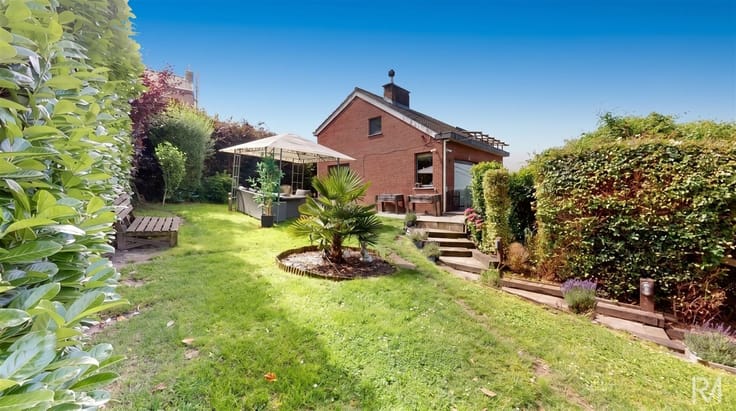
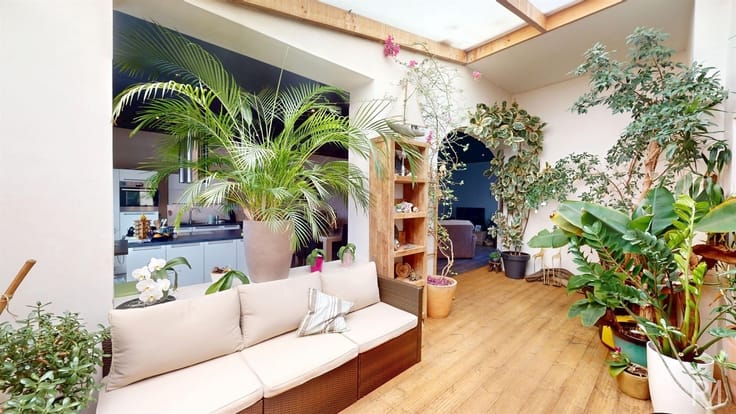
This floor provides direct access to the patio and garden, which need some work but offer great potential for landscaping so you can fully enjoy sunny days.
The top floor is dedicated to the sleeping area and features three bedrooms and a bathroom. The ceilings and some finishing touches still need to be completed, allowing future owners to finish the renovation according to their preferences.
The house also features double-glazed windows.
A great opportunity for buyers who wish to avoid a complete renovation while retaining the freedom to finish and personalize their future home.
With its three facades, three bedrooms, garage, terrace, and garden, this house has everything it takes to become a pleasant family home once the work is complete.
| Construction year | 1954 |
|---|---|
| Number of floors | 2 |
| Building condition | To be done up |
| Immovable heritage | Not specified |
| Number of frontages | 3 |
| Covered parking spaces | 2 |
| Virtual visit |
|
| Asbestos certificate is available | Not specified |
| Usable floor area | 186 square meters |
|---|---|
| Living room surface | 17 square meters |
| Dining room surface | 18 square meters |
| Kitchen type | Installed |
| Kitchen surface | 21 square meters |
| Bedrooms | 3 |
| Bedroom 1 surface | 20 square meters |
| Bedroom 2 surface | 17 square meters |
| Dressing room | No |
| Shower rooms | 1 |
| Toilets | 1 |
| Professional space | No |
| Furnished | No |
| Armored door | No |
| Surface of the plot | 260 square meters |
|---|---|
| Width of the lot on the street | meters |
| Gas, water & electricity | No |
| Garden surface | 150 square meters |
| Garden orientation | North |
| Primary energy consumption | 144 kilowatt hour per square meters |
|---|---|
| EPC/EPC label | B |
| Renovation works mandatory | Not specified |
| Unique code EPB certificate | 20260826048433 |
| CO₂ emission | Not specified |
| Yearly theoretical total energy consumption | 32664 kWh/year |
| Valid electricity inspection certificate | No |
| Conformity certification for fuel tanks | Not specified |
| Summons: No judicial remedy or administrative measure imposed | Not specified |
| Valid flood certificate | Not specified |
| Heating type | Gas |
| Heat pump | No |
| Double glazing | Yes |
| Building permit | Not specified |
|---|---|
| Cadastral Plan | Not specified |
| Right of first refusal for the tenant | Not specified |
| Allotment permit | Not specified |
| Preemption right | Not specified |
| Most recent urban development zoning | Not specified |
| Flood zone type | Non flood zone |
|
P-score
|
Not specified |
|
G-score
|
Not specified |
Asked price excluding notary fees (excluding eventual registration fees)
| Price | 240000 € |
|---|---|
| Cadastral income | 989 € |
| Tenement building | No |
|
|
|





| Address |
Rue Giacomo Matteoti 10
4460 - Grace-Hollogne |
|---|---|
| Website |
|
| External reference | 1450 - 5535086 |
Get in touch