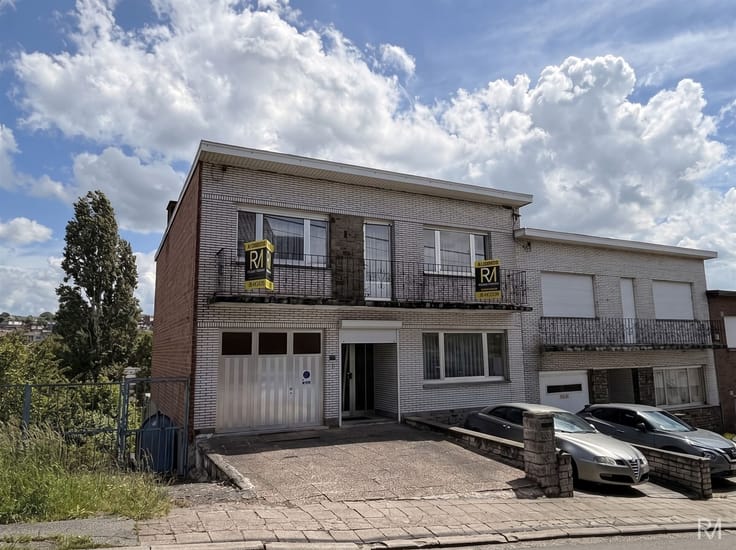



269000€
4 bedrooms 164 square meters

House
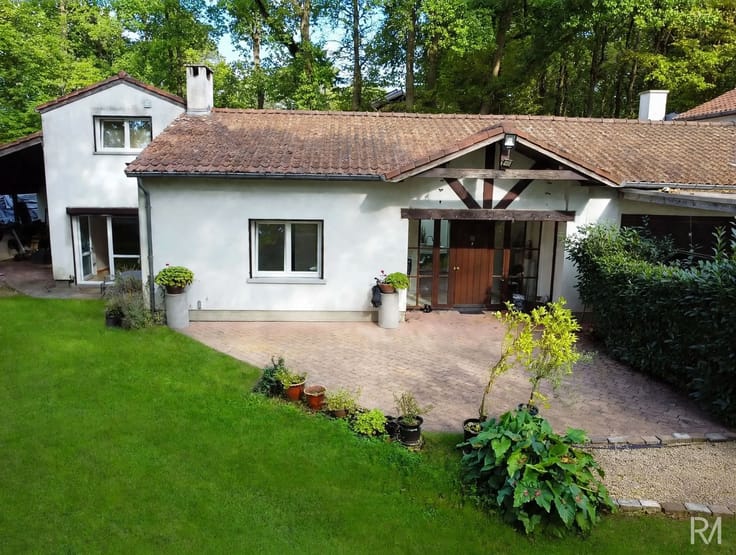
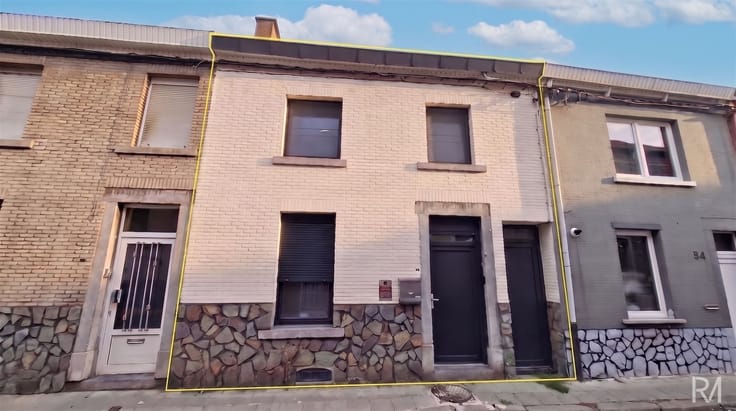
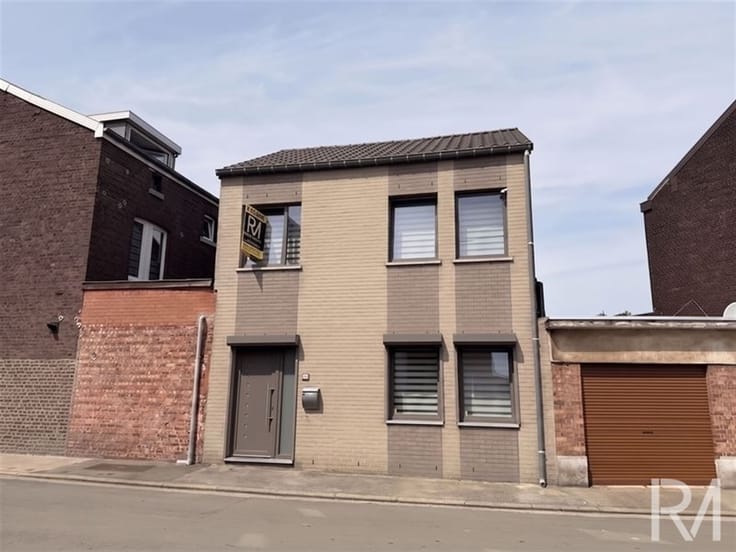
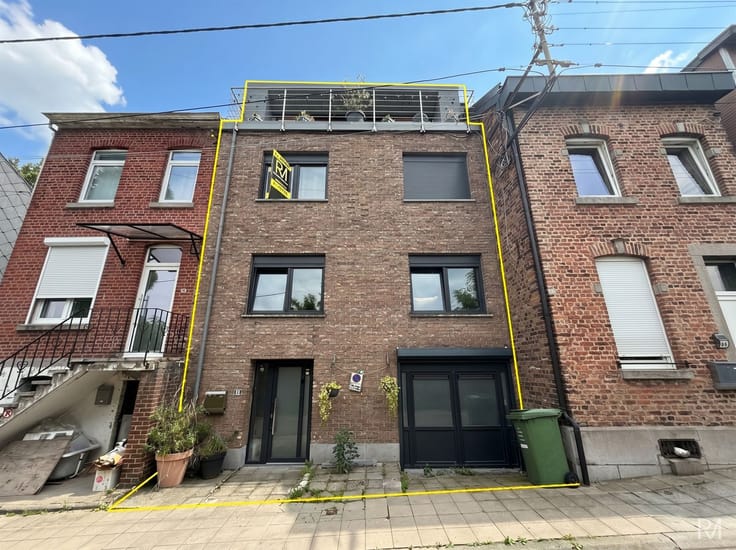
Are you looking for a spacious, recently renovated home that’s ready to welcome your whole family?
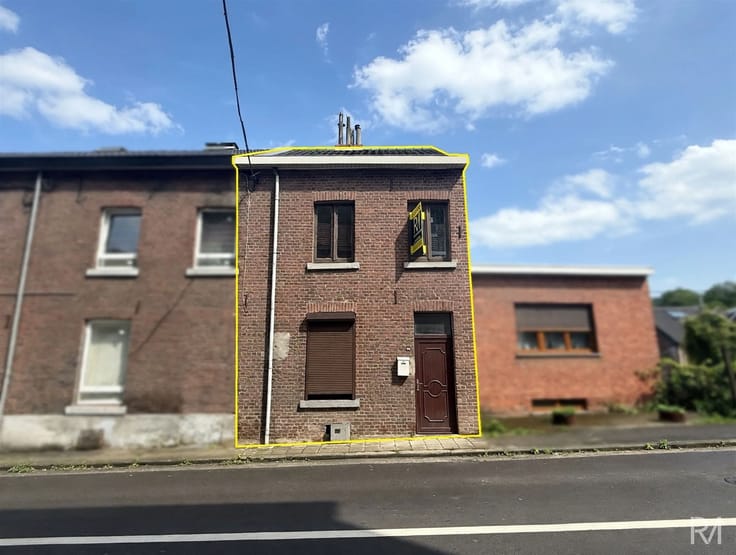
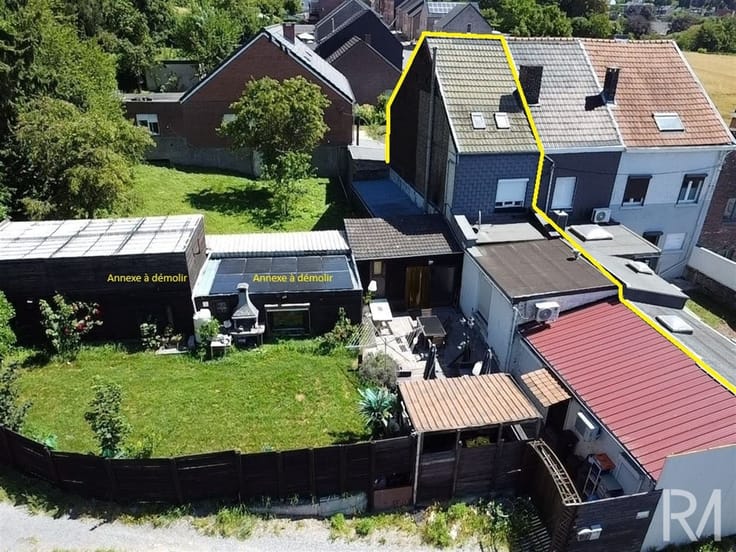
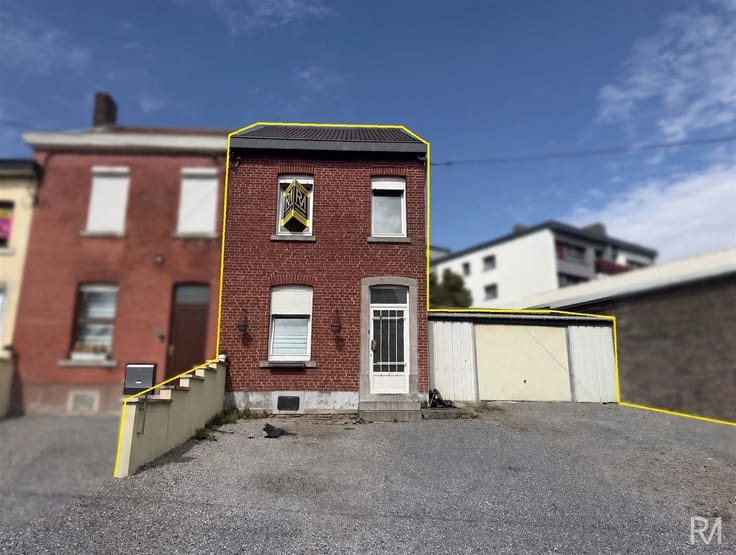
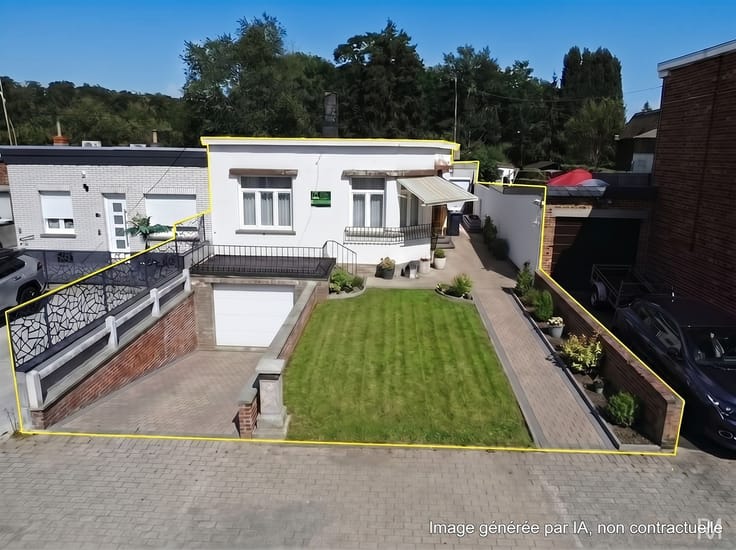
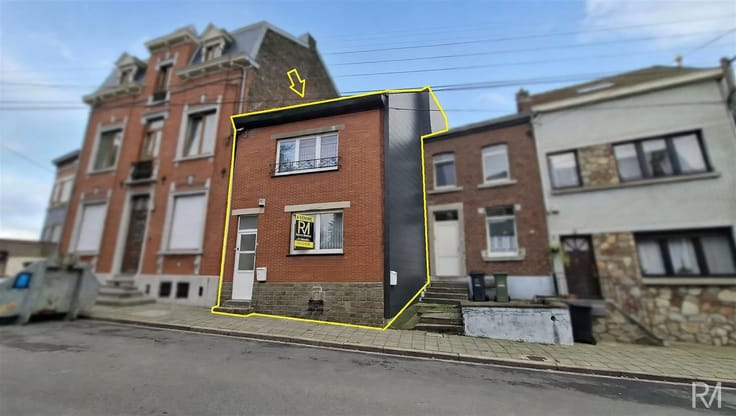
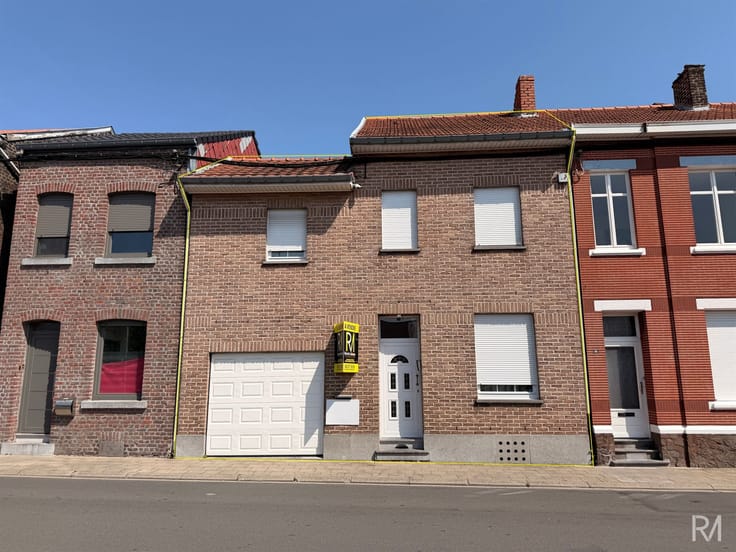
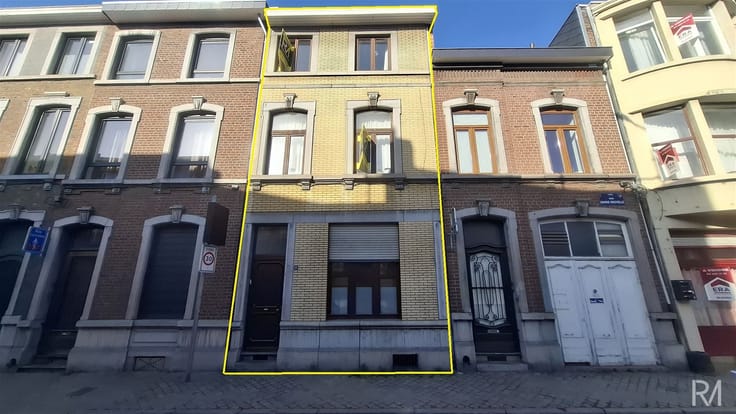
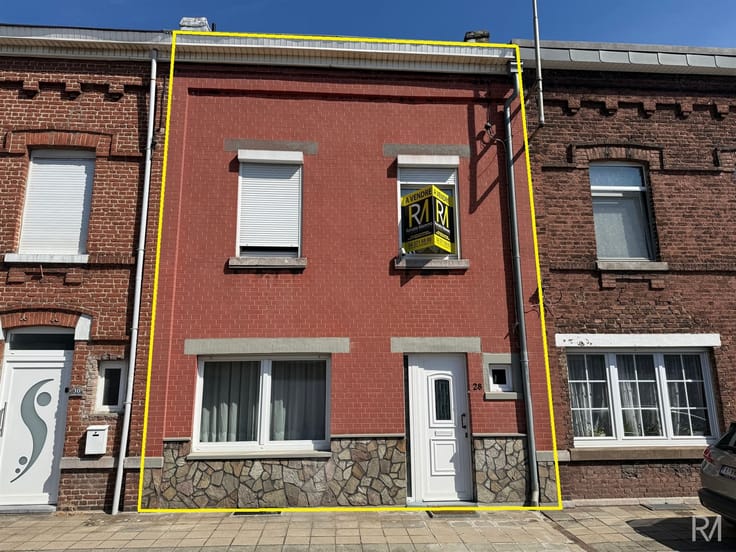
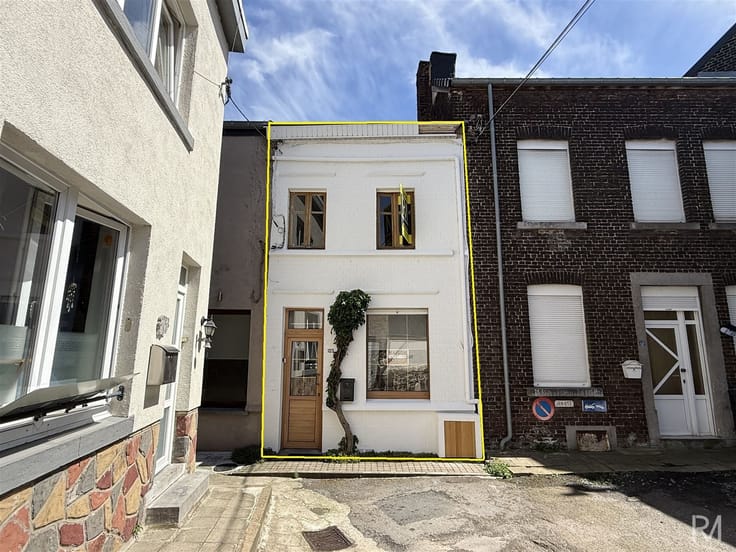
This charming townhouse in Grâce-Hollogne might just be your next favorite find!
As soon as you walk in, the ground floor will charm you with its warm and functional living spaces.
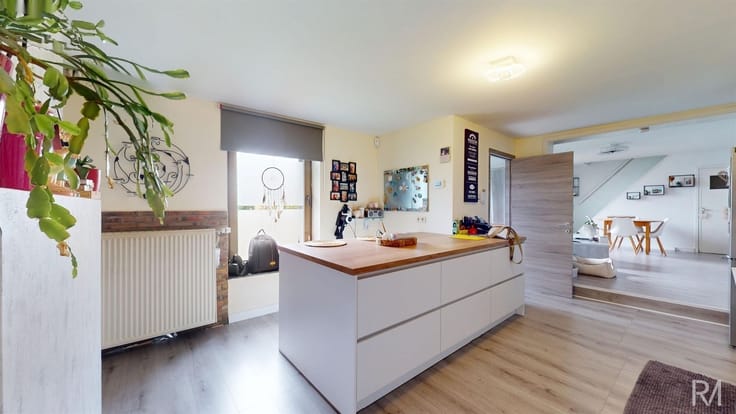
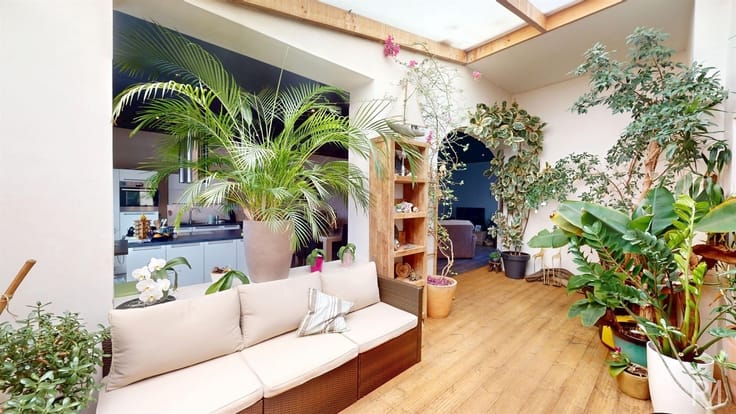
It features an entryway, a comfortable living room, a beautiful dining room, and a magnificent, modern, and inviting fully equipped kitchen that opens directly onto the patio.
The first floor is entirely dedicated to a lovely master suite with a large bedroom, a walk-in closet, and a private bathroom.
A true haven offering comfort and privacy.
On the second floor, you’ll find two additional bedrooms, ideal for children, an office, or a guest room.
Finally, the attic has been converted to provide a fourth bedroom—a real asset for families needing extra space.
In terms of technical features, the house boasts double-glazed PVC windows and a code-compliant electrical system.
Highlights:
Recently renovated home
4 bedrooms
Master suite with bathroom and walk-in closet
Beautiful fully equipped kitchen
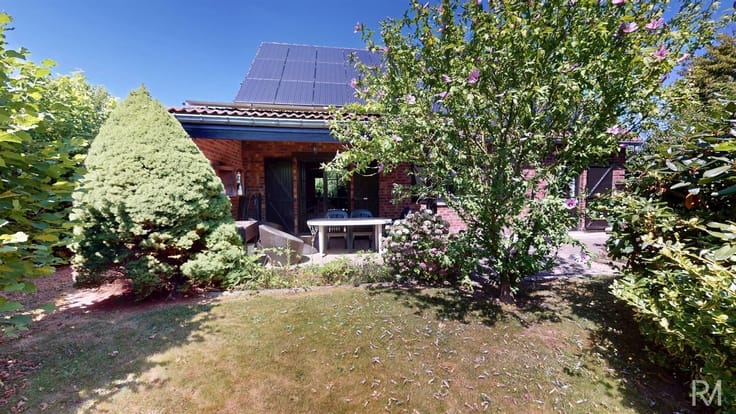
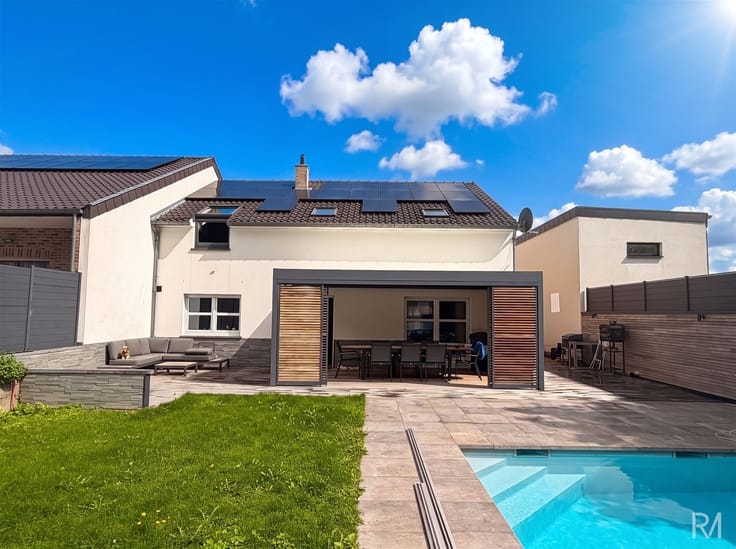
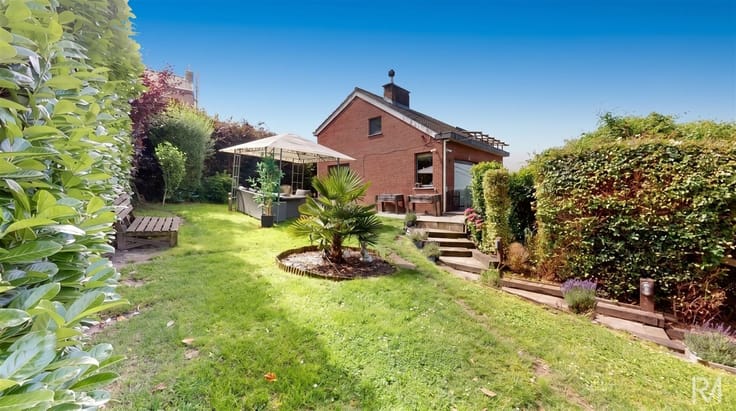
Terrace
PVC double-glazed windows
Up-to-code electrical system
Spacious rooms spread across multiple levels
A home particularly well-suited for large or blended families, offering everyone their own space without the need for major renovations.
A great opportunity in Grâce-Hollogne—don’t wait to check it out!
| Building condition | Just renovated |
|---|---|
| Immovable heritage | Not specified |
| Street frontage width | 5 m |
| Number of frontages | 2 |
| Virtual visit |
|
| Asbestos certificate is available | Not specified |
| Usable floor area | 164 square meters |
|---|---|
| Living room surface | 17 square meters |
| Dining room surface | 15 square meters |
| Kitchen type | Installed |
| Kitchen surface | 20 square meters |
| Bedrooms | 4 |
| Bedroom 1 surface | 22 square meters |
| Bedroom 2 surface | 19 square meters |
| Bedroom 3 surface | 18 square meters |
| Dressing room | No |
| Bathrooms | 1 |
| Shower rooms | 1 |
| Professional space | No |
| Basement | Yes |
| Furnished | No |
| Armored door | No |
| Surface of the plot | 122 square meters |
|---|---|
| Width of the lot on the street | meters |
| Gas, water & electricity | No |
| Primary energy consumption | 206 kilowatt hour per square meters |
|---|---|
| EPC/EPC label | C |
| Renovation works mandatory | Not specified |
| Unique code EPB certificate | 20260827043333 |
| CO₂ emission | Not specified |
| Yearly theoretical total energy consumption | 39060 kWh/year |
| Valid electricity inspection certificate | Not specified |
| Conformity certification for fuel tanks | Not specified |
| Summons: No judicial remedy or administrative measure imposed | Not specified |
| Valid flood certificate | Not specified |
| Heating type | Gas |
| Heat pump | No |
| Double glazing | Yes |
| Building permit | Not specified |
|---|---|
| Cadastral Plan | Not specified |
| Right of first refusal for the tenant | Not specified |
| Allotment permit | Not specified |
| Preemption right | Not specified |
| Most recent urban development zoning | Not specified |
| Flood zone type | Non flood zone |
|
P-score
|
Not specified |
|
G-score
|
Not specified |
Asked price excluding notary fees (excluding eventual registration fees)
| Price | 269000 € |
|---|---|
| Cadastral income | 654 € |
| Tenement building | No |
|
|
|





| Address |
Rue Giacomo Matteoti 10
4460 - Grace-Hollogne |
|---|---|
| Website |
|
| External reference | 1457 - 5535092 |
Get in touch