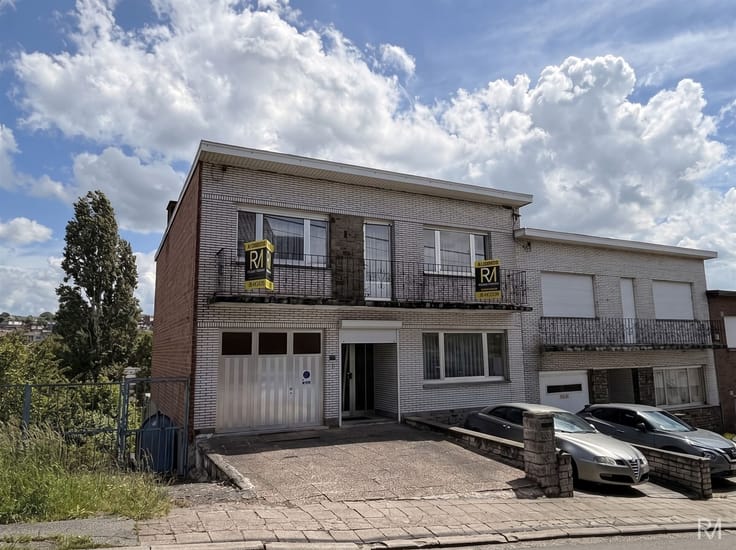



650000€
5 bedrooms 323 square meters

House
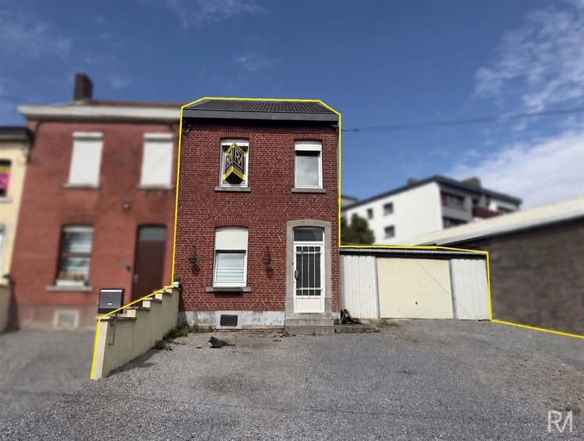
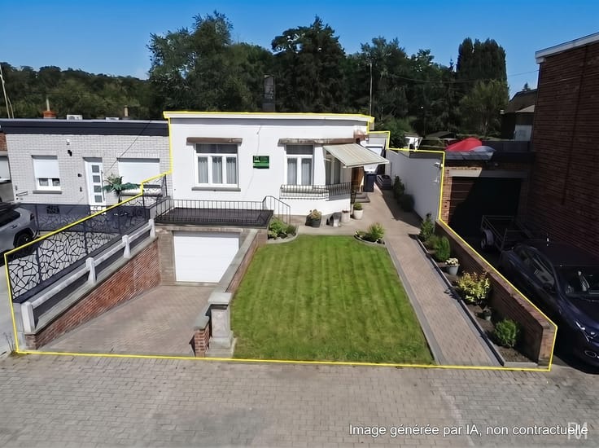
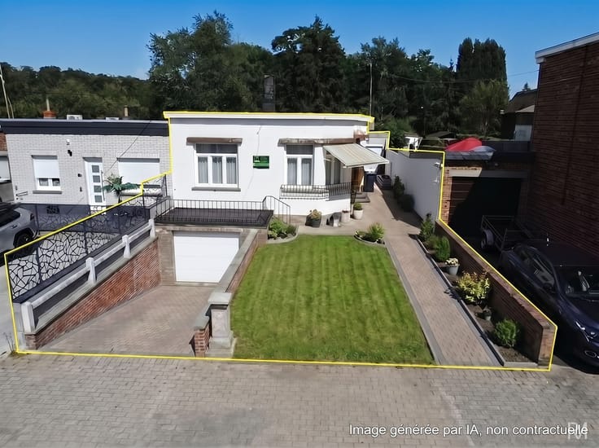
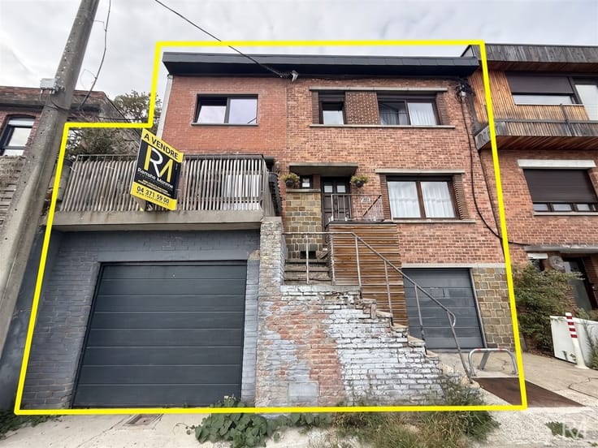
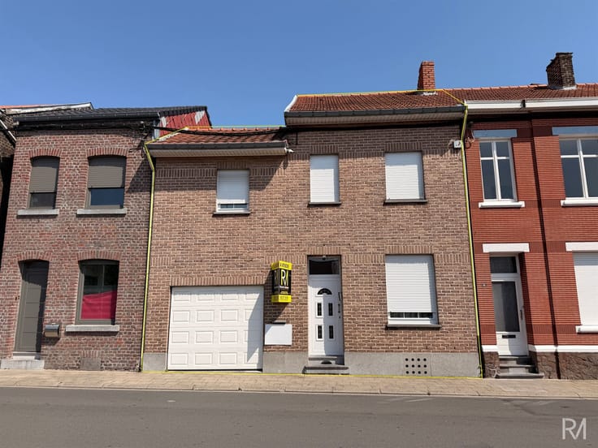
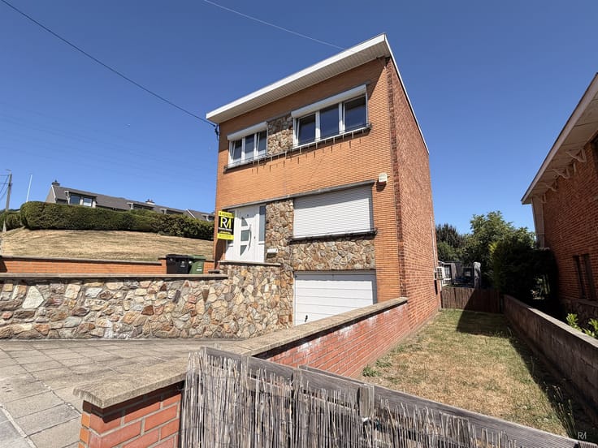
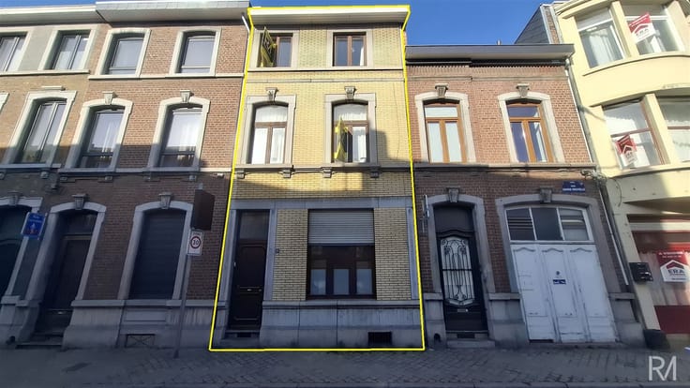
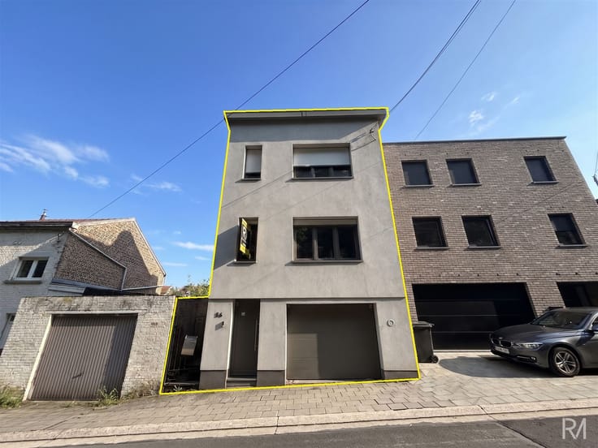
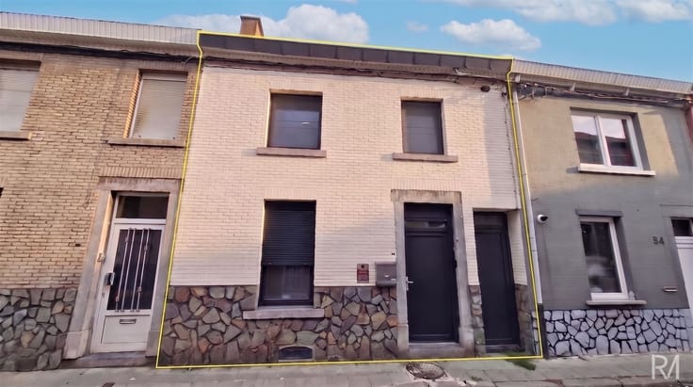
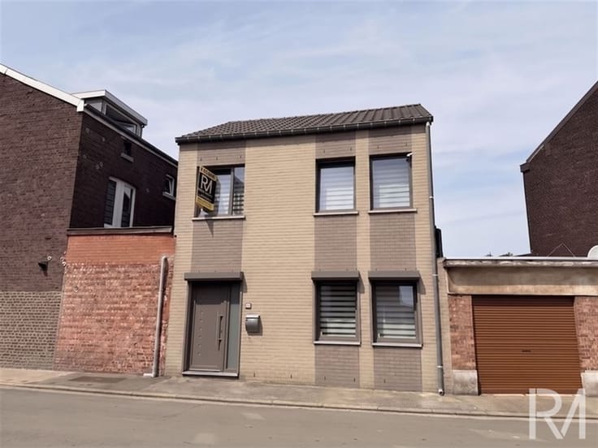
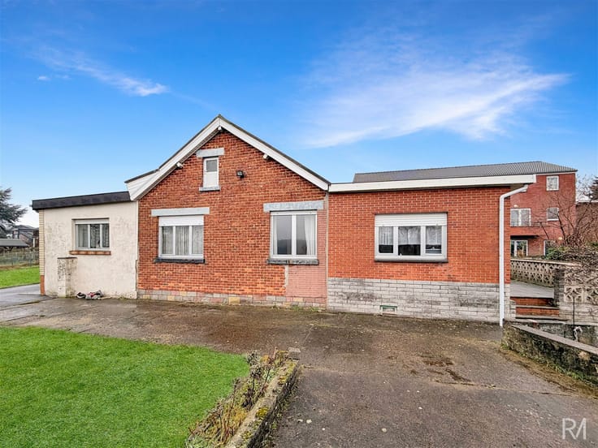
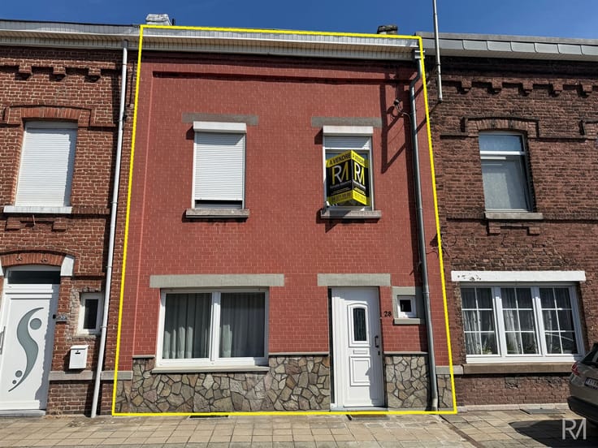
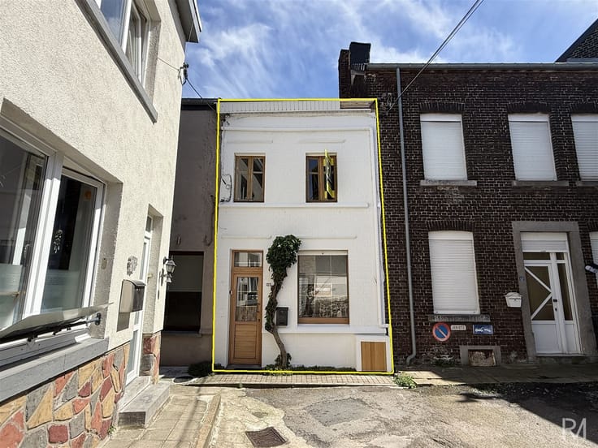
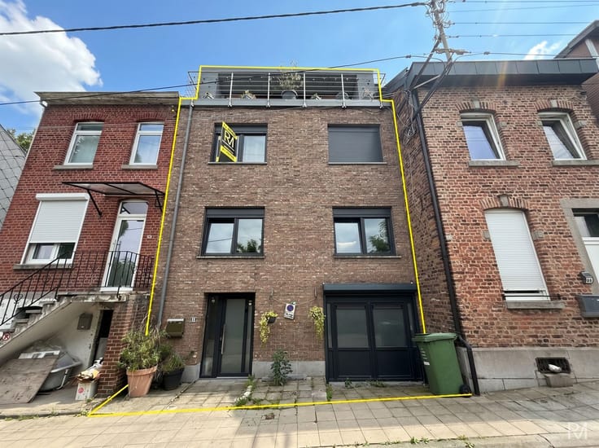
Discover this superb semi-detached home offering impressive space and a particularly rare layout, ideal for a large family, a professional, a self-employed individual, or a “kangaroo house” arrangement.
The ground floor features ample parking, a garage that can accommodate up to 3 cars, and a professional/commercial space of approximately 100 m² comprising several areas: an office/bedroom facing the street, a storage room, a shower room, and a laundry room. A real asset for running a business right from home!
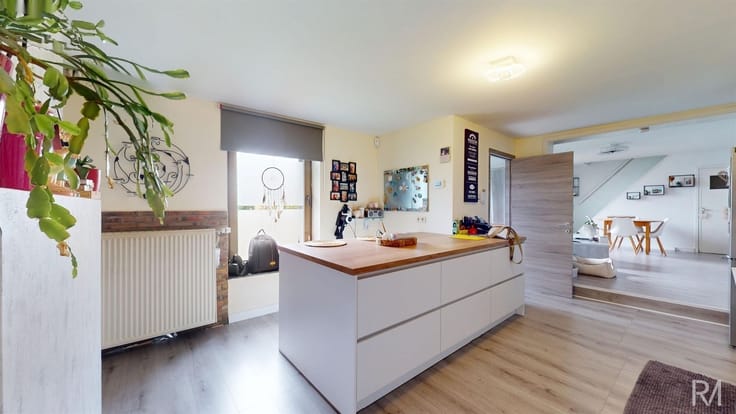
On the first floor, the main living area features a magnificent, light-filled entry hall, a large office, a spacious and cozy living room with solid hardwood floors and a wood-burning fireplace, as well as a fully equipped kitchen. A fully equipped laundry room completes this level.
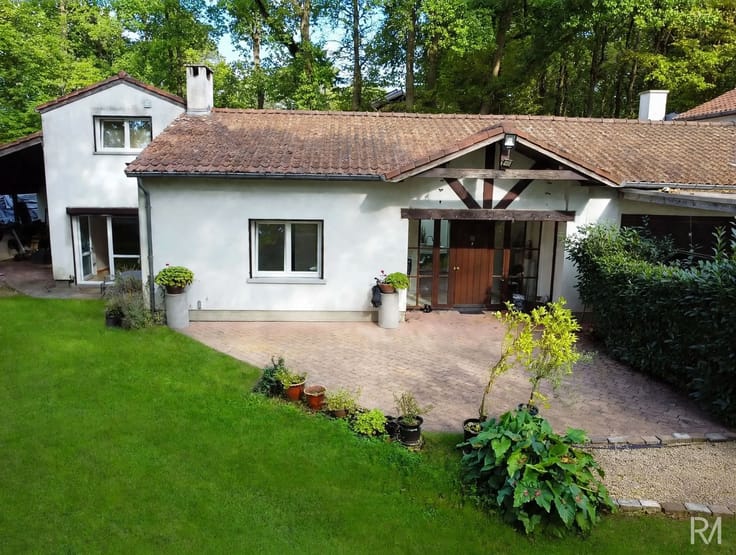
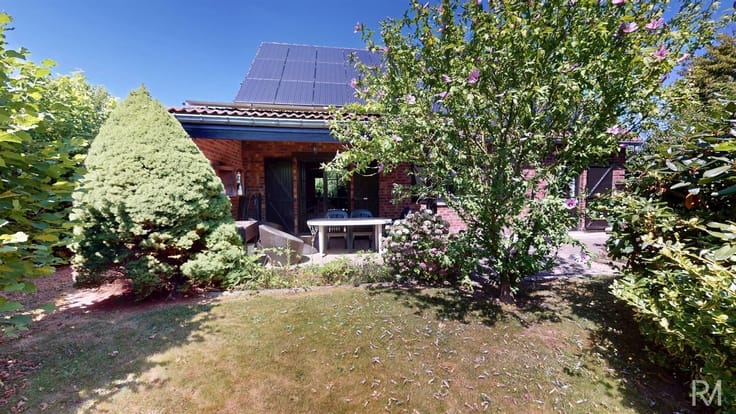
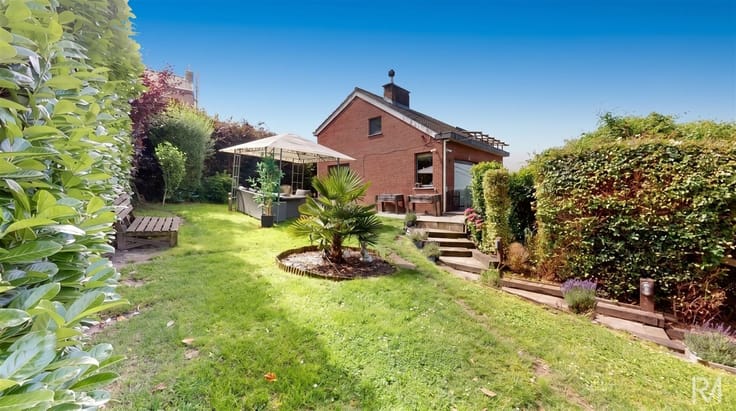
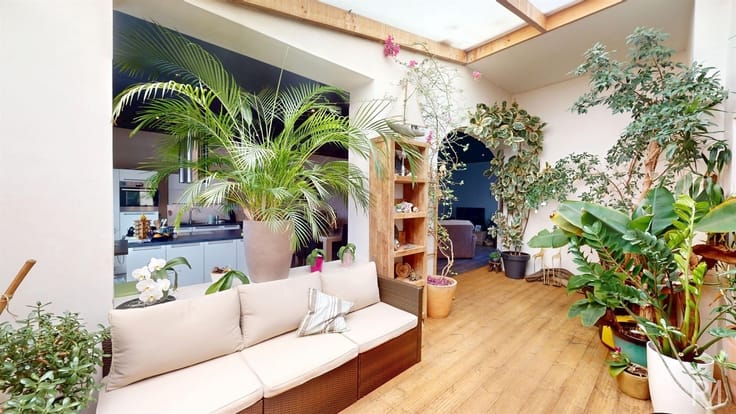
Outside, it’s time to relax: a pleasant terrace with a bioclimatic pergola, a garden, and a superb heated pool with a cover. A true vacation retreat right at home!
The second floor features 4 bedrooms—one with a walk-in closet—as well as a shower room and a master bathroom equipped with a bathtub and shower.
Amenities include: central heating, PVC windows with shutters, 50 solar panels, a rainwater tank, mechanical ventilation, a water softener, a 3-car garage, and ample parking.
An extraordinary property, as appealing for its spaciousness as for its versatility. A must-see!
| Construction year | 2002 |
|---|---|
| Immovable heritage | Not specified |
| Number of frontages | 3 |
| Covered parking spaces | 4 |
| Outdoor parking spaces | 3 |
| Virtual visit |
|
| Asbestos certificate is available | Not specified |
| Usable floor area | 323 square meters |
|---|---|
| Living room surface | 23 square meters |
| Kitchen type | Hyper equipped |
| Kitchen surface | 26 square meters |
| Bedrooms | 5 |
| Bedroom 1 surface | 17 square meters |
| Bedroom 2 surface | 17 square meters |
| Bedroom 3 surface | 16 square meters |
| Bedroom 4 surface | 13 square meters |
| Dressing room | No |
| Bathrooms | 1 |
| Shower rooms | 2 |
| Toilets | 3 |
| Professional space | No |
| Furnished | No |
| Armored door | No |
| Surface of the plot | 611 square meters |
|---|---|
| Width of the lot on the street | meters |
| Gas, water & electricity | No |
| Garden surface | 230 square meters |
| Garden orientation | South West |
| Terrace surface | 76 square meters |
| Terrace orientation | South West |
| Elevator | No |
|---|---|
| Intercom | Yes |
| Secure access / alarm | Yes |
| Armored door | No |
| Air conditioning | No |
| TV cable | No |
| Visio phone | No |
| Jacuzzi | No |
| Sauna | No |
| Swimming pool | Yes |
| Internet | No |
| Primary energy consumption | 114 kilowatt hour per square meters |
|---|---|
| EPC/EPC label | B |
| Renovation works mandatory | Not specified |
| Unique code EPB certificate | 20260820023317 |
| CO₂ emission | 212 kg CO₂/m² |
| Yearly theoretical total energy consumption | 47391 kWh/year |
| Valid electricity inspection certificate | Not specified |
| Conformity certification for fuel tanks | Not specified |
| Summons: No judicial remedy or administrative measure imposed | Not specified |
| Valid flood certificate | Not specified |
| Heating type | Gas |
| Heat pump | No |
| Photovoltaic solar panels | Yes |
| Double glazing | Yes |
| Building permit | Not specified |
|---|---|
| Cadastral Plan | Not specified |
| Right of first refusal for the tenant | Not specified |
| Allotment permit | Not specified |
| Preemption right | Not specified |
| Most recent urban development zoning | Not specified |
| Flood zone type | Non flood zone |
|
P-score
|
Not specified |
|
G-score
|
Not specified |
Asked price excluding notary fees (excluding eventual registration fees)
| Price | 650000 € |
|---|---|
| Cadastral income | 1873 € |
| Tenement building | No |
|
|
|





| Address |
Rue Giacomo Matteoti 10
4460 - Grace-Hollogne |
|---|---|
| Website |
|
| External reference | 1452 - 5535088 |
Get in touch