


390000€
4 bedrooms 162 square meters

House
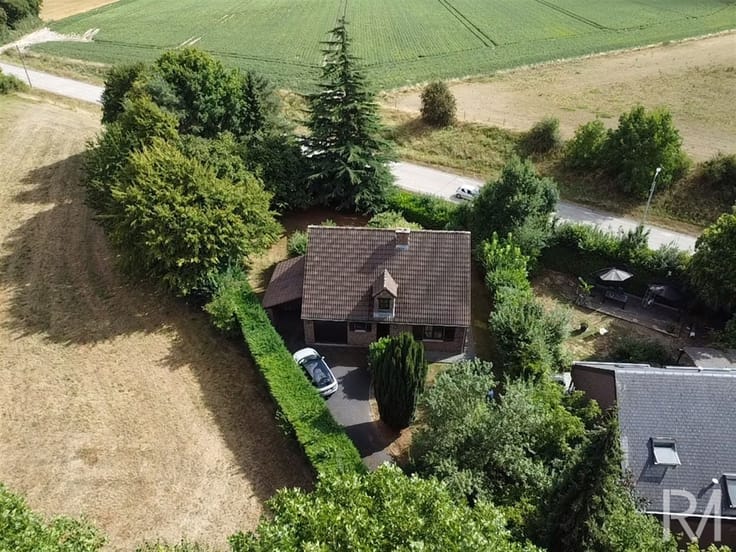
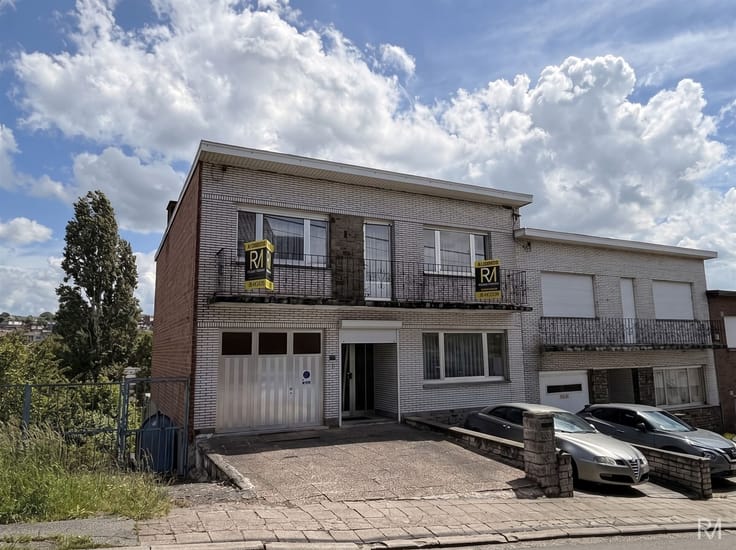
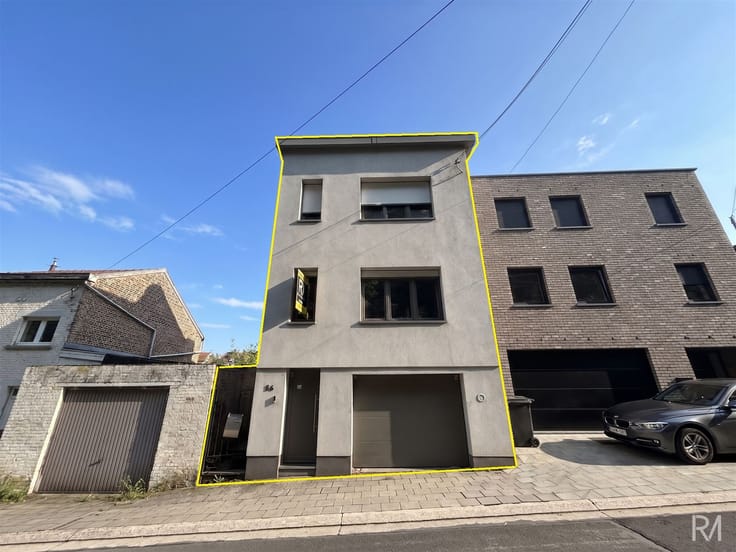
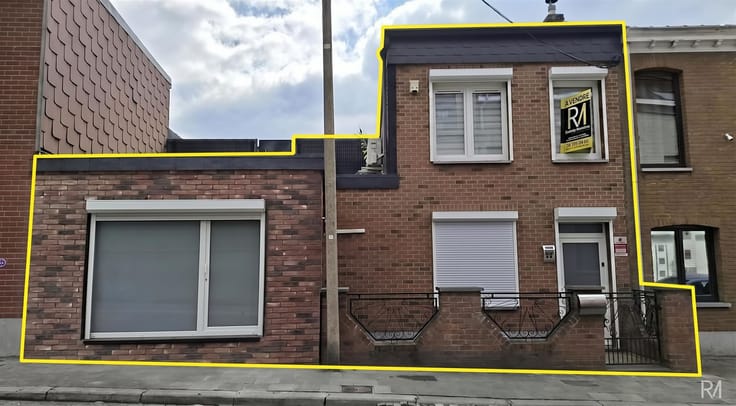
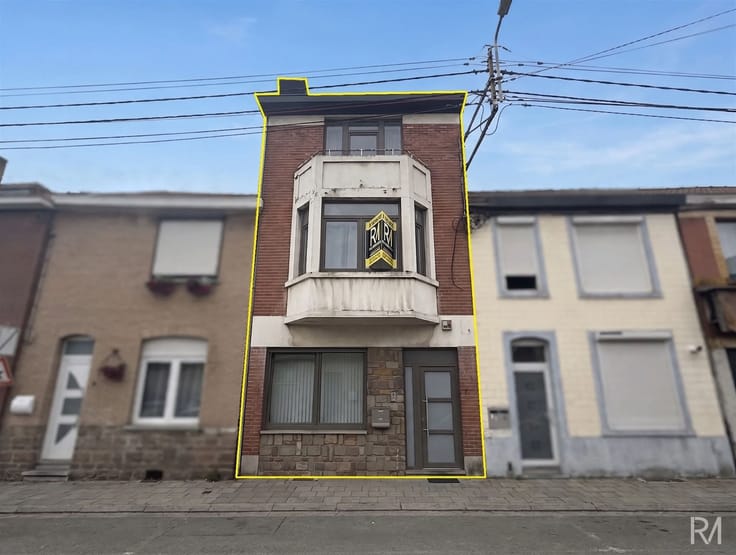
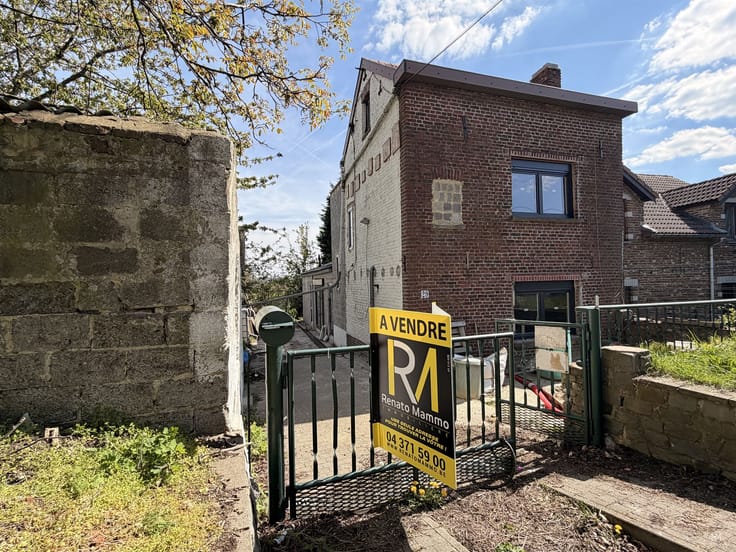
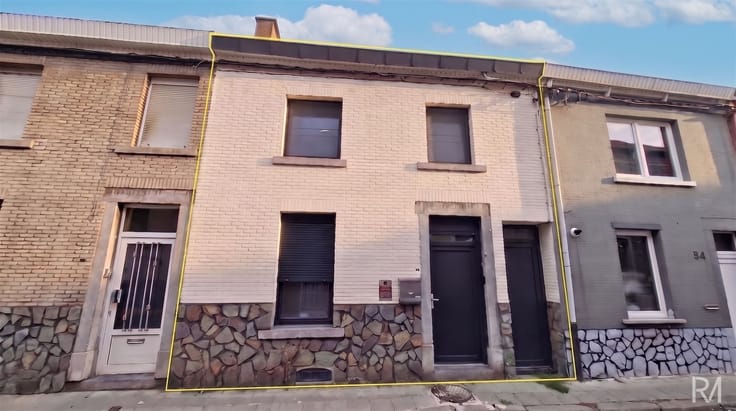
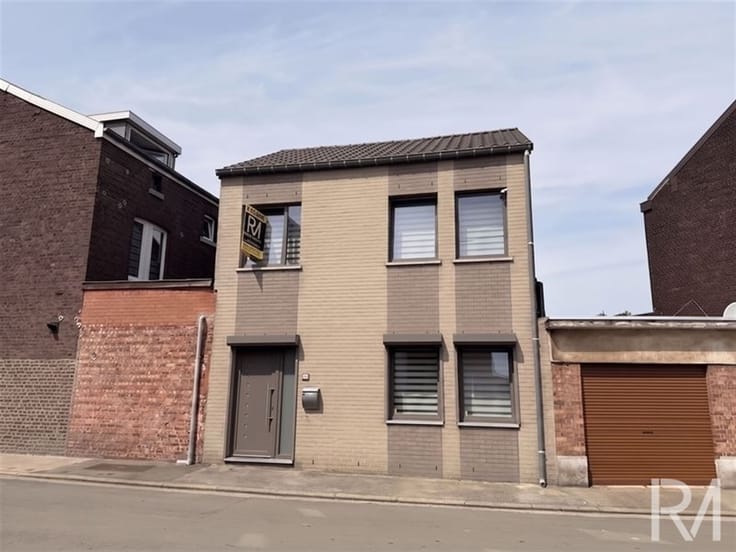
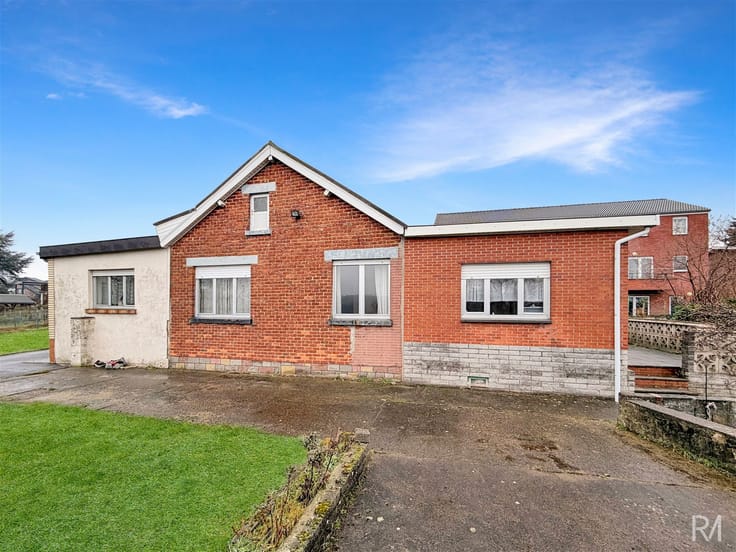
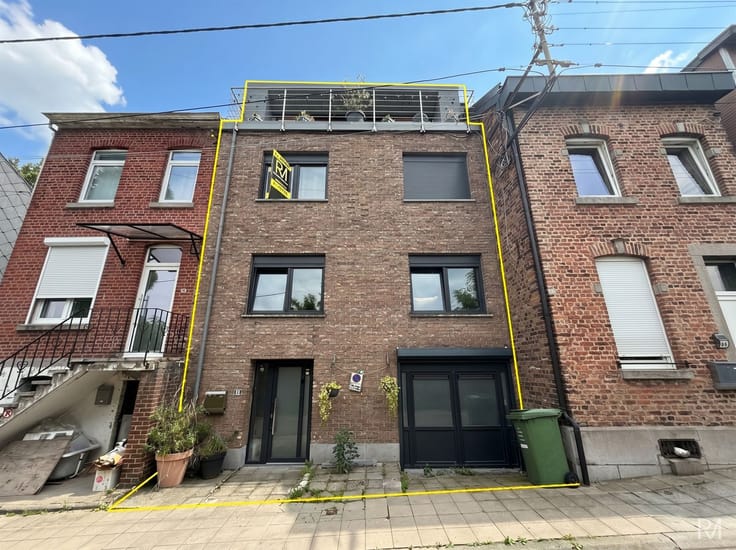
Do you dream of peace and quiet, open space, and lush greenery—without sacrificing the comforts of a family home? This stunning property in Saive might just be the one that steals your heart!
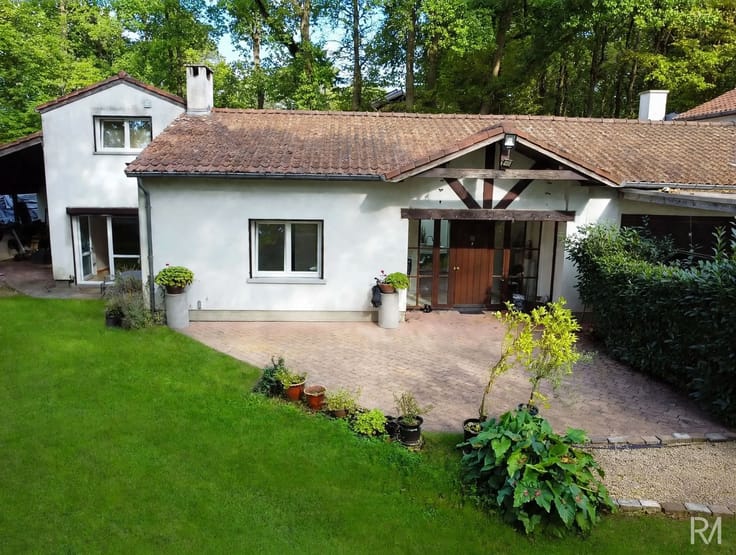
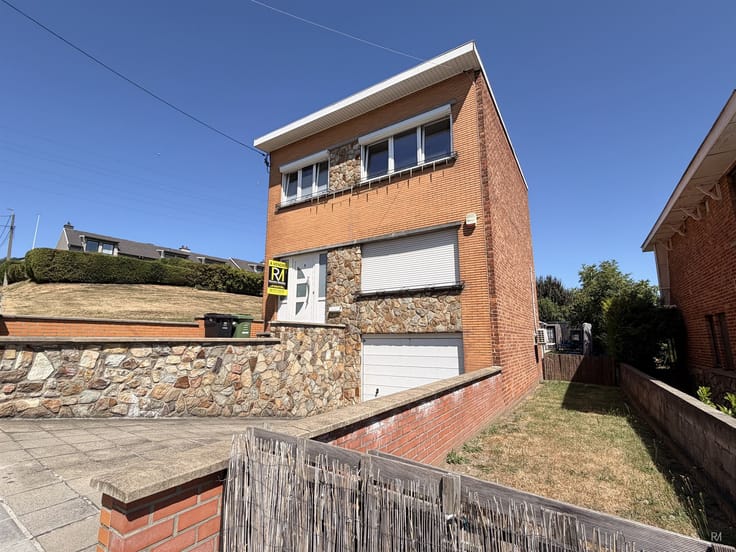
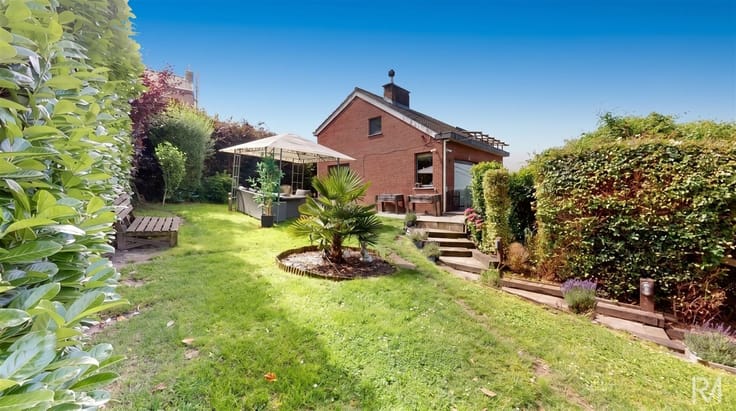
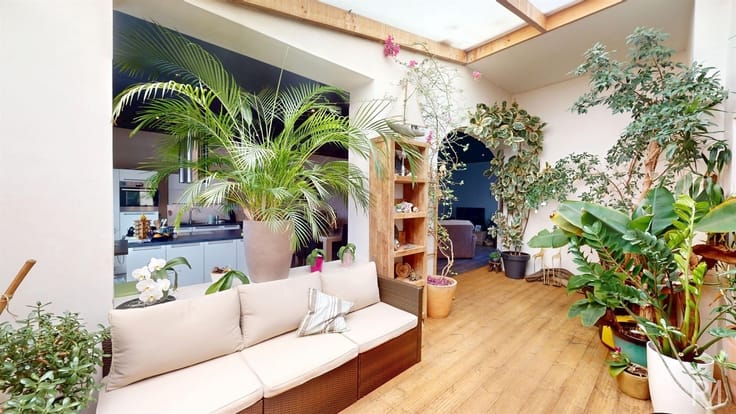
Tucked away from the road in a peaceful, lush setting, this charming home welcomes you to a 760 m² lot, offering an exceptional living environment where tranquility and nature come together.
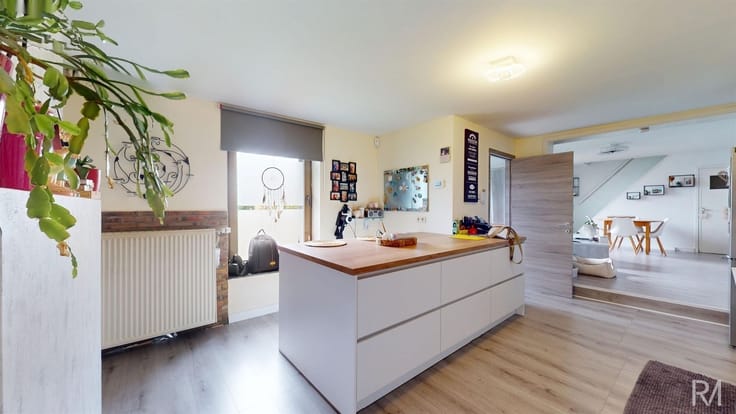
As soon as you enter, you’ll find a foyer leading to a beautiful, light-filled living room with a fully equipped kitchen, creating a warm and inviting living space. The ground floor also includes a laundry room as well as a first bedroom with its own bathroom—a real advantage for enjoying single-level living.
Upstairs, the sleeping area consists of three additional bedrooms, a second bathroom, and a laundry room. A pleasant terrace completes this level and offers additional outdoor space to enjoy the surrounding scenery.
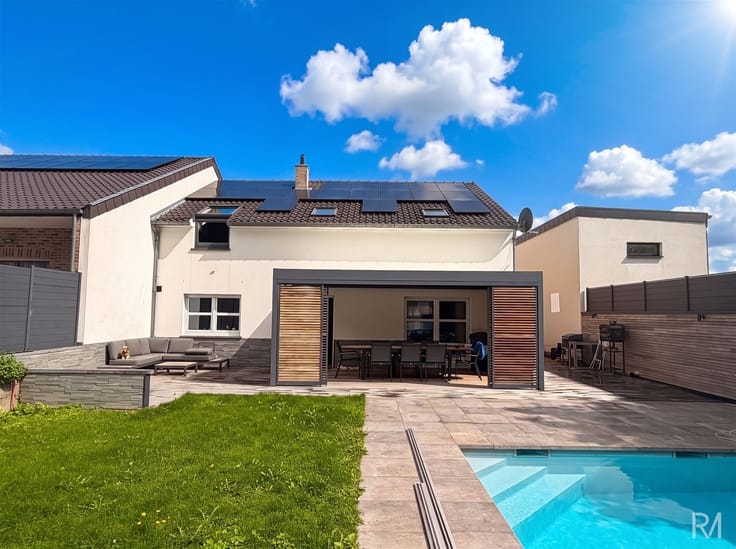
Outside, you’ll love the beautiful terrace and pleasant garden—perfect for relaxing, family meals, or simply savoring the peace and nature surrounding the property.
In terms of features, the house has double-glazed windows and oil-fired central heating.
What are the real highlights of this property? Its lush green surroundings, its secluded location away from the road, its four bedrooms, two bathrooms, and two terraces—not to mention its beautiful 760 m² lot.
A true little slice of paradise in Saive, ideal for a family looking for space, serenity, and quality of life!
| Construction year | 1956 |
|---|---|
| Immovable heritage | Not specified |
| Number of frontages | 3 |
| Outdoor parking spaces | 2 |
| Virtual visit |
|
| Asbestos certificate is available | Not specified |
| Usable floor area | 162 square meters |
|---|---|
| Living room surface | 17 square meters |
| Dining room surface | 15 square meters |
| Kitchen type | Installed |
| Kitchen surface | 13 square meters |
| Bedrooms | 4 |
| Bedroom 1 surface | 16 square meters |
| Bedroom 2 surface | 13 square meters |
| Bedroom 3 surface | 12 square meters |
| Bedroom 4 surface | 11 square meters |
| Dressing room | No |
| Bathrooms | 1 |
| Shower rooms | 1 |
| Toilets | 2 |
| Professional space | No |
| Basement | Yes |
| Furnished | No |
| Armored door | No |
| Surface of the plot | 767 square meters |
|---|---|
| Width of the lot on the street | meters |
| Gas, water & electricity | No |
| Garden surface | 40 square meters |
| Garden orientation | South |
| Terrace surface | 25 square meters |
| Terrace orientation | South |
| Primary energy consumption | 323 kilowatt hour per square meters |
|---|---|
| EPC/EPC label | D |
| Renovation works mandatory | Not specified |
| Unique code EPB certificate | 20191211019977 |
| CO₂ emission | Not specified |
| Yearly theoretical total energy consumption | 73181 kWh/year |
| Valid electricity inspection certificate | No |
| Conformity certification for fuel tanks | Not specified |
| Summons: No judicial remedy or administrative measure imposed | Not specified |
| Valid flood certificate | Not specified |
| Heating type | Fuel oil |
| Heat pump | No |
| Double glazing | Yes |
| Building permit | Not specified |
|---|---|
| Cadastral Plan | Not specified |
| Right of first refusal for the tenant | Not specified |
| Allotment permit | Not specified |
| Preemption right | Not specified |
| Most recent urban development zoning | Not specified |
| Flood zone type | Non flood zone |
|
P-score
|
Not specified |
|
G-score
|
Not specified |
Asked price excluding notary fees (excluding eventual registration fees)
| Price | 390000 € |
|---|---|
| Cadastral income | 706 € |
| Tenement building | No |
|
|
|





| Address |
Rue Giacomo Matteoti 10
4460 - Grace-Hollogne |
|---|---|
| Website |
|
| External reference | 1560 - 5535108 |
Get in touch