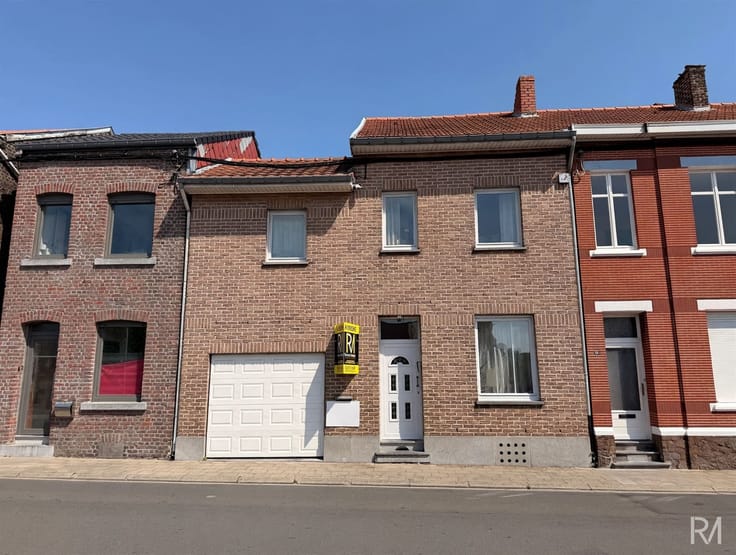



Make an offer starting from 200000€
4 bedrooms 217 square meters

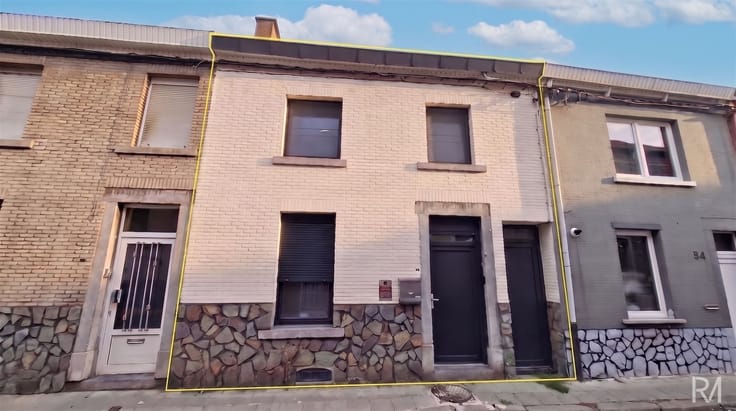
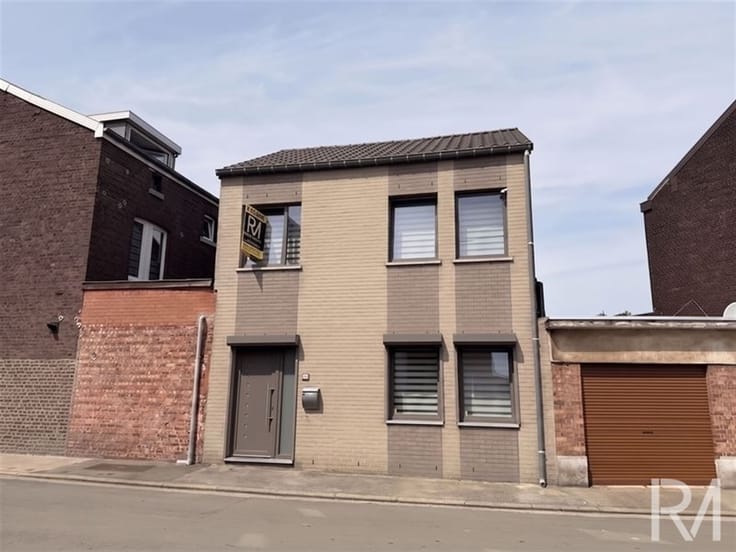
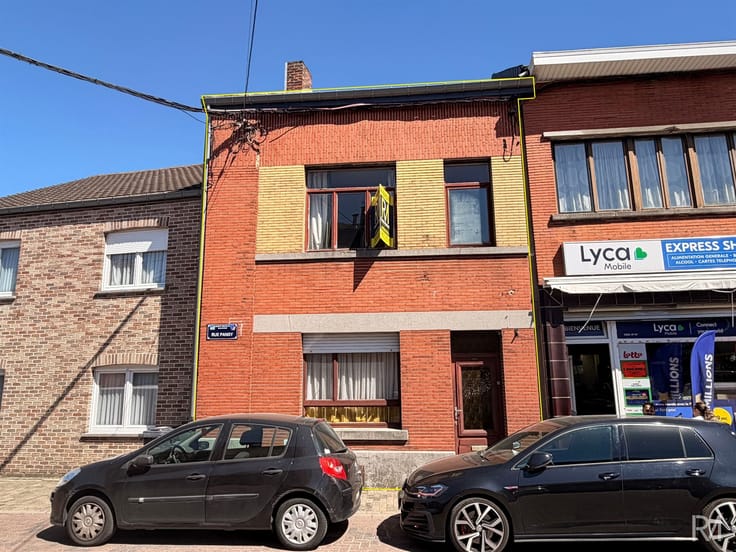
House
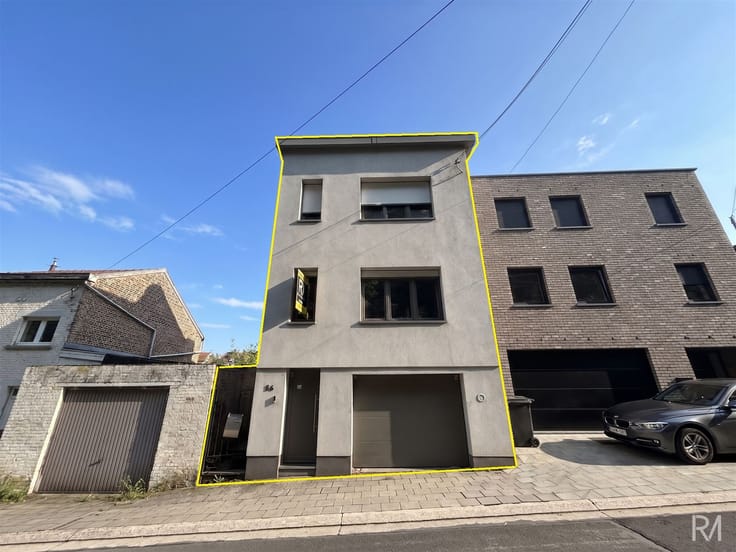
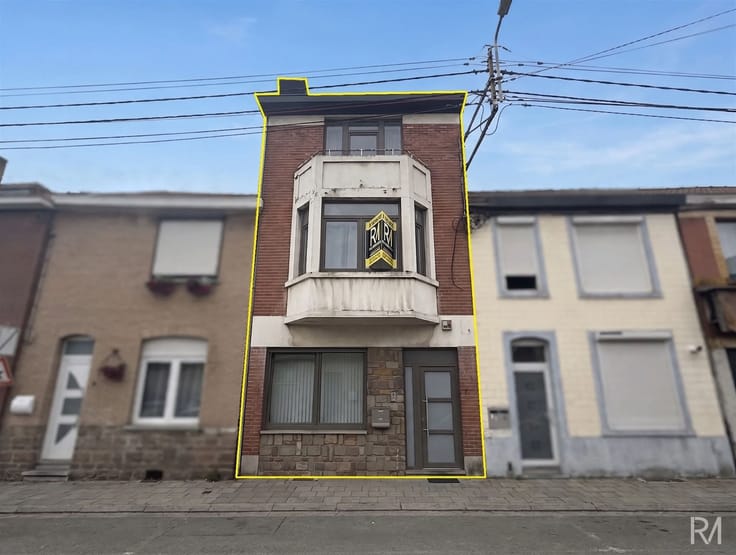
Are you looking for a real estate project that offers spacious interiors and a wide range of design possibilities?
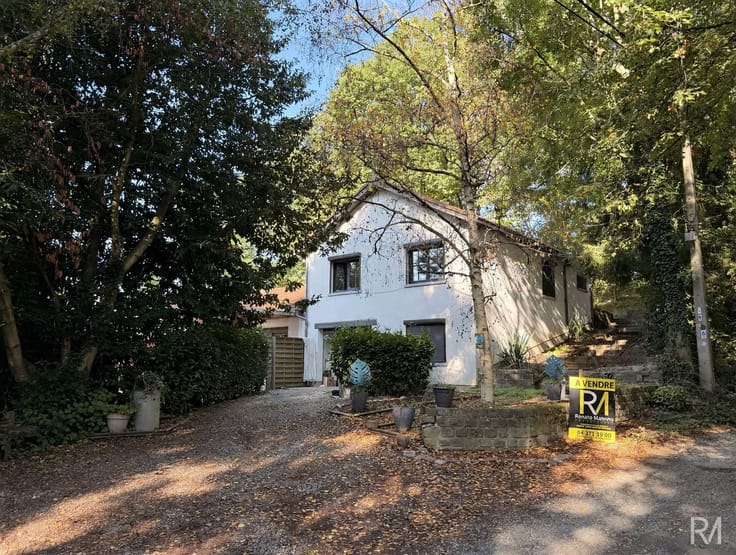
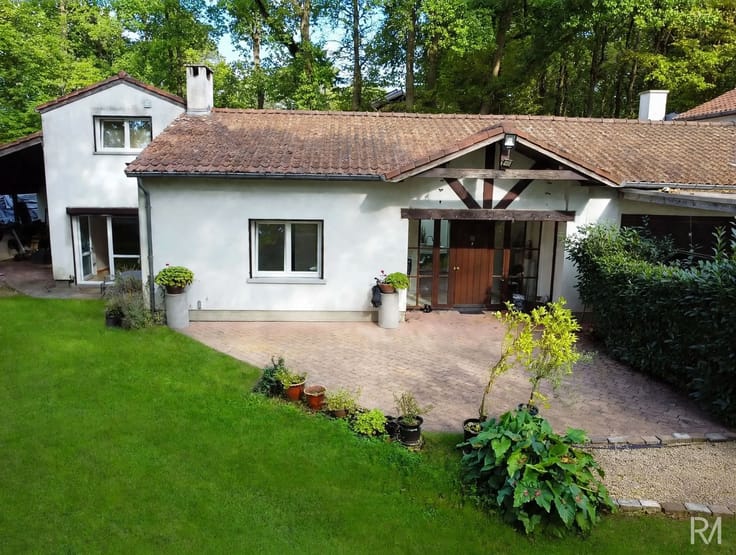
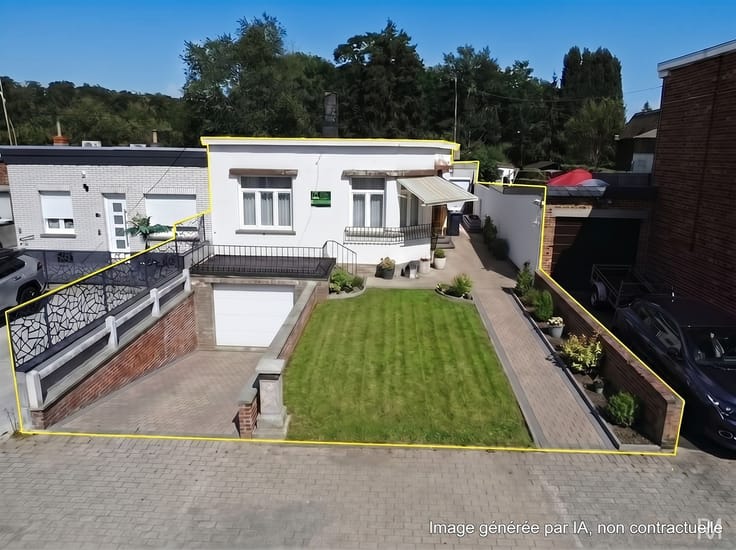
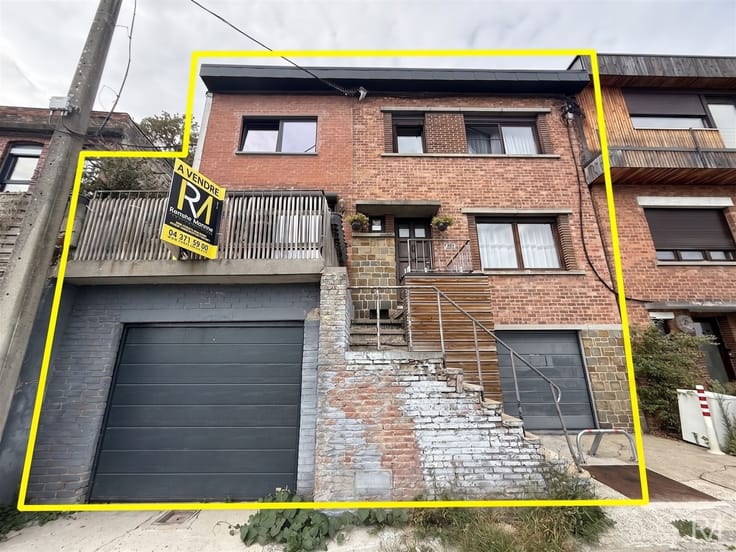
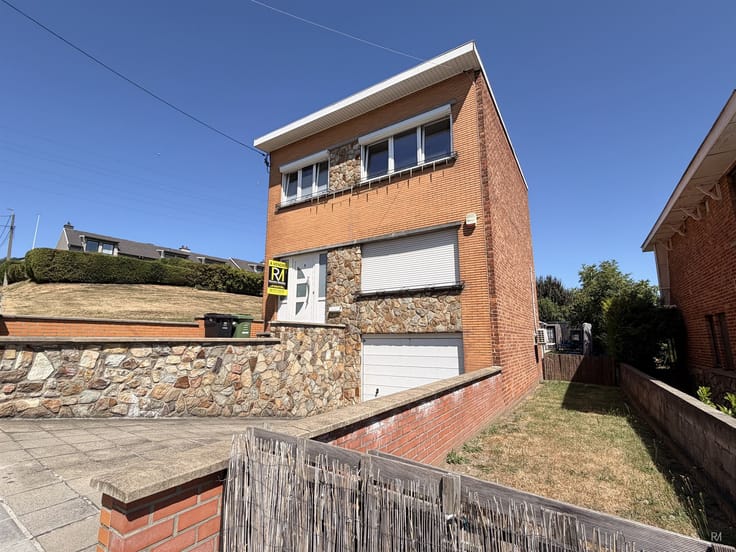
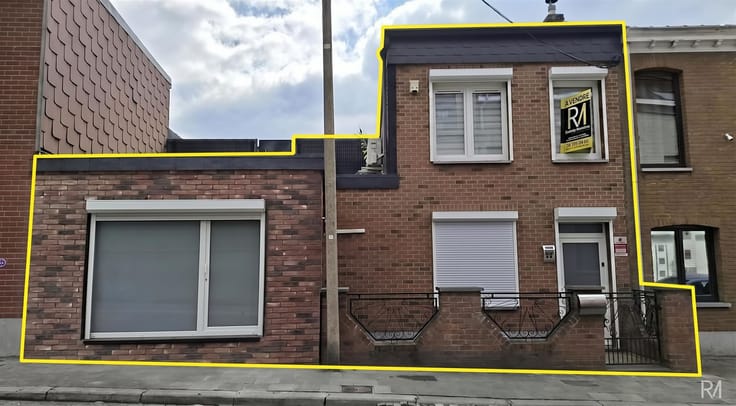
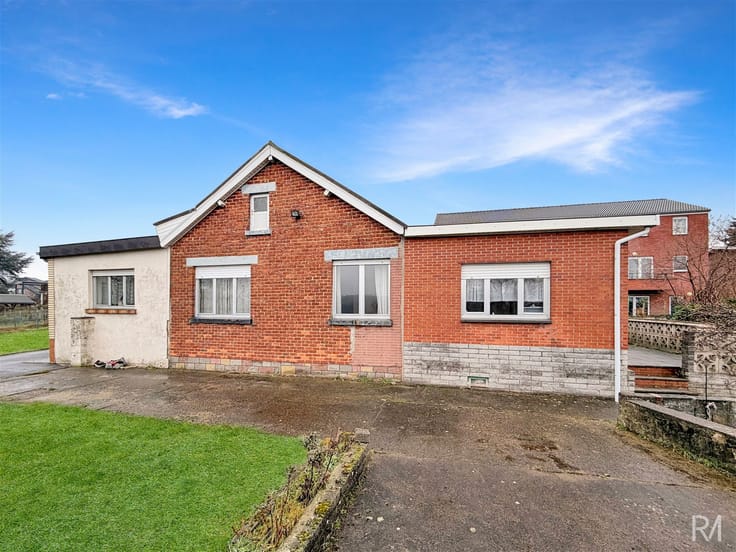
This single-story home, currently undergoing renovation, is a rare opportunity for those seeking properties with high potential.
Its layout makes it ideal for setting up a private practice, as the front section can be entirely dedicated to a clinic, office, or professional space with separate access, while maintaining complete privacy for the living area.
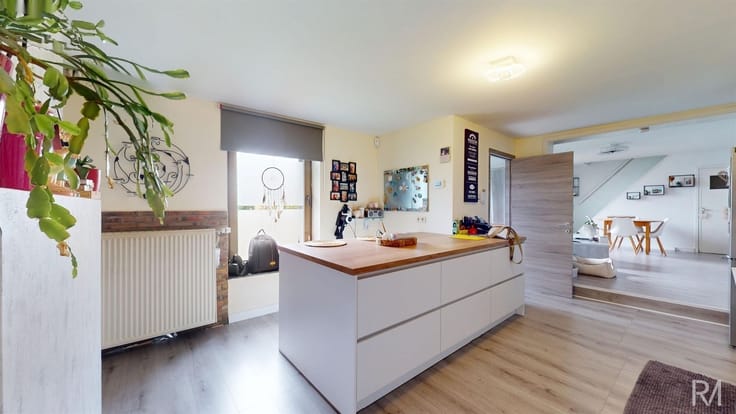
The property currently features a spacious entry hall, a living room, and a kitchen located at the front (the layout is fully customizable to suit your needs).
At the rear, the sleeping area includes four bedrooms, two bathrooms, and a walk-in closet.
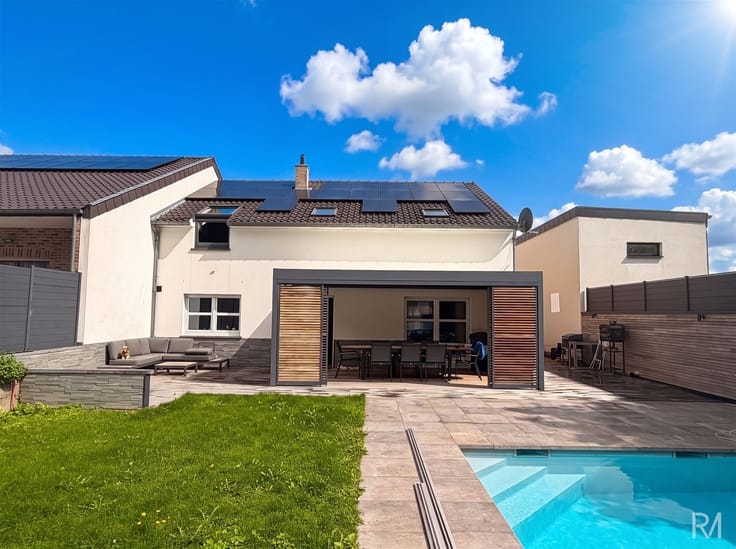
The real highlight is at the rear of the property: a huge living space waiting to be finished, bathed in light and offering the ideal setting to create a spectacular living area opening onto the garden.
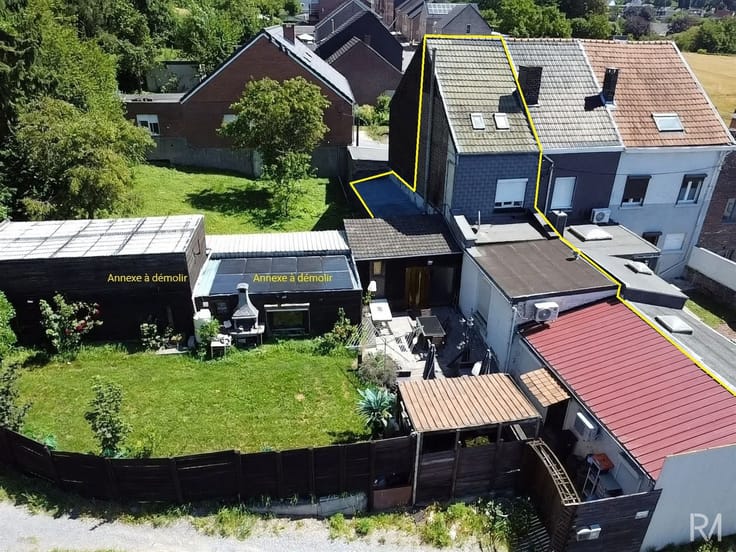
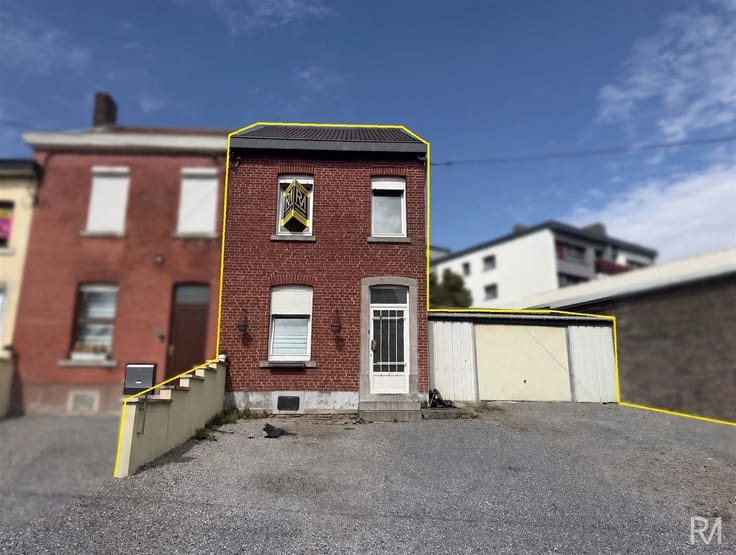
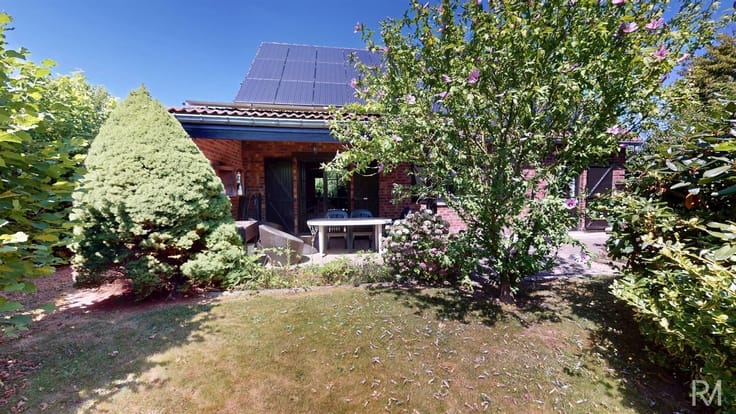
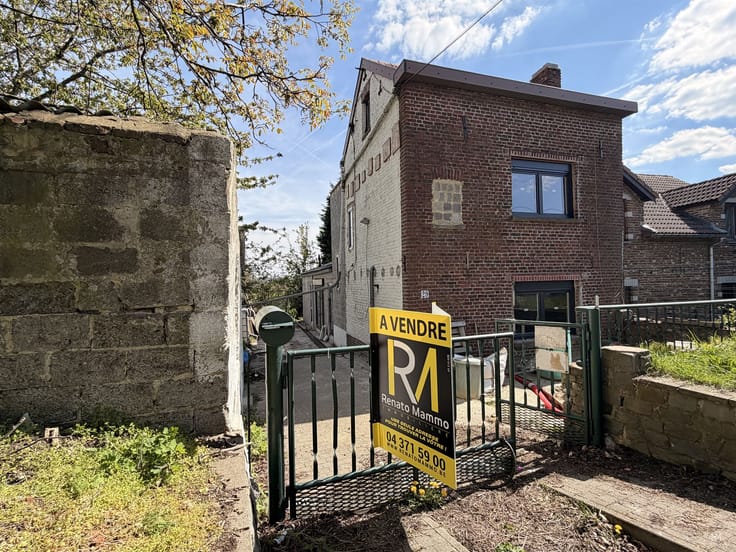
Outside, you’ll enjoy a side walkway, a pleasant terrace, a private garden, and a one-car garage.
Some finishing work is required, but it will allow the future owner to fully customize this property and unlock its full potential.
Once completed, this bungalow will offer remarkable living comfort in a layout rarely found on the market.
An ideal opportunity for a family, a self-employed professional, or anyone wishing to create an exceptional home that reflects their personal style.
Don’t wait—come see it today!
| Construction year | 1950 |
|---|---|
| Building condition | To restore |
| Immovable heritage | Not specified |
| Street frontage width | 13 m |
| Number of frontages | 3 |
| Covered parking spaces | 1 |
| Outdoor parking spaces | 1 |
| Virtual visit |
|
| Asbestos certificate is available | Not specified |
| Usable floor area | 217 square meters |
|---|---|
| Living room surface | 26 square meters |
| Kitchen type | Not installed |
| Kitchen surface | 49 square meters |
| Bedrooms | 4 |
| Bedroom 1 surface | 22 square meters |
| Bedroom 2 surface | 20 square meters |
| Bedroom 3 surface | 18 square meters |
| Dressing room | No |
| Bathrooms | 1 |
| Shower rooms | 1 |
| Toilets | 1 |
| Professional space | No |
| Basement | Yes |
| Furnished | No |
| Armored door | No |
| Surface of the plot | 540 square meters |
|---|---|
| Width of the lot on the street | meters |
| Gas, water & electricity | No |
| Garden surface | 164 square meters |
| Garden orientation | East |
| Primary energy consumption | 881 kilowatt hour per square meters |
|---|---|
| EPC/EPC label | G |
| Renovation works mandatory | Not specified |
| Unique code EPB certificate | 20260720017899 |
| CO₂ emission | Not specified |
| Yearly theoretical total energy consumption | 148389 kWh/year |
| Valid electricity inspection certificate | No |
| Conformity certification for fuel tanks | Not specified |
| Summons: No judicial remedy or administrative measure imposed | Not specified |
| Valid flood certificate | Not specified |
| Heat pump | No |
| Double glazing | Yes |
| Building permit | Not specified |
|---|---|
| Cadastral Plan | Not specified |
| Right of first refusal for the tenant | Not specified |
| Allotment permit | Not specified |
| Preemption right | Not specified |
| Most recent urban development zoning | Not specified |
| Flood zone type | Non flood zone |
|
P-score
|
Not specified |
|
G-score
|
Not specified |
Asked price excluding notary fees (excluding eventual registration fees)
| Price | Make an offer starting from 200000 € |
|---|---|
| Cadastral income | 1058 € |
| Tenement building | No |
|
|
|





| Address |
Rue Giacomo Matteoti 10
4460 - Grace-Hollogne |
|---|---|
| Website |
|
| External reference | 1411 - 5535073 |
Get in touch