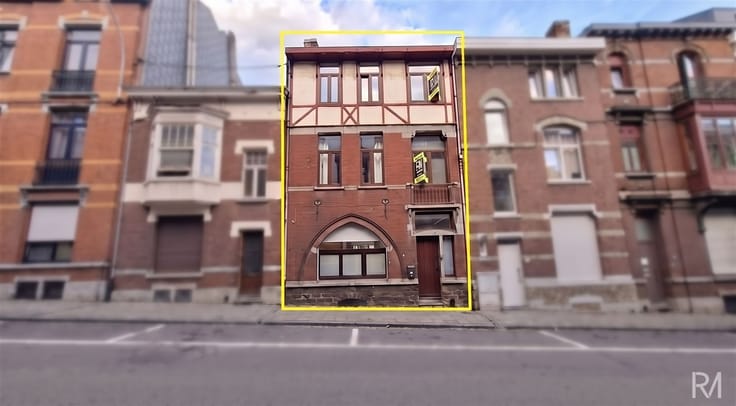



159000€
3 bedrooms 134 square meters

House
La Maison des Roses - A life plan to suit your every whim!
Are you looking for a house full of charm and potential?
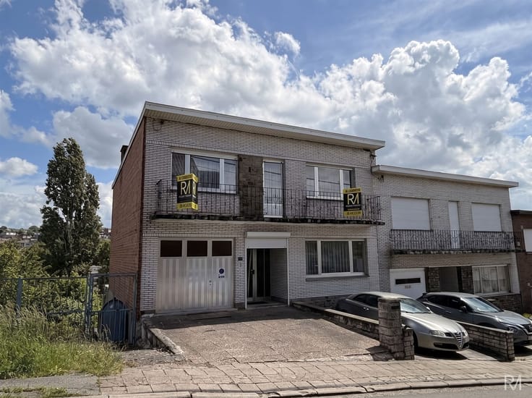
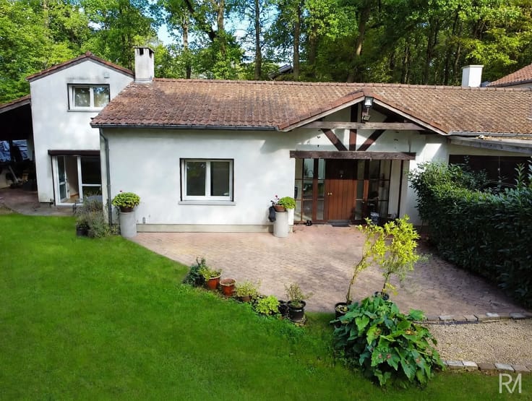
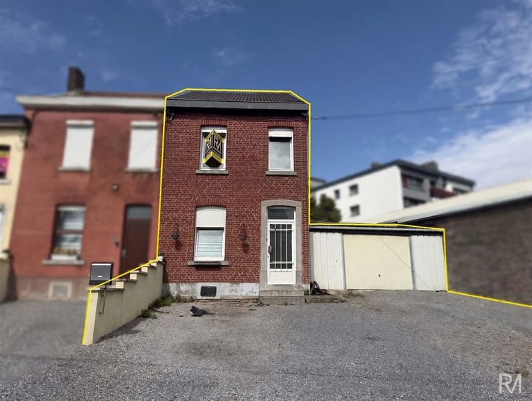
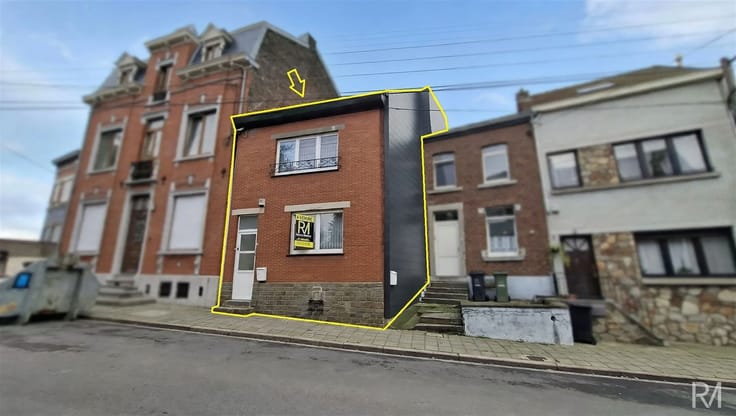
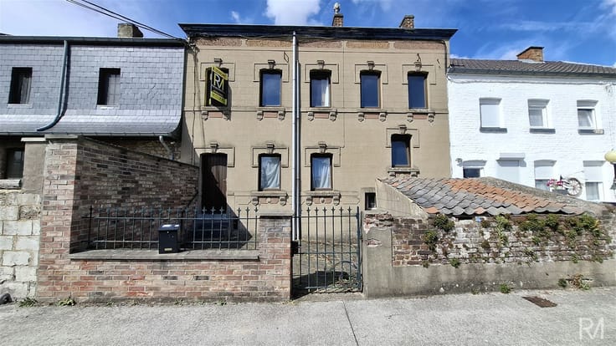
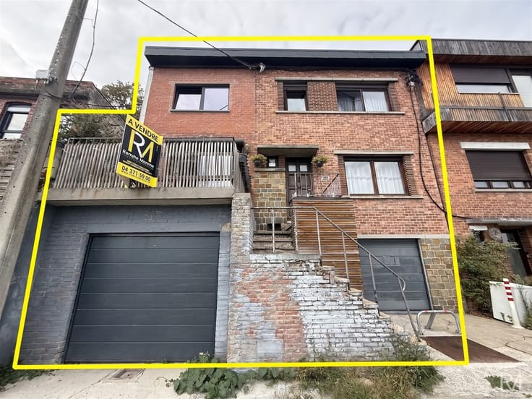
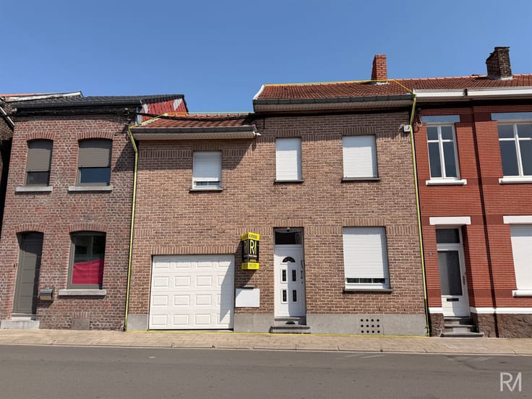
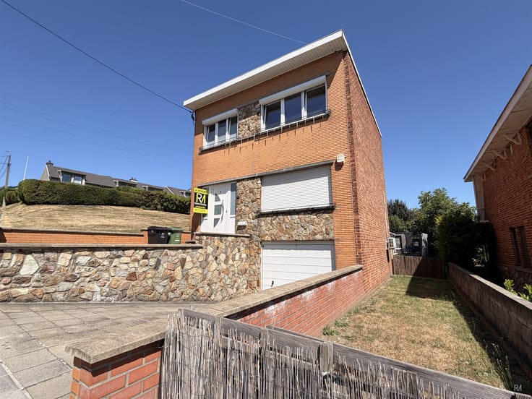
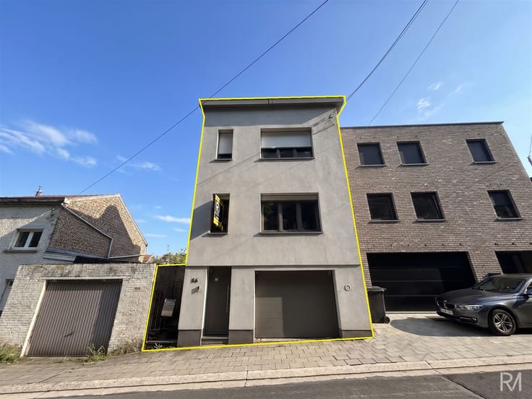
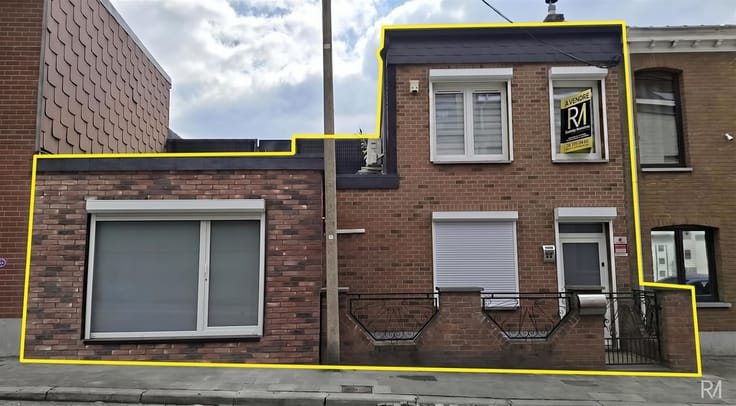
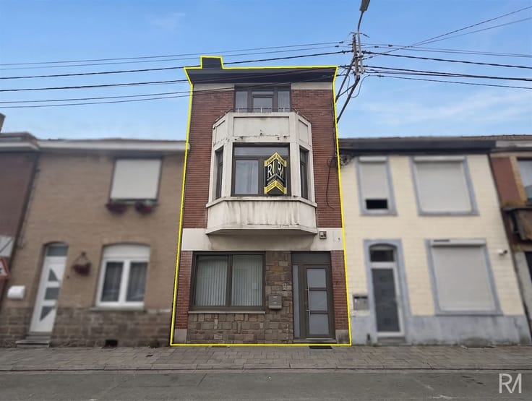
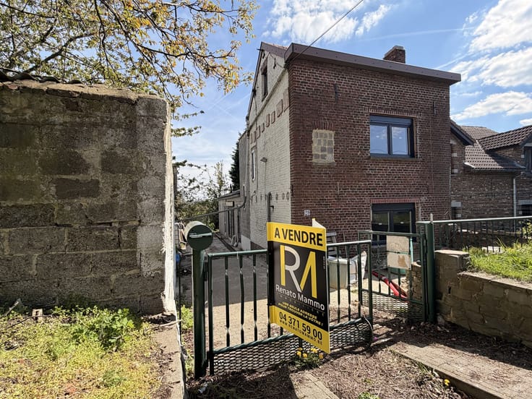
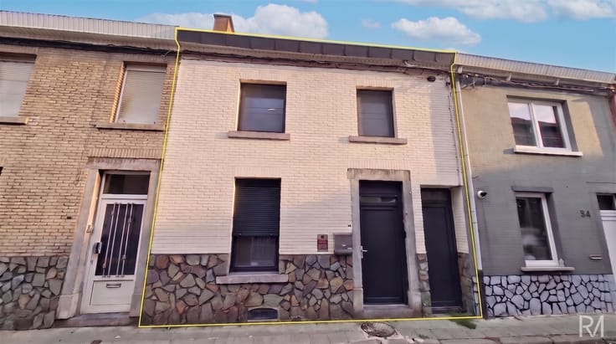
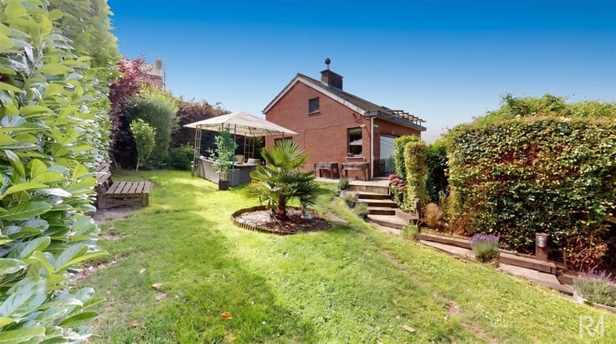
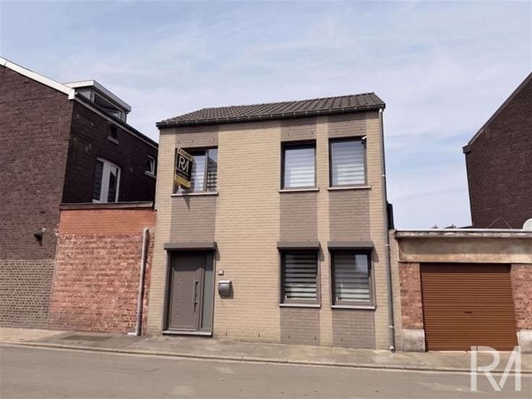
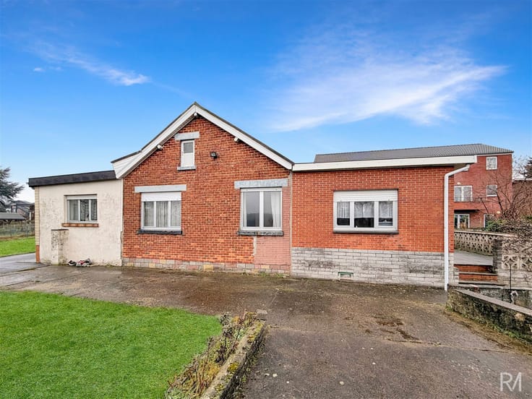
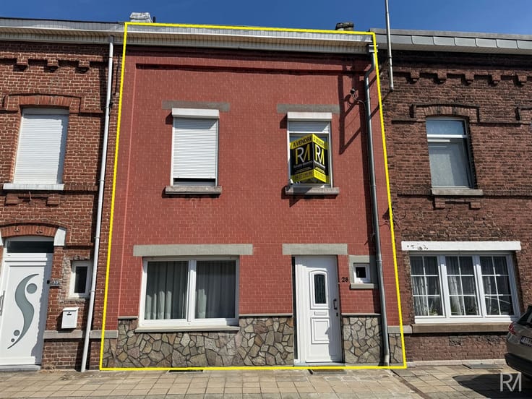
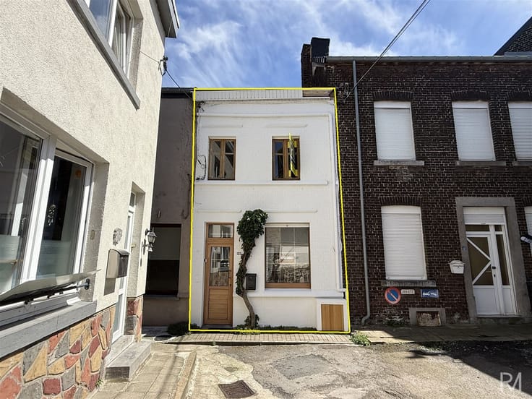
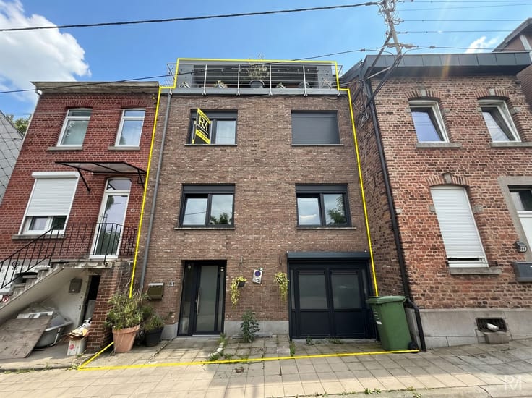
Discover "La Maison des Roses", an authentic 4-façade house that's just waiting for your imagination to restore it to its former glory.
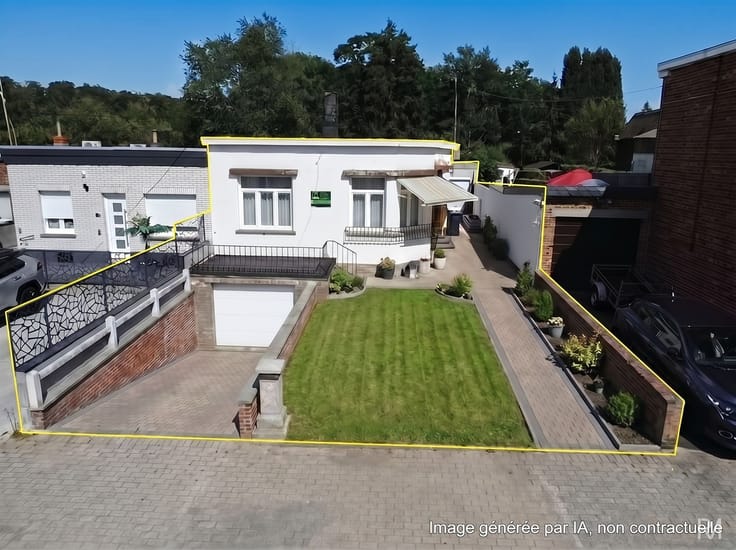
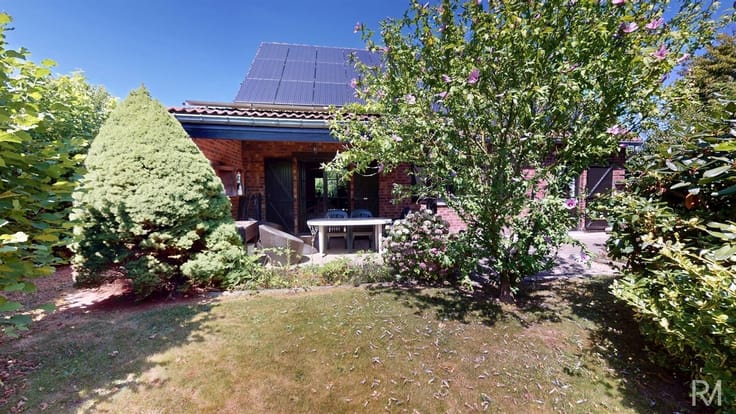
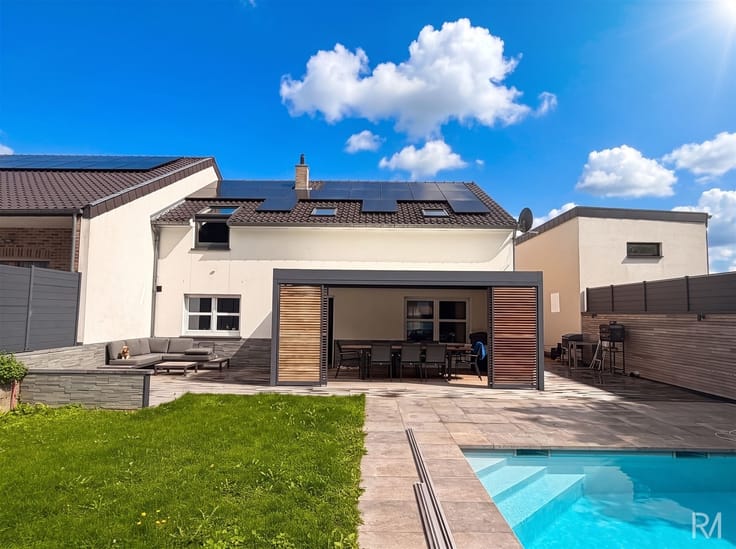
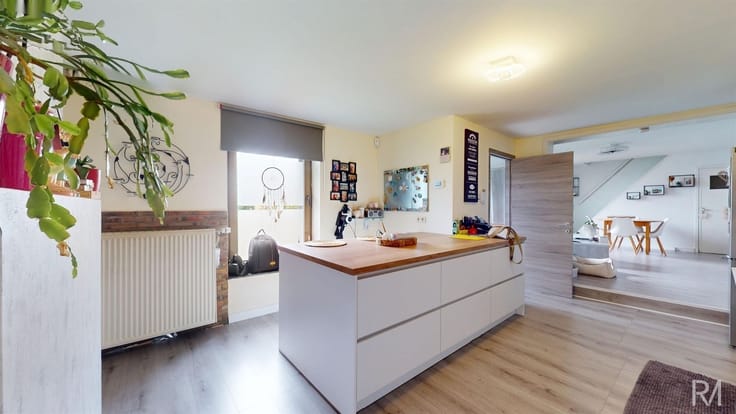
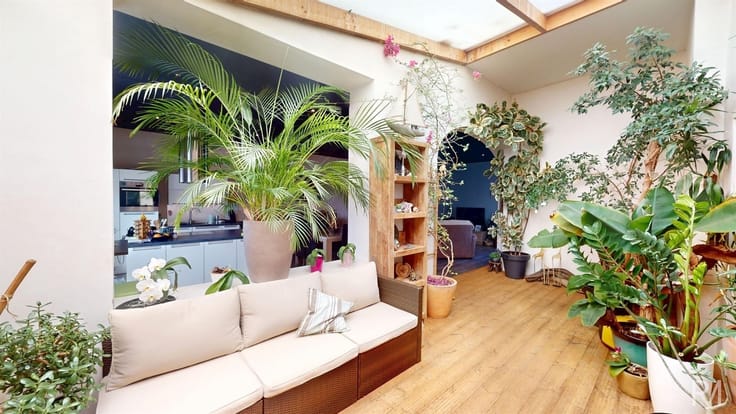
Set on a pleasant plot, the first floor comprises an entrance hall, living room, kitchen, bathroom, and access to a terrace and garden ideal for sunny days.
A large two-car garage completes this level.
Upstairs, you'll find two comfortable bedrooms and a large convertible attic offering numerous possibilities: additional bedrooms, office, master suite or leisure space.
This house requires complete renovation, but represents a rare opportunity for real estate enthusiasts wishing to create a unique property in their own image.
Exceptional potential, a flexible layout and the charm of a genuine family home to be reinvented.
Contact Immobilière Renato Mammo to arrange your visit and discover all that La Maison des Roses has to offer.
| Building condition | To renovate |
|---|---|
| Immovable heritage | Not specified |
| Street frontage width | 11 m |
| Number of frontages | 4 |
| Covered parking spaces | 3 |
| Virtual visit |
|
| Asbestos certificate is available | Not specified |
| Usable floor area | 134 square meters |
|---|---|
| Living room surface | 25 square meters |
| Kitchen type | Not installed |
| Kitchen surface | 15 square meters |
| Bedrooms | 3 |
| Bedroom 1 surface | 14 square meters |
| Bedroom 2 surface | 13 square meters |
| Bedroom 3 surface | 12 square meters |
| Dressing room | No |
| Bathrooms | 1 |
| Toilets | 1 |
| Professional space | No |
| Basement | Yes |
| Furnished | No |
| Armored door | No |
| Surface of the plot | 416 square meters |
|---|---|
| Width of the lot on the street | meters |
| Gas, water & electricity | No |
| Garden surface | 180 square meters |
| Garden orientation | West |
| Primary energy consumption | 785 kilowatt hour per square meters |
|---|---|
| EPC/EPC label | G |
| Renovation works mandatory | Not specified |
| Unique code EPB certificate | 20250417030781 |
| CO₂ emission | Not specified |
| Yearly theoretical total energy consumption | 88752 kWh/year |
| Valid electricity inspection certificate | No |
| Conformity certification for fuel tanks | Not specified |
| Summons: No judicial remedy or administrative measure imposed | Not specified |
| Valid flood certificate | Not specified |
| Heating type | Fuel oil |
| Heat pump | No |
| Double glazing | No |
| Building permit | Not specified |
|---|---|
| Cadastral Plan | Not specified |
| Right of first refusal for the tenant | Not specified |
| Allotment permit | Not specified |
| Preemption right | Not specified |
| Most recent urban development zoning | Not specified |
| Flood zone type | Non flood zone |
|
P-score
|
Not specified |
|
G-score
|
Not specified |
Asked price excluding notary fees (excluding eventual registration fees)
| Price | 159000 € |
|---|---|
| Cadastral income | 523 € |
| Tenement building | No |
|
|
|





| Address |
Rue Giacomo Matteoti 10
4460 - Grace-Hollogne |
|---|---|
| Website |
|
| External reference | 1571 - 5535057 |
Get in touch