


145000€
3 bedrooms 165 square meters

House
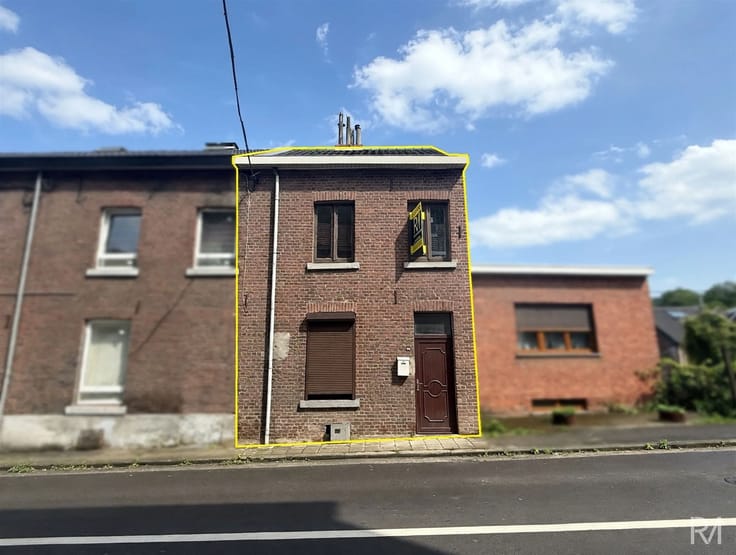
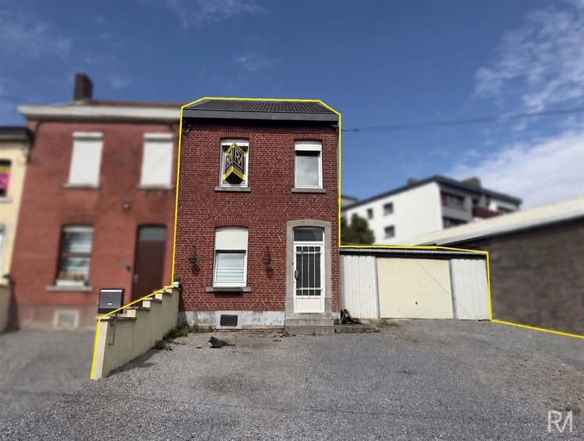
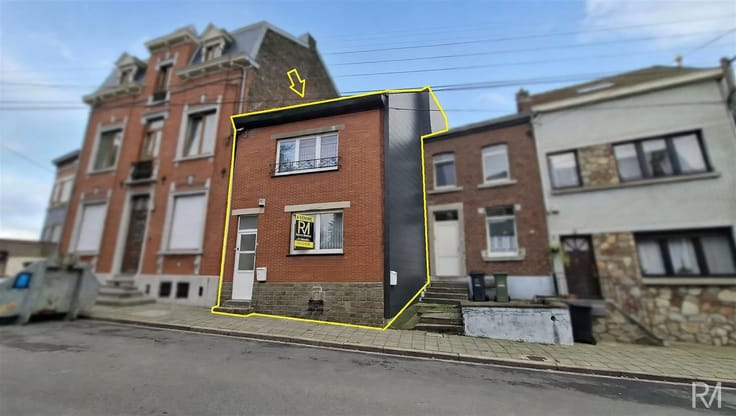
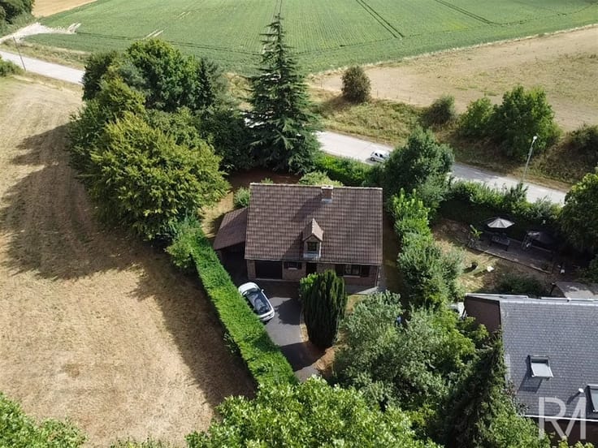
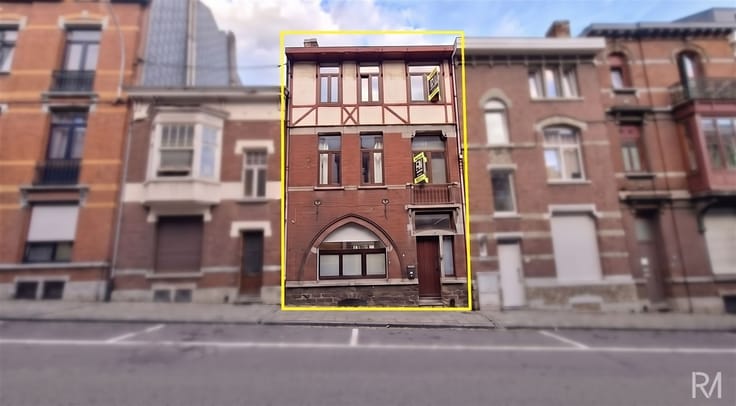
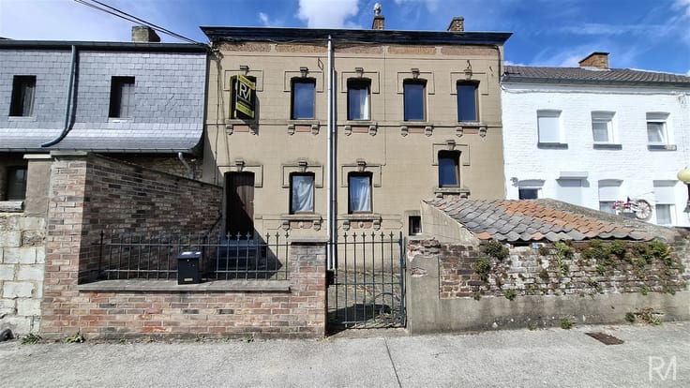
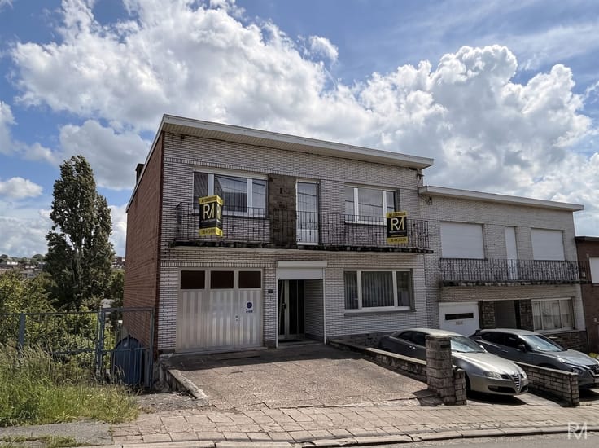
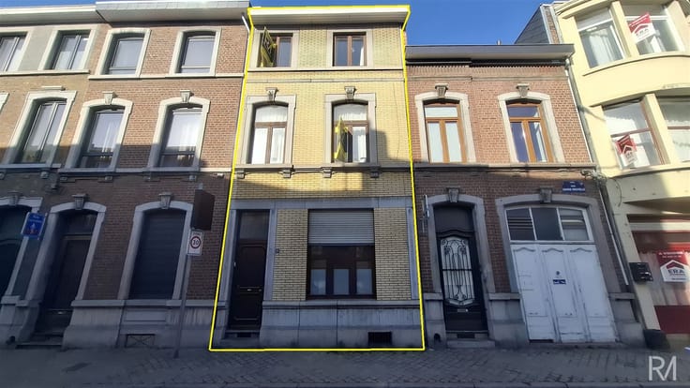
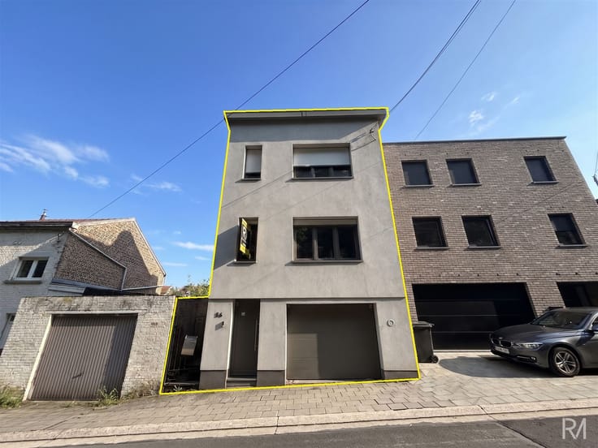
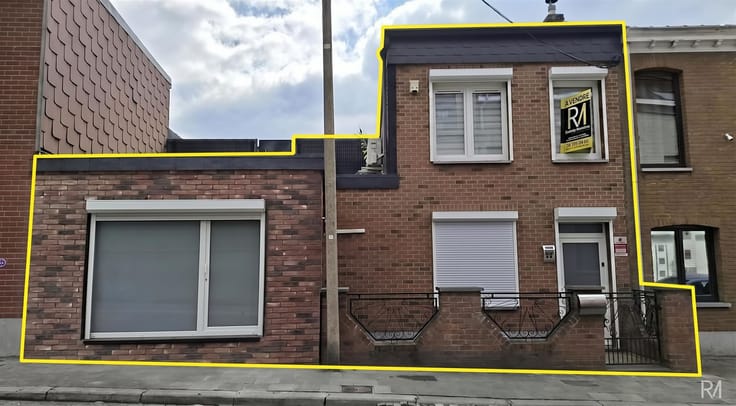
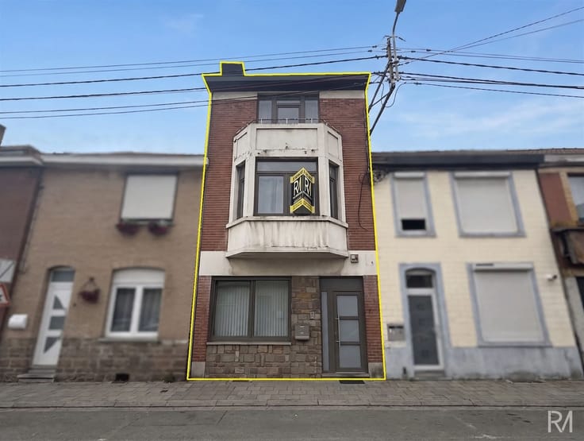
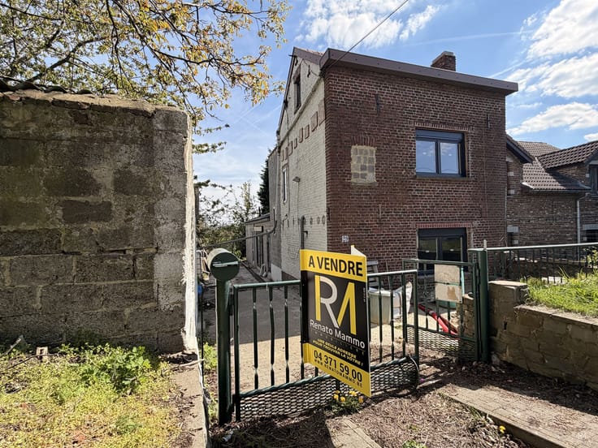
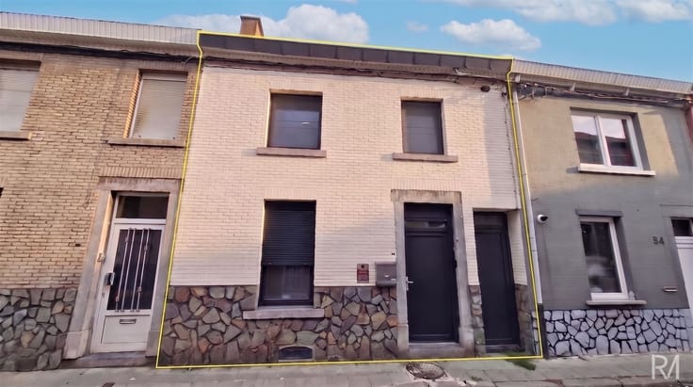
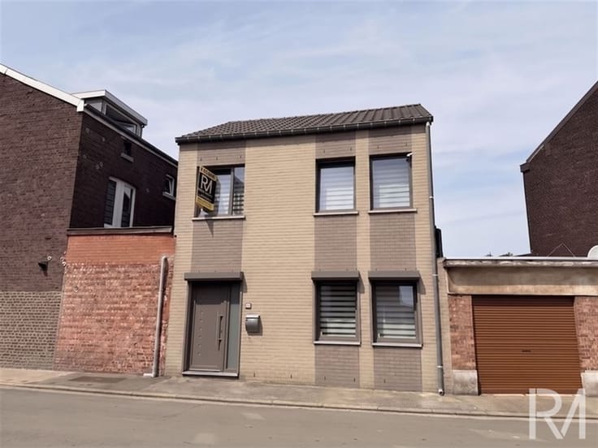
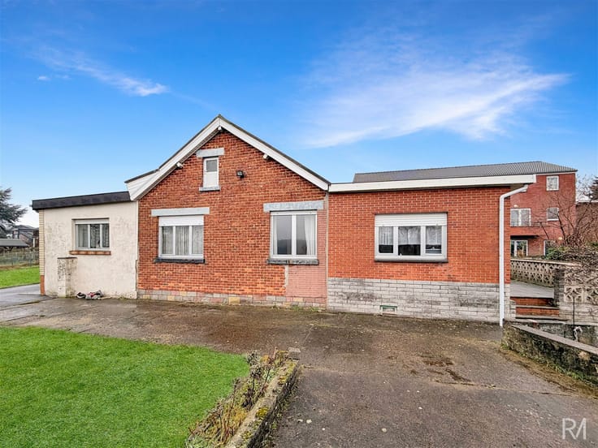
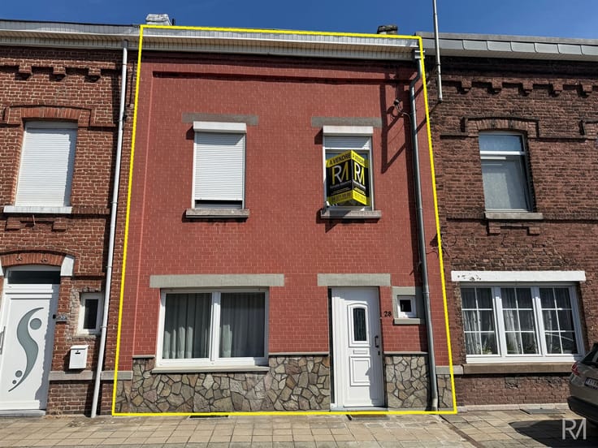
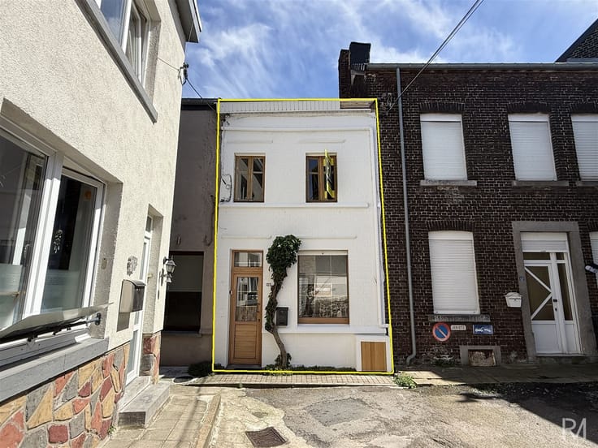
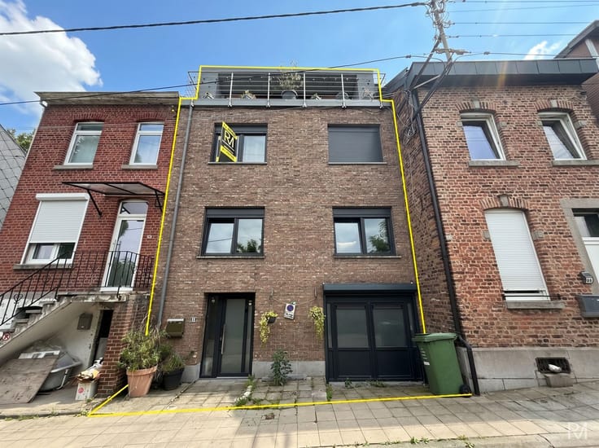
Located in Saint-Nicolas, in the Pansy district, this house offers spacious accommodation and strong potential for development.
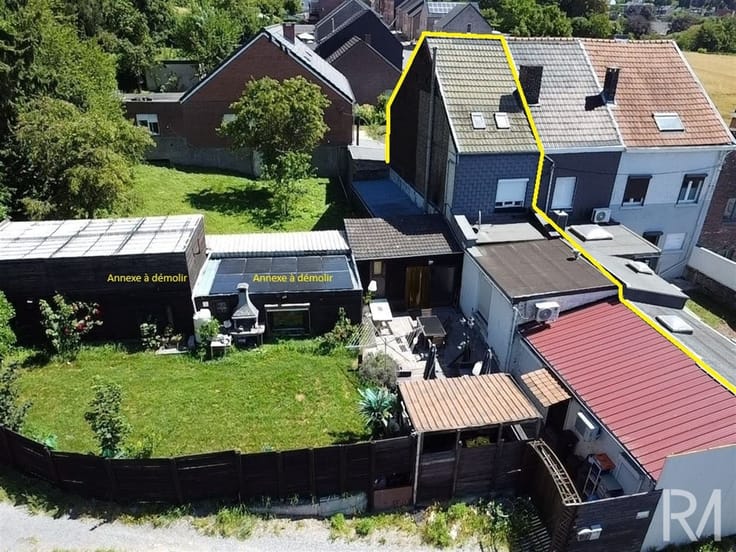
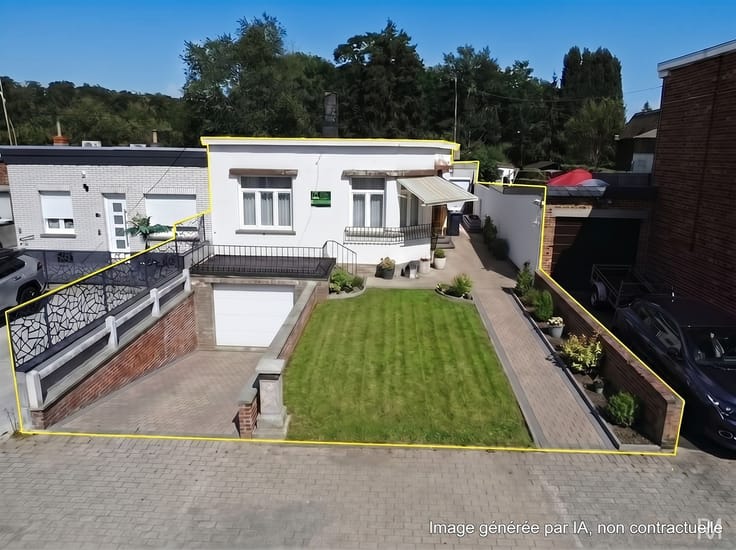
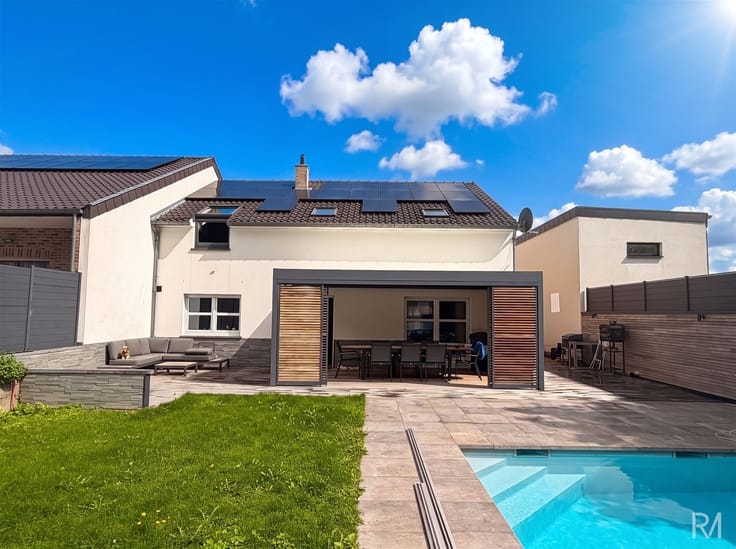
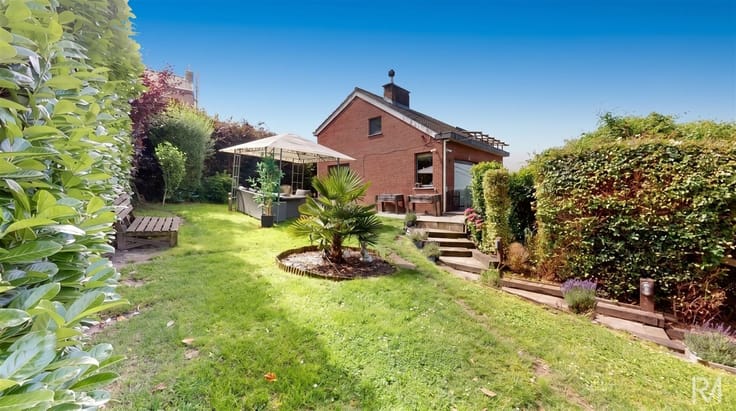
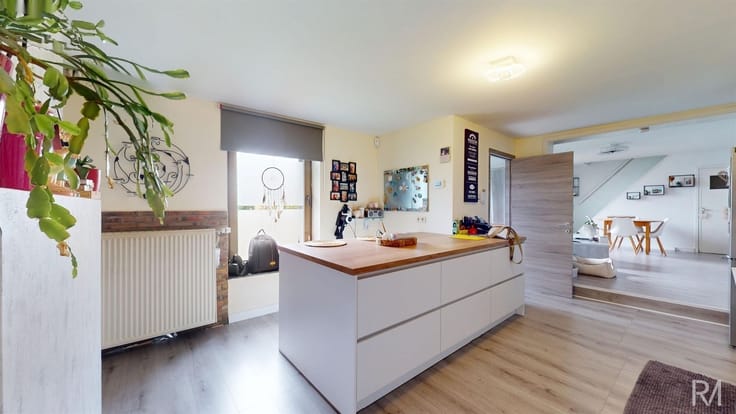
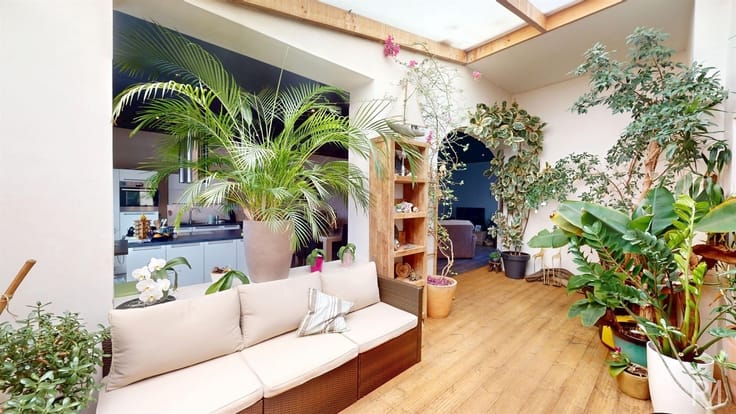
The first floor comprises a large hall, living room, dining room and kitchen, with access to a covered terrace and garden.
First floor: 3 bedrooms. 2nd floor: a vast attic that can be converted to suit your needs.
New roof, the rest to be completely renovated.
An ideal property for investors or renovation enthusiasts wishing to create a tailor-made project in a sought-after area.
| Building condition | To renovate |
|---|---|
| Immovable heritage | Not specified |
| Number of frontages | 2 |
| Asbestos certificate is available | Not specified |
| Usable floor area | 165 square meters |
|---|---|
| Living room surface | 18 square meters |
| Dining room surface | 14 square meters |
| Kitchen type | Not installed |
| Kitchen surface | 6 square meters |
| Bedrooms | 3 |
| Bedroom 1 surface | 18 square meters |
| Bedroom 2 surface | 17 square meters |
| Bedroom 3 surface | 8 square meters |
| Dressing room | No |
| Bathrooms | 1 |
| Professional space | No |
| Attic | Yes |
| Furnished | No |
| Armored door | No |
| Surface of the plot | 186 square meters |
|---|---|
| Width of the lot on the street | meters |
| Gas, water & electricity | No |
| Garden surface | 67 square meters |
| Garden orientation | East |
| Primary energy consumption | 536 kilowatt hour per square meters |
|---|---|
| EPC/EPC label | G |
| Renovation works mandatory | Not specified |
| Unique code EPB certificate | 20260506030463 |
| CO₂ emission | Not specified |
| Yearly theoretical total energy consumption | 74079 kWh/year |
| Valid electricity inspection certificate | No |
| Conformity certification for fuel tanks | Not specified |
| Summons: No judicial remedy or administrative measure imposed | Not specified |
| Valid flood certificate | Not specified |
| Heat pump | No |
| Double glazing | No |
| Building permit | Not specified |
|---|---|
| Cadastral Plan | Not specified |
| Right of first refusal for the tenant | Not specified |
| Allotment permit | Not specified |
| Preemption right | Not specified |
| Most recent urban development zoning | Not specified |
| Flood zone type | Non flood zone |
|
P-score
|
Not specified |
|
G-score
|
Not specified |
Asked price excluding notary fees (excluding eventual registration fees)
| Price | 145000 € |
|---|---|
| Cadastral income | 523 € |
| Tenement building | No |
|
|
|





| Address |
Rue Giacomo Matteoti 10
4460 - Grace-Hollogne |
|---|---|
| Website |
|
| External reference | 1341 - 5535043 |
Get in touch