


House for sale
2300000€
7 bedrooms 531 square meters
Immoweb code : 22003235

Immoweb code : 22003235
Overview
7 bedrooms
4 bathrooms
531
square meters
livable space
1500
square meters
of land
Description
Bercuit - renovated - 7 bed. - Heated pool
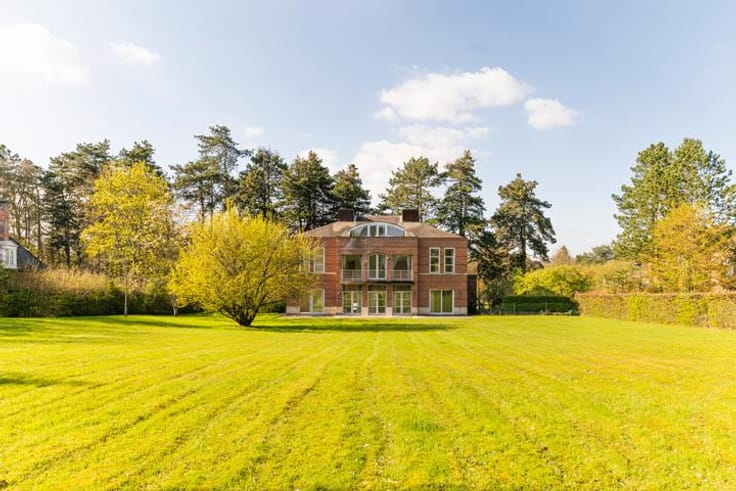
📍 Grez-Doiceau : Ideally located on the edge of the Bercuit Golf Course, at the heart of the prestigious Domaine du Bercuit. Villa fully renovated.
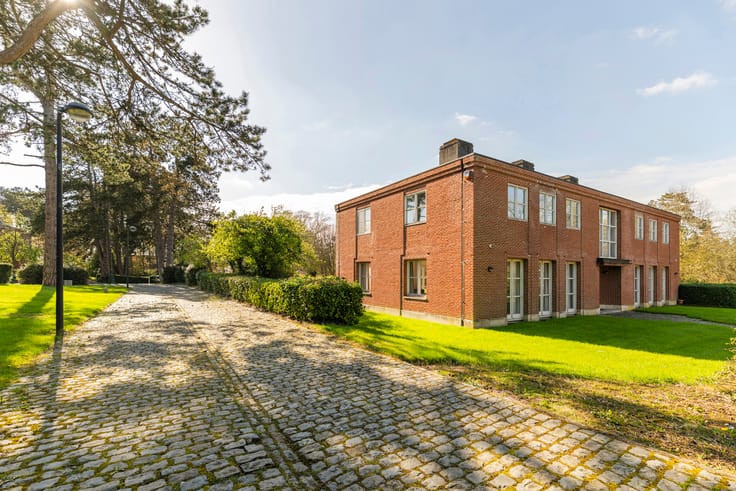
🏡 Set in a green and privileged environment, this superb four-façade villa of approximately 531 m² offers an exceptional living environment.
The house is laid out as follows : Entrance hall with guest toilet, bright living room, TV lounge, dining room, fully equipped kitchen, veranda-bar and second veranda opening onto the pool house, laundry room, five bedrooms including a master suite with walk-in closet and sauna, four bathrooms and a separate caretaker’s apartment of approximately 80 m².
📏 Technical features : EPC class C, double glazing and solar panels. Two south-facing terraces of approximately 120 m², heated swimming pool, private pond and greenhouse. Three garages, wine cellar and storage cellars are included, along with several sheds and outbuildings.
✅ You will be won over by its generous volumes, high-end finishes, independent concierge service, pool house with heated pool and unique golfside setting.
Not to be missed, visit with CBRE.
📞 info and viewings with Antoine 0478 65 26 40
| Available as of | Immediately |
|---|---|
| Construction year | 1945 |
| Number of floors | 2 |
| Building condition | As new |
| Immovable heritage | Not specified |
| Number of frontages | 4 |
| Covered parking spaces | 3 |
| Asbestos certificate is available | Not specified |
| Usable floor area | 531 square meters |
|---|---|
| Kitchen type | Hyper equipped |
| Bedrooms | 7 |
| Bedroom 1 surface | 58 square meters |
| Bedroom 2 surface | 21 square meters |
| Bedroom 3 surface | 21 square meters |
| Bedroom 4 surface | 13 square meters |
| Bedroom 5 surface | 12 square meters |
| Bathrooms | 4 |
| Shower rooms | 4 |
| Toilets | 4 |
| Furnished | No |
| Surface of the plot | 1500 square meters |
|---|---|
| Gas, water & electricity | No |
| Garden surface | 120 square meters |
| Terrace surface | 120 square meters |
| Elevator | No |
|---|---|
| Accessible for disabled people | Yes |
| Intercom | No |
| Visio phone | No |
| Swimming pool | Yes |
| Primary energy consumption | 245 kilowatt hour per square meters |
|---|---|
| EPC/EPC label | C |
| Renovation works mandatory | Not specified |
| Unique code EPB certificate | Not specified |
| CO₂ emission | 60 kg CO₂/m² |
| Yearly theoretical total energy consumption | Not specified |
| Valid electricity inspection certificate | Yes |
| Summons: No judicial remedy or administrative measure imposed | Not specified |
| Valid flood certificate | Not specified |
| Heating type | Fuel oil |
| Building permit | Not specified |
|---|---|
| Cadastral Plan | Not specified |
| Right of first refusal for the tenant | Not specified |
| Allotment permit | Not specified |
| Preemption right | Not specified |
| Most recent urban development zoning | Not specified |
| Flood zone type | Non flood zone |
|
P-score
|
Not specified |
|
G-score
|
Not specified |
Asked price excluding notary fees (excluding eventual registration fees)
| Price | 2300000 € |
|---|---|
| Tenement building | No |
|
|
|



CBRE Residential (IPI 504079)
| Address |
Boulevard de Waterloo 16
1000 - Bruxelles |
|---|---|
| External reference | 7930033 |