
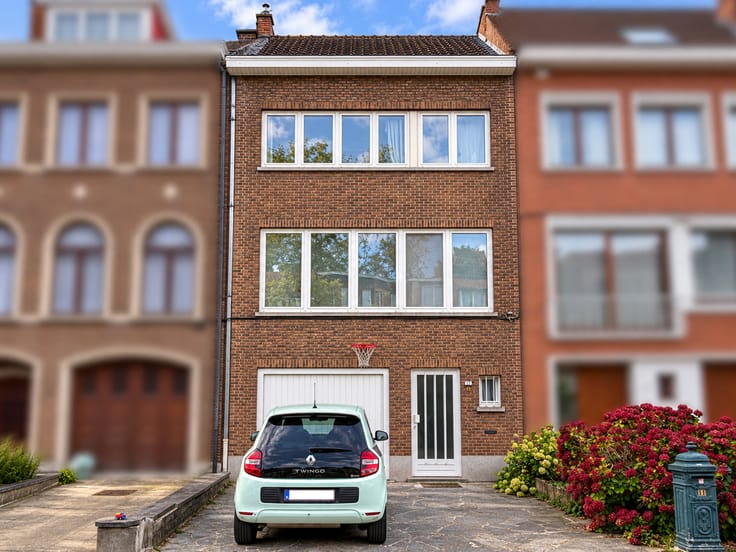


519000€
6 bedrooms 247 square meters

6 BEDROOMS HOUSE EPC A
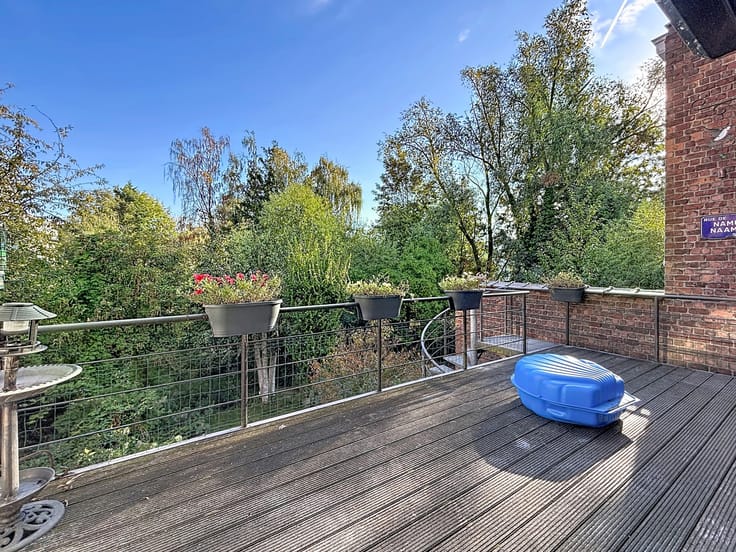
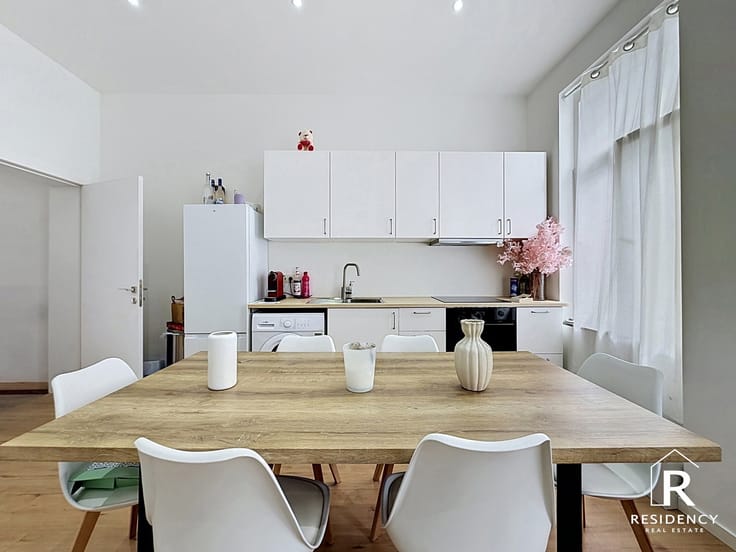
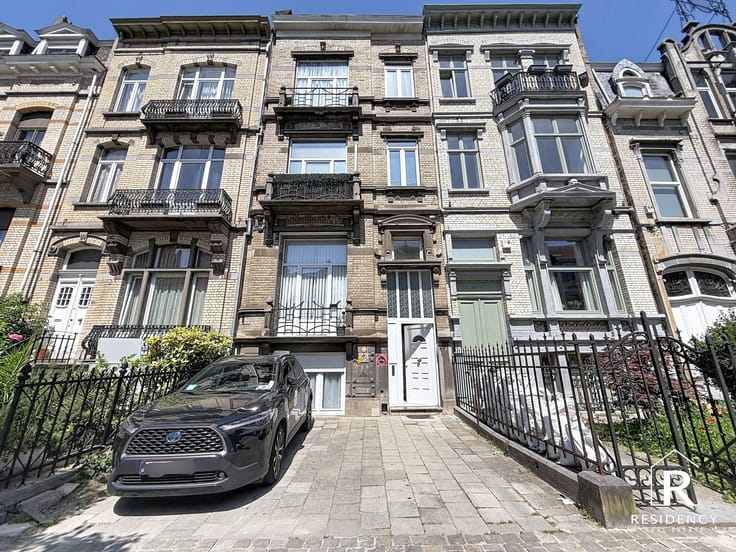
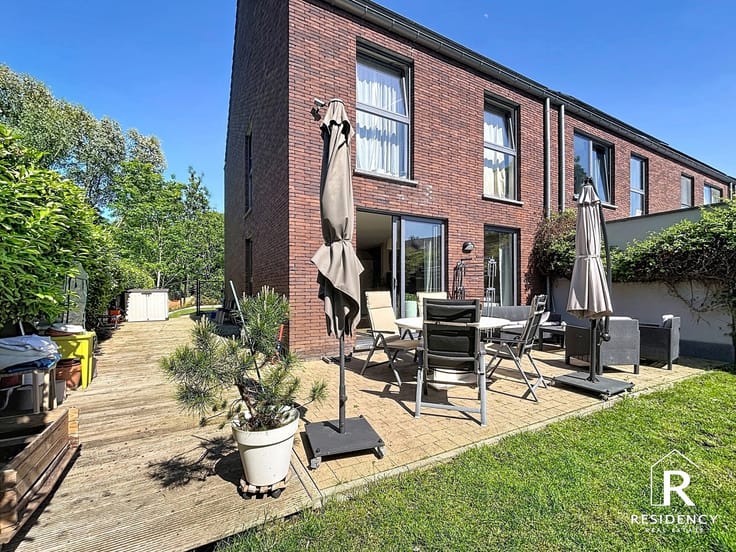
UNDER OPTION - We offer you this beautiful, recent single-family home with an A-rated EPC, located on a quiet street in Strombeek-Bever (Grimbergen). The layout is as follows: On the ground floor: entrance hall, guest toilet, garage, living and dining room, laundry room, open kitchen with access to the terrace and garden. On the first floor: three bedrooms, a separate toilet, and a bathroom with bathtub. On the second floor: an office/bedroom, a shower room with toilet, one bedroom, and a fitness room/bedroom. Convertible attic accessible via retractable ladder. Equipped with solar panels, alarm system. Excellent location, close to all amenities. For information and visits: RESIDENCY 02 268 58 00
| Available date | July 1 2026 |
|---|---|
| Neighbourhood or locality | Belgium |
| Construction year | 2003 |
| Number of floors | 2 |
| Building condition | As new |
| Immovable heritage | Not specified |
| Number of frontages | 2 |
| Covered parking spaces | 1 |
| Surroundings type | Living area (residential, urban or rural) |
| Asbestos certificate is available | Not specified |
| Usable floor area | 247 square meters |
|---|---|
| Dining room surface | 30 square meters |
| Kitchen type | Installed |
| Bedrooms | 6 |
| Bedroom 1 surface | 20 square meters |
| Bedroom 2 surface | 18 square meters |
| Bedroom 3 surface | 14 square meters |
| Bedroom 4 surface | 12 square meters |
| Bedroom 5 surface | 18 square meters |
| Bathrooms | 2 |
| Shower rooms | 1 |
| Toilets | 3 |
| Furnished | No |
| Surface of the plot | 154 square meters |
|---|---|
| Gas, water & electricity | No |
| Garden surface | 110 square meters |
| Terrace surface | 20 square meters |
| Elevator | No |
|---|---|
| Accessible for disabled people | No |
| Intercom | No |
| Secure access / alarm | Yes |
| Visio phone | No |
| Swimming pool | No |
| Primary energy consumption | 98 kilowatt hour per square meters |
|---|---|
| EPC/EPC label | A |
| Renovation works mandatory | No |
| Unique code EPB certificate | 201903230002144035-RES_A |
| CO₂ emission | 3186 kg CO₂/m² |
| Yearly theoretical total energy consumption | Not specified |
| Valid electricity inspection certificate | Yes |
| Summons: No judicial remedy or administrative measure imposed | Not specified |
|
Flemish register of measures consulted
|
Not specified |
| Valid flood certificate | Not specified |
| Heating type | Gas |
| Thermic solar panels | Yes |
| Building permit | Not specified |
|---|---|
| Cadastral Plan | Not specified |
| Right of first refusal for the tenant | Not specified |
| Allotment permit | Not specified |
| Preemption right | Not specified |
| Most recent urban development zoning | Not specified |
|
P-score
|
Not specified |
|
G-score
|
Not specified |
Asked price excluding notary fees (excluding eventual registration fees)
| Price | 519000 € |
|---|---|
| Tenement building | No |
|
|
|






| Address |
Avenue de L'amarante 39
1020 - Bruxelles |
|---|---|
| Website |
|
| External reference | 7635310 |
Get in touch