
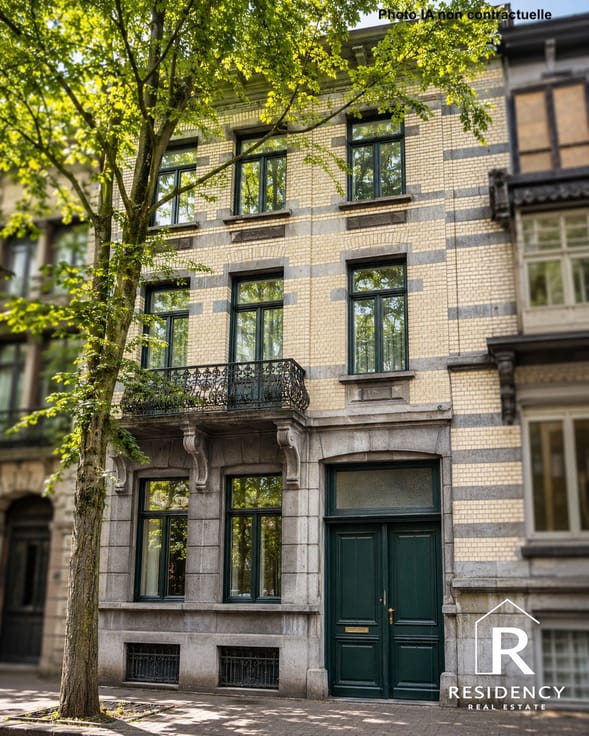


579000€
3 bedrooms 179 square meters

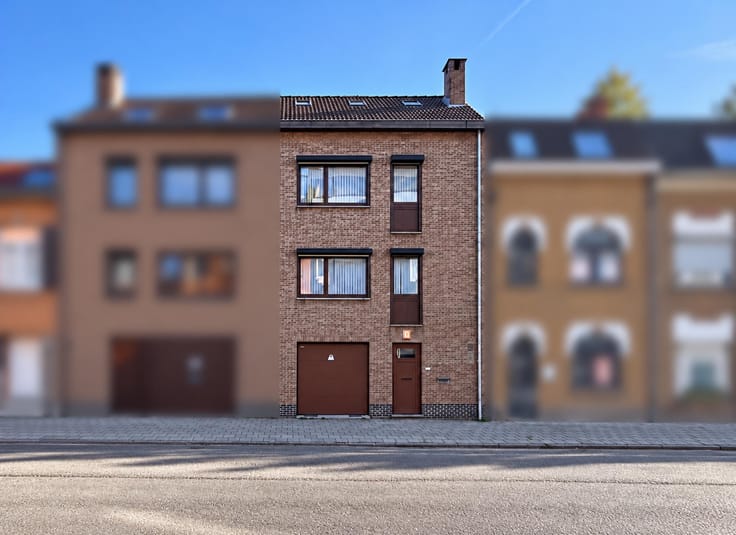
PAGODES : 3/4 BEDROOMS HOUSE WITH GARDEN AND GARAGE
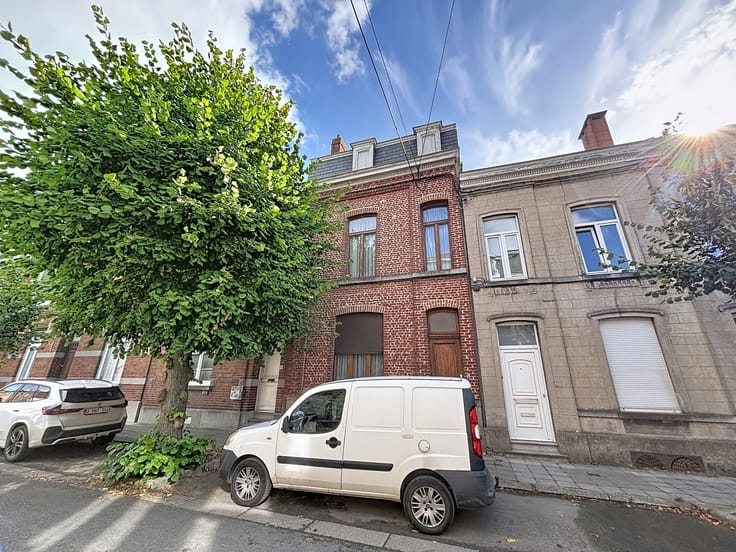
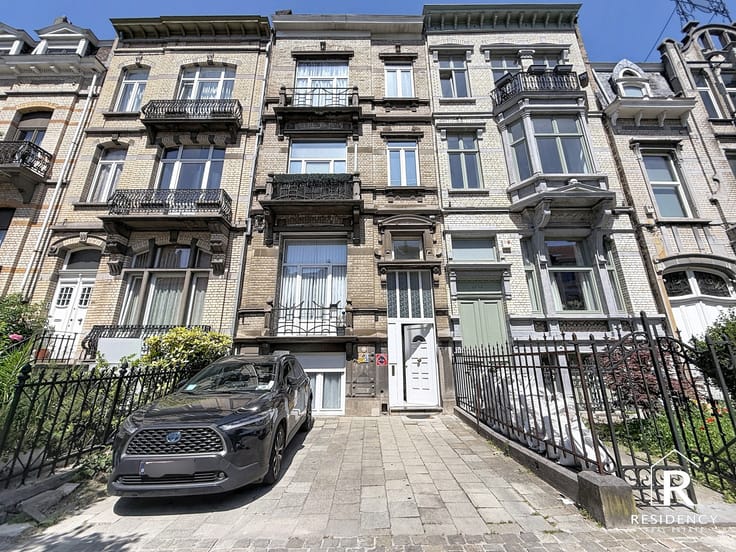
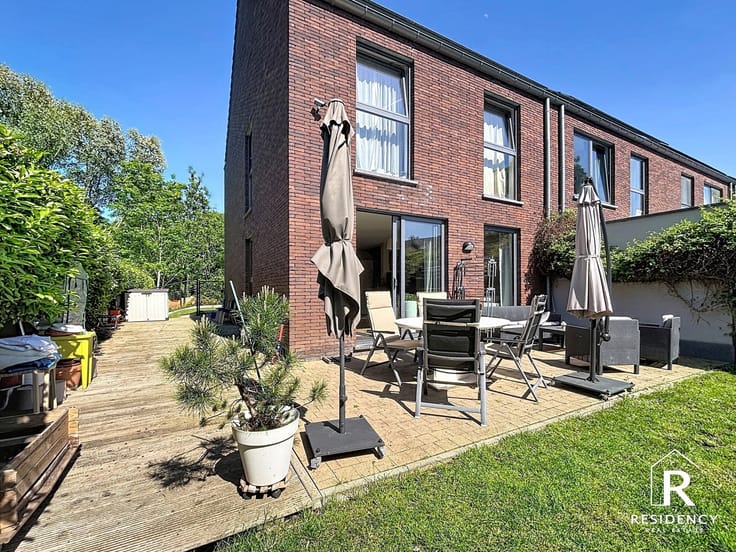
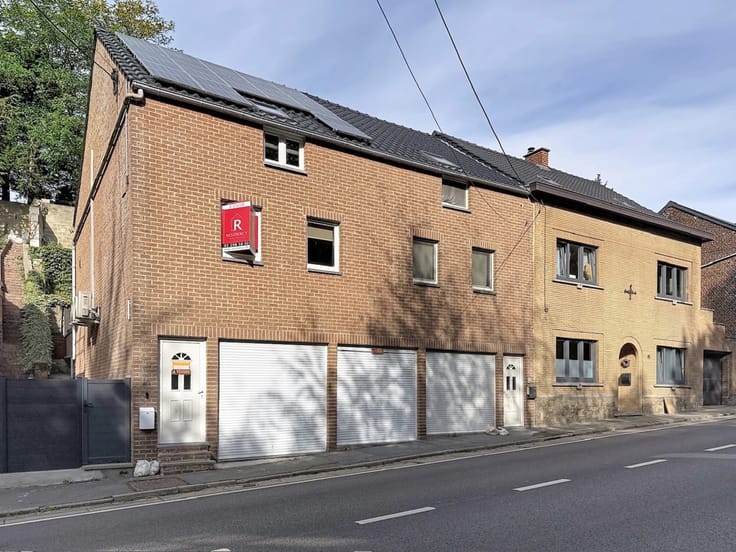
Located in the heart of the Pagodes neighbourhood, just a stone's throw from Avenue des Croix du Feu, this single-family house offers 3 bedrooms, an office, a garage and a lovely garden.
Ground floor: Entrance hall with guest toilet, garage, laundry room, boiler room and cellars.
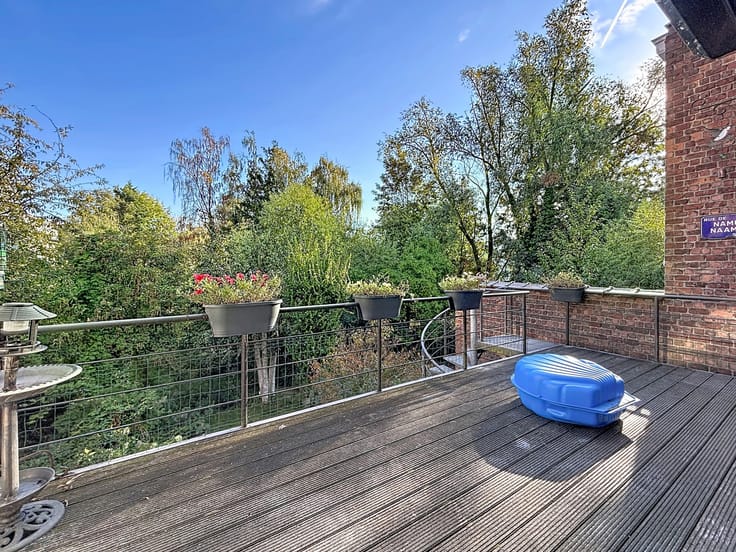
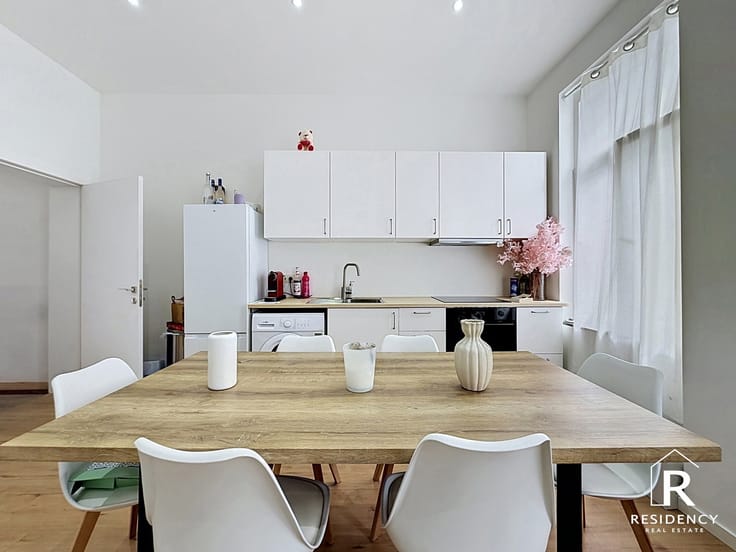
First floor: Hallway and spacious L-shaped living room with open-plan kitchen, featuring a pellet stove. The living area opens onto a veranda (subject to regularisation) and the large garden.
Second floor: Two spacious bedrooms, an office/nursery and a bathroom with toilet.
Third floor: Large converted attic room.
Technical features: Recent condensing gas boiler, insulated roof, double-glazed windows, electrical inspection: certification in progress, EPC rating: D-.
Location: The shops along Rue de Wand are just a short distance away, as are several schools (Maria Assumpta, Jan van Ruusbroec, Athénée des Pagodes and the European School). Public transport and motorway access are also nearby. Information and viewings: Residency, 02 268 58 00.
| Available date | April 1 2027 |
|---|---|
| Construction year | 1956 |
| Number of floors | 3 |
| Building condition | Good |
| Immovable heritage | Not specified |
| Street frontage width | 6 m |
| Number of frontages | 2 |
| Covered parking spaces | 1 |
| Surroundings type | Living area (residential, urban or rural) |
| Asbestos certificate is available | Not specified |
| Usable floor area | 179 square meters |
|---|---|
| Living room surface | 22 square meters |
| Dining room surface | 16 square meters |
| Kitchen type | Installed |
| Kitchen surface | 5 square meters |
| Bedrooms | 3 |
| Bedroom 1 surface | 16 square meters |
| Bedroom 2 surface | 16 square meters |
| Bedroom 3 surface | 30 square meters |
| Bathrooms | 1 |
| Toilets | 2 |
| Office surface | 5 square meters |
| Office | Yes |
| Basement | Yes |
| Furnished | No |
| Surface of the plot | 256 square meters |
|---|---|
| Width of the lot on the street | meters |
| Gas, water & electricity | No |
| Garden surface | 143 square meters |
| Terrace | Yes |
| Primary energy consumption | 201 kilowatt hour per square meters |
|---|---|
| EPC/EPC label | D |
| Renovation works mandatory | Not specified |
| Unique code EPB certificate | Not specified |
| CO₂ emission | 40 kg CO₂/m² |
| Yearly theoretical total energy consumption | Not specified |
| Valid electricity inspection certificate | Not specified |
| Summons: No judicial remedy or administrative measure imposed | Not specified |
| Valid flood certificate | Not specified |
| Double glazing | Yes |
| Building permit | Not specified |
|---|---|
| Total ground floor buildable | 78 square meters |
| Cadastral Plan | Not specified |
| Right of first refusal for the tenant | Not specified |
| Allotment permit | Not specified |
| Preemption right | Not specified |
| Most recent urban development zoning | Not specified |
| Flood zone type | Non flood zone |
|
P-score
|
Not specified |
|
G-score
|
Not specified |
Asked price excluding notary fees (excluding eventual registration fees)
| Price | 579000 € |
|---|---|
| Cadastral income | 2226 € |
| Tenement building | No |
|
|
|








| Address |
Avenue de L'amarante 39
1020 - Bruxelles |
|---|---|
| Website |
|
| External reference | 7909432 |
Get in touch