


385000€
3 bedrooms 153 square meters

House
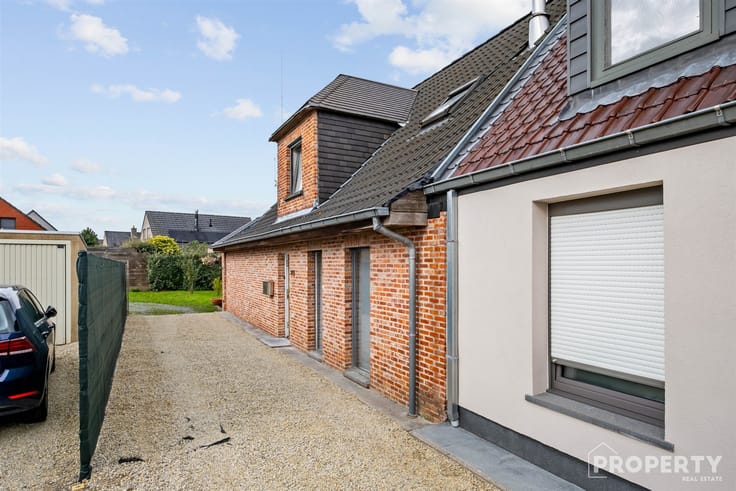
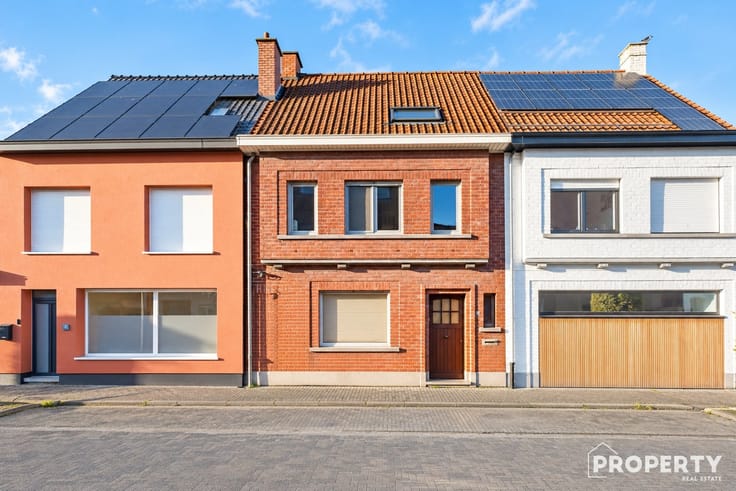
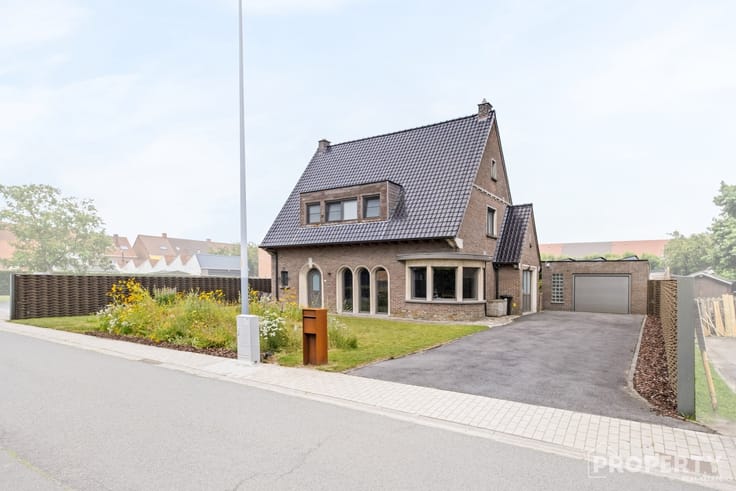
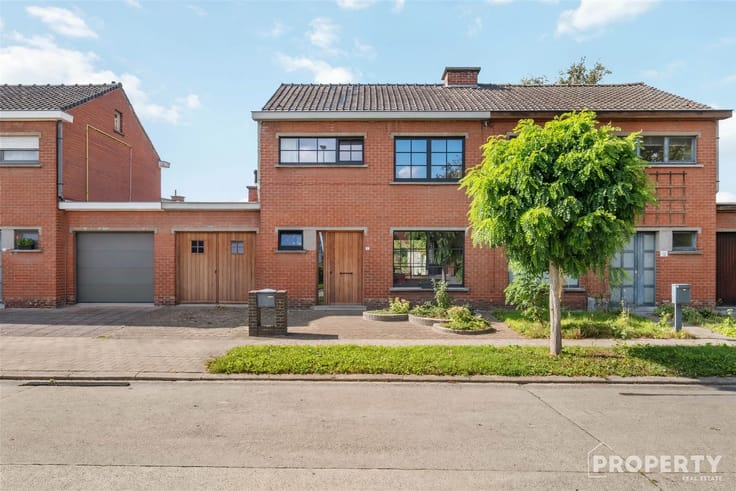
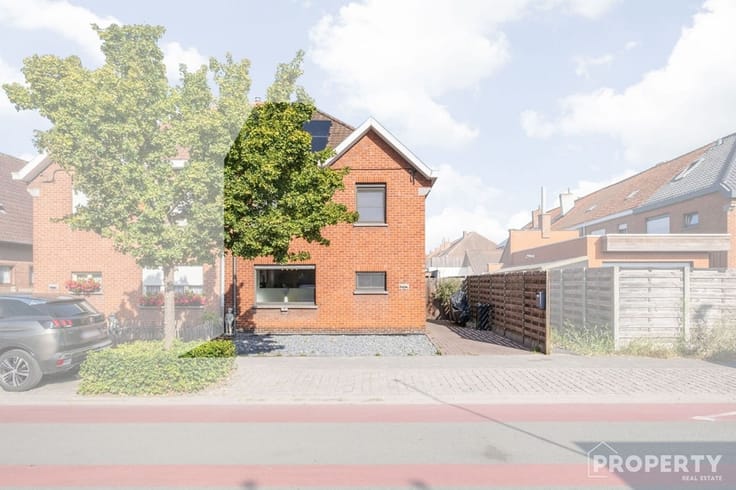
A fully move-in-ready home with 3 bedrooms, a mezzanine, and a beautiful garden in Gullegem!
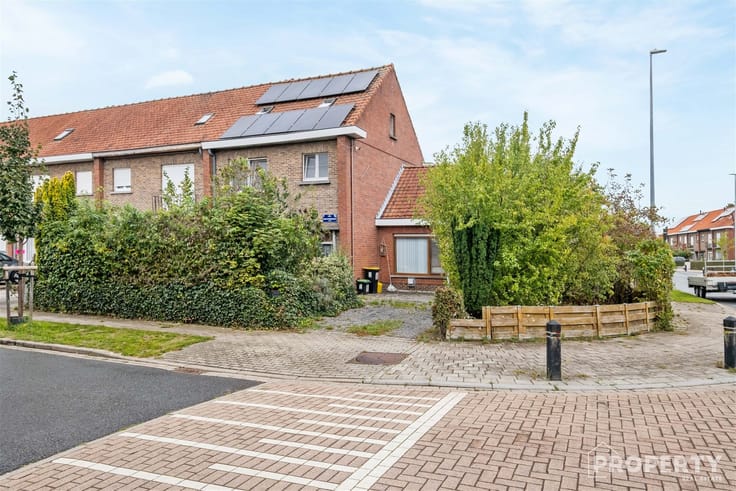
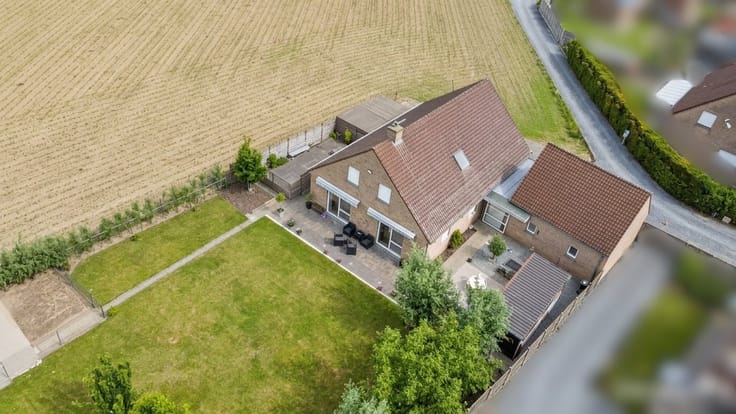
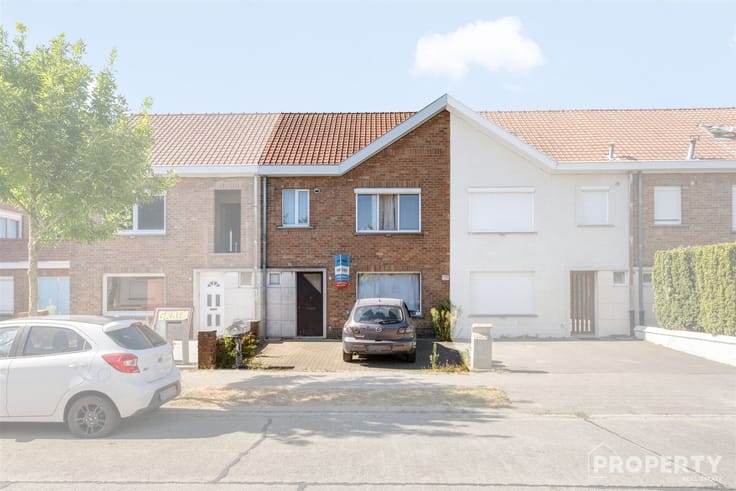
Located at Grote Ieperstraat 13 in Gullegem, this exceptionally spacious and light-filled home was completely gutted, renovated, and expanded between 2007 and 2009 to its current form. Thanks to the modern finishes and the many windows and skylights, you’ll enjoy a pleasant sense of space and light here.
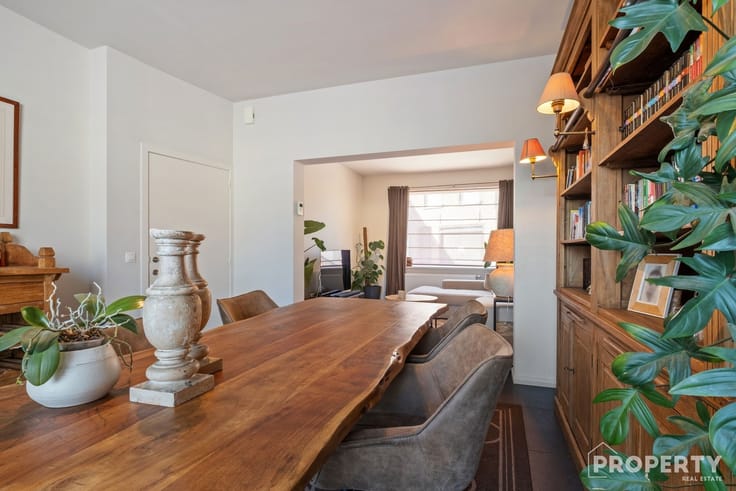
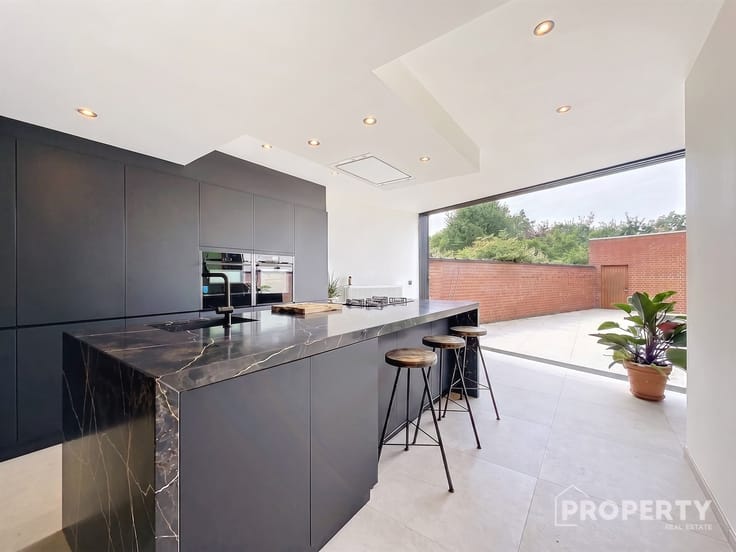
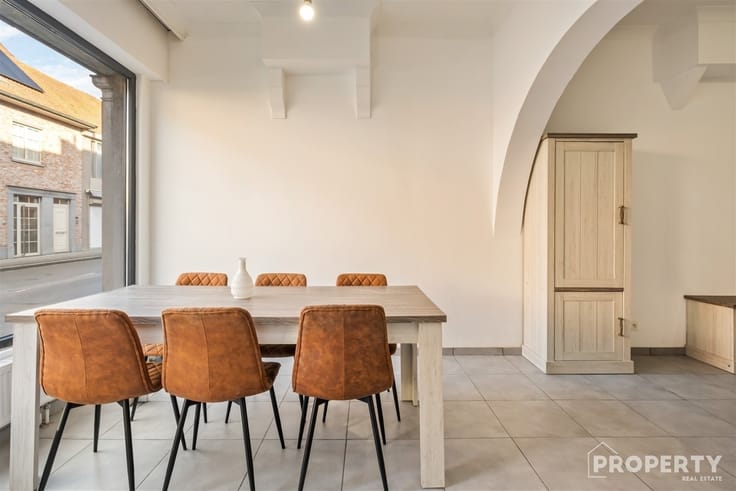
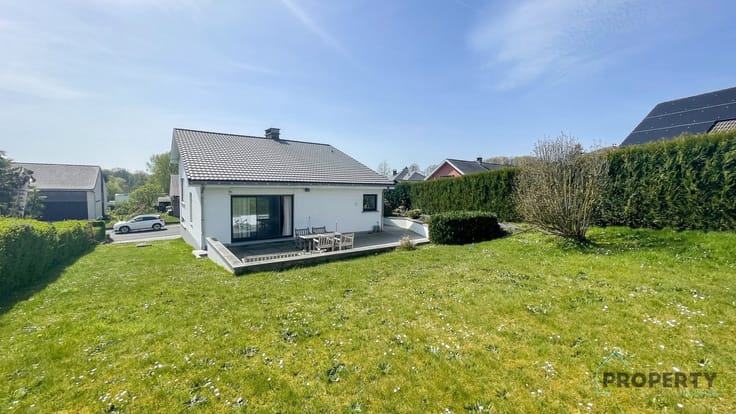
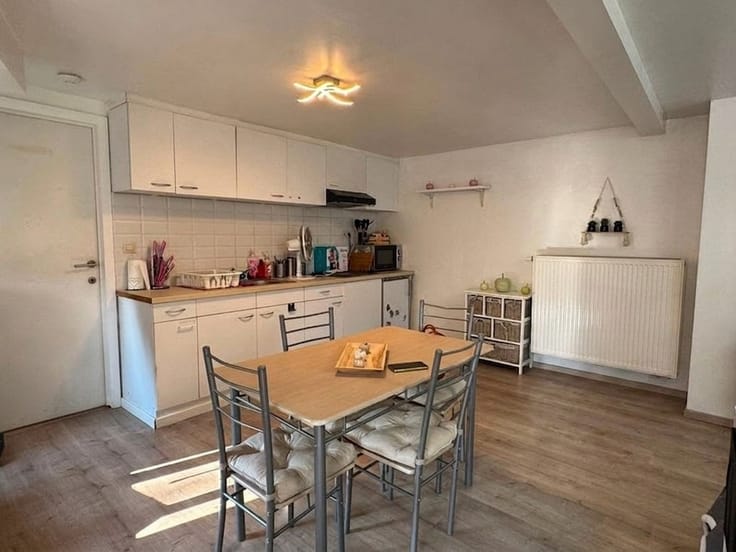
The ground floor consists of an entryway with built-in closets and a staircase leading to the upper floor, a separate guest restroom, a laundry/storage room, and a fully equipped open kitchen with an adjoining dining area. The absolute highlight is the incredibly spacious and inviting living room with a beautiful view of the completely renovated garden.
On the first floor, there are three bedrooms and a completely renovated bathroom, equipped with a walk-in shower, double sink, toilet, and built-in closets. The spacious master bedroom features a built-in walk-in closet. A second bedroom is equipped with a practical built-in closet. The third bedroom provides access via a fixed staircase to a mezzanine, which can perfectly serve as an extra sleeping area, office, or hobby room. Adjacent to this is a handy storage attic.
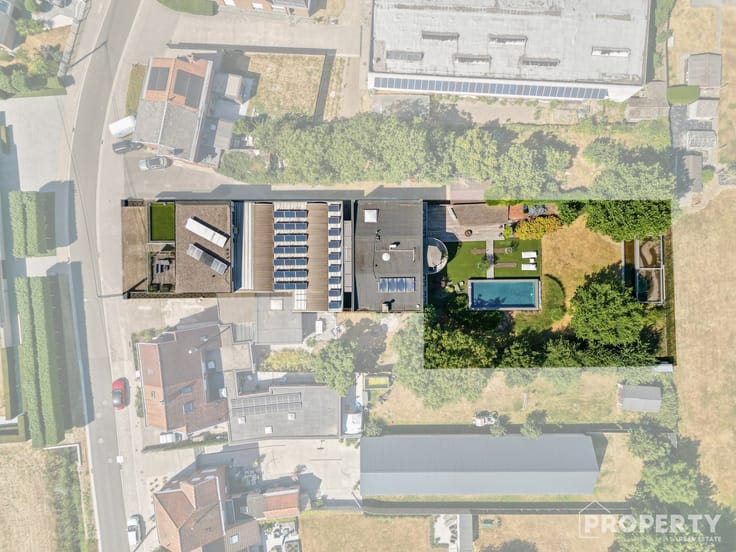
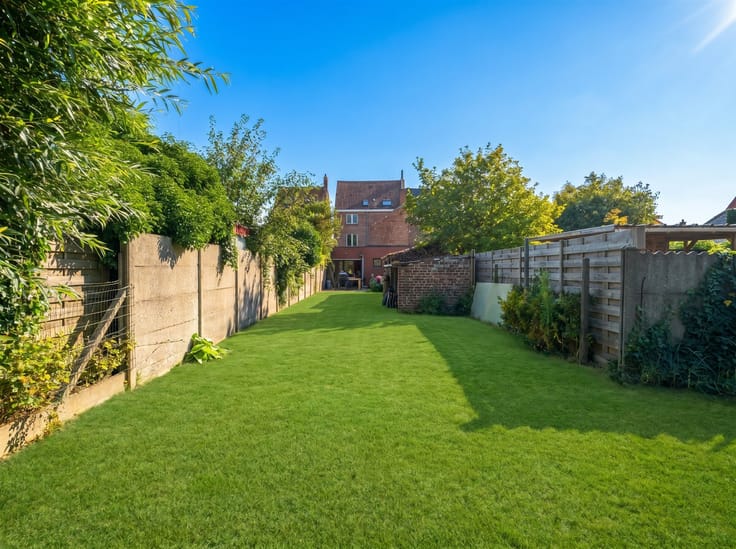
There’s plenty to enjoy outdoors, too! The garden was completely renovated in 2025 and features a cozy patio, a low-maintenance lawn with a robotic mower, and a garden shed with a spacious canopy. At the rear, there’s a rear exit with parking for three cars on private property.
Additional highlights: completely move-in ready, EPC rating A, 12 solar panels with valid green energy certificates, a 10,000-liter rainwater tank, and exceptional natural light thanks to the various skylights.
OPEN HOUSE WEEKEND – FRIDAY, OCTOBER 30, AND SATURDAY, OCTOBER 31, 2026
The property can be viewed on Friday, October 30, between 1:30 p.m. and 6:30 p.m., or on Saturday, October 31, between 9:30 a.m. and 6:30 p.m.
The asking price is a guide price of €375,000. All offers must be submitted to us no later than Tuesday, November 3, 2026, at 6:00 p.m.
Interested in this beautiful home? For more information or to schedule a viewing, please contact us at [email protected] or 056 96 08 00.
| Building condition | Just renovated |
|---|---|
| Immovable heritage | Yes |
| Street frontage width | 5 m |
| Number of frontages | 2 |
| Outdoor parking spaces | 3 |
| Virtual visit |
|
| Asbestos certificate is available | Not specified |
| Usable floor area | 153 square meters |
|---|---|
| Kitchen type | Installed |
| Bedrooms | 3 |
| Dressing room | No |
| Bathrooms | 1 |
| Toilets | 2 |
| Professional space | No |
| Basement | Yes |
| Attic | Yes |
| Furnished | No |
| Armored door | No |
| Surface of the plot | 368 square meters |
|---|---|
| Width of the lot on the street | meters |
| Connection to sewer network | Connected |
| Gas, water & electricity | Yes |
| Garden surface | 289 square meters |
| Garden orientation | South |
| Terrace surface | 50 square meters |
| Terrace orientation | South |
| Elevator | No |
|---|---|
| Secure access / alarm | No |
| Armored door | No |
| Air conditioning | Yes |
| TV cable | Yes |
| Jacuzzi | No |
| Sauna | No |
| Swimming pool | No |
| Internet | No |
| Primary energy consumption | 89 kilowatt hour per square meters |
|---|---|
| EPC/EPC label | A |
| Renovation works mandatory | No |
| Unique code EPB certificate | 20210126-0002364787-RES-1 |
| CO₂ emission | Not specified |
| Yearly theoretical total energy consumption | Not specified |
| Valid electricity inspection certificate | Yes |
| Conformity certification for fuel tanks | Not specified |
| Summons: No judicial remedy or administrative measure imposed | Not specified |
|
Flemish register of measures consulted
|
Yes |
| Separate meter for electricity | Yes |
| Separate meter for gas | Yes |
| Separate meter for water | Yes |
| Valid flood certificate | Yes |
| Heating type | Gas |
| Heat pump | No |
| Photovoltaic solar panels | Yes |
| Double glazing | Yes |
| Building permit | Yes |
|---|---|
| Cadastral Plan | Not specified |
| Right of first refusal for the tenant | Not specified |
| Allotment permit | Not specified |
| Preemption right | Not specified |
| Most recent urban development zoning | |
| Flood zone type | Non flood zone |
|
P-score
|
D
|
|
G-score
|
D
|
| Latest land use designation | Living area (residential, urban or rural) |
Asked price excluding notary fees (excluding eventual registration fees)
| Price | 385000 € |
|---|---|
| Cadastral income | 473 € |
| Tenement building | No |
|
|
|






| Address |
Hulstedorp 18
8531 - Hulste |
|---|---|
| Website |
|
| External reference | 8291 - 1767 |
Get in touch
