


360000€
3 bedrooms 200 square meters

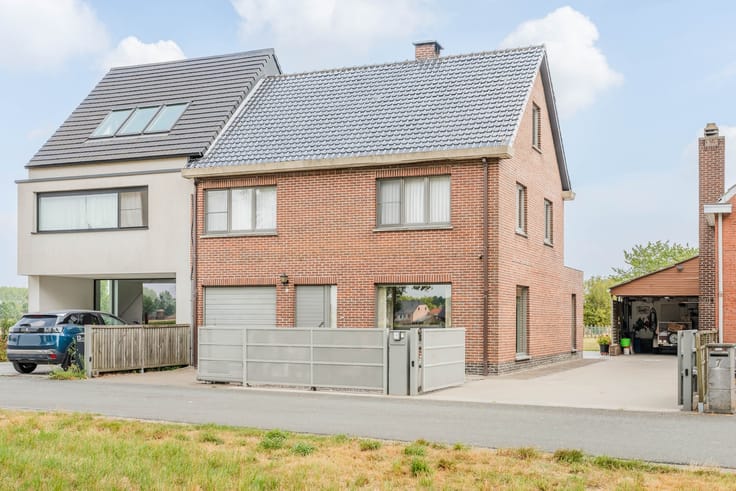
Te renoveren halfopen woning met diepe tuin
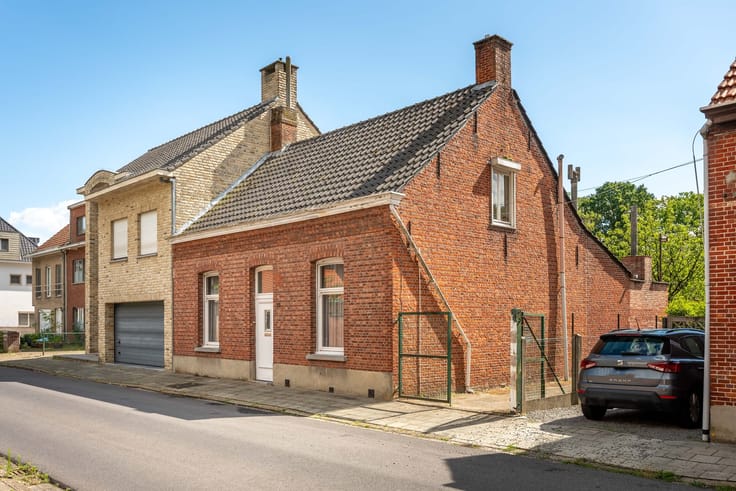
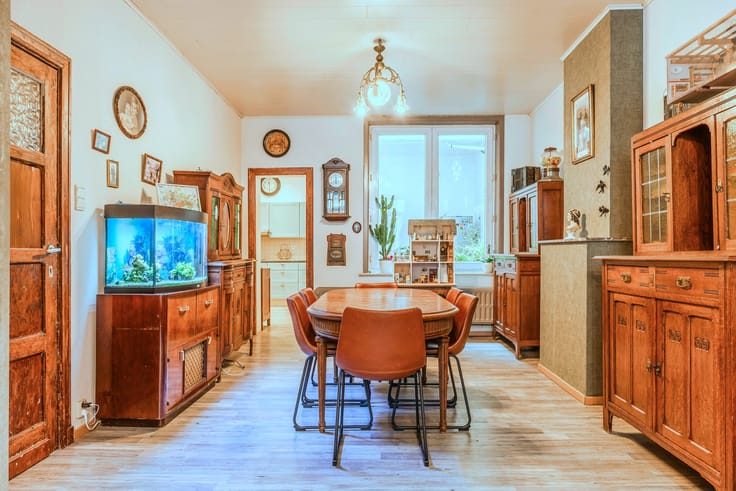
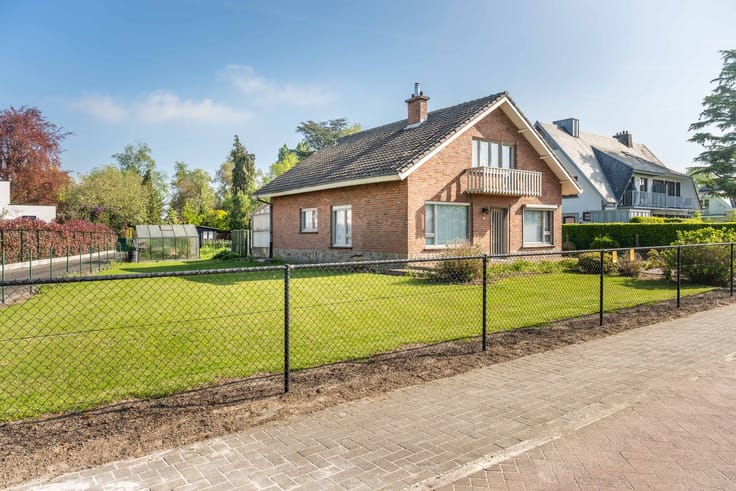
Welcome to Melselestraat 10 in Haasdonk. You have a light-filled living room, three bedrooms, and a surprisingly deep garden. The existing retro details can serve as a starting point for your new interior design. Additionally, there is space in the attic to create a fourth bedroom.
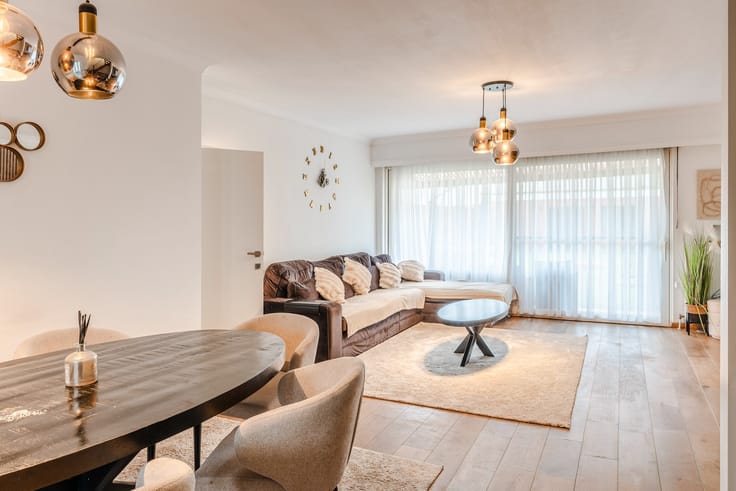
From the entrance hallway, you can access the separate toilet and the spacious kitchen. This kitchen is centrally located within the home, with access to the living room, storage room, garage, and garden. You look out onto greenery from here. In the living room, large windows at the front and side allow for plenty of daylight. There is space for both a sitting area and a dining area.
On the first floor, you'll find three bedrooms, one of which is currently used as an office. The bathroom features a bathtub with a shower option, a sink, and a toilet. A fixed staircase leads to the attic. Here, you can create a fourth bedroom, while still retaining adjoining storage space.
Outside, there is also plenty of room. Next to the front garden, there is a spacious driveway with parking space. The garage has a door at both the front and garden side, making it convenient to bring bikes or garden equipment to the back of the house.
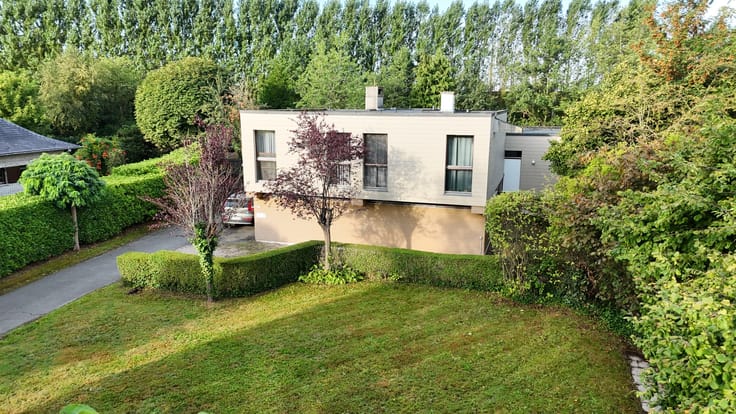
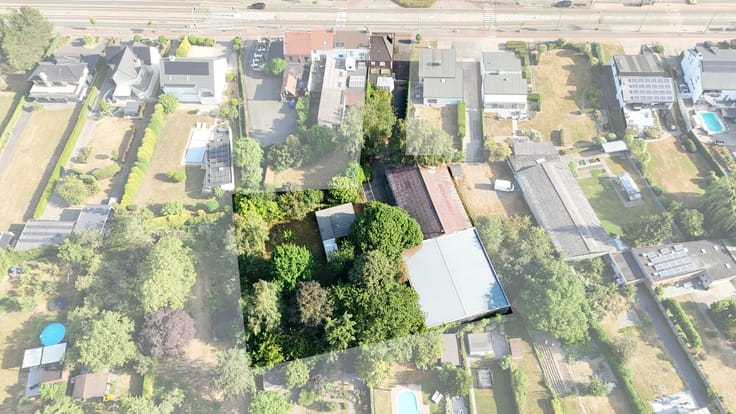
The backyard consists of two parts. Close to the house are the terrace and lawn, surrounded by mature hedges. The garden shed provides storage for your gardening supplies. Further back, there is a spacious greenhouse, where you can grow your own vegetables and fruit.
Are you looking for a renovation project with a large garden and additional possibilities in the attic? Schedule an appointment quickly!
| Construction year | 1976 |
|---|---|
| Building condition | To renovate |
| Immovable heritage | No |
| Covered parking spaces | 1 |
| Asbestos certificate is available | Yes |
| Usable floor area | 200 square meters |
|---|---|
| Living room surface | 38 square meters |
| Kitchen surface | 16 square meters |
| Bedrooms | 3 |
| Bedroom 1 surface | 13 square meters |
| Bedroom 2 surface | 16 square meters |
| Bedroom 3 surface | 9 square meters |
| Bathrooms | 1 |
| Toilets | 2 |
| Laundry room | Yes |
| Basement surface | 9 square meters |
| Attic surface | 50 square meters |
| Furnished | No |
| Surface of the plot | 545 square meters |
|---|---|
| Connection to sewer network | Connected |
| Accessible for disabled people | No |
|---|---|
| TV cable | Yes |
| Internet | Yes |
| Primary energy consumption | 431 kilowatt hour per square meters |
|---|---|
| EPC/EPC label | E |
| Renovation works mandatory | Yes |
| Unique code EPB certificate | 20260820-0003937483-RES-1 |
| CO₂ emission | Not specified |
| Yearly theoretical total energy consumption | Not specified |
| Valid electricity inspection certificate | No |
| Summons: No judicial remedy or administrative measure imposed | Not specified |
|
Flemish register of measures consulted
|
No |
| Valid flood certificate | Not specified |
| Heating type | Fuel oil |
| Double glazing | Yes |
| Building permit | Yes |
|---|---|
| Cadastral Plan | Not specified |
| Right of first refusal for the tenant | Not specified |
| Obligation to build | No |
| Allotment permit | Yes |
| Preemption right | No |
| Proceedings for breach of planning regulations | No |
| Most recent urban development zoning | Not specified |
| Flood zone type | Non flood zone |
|
P-score
|
C |
|
G-score
|
A |
| Latest land use designation | Living area (residential, urban or rural) |
Asked price excluding notary fees (excluding eventual registration fees)
| Price | 360000 € |
|---|---|
| Cadastral income | 922 € |
| Tenement building | No |
|
|
|




| Address |
Dorp West 13 b1
2070 - Zwijndrecht |
|---|---|
| External reference | Melselestraat10 |
Get in touch