



335000€
3 bedrooms 220 square meters

Charming 3-bedroom house in Hannut
https://maps.app.goo.gl/bf8J8JQBfPNjpwYe7
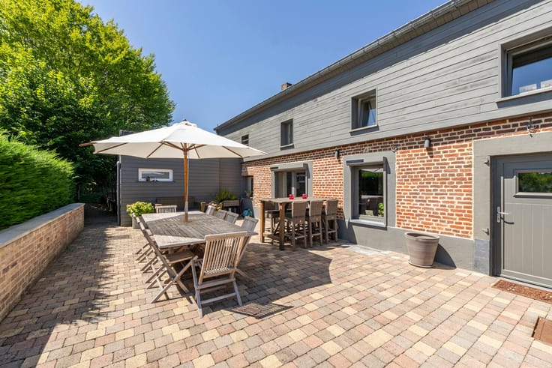
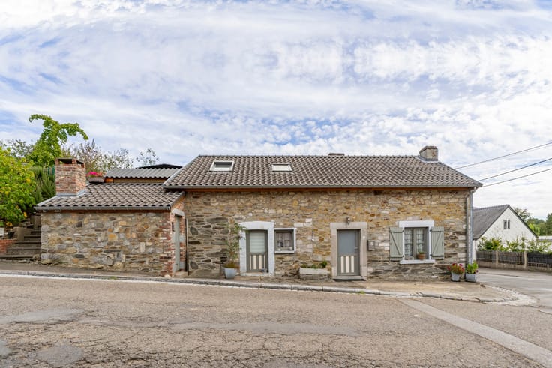
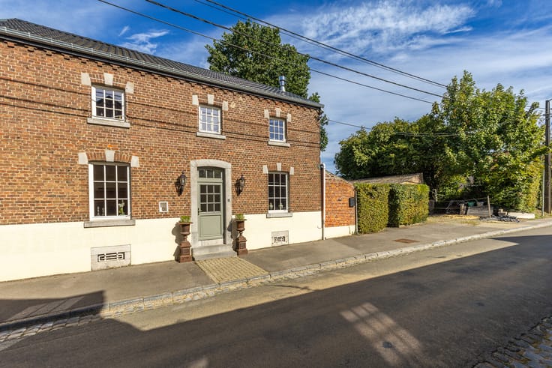
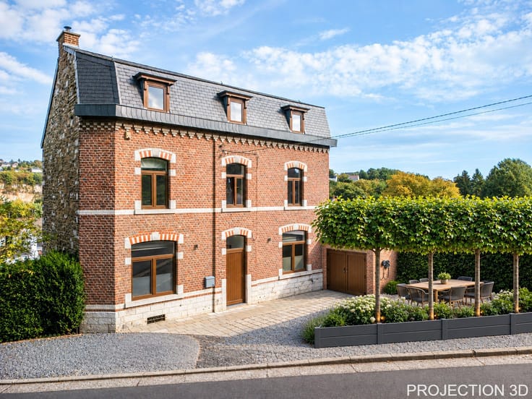
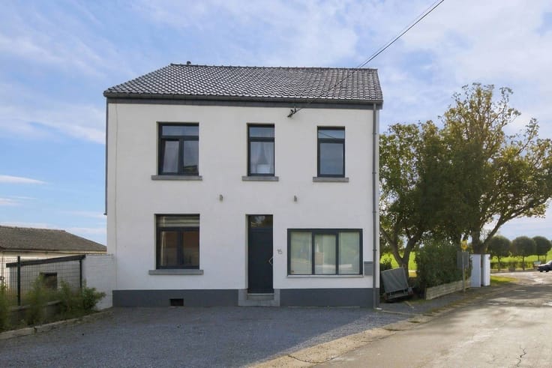
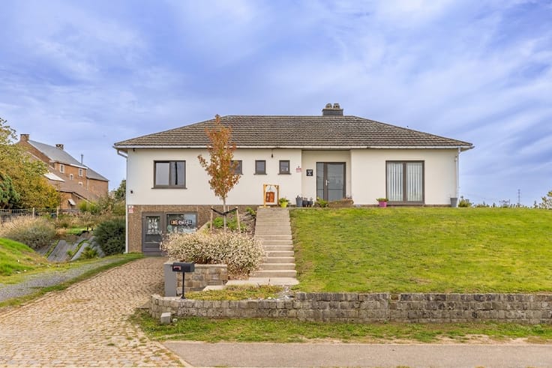
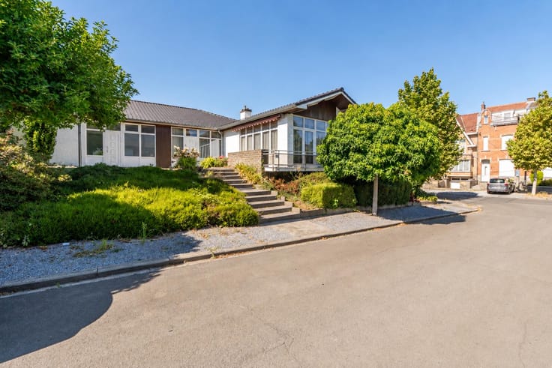
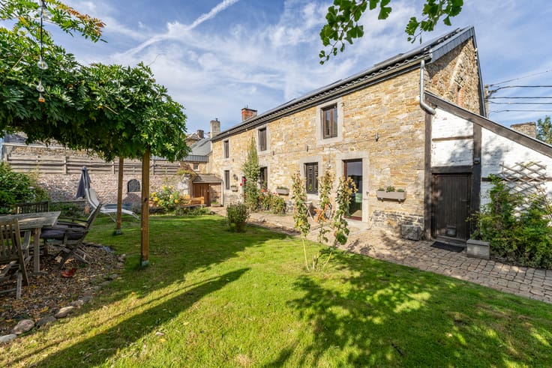
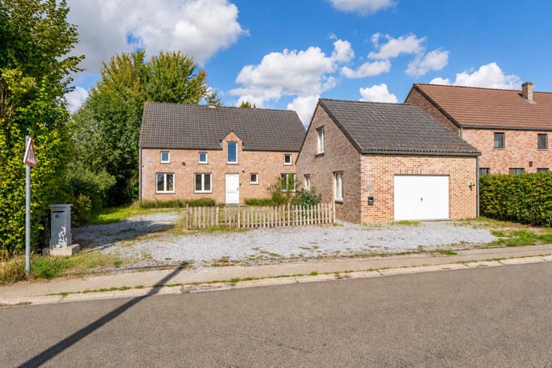
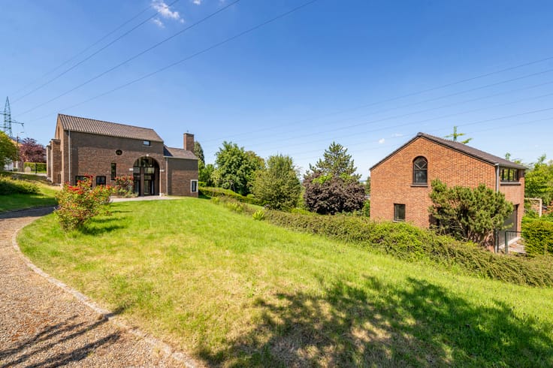
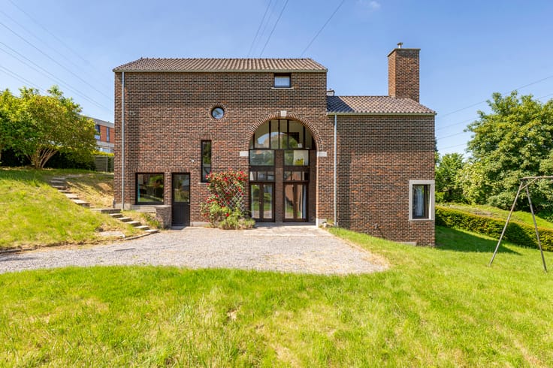
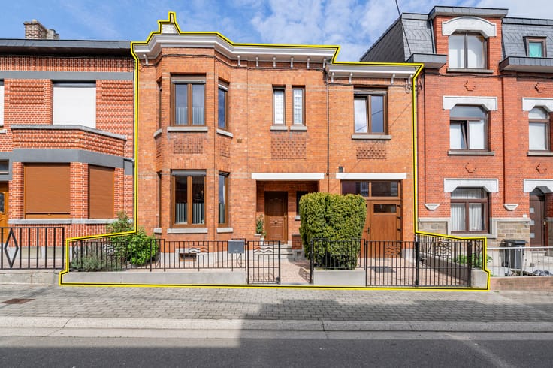
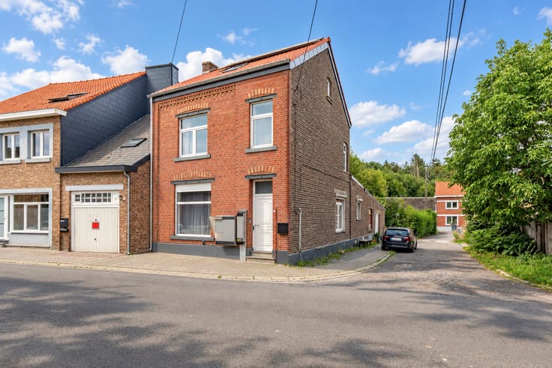
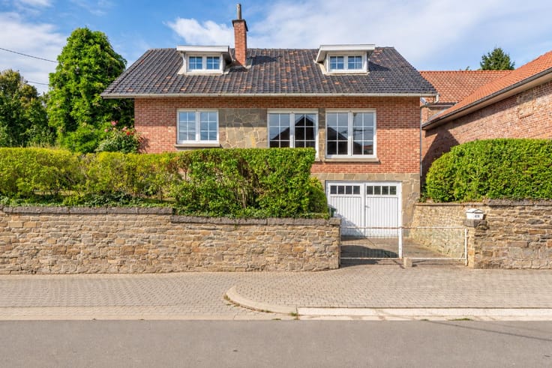
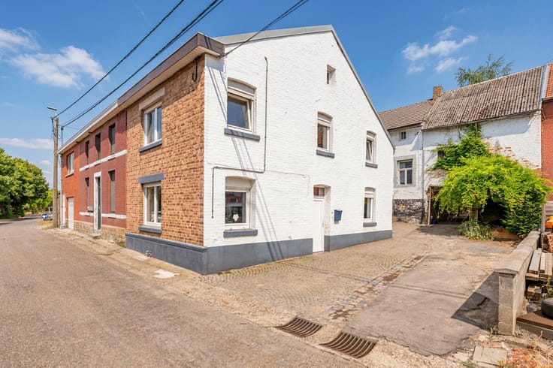
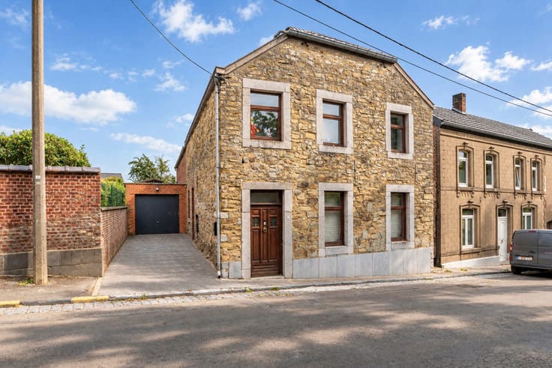
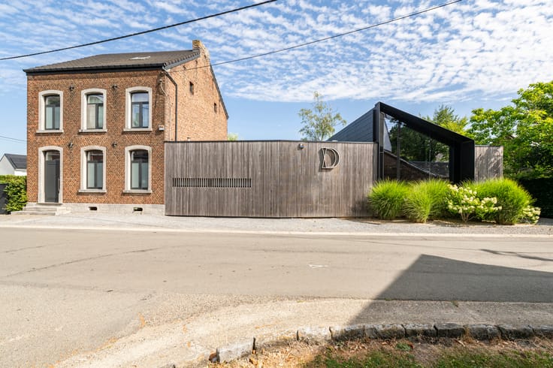
L'immobilière de Marneffe presents this exceptional manor house dating from 1725. A unique property where charm, character and refinement blend perfectly. Nestled in lush greenery in Avernas, a prime location between Hannut and Landen, just 2 minutes from the E40. This rare property offers 220m² of living space, combining charm, spaciousness and potential.
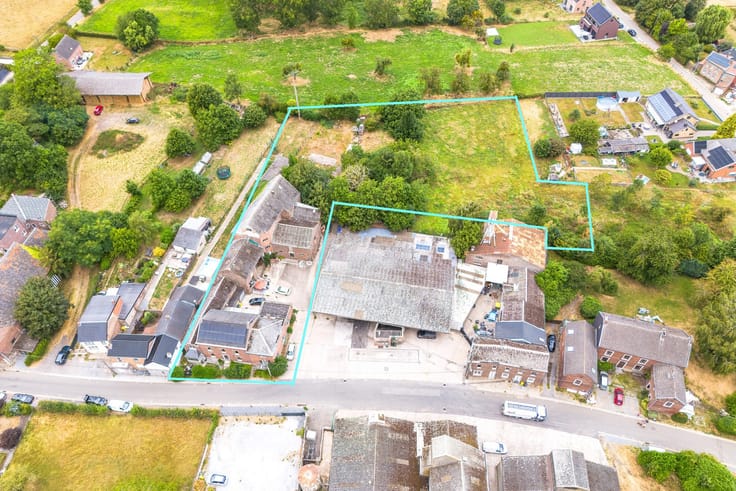
A discreet entrance and a long driveway lead to this unique property, set on a plot of approximately 3,000m².
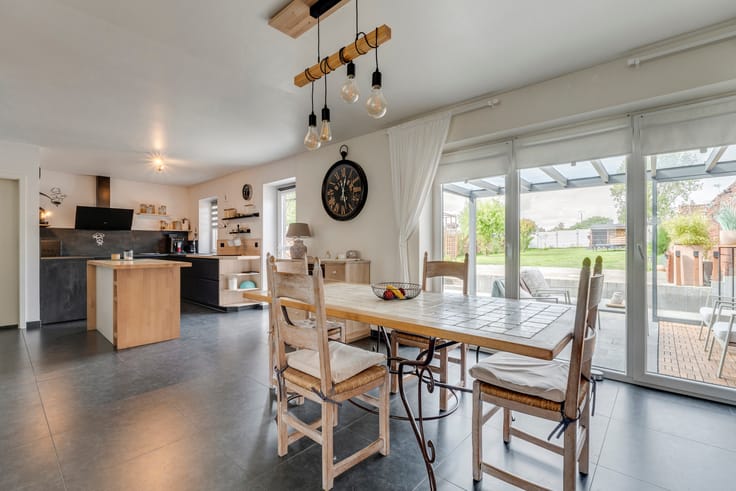
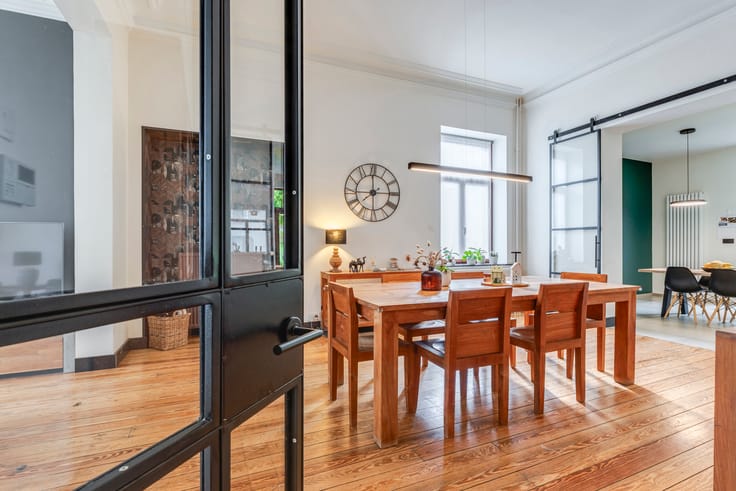
Layout on the ground floor: charming entrance hall, spacious 40m² living room, 23m² dining room, kitchen, large utility room, WC and boiler room.
Upstairs: large landing, 3 bedrooms of 8, 22 and 24m², bathroom with WC and storage room.
The property also benefits from a 75m² convertible attic and 60m² of cellars.
Planned work: comprehensive renovation of the property.
Endless possibilities: family home, commercial space, events venue, restaurant, holiday cottages, etc.
A strategic location, an idyllic setting... This property is ideal for bringing your family project to life in an inspiring setting.
EPC E 416 kWh/m²/year - 20250622009312
The information provided has been compiled with the utmost care, but is not contractually binding. This advertisement does not constitute an offer in the legal sense, but serves as an invitation to make an offer to purchase.
https://www.immodemarneffe.be/fr/bien/a-vendre/maison/4280-hannut/7683593
| Number of floors | 1 |
|---|---|
| Building condition | To renovate |
| Immovable heritage | Not specified |
| Number of frontages | 4 |
| Outdoor parking spaces | 3 |
| Asbestos certificate is available | Not specified |
| Usable floor area | 220 square meters |
|---|---|
| Living room surface | 40 square meters |
| Dining room surface | 23 square meters |
| Kitchen type | Not installed |
| Kitchen surface | 15 square meters |
| Bedrooms | 3 |
| Bedroom 1 surface | 24 square meters |
| Bedroom 2 surface | 22 square meters |
| Bedroom 3 surface | 8 square meters |
| Bathrooms | 1 |
| Toilets | 2 |
| Laundry room | Yes |
| Basement surface | 60 square meters |
| Attic surface | 75 square meters |
| Furnished | No |
| Surface of the plot | 3000 square meters |
|---|---|
| Connection to sewer network | Connected |
| Gas, water & electricity | No |
| Garden surface | 2300 square meters |
| Accessible for disabled people | Yes |
|---|---|
| Intercom | No |
| Visio phone | No |
| Swimming pool | No |
| Primary energy consumption | 416 kilowatt hour per square meters |
|---|---|
| EPC/EPC label | E |
| Renovation works mandatory | Not specified |
| Unique code EPB certificate | 20250622009312 |
| CO₂ emission | 103 kg CO₂/m² |
| Yearly theoretical total energy consumption | 274549 kWh/year |
| Valid electricity inspection certificate | No |
| Conformity certification for fuel tanks | No |
| Summons: No judicial remedy or administrative measure imposed | Not specified |
| Valid flood certificate | Not specified |
| Heating type | Fuel oil |
| Building permit | No |
|---|---|
| Cadastral Plan | Not specified |
| Right of first refusal for the tenant | Not specified |
| Allotment permit | No |
| Preemption right | Not specified |
| Most recent urban development zoning | Not specified |
|
P-score
|
Not specified |
|
G-score
|
Not specified |
| Latest land use designation | Living area (residential, urban or rural) |
Asked price excluding notary fees (excluding eventual registration fees)
| Price | 335000 € |
|---|---|
| Tenement building | No |
|
|
|




| Address |
Chaussée de Tirlemont 15/1
4260 - Braives |
|---|---|
| Website |
|
| External reference | 7683593 |
Get in touch