


499000€
2 bedrooms 319 square meters

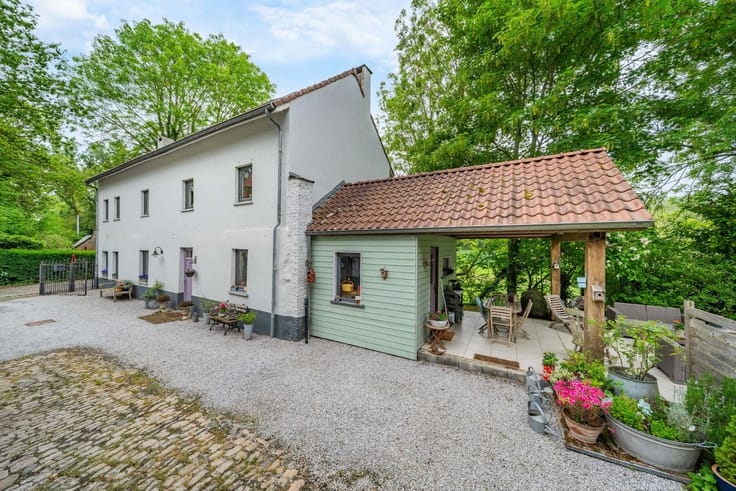
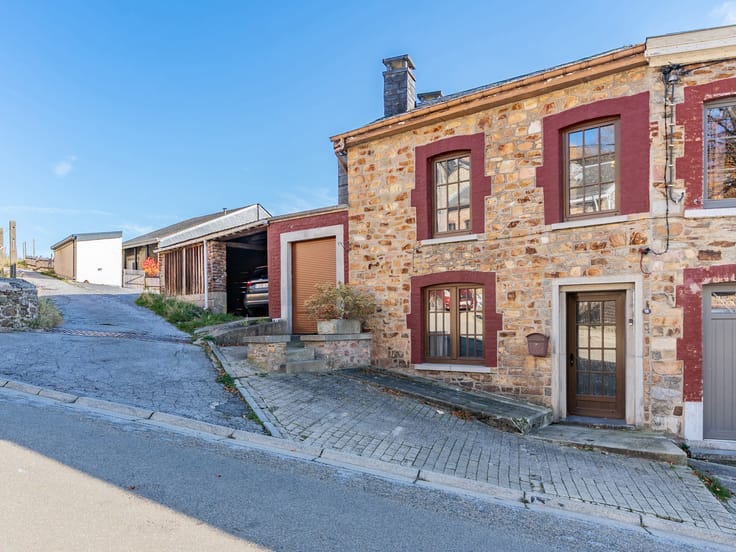
Renovated farmhouse
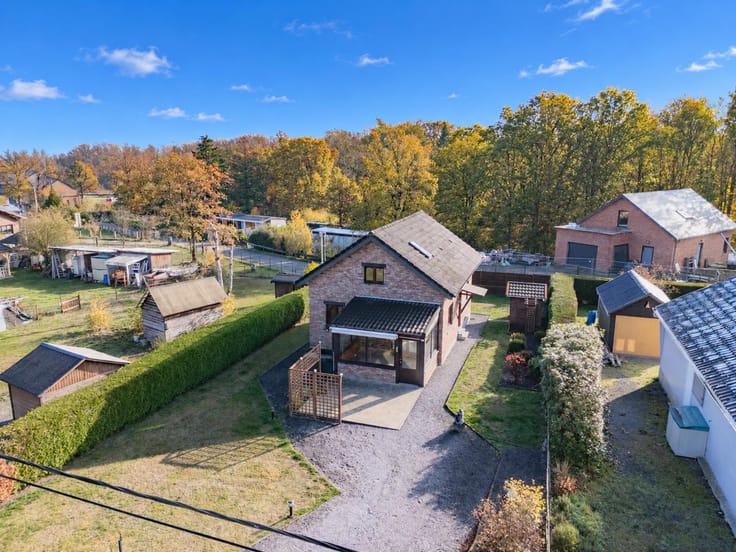
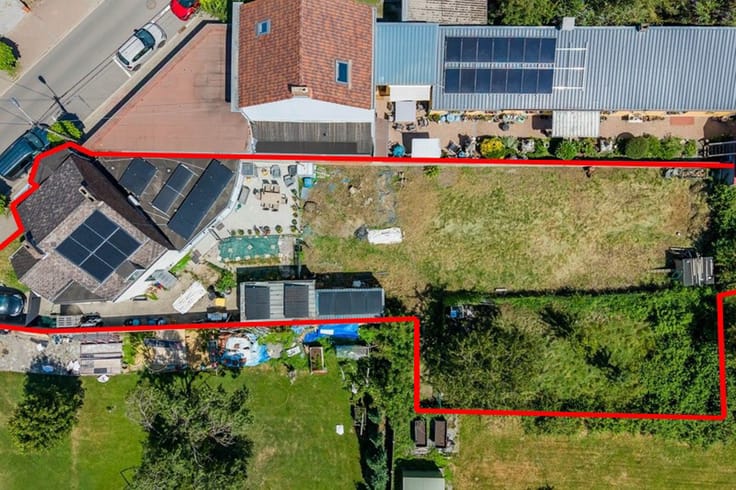
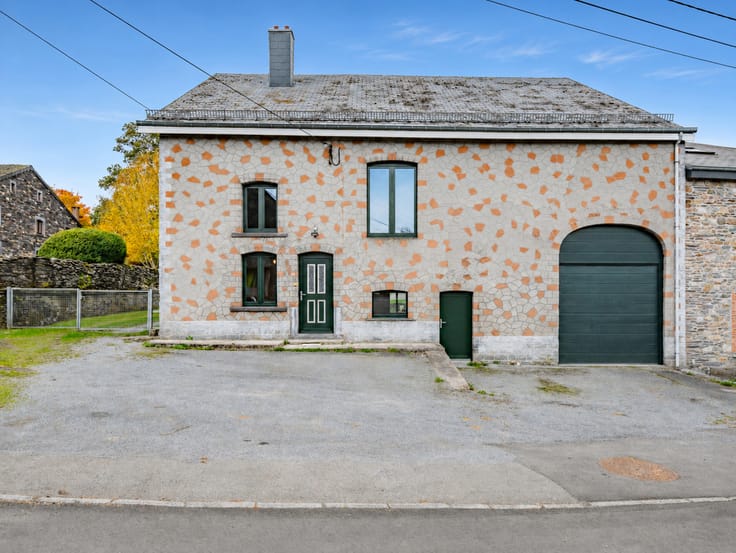
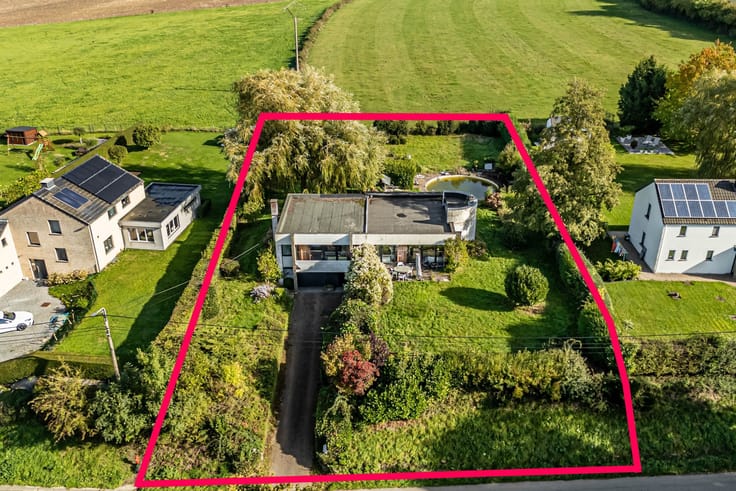
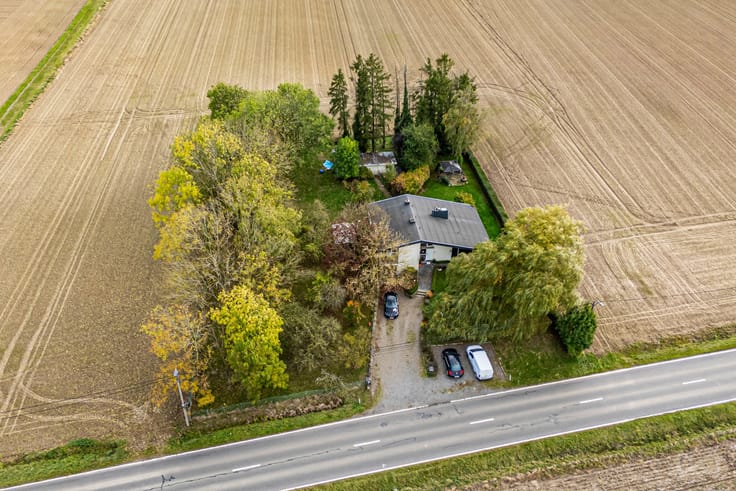
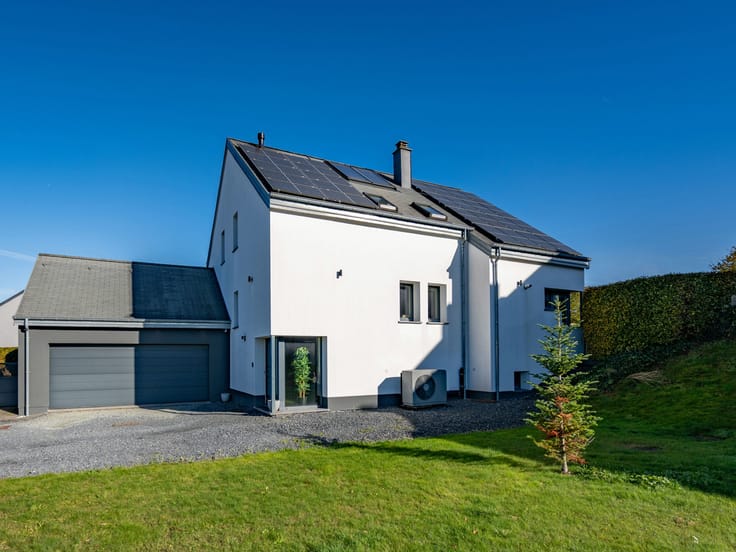
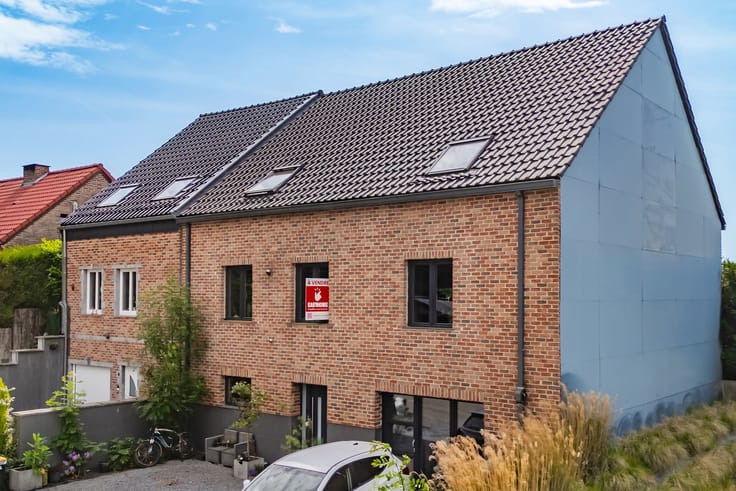
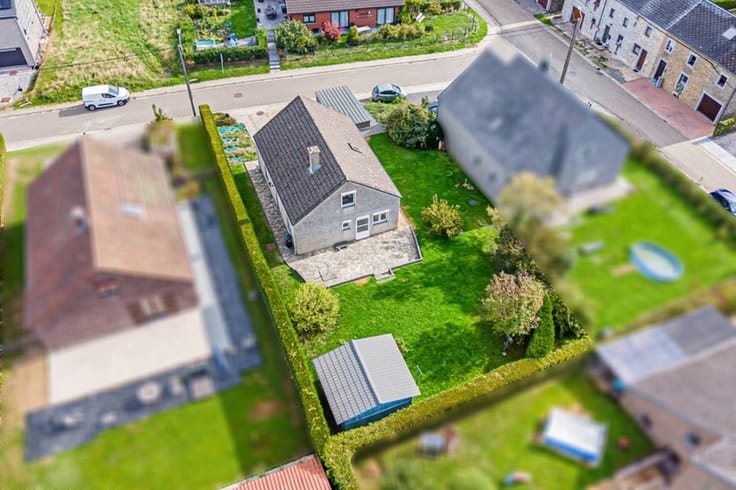
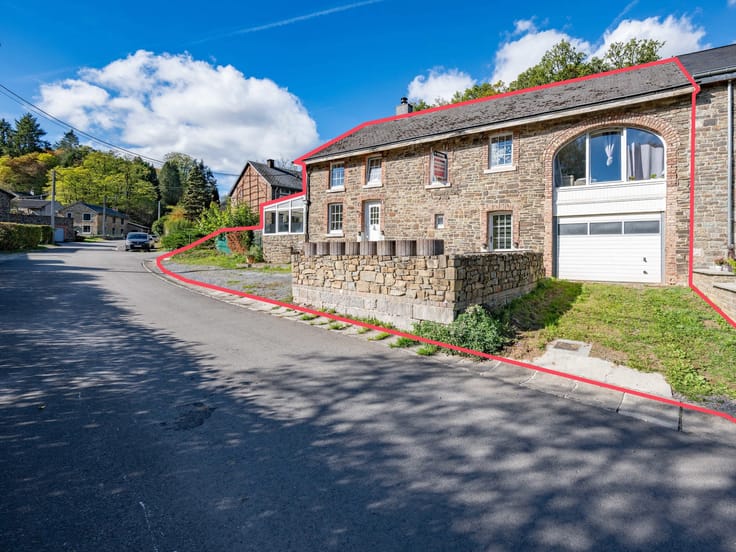
Easyhome is delighted to present this magnificent, fully refurbished three-sided farmhouse, combining the charm of the past with the comfort of a contemporary renovation. It offers 319 m² of living space (according to the PEB) on a plot of 989 m².
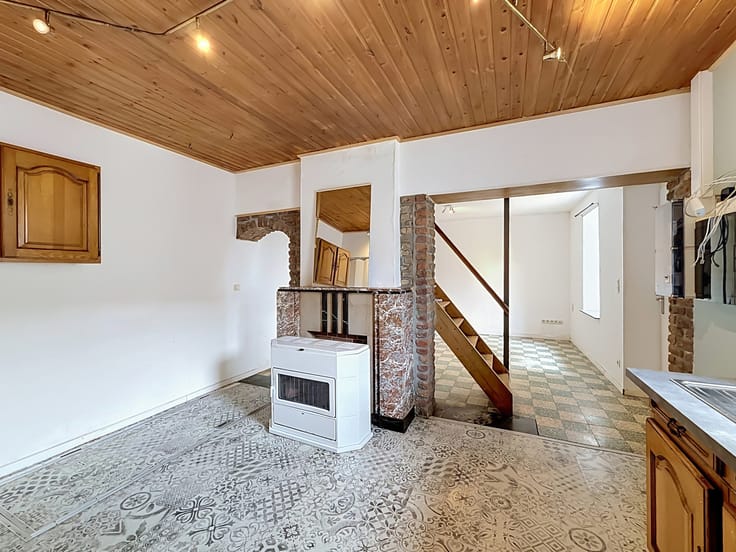
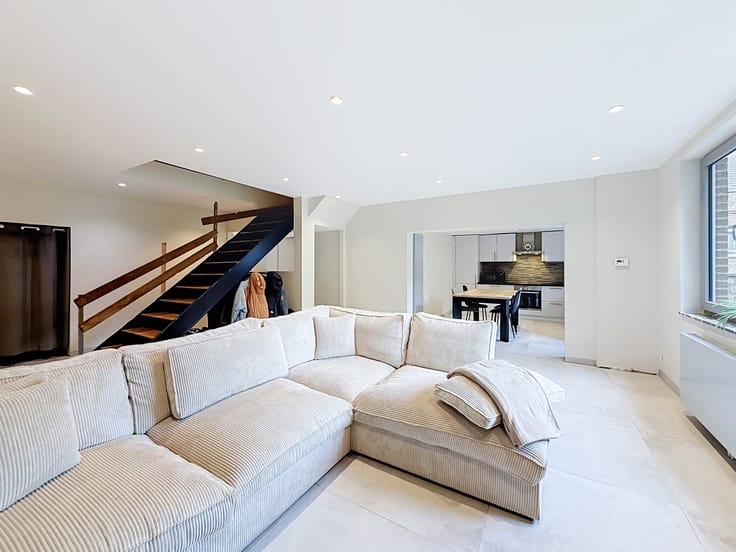
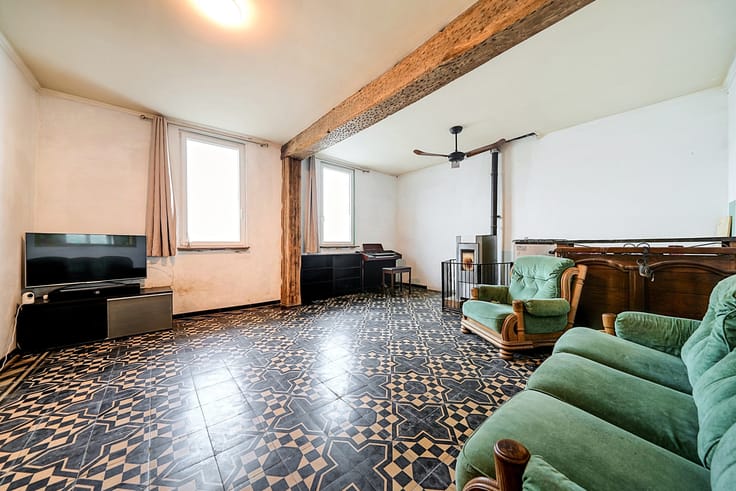
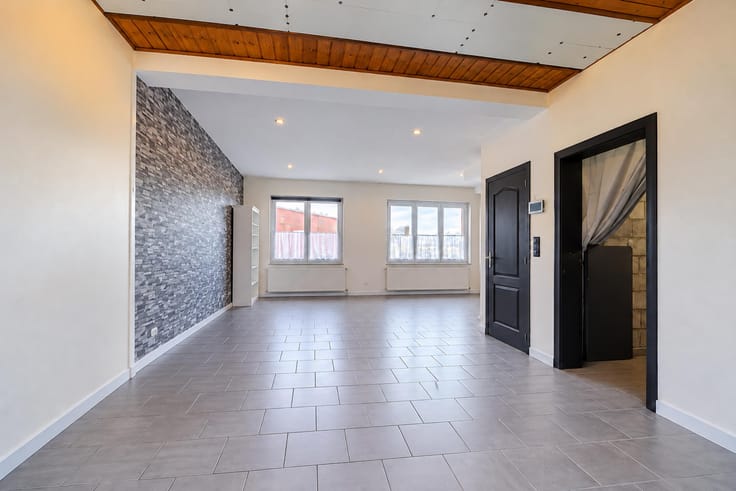
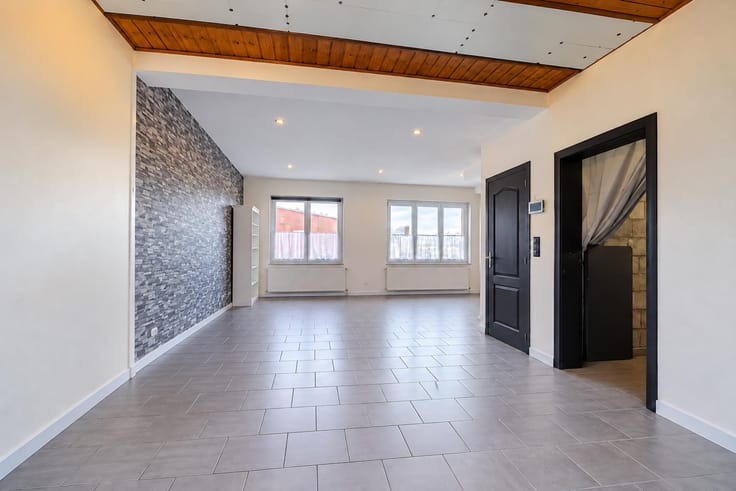
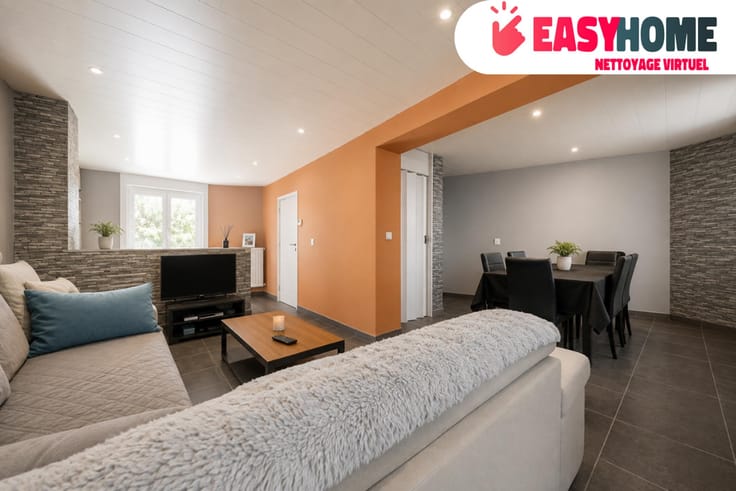
The ground floor opens onto an impressive, light-filled living area of over 80 m², with direct access to the terrace and garden. A pellet stove and a wood-burning stove create a cosy atmosphere. The fitted kitchen, featuring a central island and a gas hob, will delight cooking enthusiasts. This level also comprises a shower room with a walk-in shower, two workshops of approximately 14 m² each, a pantry and a storage room.
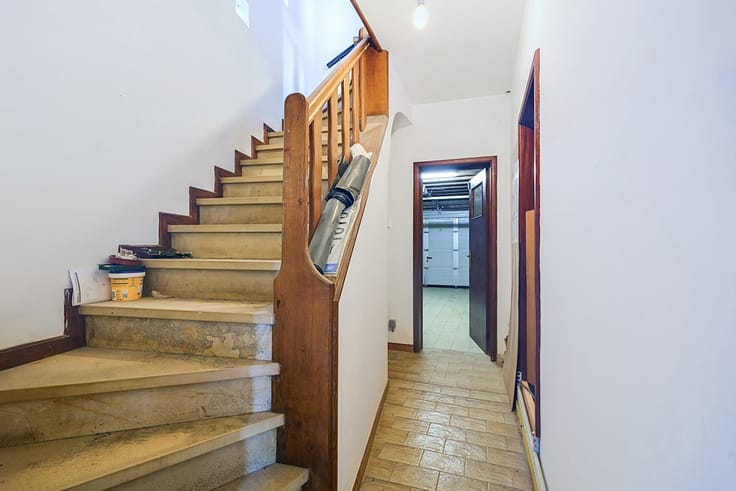
Upstairs, beneath beautiful sloping ceilings, you’ll find a spacious sleeping area, two large bedrooms measuring 21 and 29 m², a spacious study of over 32 m² that can be adapted to suit your needs, as well as a superb bathroom with a central bath and walk-in shower. A cellar completes the property.
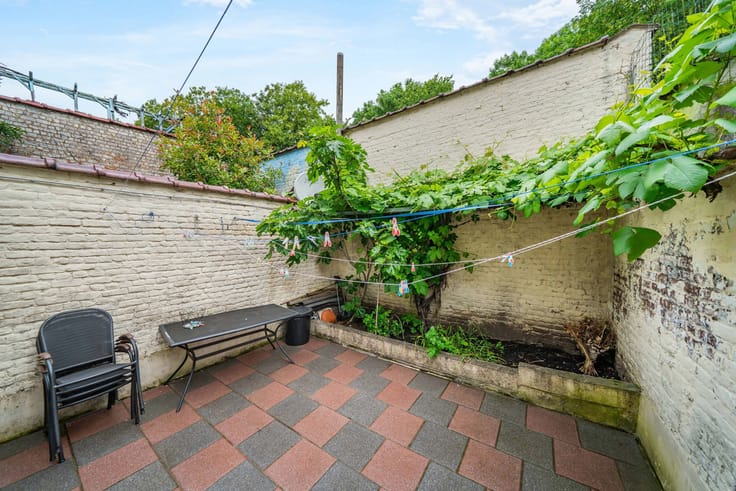
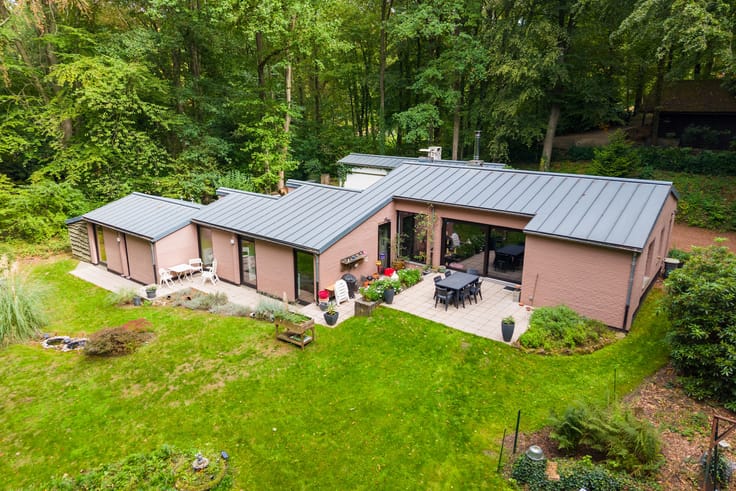
Outside, the property offers an exceptional living environment: a west-facing, fenced garden, a terrace, an in-ground swimming pool and a parking area.
In terms of technical features, the house is fitted with underfloor central heating, double-glazed PVC windows, 10 solar panels, a water softener and a dual-rate electricity meter. The tiled roof and brick façades are in good condition.
Set in a quiet, leafy neighbourhood, the property is close to a chemist’s, shops and schools, and about ten minutes from the motorway.
Whether you’re dreaming of space, peace and quiet or an exceptional place to live, this farmhouse is sure to charm you. A rare opportunity not to be missed!
Price: €499,000
For further information or to arrange a viewing, please contact Easyhome on +32 84 77 00 43.
| Available date | November 10 2026 |
|---|---|
| Construction year | 1874 |
| Number of floors | 1 |
| Building condition | To be done up |
| Immovable heritage | Not specified |
| Street frontage width | 7 m |
| Number of frontages | 3 |
| Outdoor parking spaces | 2 |
| Surroundings type | Urban |
| Virtual visit |
|
| Asbestos certificate is available | No |
| Usable floor area | 319 square meters |
|---|---|
| Living room surface | 83 square meters |
| Kitchen type | Installed |
| Bedrooms | 2 |
| Bedroom 1 surface | 20 square meters |
| Bedroom 2 surface | 29 square meters |
| Bathrooms | 2 |
| Shower rooms | 2 |
| Toilets | 2 |
| Laundry room | Yes |
| Office surface | 32 square meters |
| Office | Yes |
| Basement surface | 21 square meters |
| Furnished | No |
| Armored door | No |
| Surface of the plot | 989 square meters |
|---|---|
| Width of the lot on the street | meters |
| Connection to sewer network | Connected |
| Gas, water & electricity | No |
| Garden surface | 801 square meters |
| Terrace | Yes |
| Terrace orientation | West |
| Caretaker | No |
|---|---|
| Elevator | No |
| Accessible for disabled people | No |
| Intercom | No |
| Secure access / alarm | No |
| Armored door | No |
| TV cable | Yes |
| Visio phone | No |
| Jacuzzi | No |
| Swimming pool | Yes |
| Primary energy consumption | 116 kilowatt hour per square meters |
|---|---|
| EPC/EPC label | B |
| Renovation works mandatory | Not specified |
| Unique code EPB certificate | 20261019040361 |
| CO₂ emission | 13 kg CO₂/m² |
| Yearly theoretical total energy consumption | Not specified |
| Valid electricity inspection certificate | Yes |
| Conformity certification for fuel tanks | No |
| Summons: No judicial remedy or administrative measure imposed | Not specified |
| Valid flood certificate | Not specified |
| Heating type | Fuel oil |
| Photovoltaic solar panels | Yes |
| Double glazing | Yes |
| Building permit | No |
|---|---|
| Total ground floor buildable | 188 square meters |
| Cadastral Plan | Not specified |
| Right of first refusal for the tenant | Not specified |
| Allotment permit | No |
| Preemption right | No |
| Proceedings for breach of planning regulations | No |
| Most recent urban development zoning | Not specified |
| Flood zone type | Non flood zone |
|
P-score
|
Not specified |
|
G-score
|
Not specified |
| Latest land use designation | Living area (residential, urban or rural) |
Asked price excluding notary fees (excluding eventual registration fees)
| Price | 499000 € |
|---|---|
| Cadastral income | 669 € |
| Tenement building | No |
|
|
|








| Address |
Rue Félix Lefèvre 14
6900 - Marche-en-Famenne |
|---|---|
| Website |
|
| External reference | 7880820 |
Get in touch