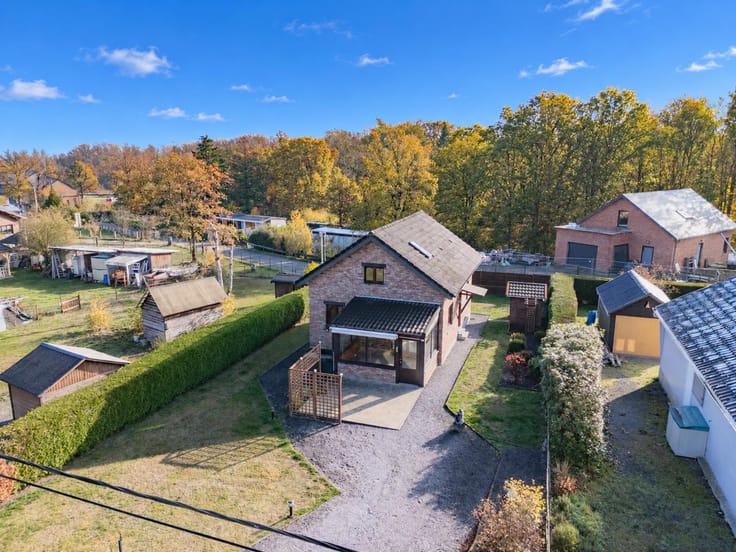



449000€
3 bedrooms 249 square meters

Detached house, 3 to 4 beds, pool, Visé
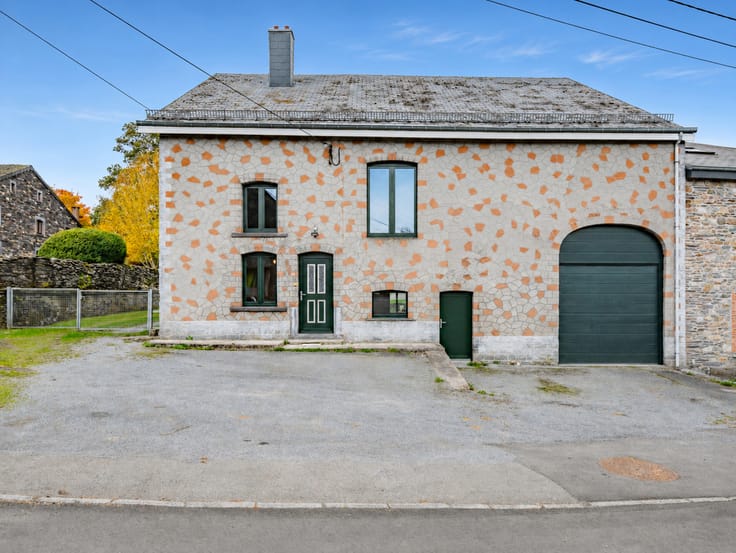
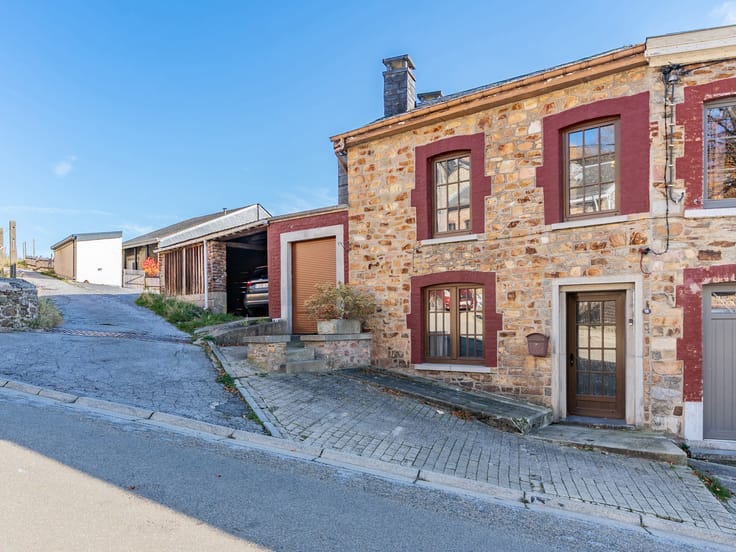
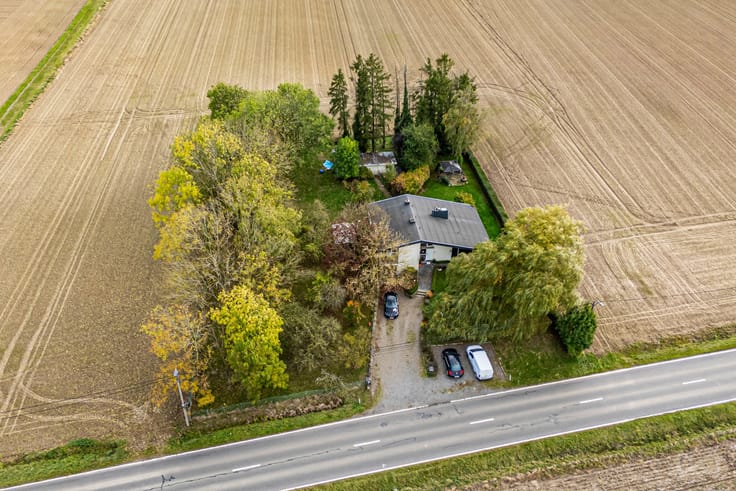
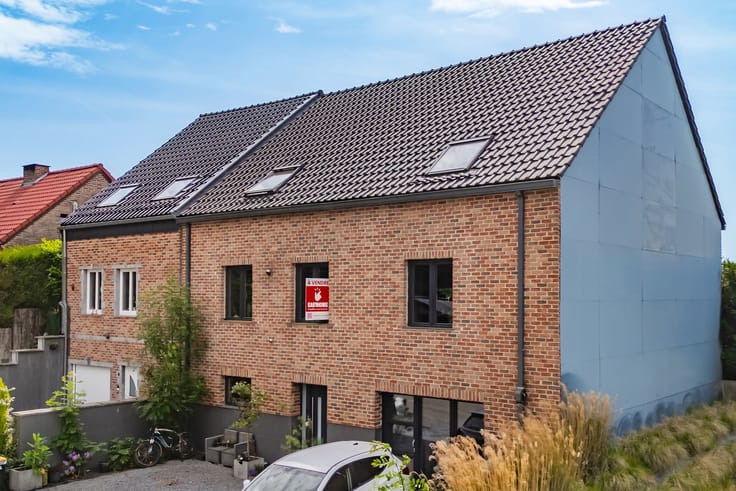
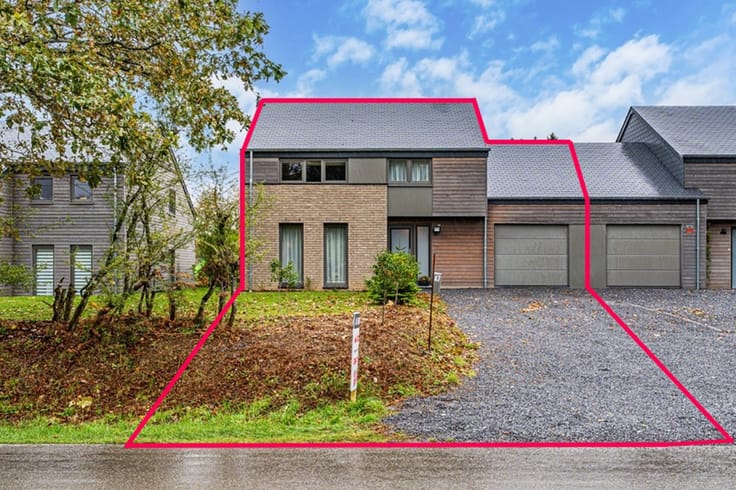
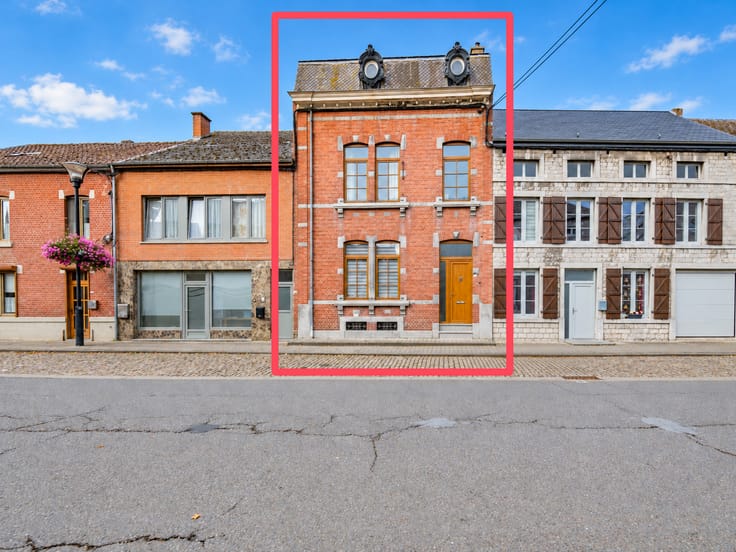
Easyhome is pleased to present this magnificent property situated in Visé, in a quiet neighbourhood, close to the town centre and the main roads to Liège and Maastricht.
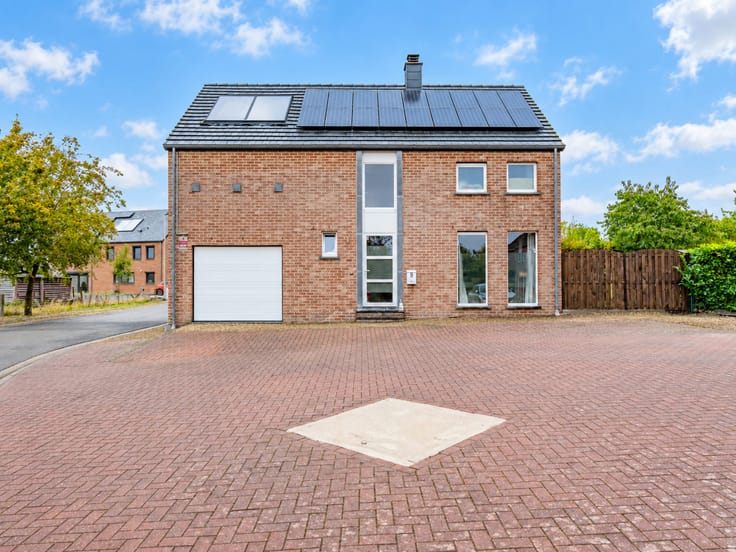
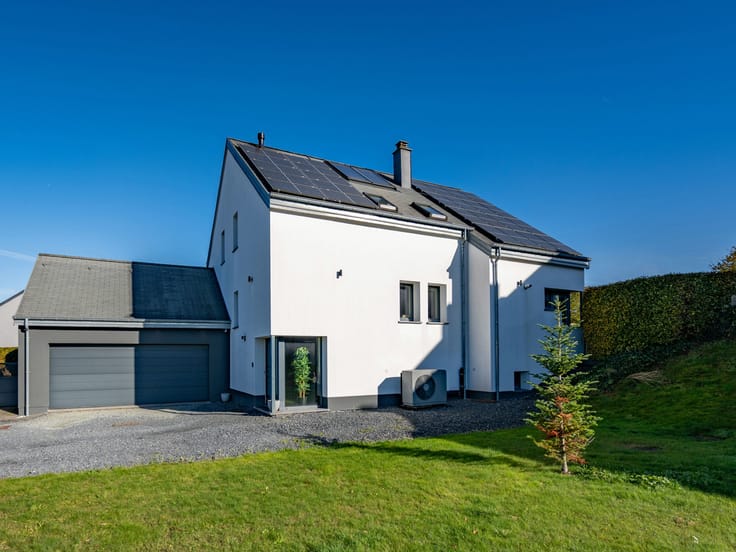
Built in 1997, this detached house impresses with its spacious rooms and its ability to adapt to the needs of its occupants.
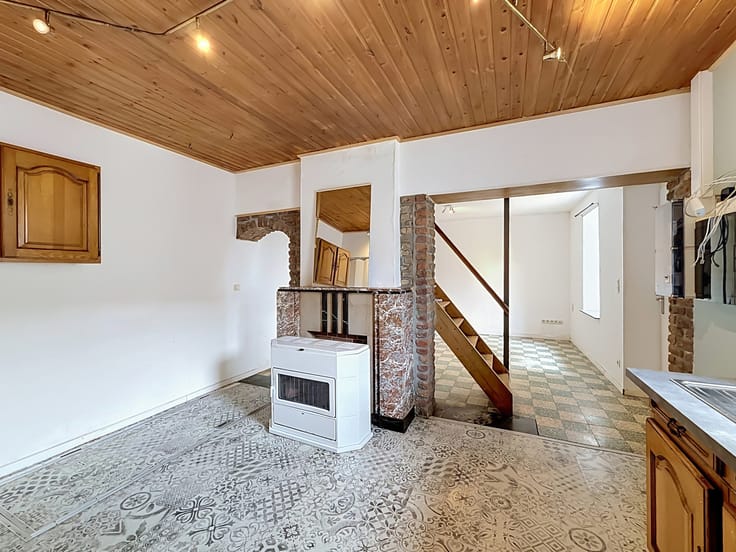
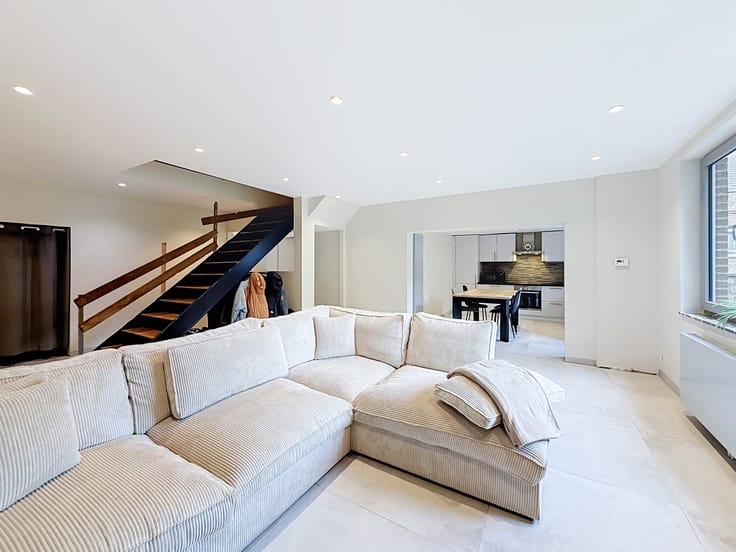
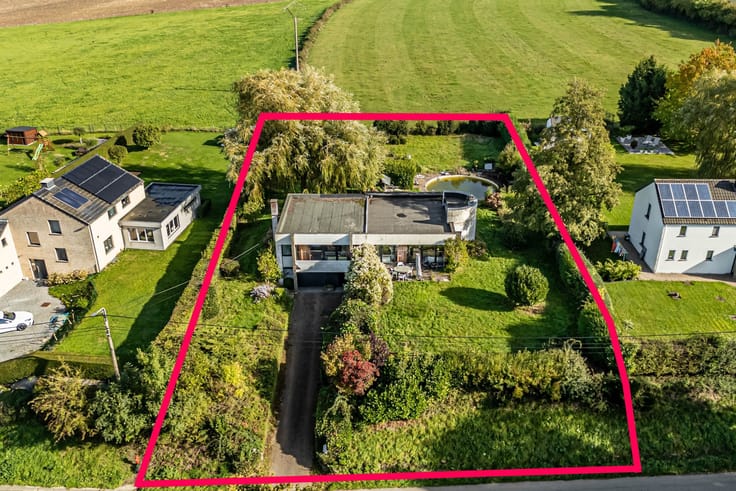
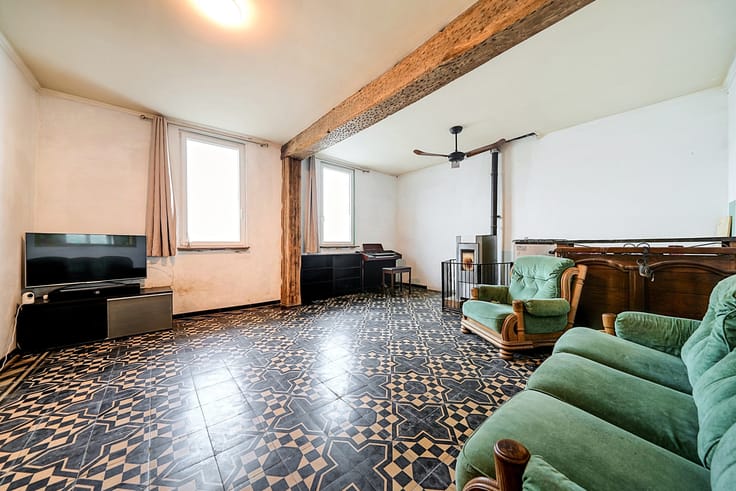
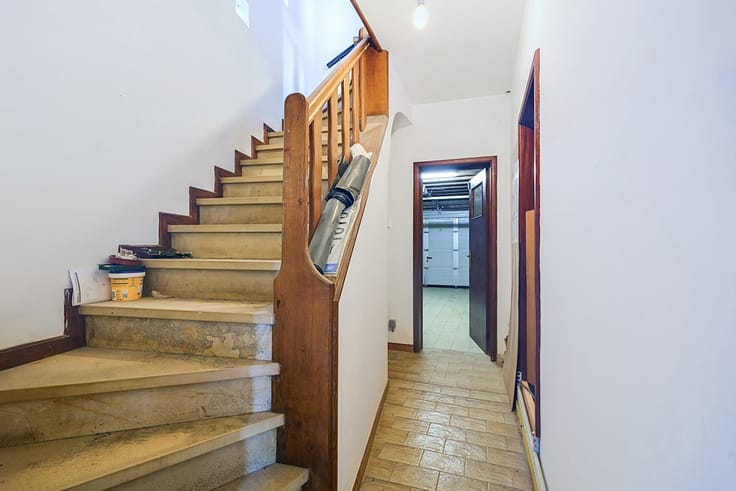
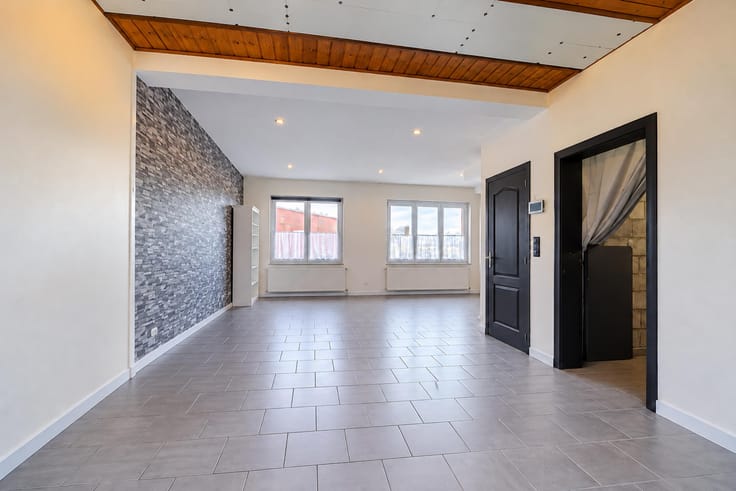
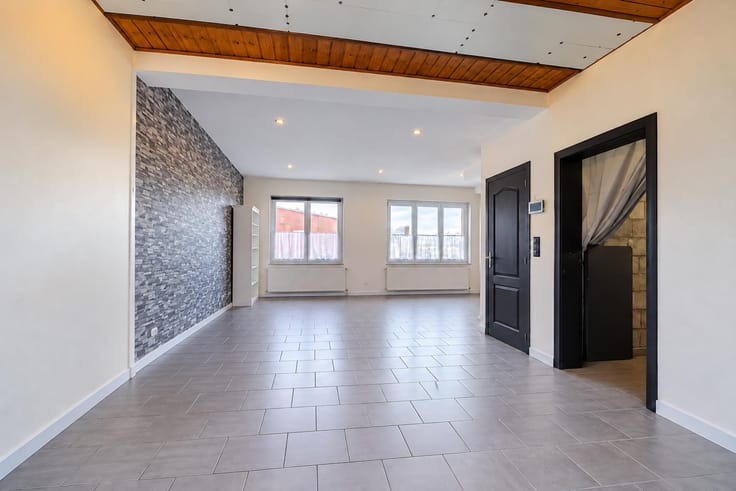
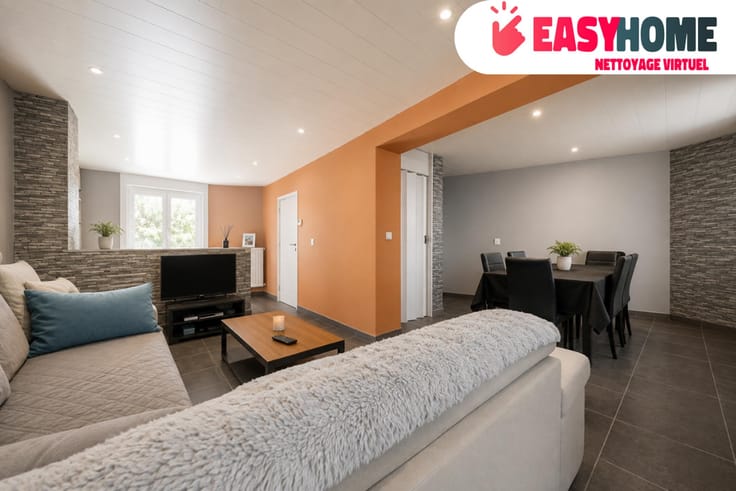
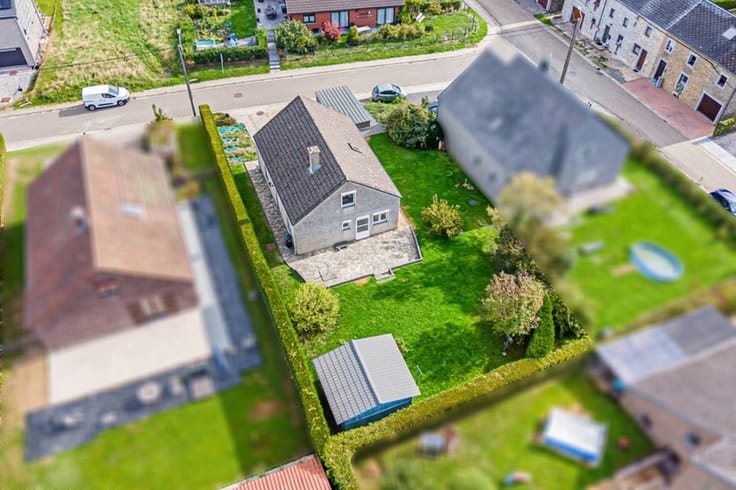
Offering over 249 m² (according to the Energy Performance Certificate) on a plot of 7 ares 40, the house is laid out over three levels. On the ground floor, an entrance hall leads to a 40 m² living room, a 14 m² kitchen, a 9 m² study, a utility room and a toilet. Upstairs, you’ll find three bedrooms measuring 20, 14 and 12 m², a second study, an 11 m² bathroom with a bath and shower, and a separate toilet.
A major advantage of this property is the ground-floor study, which could serve as a fourth bedroom. With the living room, kitchen, utility room and a toilet all on the same level, the house offers the potential, in the long term, to live entirely on one level, provided a shower room is fitted on the ground floor. A house built to last, ideal for a growing family or as a long-term home.
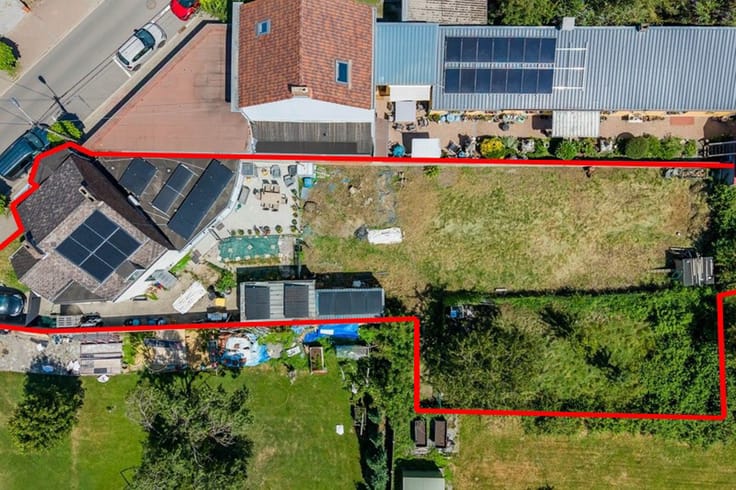
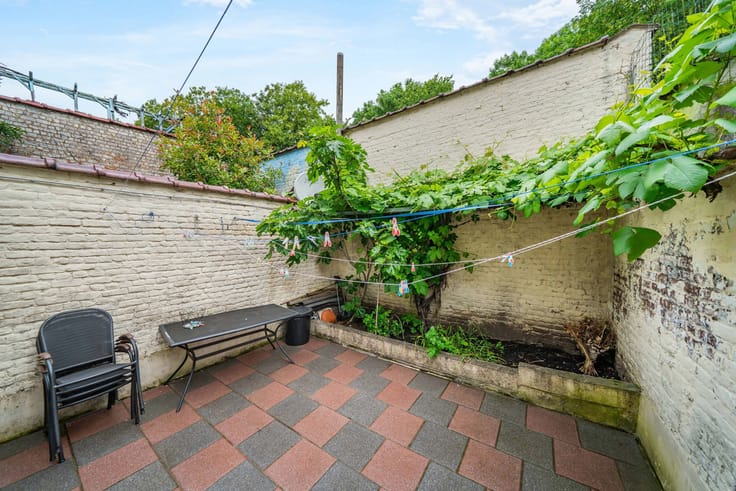
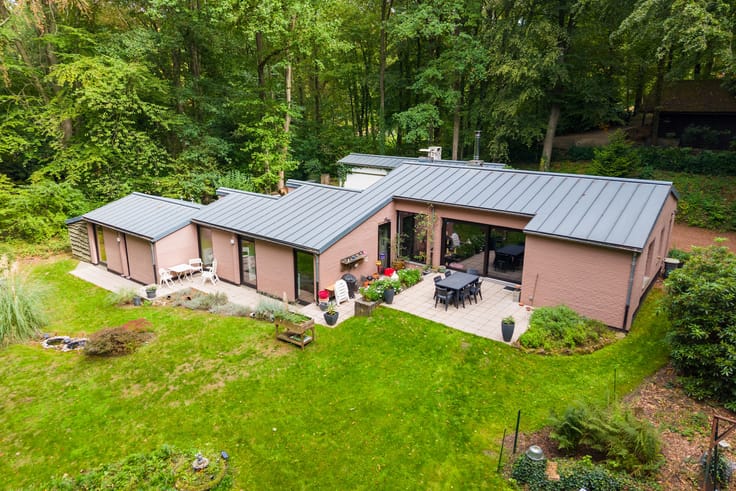
Outside, you’ll enjoy a 32 m² terrace and a swimming pool. In the basement, a 33 m² garage and cellars provide ample storage space.
In terms of technical specifications, the house has a PEB C rating, solar panels, a gas-fired condensing central heating system, double-glazed PVC windows, insulated loft space and a wood-burning stove.
Please do not hesitate to contact us on 084/77.00.43 today to arrange a viewing.
| Available date | November 10 2026 |
|---|---|
| Construction year | 1997 |
| Number of floors | 3 |
| Building condition | Good |
| Immovable heritage | Not specified |
| Street frontage width | 12 m |
| Number of frontages | 4 |
| Covered parking spaces | 1 |
| Outdoor parking spaces | 2 |
| Surroundings type | Urban |
| Virtual visit |
|
| Asbestos certificate is available | Not specified |
| Usable floor area | 249 square meters |
|---|---|
| Living room surface | 40 square meters |
| Dining room surface | 40 square meters |
| Kitchen type | Installed |
| Kitchen surface | 14 square meters |
| Bedrooms | 3 |
| Bedroom 1 surface | 20 square meters |
| Bedroom 2 surface | 14 square meters |
| Bedroom 3 surface | 12 square meters |
| Bedroom 4 surface | 9 square meters |
| Bathrooms | 1 |
| Toilets | 2 |
| Laundry room | Yes |
| Office surface | 7 square meters |
| Office | Yes |
| Professional space surface | 9 square meters |
| Professional space | Yes |
| Basement surface | 12 square meters |
| Attic | Yes |
| Furnished | No |
| Armored door | No |
| Surface of the plot | 740 square meters |
|---|---|
| Width of the lot on the street | meters |
| Connection to sewer network | Connected |
| Gas, water & electricity | Yes |
| Garden surface | 300 square meters |
| Terrace surface | 32 square meters |
| Terrace orientation | South |
| Caretaker | No |
|---|---|
| Elevator | No |
| Accessible for disabled people | No |
| Intercom | No |
| Secure access / alarm | No |
| Armored door | No |
| TV cable | Yes |
| Visio phone | No |
| Jacuzzi | No |
| Swimming pool | Yes |
| Primary energy consumption | 179 kilowatt hour per square meters |
|---|---|
| EPC/EPC label | C |
| Renovation works mandatory | Not specified |
| Unique code EPB certificate | 20260811001475 |
| CO₂ emission | 30 kg CO₂/m² |
| Yearly theoretical total energy consumption | 44599 kWh/year |
| Valid electricity inspection certificate | No |
| Summons: No judicial remedy or administrative measure imposed | Not specified |
| Valid flood certificate | Not specified |
| Heating type | Gas |
| Photovoltaic solar panels | Yes |
| Double glazing | Yes |
| Building permit | Yes |
|---|---|
| Total ground floor buildable | 136 square meters |
| Cadastral Plan | Not specified |
| Right of first refusal for the tenant | Not specified |
| Allotment permit | No |
| Preemption right | No |
| Proceedings for breach of planning regulations | No |
| Most recent urban development zoning | Not specified |
| Flood zone type | Non flood zone |
|
P-score
|
Not specified |
|
G-score
|
Not specified |
| Latest land use designation | Living area (residential, urban or rural) |
Asked price excluding notary fees (excluding eventual registration fees)
| Price | 449000 € |
|---|---|
| Cadastral income | 1437 € |
| Tenement building | No |
|
|
|








| Address |
Rue Félix Lefèvre 14
6900 - Marche-en-Famenne |
|---|---|
| Website |
|
| External reference | 7920386 |
Get in touch