


274000€
3 bedrooms 157 square meters

Vielsalm – House, 56 ares, outbuildings, great potential
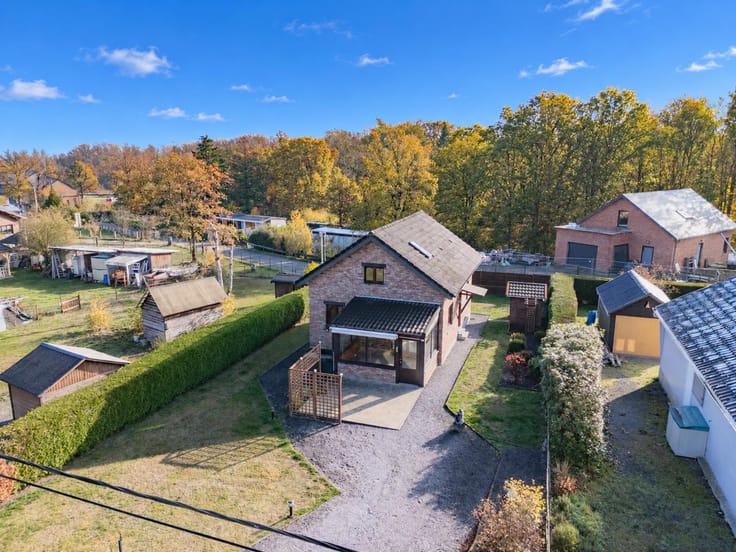
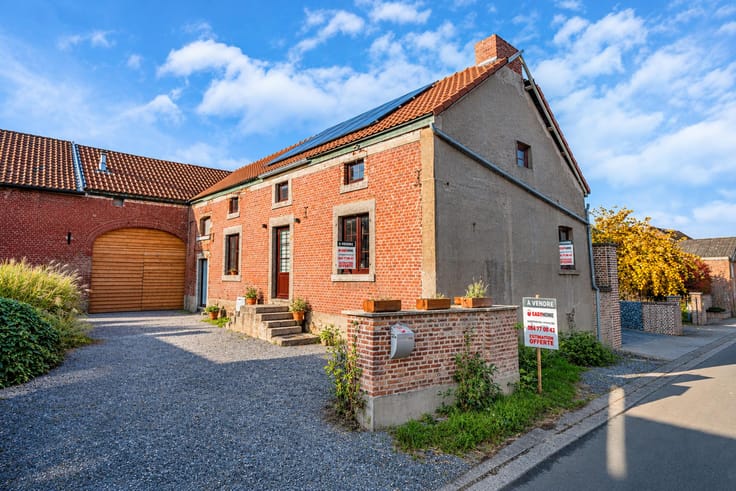
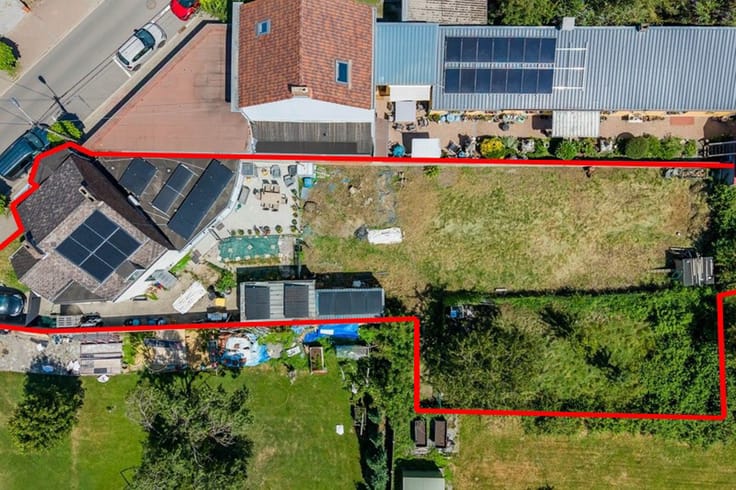
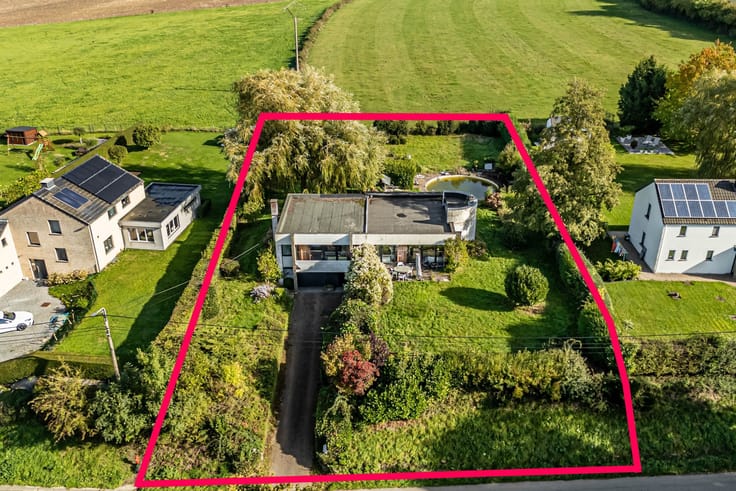
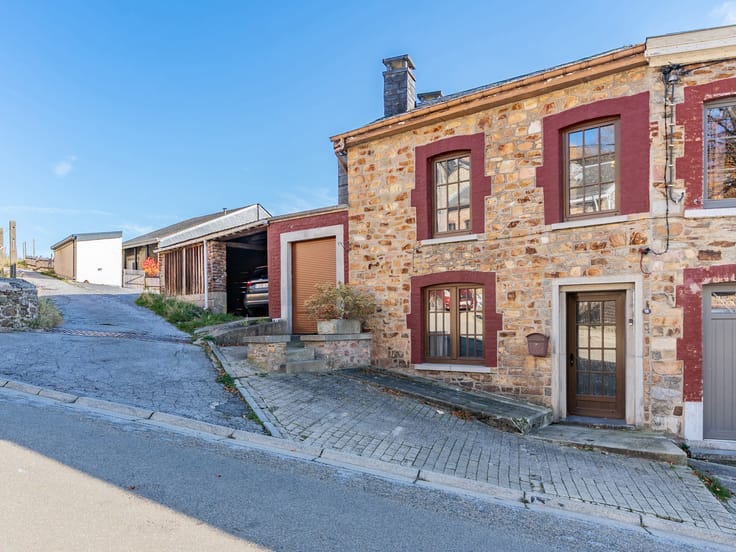
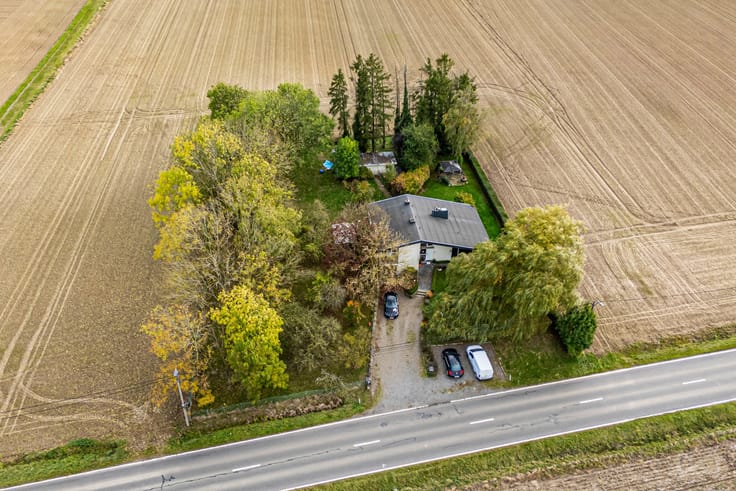
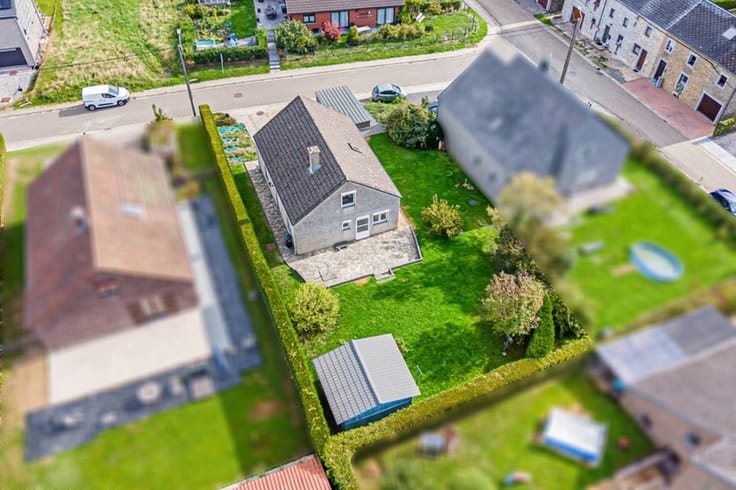
Easyhome Immobilier is pleased to offer you, in Vielsalm, in the heart of the Ardennes, this characterful property with exceptional potential, set on a plot of over 56 ares with a total usable area of more than 525 m².
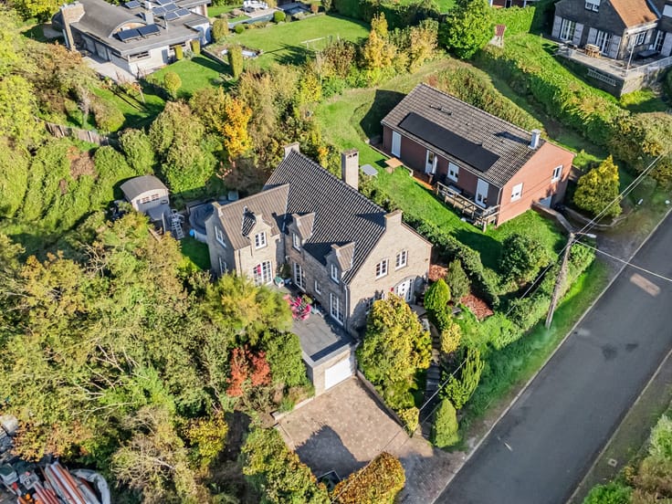
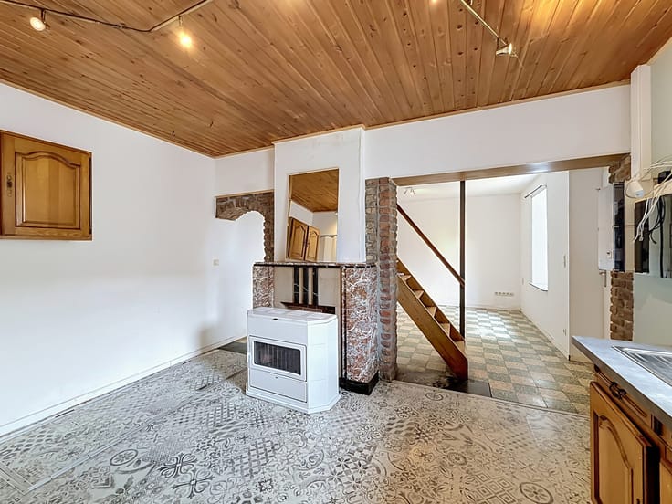
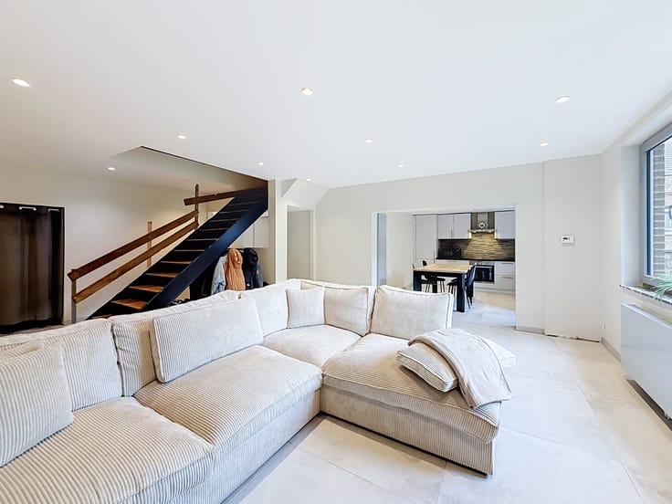
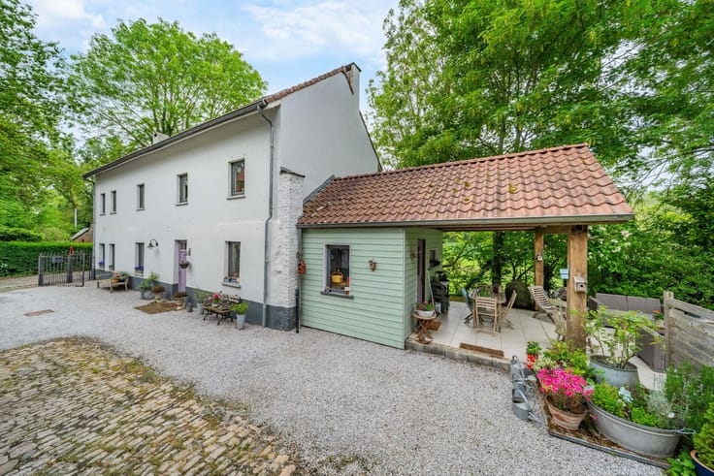
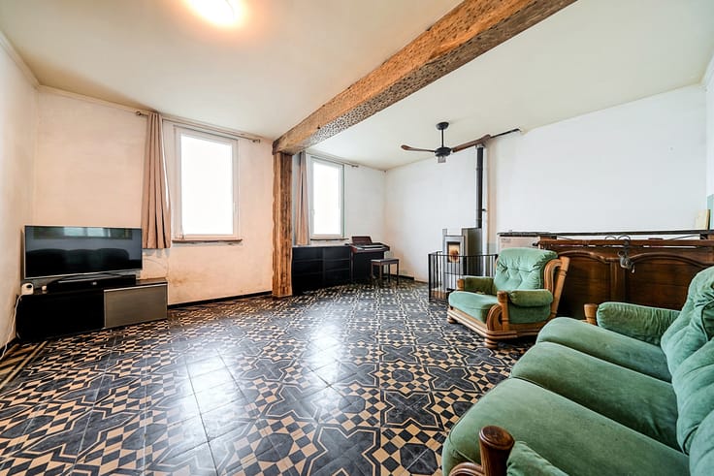
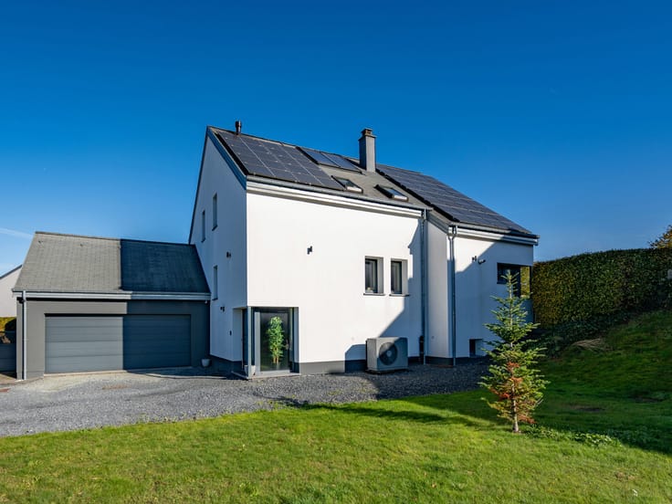
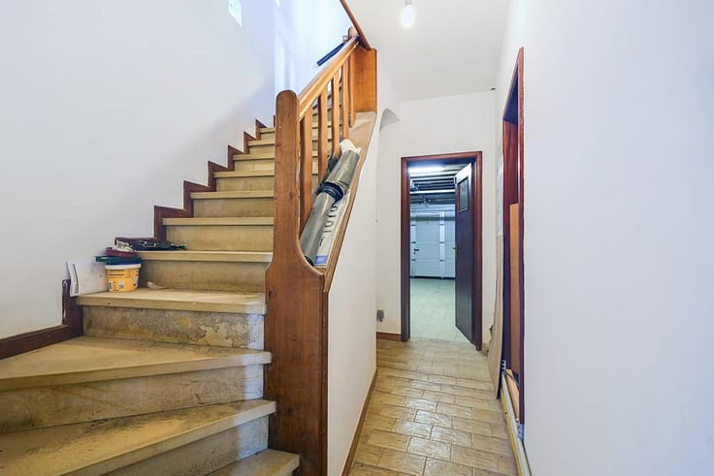
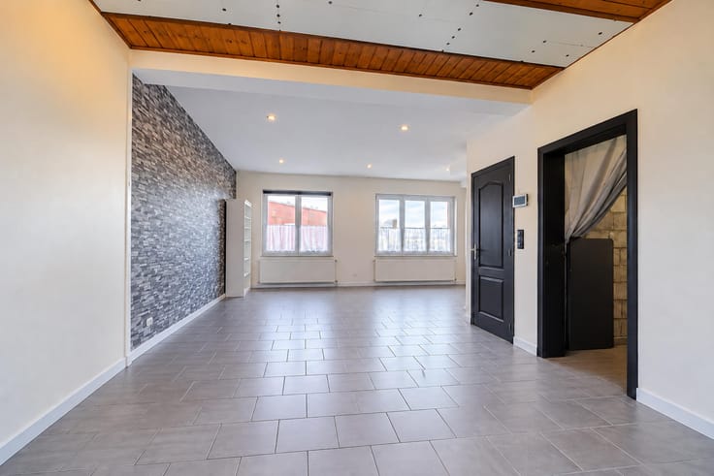
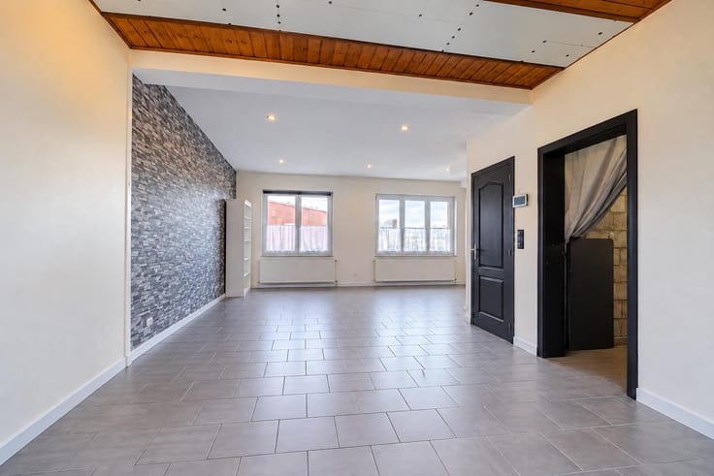
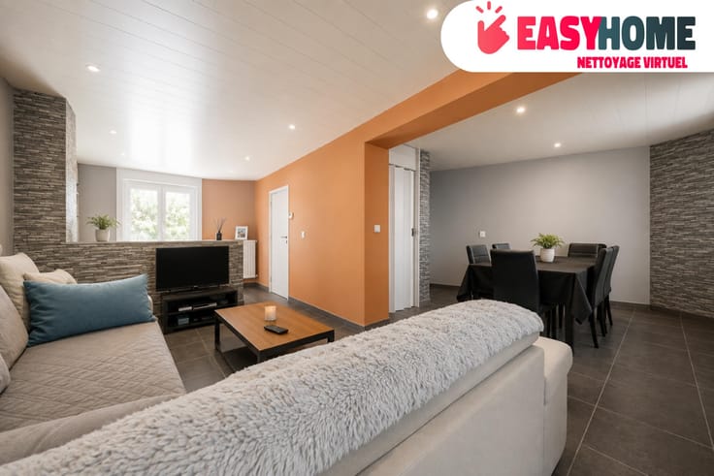
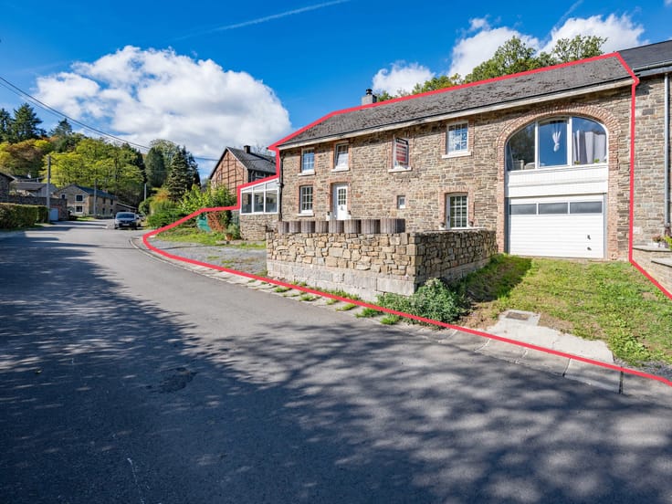
The property notably comprises a traditional house built in local stone, offering fine proportions, generous living spaces, 3 bedrooms, a bathroom, and a convertible attic, with a current floor area of 157 m².
On the technical side, the property features PVC double-glazed window frames, a compliant electrical installation, and central oil heating.
The true strength of this property lies in its numerous outbuildings: an impressive barn with almost 10 metres of height under the ridge, a garage, a second building offering more than 180 m² of usable space over two levels, as well as several storage areas.
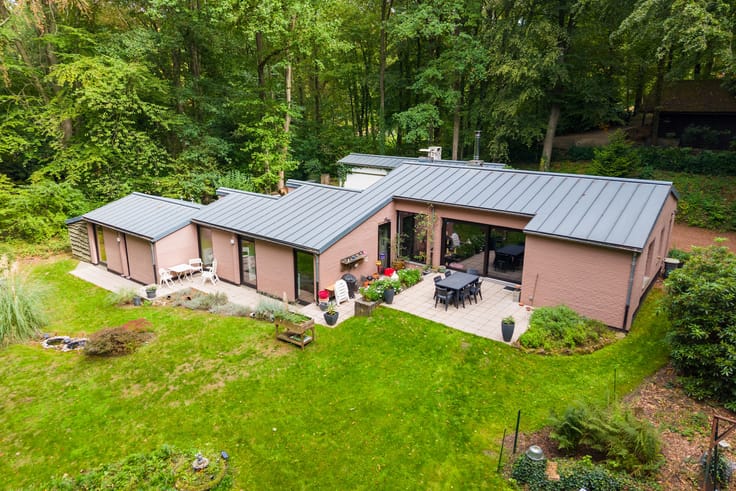
A property with remarkable possibilities, ideal as a family home, for agricultural use, a market-gardening project, a self-employed activity, the creation of a gîte, or simply for those who love wide-open spaces and characterful buildings.
With its vast grounds, numerous outbuildings and privileged surroundings, this property represents a rare opportunity in the area.
Please don’t hesitate to contact us on 084/77.00.43 to arrange a viewing.
Price: €274,000 (subject to the owners’ acceptance).
| Available as of | Immediately |
|---|---|
| Construction year | 1900 |
| Number of floors | 3 |
| Building condition | To be done up |
| Immovable heritage | Not specified |
| Number of frontages | 3 |
| Virtual visit |
|
| Asbestos certificate is available | Not specified |
| Usable floor area | 157 square meters |
|---|---|
| Living room surface | 58 square meters |
| Kitchen type | Installed |
| Bedrooms | 3 |
| Bedroom 1 surface | 18 square meters |
| Bedroom 2 surface | 18 square meters |
| Bedroom 3 surface | 15 square meters |
| Bathrooms | 1 |
| Shower rooms | 1 |
| Toilets | 2 |
| Surface of the plot | 5653 square meters |
|---|---|
| Gas, water & electricity | No |
| Garden surface | 5653 square meters |
| Terrace surface | 50 square meters |
| Primary energy consumption | 403 kilowatt hour per square meters |
|---|---|
| EPC/EPC label | E |
| Renovation works mandatory | Not specified |
| Unique code EPB certificate | Not specified |
| CO₂ emission | 99 kg CO₂/m² |
| Yearly theoretical total energy consumption | Not specified |
| Valid electricity inspection certificate | Not specified |
| Summons: No judicial remedy or administrative measure imposed | Not specified |
| Valid flood certificate | Not specified |
| Heating type | Fuel oil |
| Double glazing | Yes |
| Building permit | Not specified |
|---|---|
| Total ground floor buildable | 225 square meters |
| Cadastral Plan | Not specified |
| Right of first refusal for the tenant | Not specified |
| Allotment permit | Not specified |
| Preemption right | Not specified |
| Most recent urban development zoning | Not specified |
| Flood zone type | Non flood zone |
|
P-score
|
Not specified |
|
G-score
|
Not specified |
Asked price excluding notary fees (excluding eventual registration fees)
| Price | 274000 € |
|---|---|
| Tenement building | No |
|
|
|








| Address |
Rue Félix Lefèvre 14
6900 - Marche-en-Famenne |
|---|---|
| Website |
|
| External reference | 7924939 |
Get in touch