


Make an offer starting from 264000€
3 bedrooms 132 square meters

3-bedroom house with a garage and spacious outdoor area
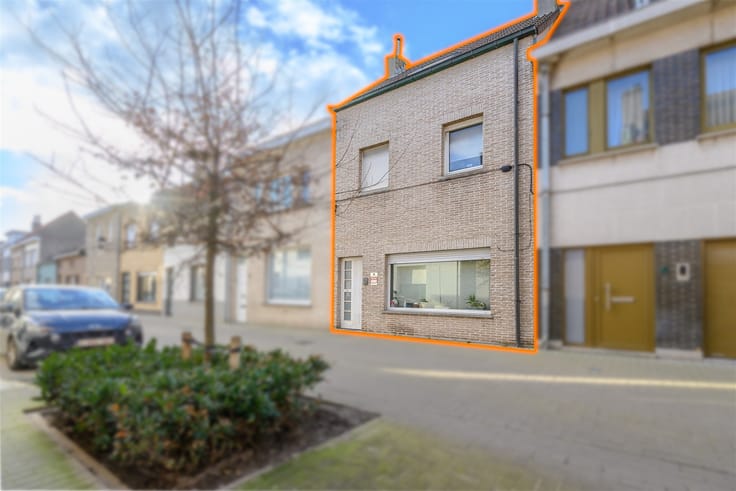
Thanks to its practical layout, garage and pleasant outdoor areas, this semi-detached house offers an interesting basis for those looking for a property with renovation potential. The driveway also provides parking space for several vehicles on the property.
Layout: entrance hall, living area, kitchen, separate toilet, bathroom with toilet and three bedrooms. A small garden is located at the front, while the rear offers a garden with a large terrace. The garage provides additional comfort and storage space.
Key features: three bedrooms, garage with driveway, parking for several vehicles on the property and a pleasant garden with a large terrace. The property offers various possibilities for renovation and adaptation according to your own taste and needs.
This property is subject to the renovation obligation for residential buildings and must undergo energy-efficient renovation within the legally prescribed timeframe.
This property is offered in cooperation with the COVAST bidding platform. Candidates may submit an offer exclusively through our agency. If the offer is accepted by the seller, the buyer will also be responsible for paying the fees due to COVAST. Legal searches and further information regarding the sale can be obtained by contacting our agency.
Would you like more information or to arrange a viewing? Contact Enzo Logiudice on 0474/62 18 81 or by e-mail at [email protected]
| Construction year | 1973 |
|---|---|
| Building condition | To renovate |
| Immovable heritage | Not specified |
| Covered parking spaces | 1 |
| Asbestos certificate is available | Not specified |
| Usable floor area | 132 square meters |
|---|---|
| Kitchen type | Semi equipped |
| Bedrooms | 3 |
| Dressing room | No |
| Bathrooms | 1 |
| Toilets | 2 |
| Professional space | No |
| Furnished | No |
| Armored door | No |
| Surface of the plot | 300 square meters |
|---|---|
| Gas, water & electricity | No |
| Terrace | Yes |
| Primary energy consumption | 528 kilowatt hour per square meters |
|---|---|
| EPC/EPC label | F |
| Renovation works mandatory | Yes |
| Unique code EPB certificate | 20260325-0003832050 |
| CO₂ emission | Not specified |
| Yearly theoretical total energy consumption | Not specified |
| Valid electricity inspection certificate | No |
| Conformity certification for fuel tanks | Not specified |
| Summons: No judicial remedy or administrative measure imposed | Not specified |
|
Flemish register of measures consulted
|
Not specified |
| Valid flood certificate | Not specified |
| Heating type | Gas |
| Heat pump | No |
| Double glazing | No |
| Building permit | Not specified |
|---|---|
| Cadastral Plan | Not specified |
| Right of first refusal for the tenant | Not specified |
| Allotment permit | Not specified |
| Preemption right | No |
| Proceedings for breach of planning regulations | No |
| Most recent urban development zoning | |
| Flood zone type | Non flood zone |
|
P-score
|
C |
|
G-score
|
C |
| Latest land use designation | Living area (residential, urban or rural) |
Asked price excluding notary fees (excluding eventual registration fees)
| Price | Make an offer starting from 264000 € |
|---|---|
| Cadastral income | 723 € |
| Tenement building | No |
|
|
|


| Address |
Zoutelaan 4
8300 - Knokke-Heist |
|---|---|
| Website |
|
| External reference | 5854 - VK-265854 |
Get in touch