


397000€
3 bedrooms

Renovation project house with pasture on approximately 41 a
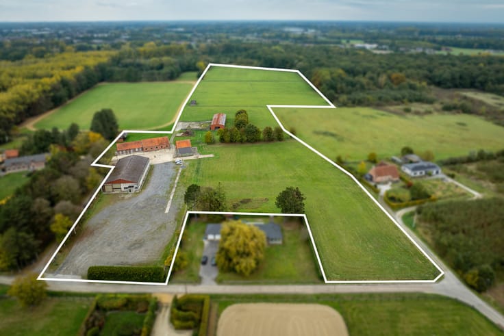
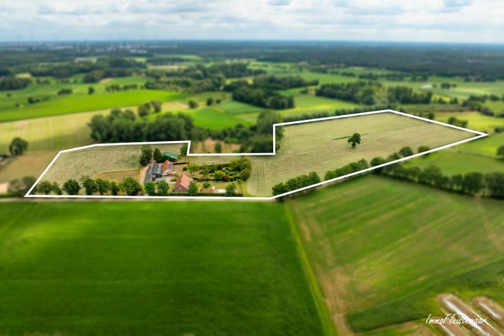
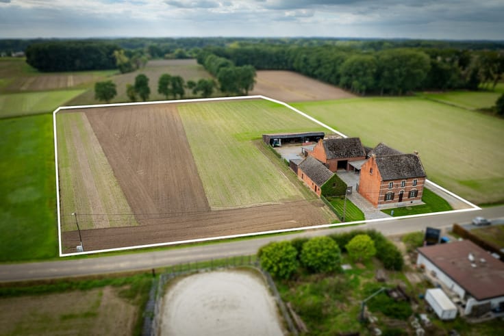
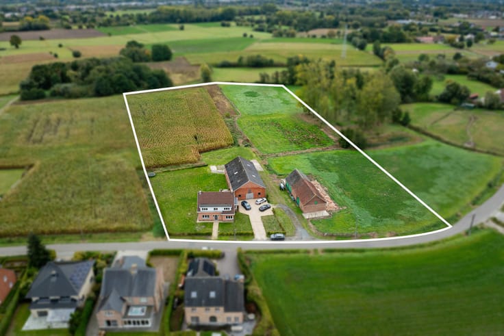
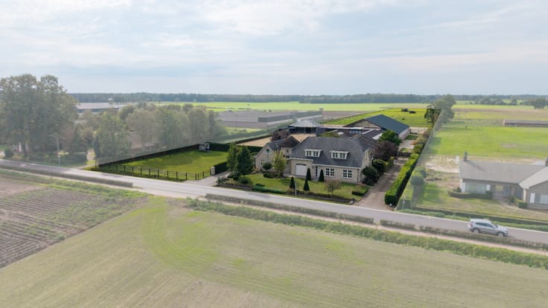
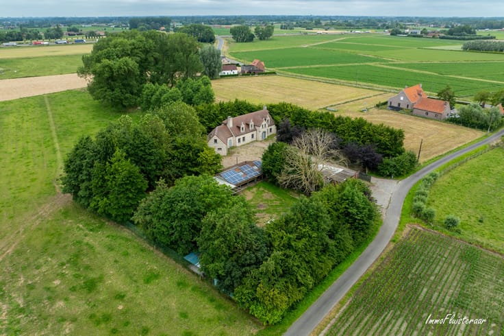
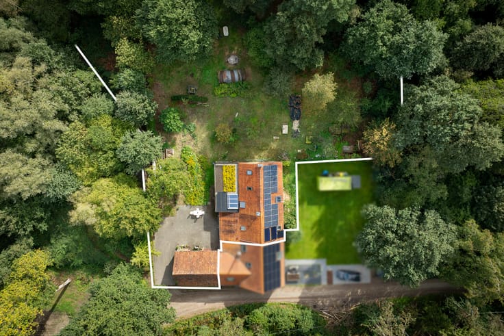
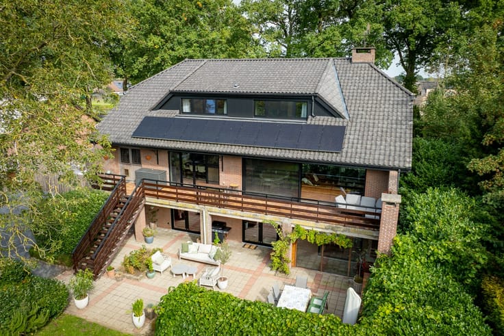
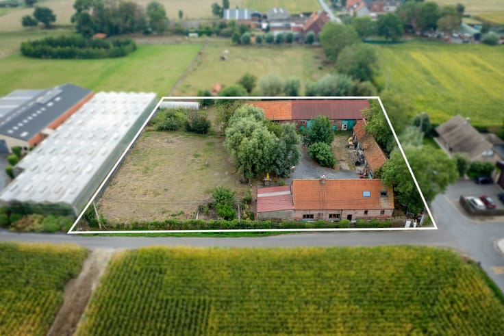
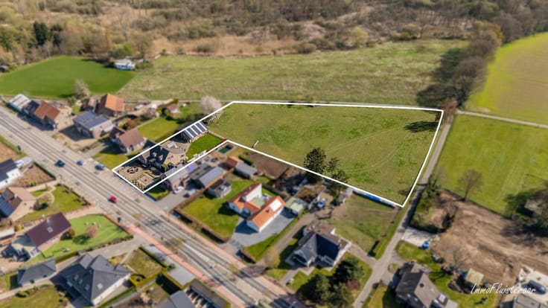
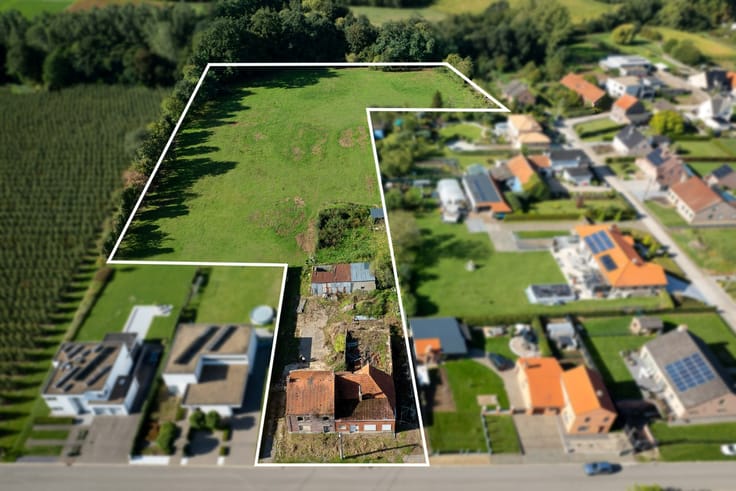
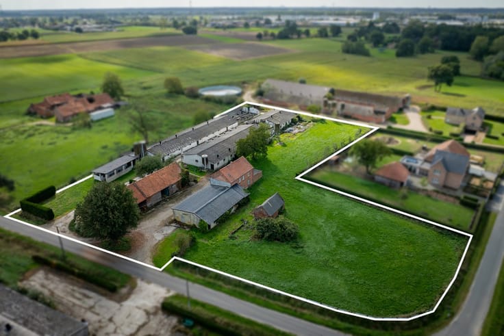
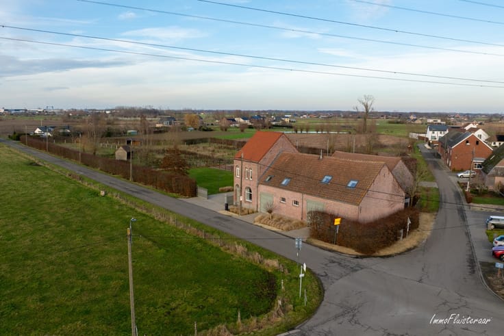
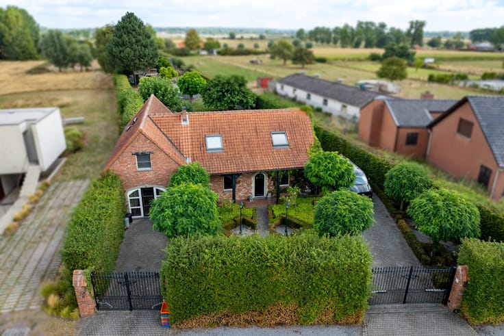
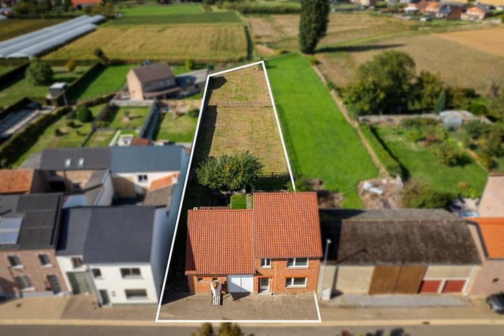
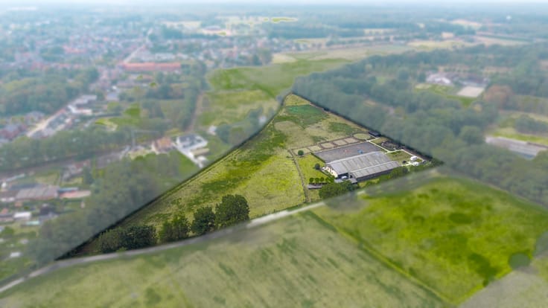
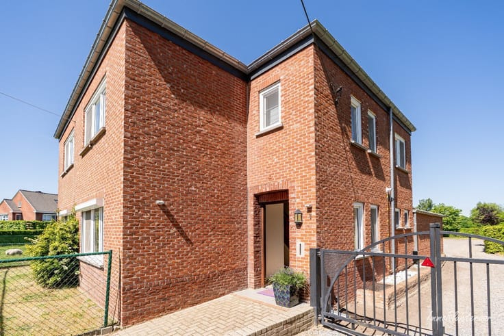
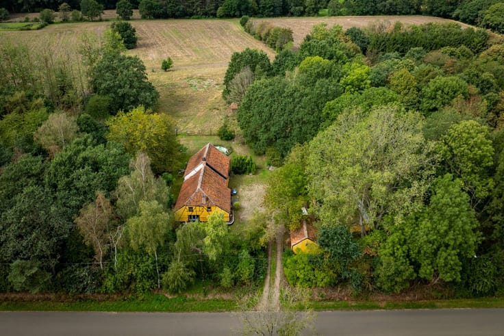
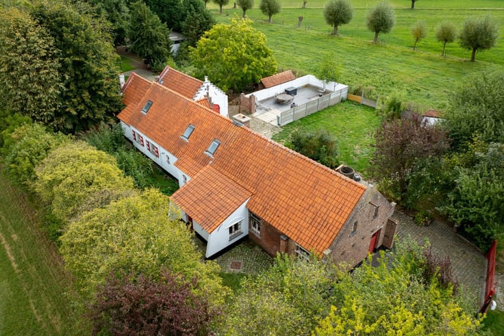
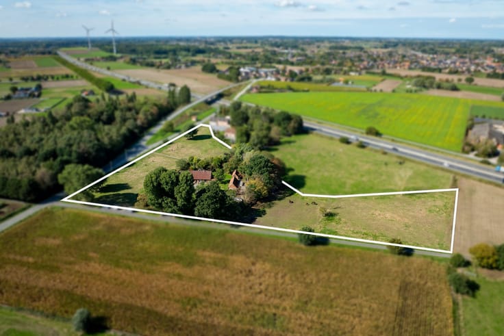
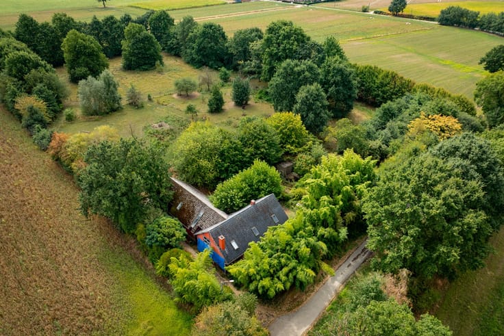
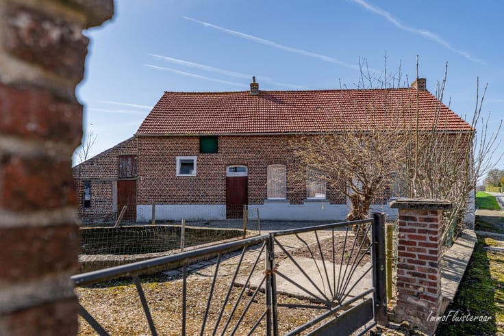
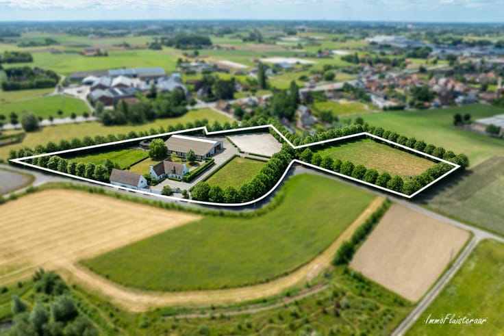
This property to be renovated is centrally located in Houthalen-Helchteren and offers a great deal of potential for those dreaming of rural living, with the possibility of keeping animals at home. Thanks to its spacious layout, various outbuildings, and adjoining pasture, this property presents an interesting opportunity to create a rural home tailored to your own wishes.
On the ground floor, the house features a closed kitchen, a living room, a bedroom, and a bathroom. The first floor includes three additional bedrooms and a separate toilet. Furthermore, there is the possibility to add an extra bathroom. The spacious attic, accessible via a foldable ladder, also offers plenty of additional possibilities, such as creating extra bedrooms, a hobby room, or a home office.
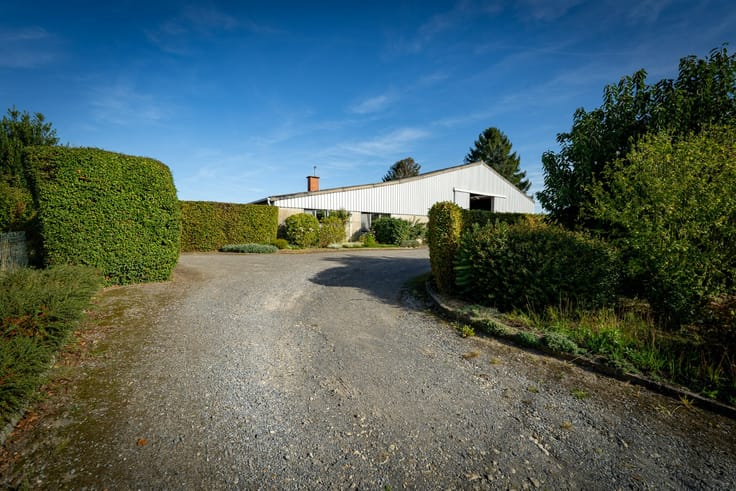
Additionally, the property includes a large cellar, ideal for storage. Behind the house, there is a garage for one car and an adjoining shed. There are also additional storage options available, providing extra space.
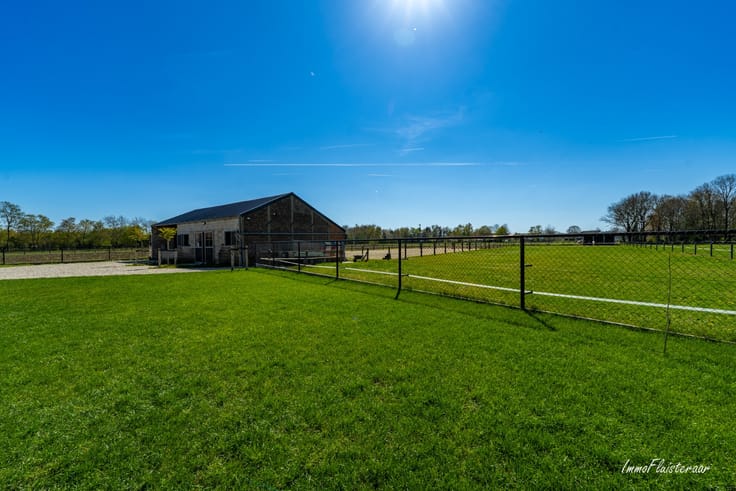
Outside, this property has much to offer as well. The rear pasture is suitable for keeping some hobby animals, adding significant value for those who enjoy outdoor living.
The central location in Houthalen-Helchteren ensures that surrounding villages and various amenities are easily accessible. This allows you to combine the green, rural character with the comfort of good accessibility.
In short, a property with space, potential, and numerous possibilities.
Interested? Contact Carina at [email protected] or +32 479 75 82 58.
| Building condition | To renovate |
|---|---|
| Immovable heritage | No |
| Number of frontages | 4 |
| Asbestos certificate is available | Yes |
| Living room | Yes |
|---|---|
| Bedrooms | 3 |
| Dressing room | No |
| Bathrooms | 1 |
| Attic | Yes |
| Armored door | No |
| Land is facing street | No |
|---|---|
| Wooded land | No |
| Plot at rear | No |
| Flat land | Yes |
| Gas, water & electricity | No |
| Primary energy consumption | 321 kilowatt hour per square meters |
|---|---|
| EPC/EPC label | D |
| Renovation works mandatory | No |
| Unique code EPB certificate | 20261028-0003983060-RES-1 |
| CO₂ emission | Not specified |
| Yearly theoretical total energy consumption | Not specified |
| Valid electricity inspection certificate | Not specified |
| As built plan | No |
| Summons: No judicial remedy or administrative measure imposed | Not specified |
|
Flemish register of measures consulted
|
No |
| Valid flood certificate | Not specified |
| Double glazing | No |
| Building permit | Yes |
|---|---|
| Type of building | All kind |
| Cadastral Plan | No |
| Right of first refusal for the tenant | Not specified |
| Obligation to build | No |
| Allotment permit | No |
| Preemption right | No |
| Proceedings for breach of planning regulations | No |
| Most recent urban development zoning | Not specified |
| Flood zone type | Non flood zone |
|
P-score
|
A |
|
G-score
|
A |
| Latest land use designation | Living area (residential, urban or rural) |
Asked price excluding notary fees (excluding eventual registration fees)
| Price | 397000 € |
|---|---|
| Tenement building | No |
|
|
|







| Address |
Aarschotsesteenweg 201
2500 - Lier |
|---|---|
| External reference | IF-5473 |
Get in touch