


315000€
3 bedrooms 156 square meters

House
Open House on Saturday, November 21, from 2:00 p.m. to 3:00 p.m.
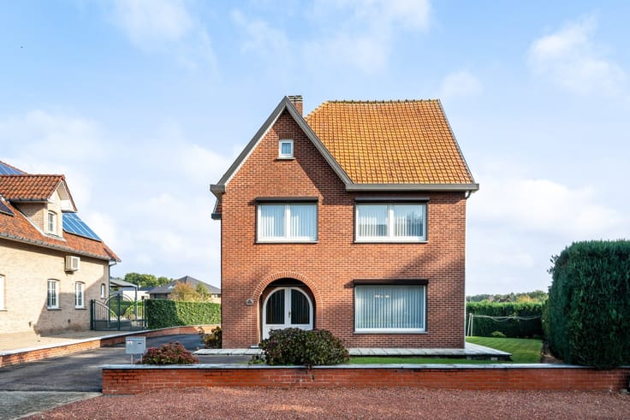
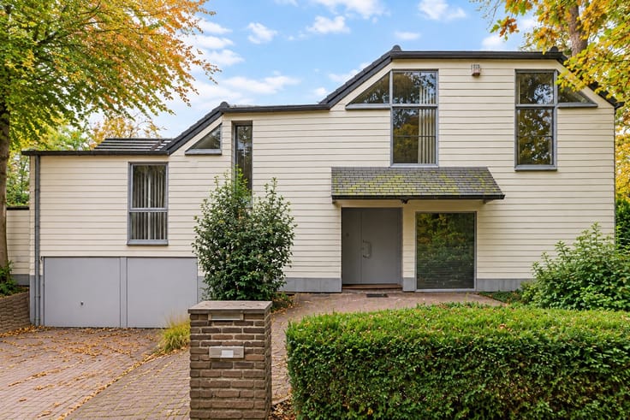
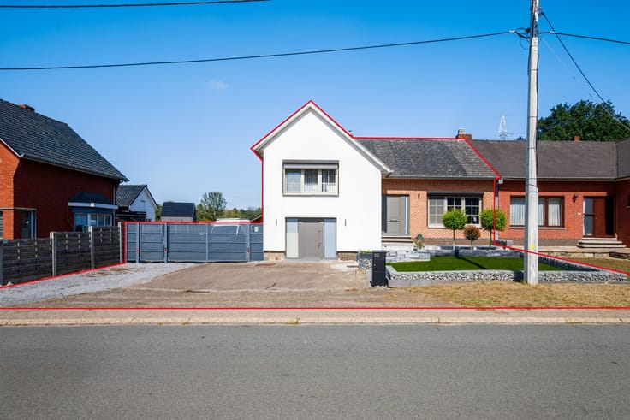
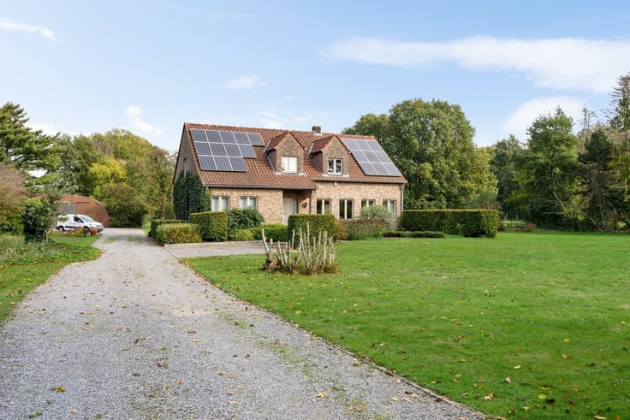
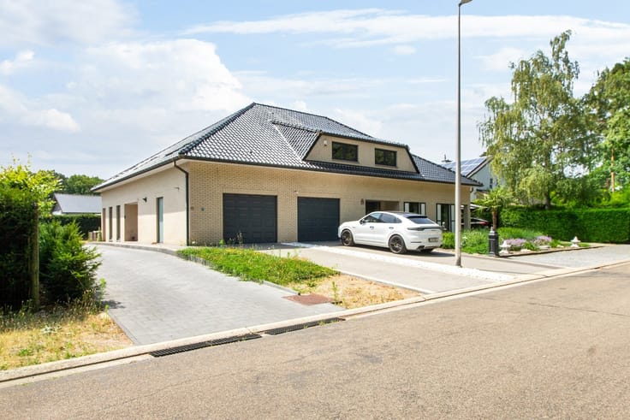
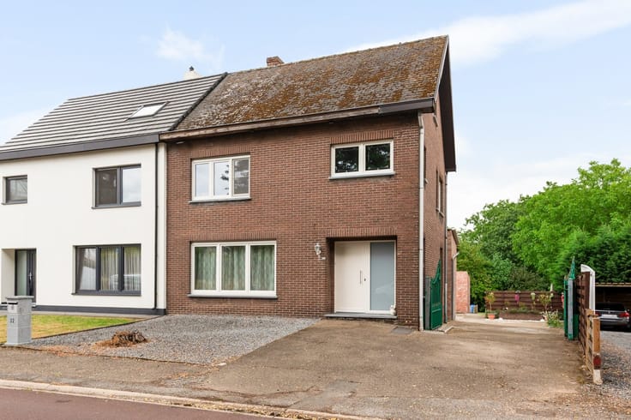
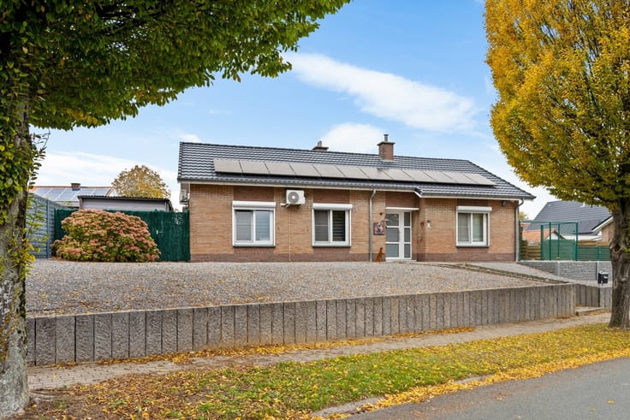
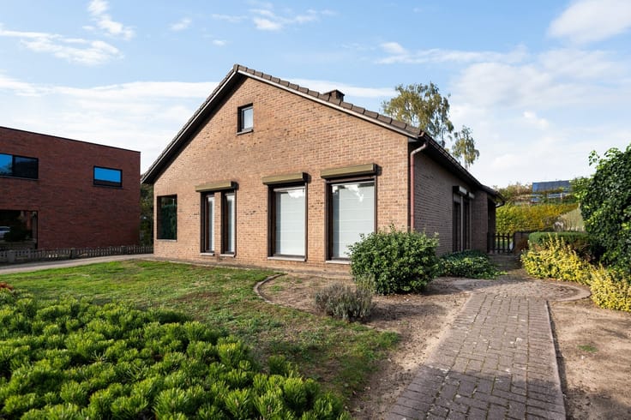
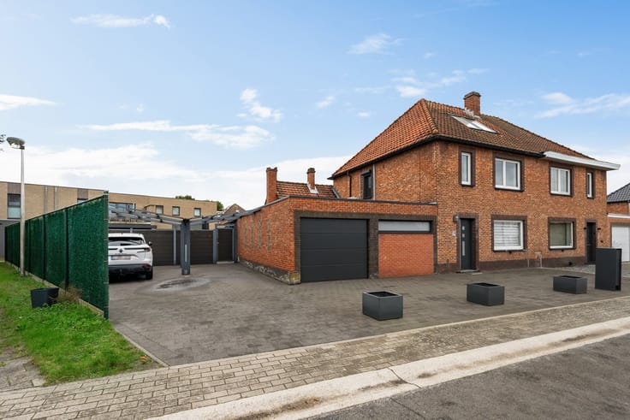
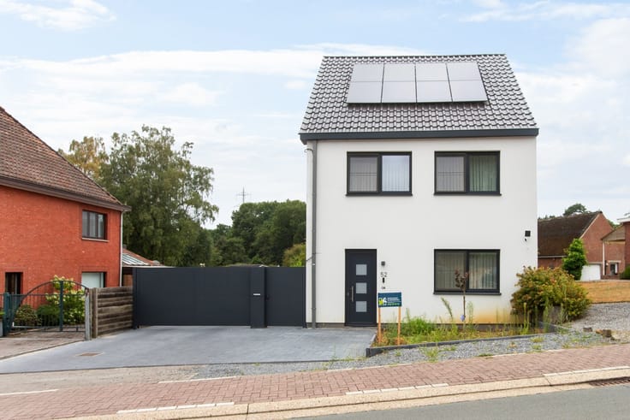
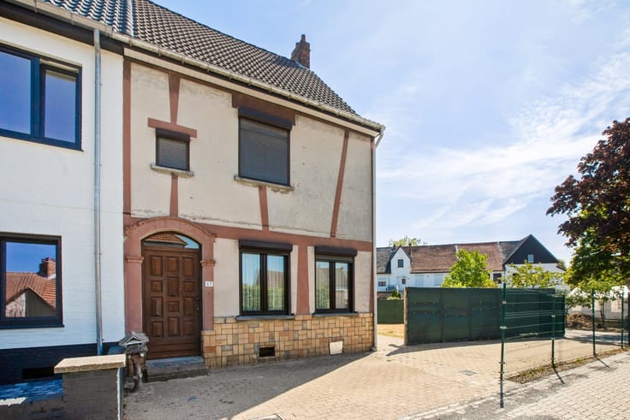
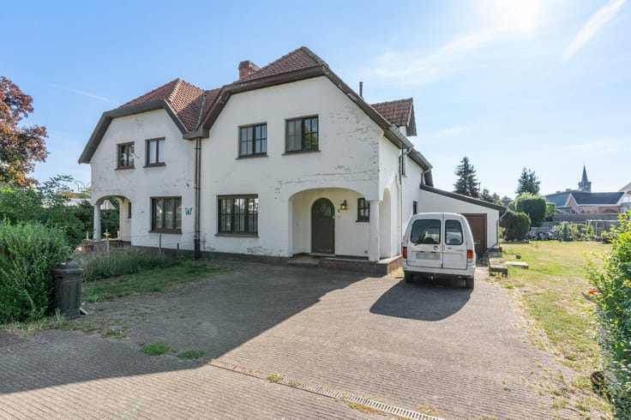
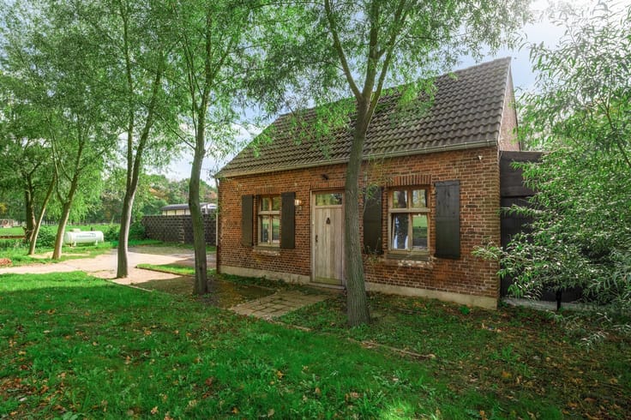
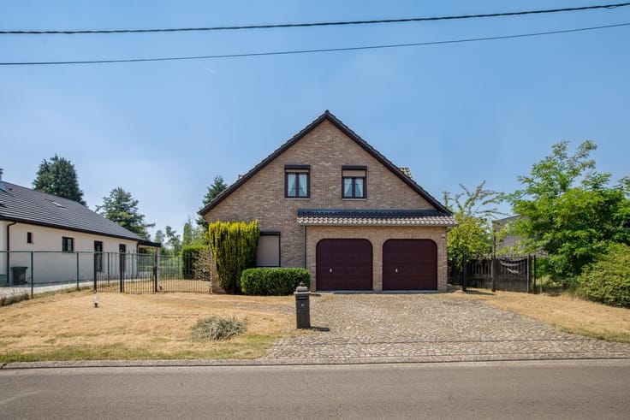
Detached home with a spacious yard in a quiet location in Helchteren
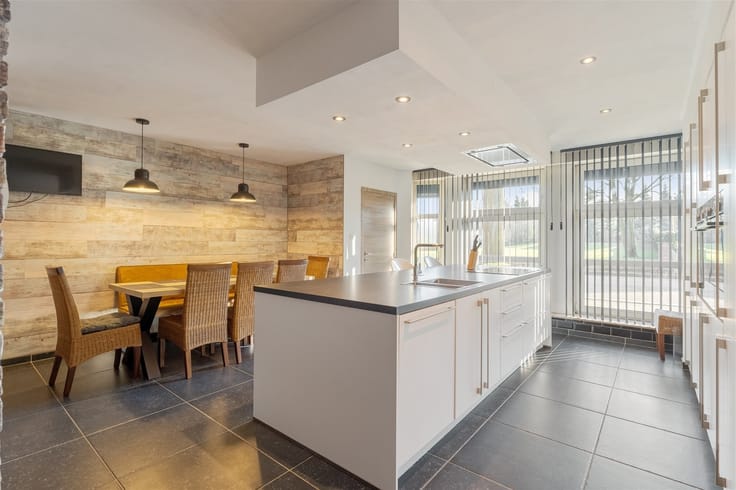
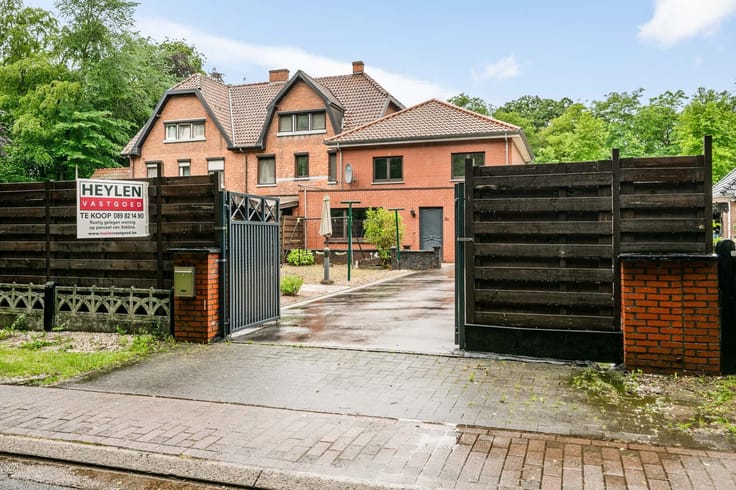
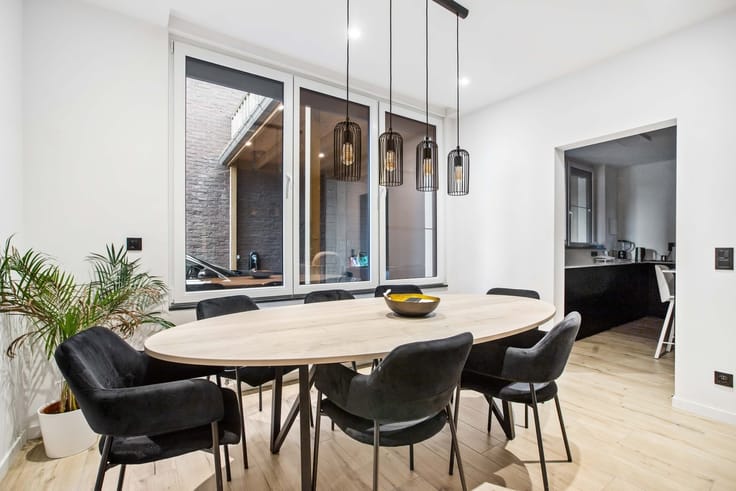
Located in Helchteren, this detached home is ideal for those seeking space, tranquility, and privacy. Upon entering the home, you’ll find yourself in the entryway with a guest restroom. The ground floor also features a cozy living room, a kitchen, and a practical storage room.
The first floor features three full-sized bedrooms and a bathroom.
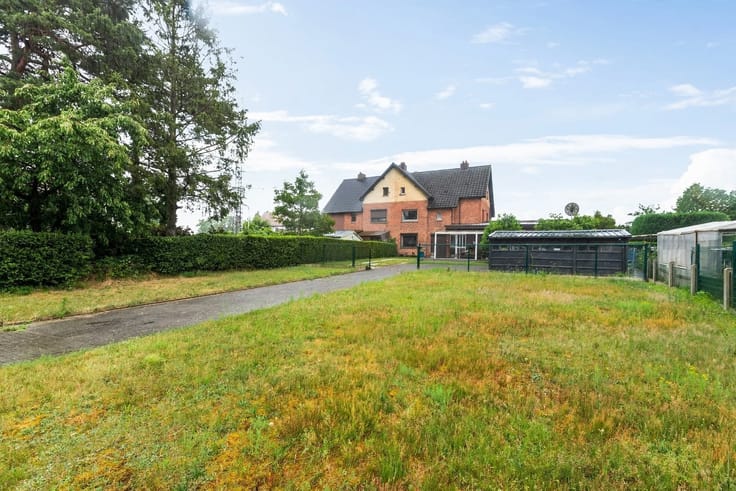
A major highlight of this home is the spacious yard, where you can fully enjoy the outdoors and spend quality time with family and friends. Additionally, the home enjoys a pleasant, quiet location in Helchteren.
Highlights:
- Spacious lot,
- Detached home,
- Prime location / Quiet setting,
- 3 bedrooms,
- Move-in ready.
Are you interested? Then contact us right away at 089 82 14 90.
| Construction year | 1990 |
|---|---|
| Building condition | Good |
| Immovable heritage | Not specified |
| Number of frontages | 4 |
| Covered parking spaces | 2 |
| Outdoor parking spaces | 3 |
| Asbestos certificate is available | Yes |
| Usable floor area | 156 square meters |
|---|---|
| Kitchen type | Installed |
| Bedrooms | 3 |
| Dressing room | No |
| Bathrooms | 1 |
| Toilets | 1 |
| Professional space | No |
| Furnished | No |
| Armored door | No |
| Surface of the plot | 550 square meters |
|---|---|
| Gas, water & electricity | No |
| Primary energy consumption | 310 kilowatt hour per square meters |
|---|---|
| EPC/EPC label | D |
| Renovation works mandatory | No |
| Unique code EPB certificate | 20261019-0003979352-RES-1 |
| CO₂ emission | Not specified |
| Yearly theoretical total energy consumption | Not specified |
| Valid electricity inspection certificate | No |
| Conformity certification for fuel tanks | Not specified |
| Summons: No judicial remedy or administrative measure imposed | Not specified |
|
Flemish register of measures consulted
|
Not specified |
| Valid flood certificate | Not specified |
| Heating type | Gas |
| Heat pump | No |
| Double glazing | Yes |
| Building permit | Not specified |
|---|---|
| Cadastral Plan | Not specified |
| Right of first refusal for the tenant | Not specified |
| Allotment permit | Not specified |
| Preemption right | Not specified |
| Most recent urban development zoning | Not specified |
| Flood zone type | Non flood zone |
|
P-score
|
A |
|
G-score
|
A |
Asked price excluding notary fees (excluding eventual registration fees)
| Price | 315000 € |
|---|---|
| Tenement building | No |
|
|
|





| Address |
Sint Martinusplein, 1
3600 - Genk |
|---|---|
| Website |
|
| External reference | 348108 - 4277296 |
Get in touch