
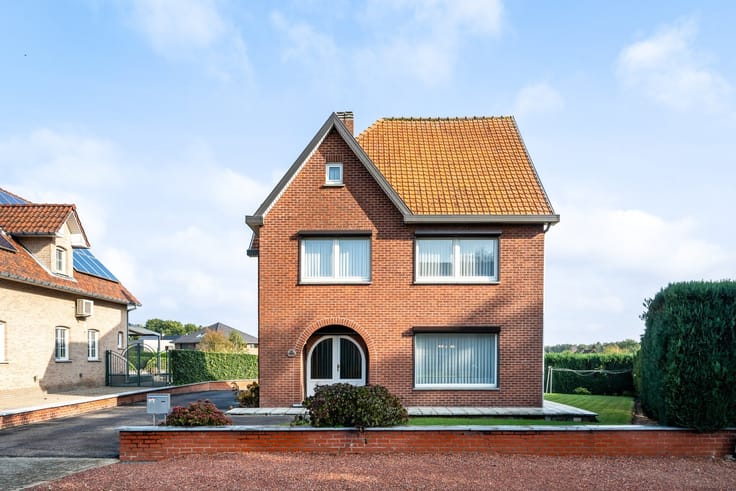


749000€
4 bedrooms 241 square meters

House
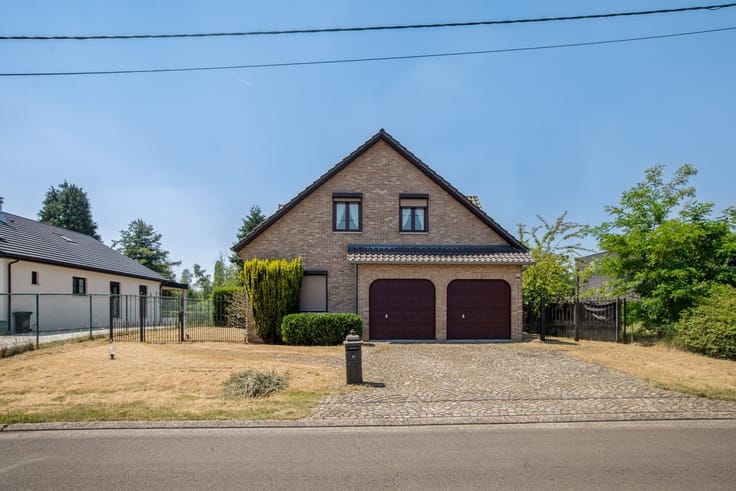
4-Bedroom Country Home with a Large Meadow in Lanaken
Are you looking for a spacious home where you can enjoy peace, space, and the outdoors? Then this home in Lanaken is definitely worth a visit!
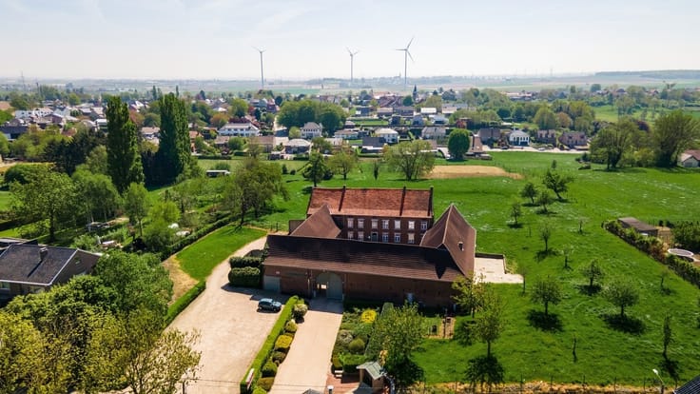
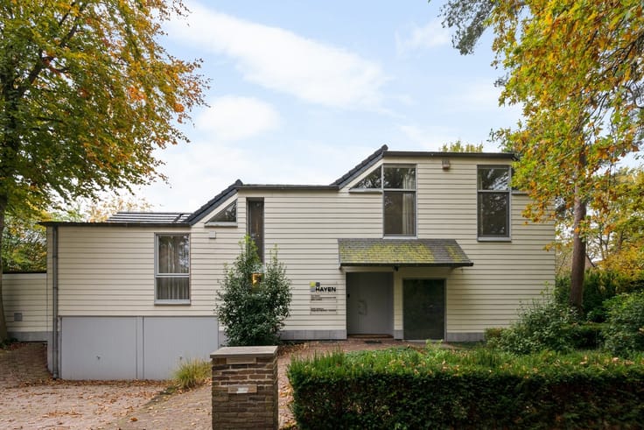
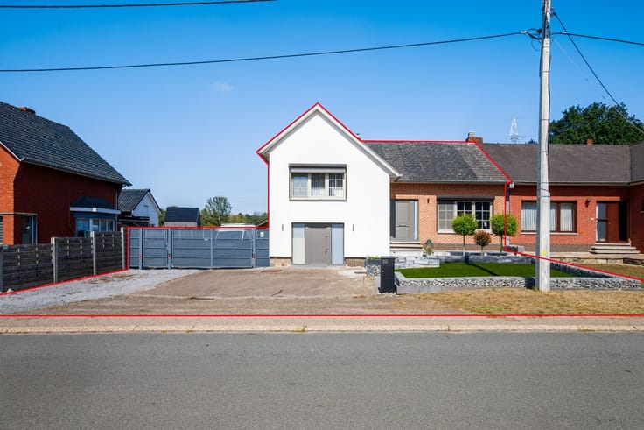
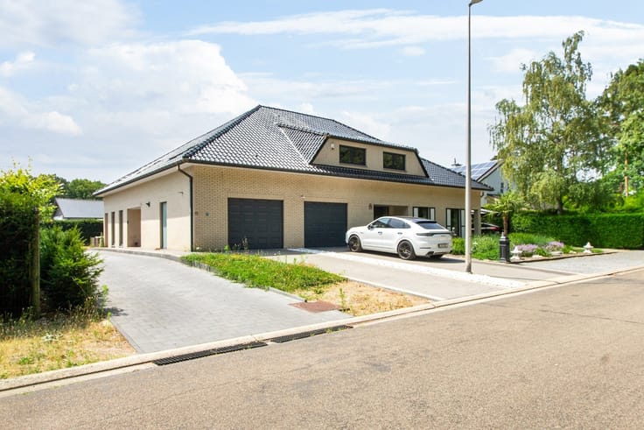
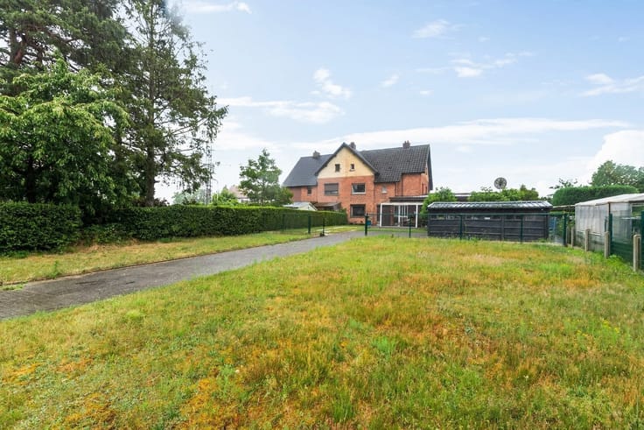
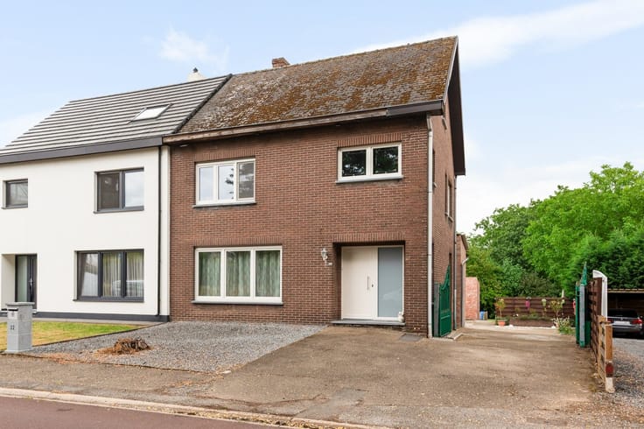
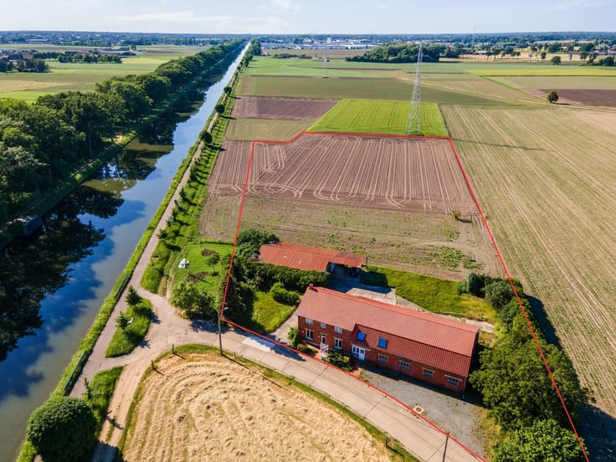
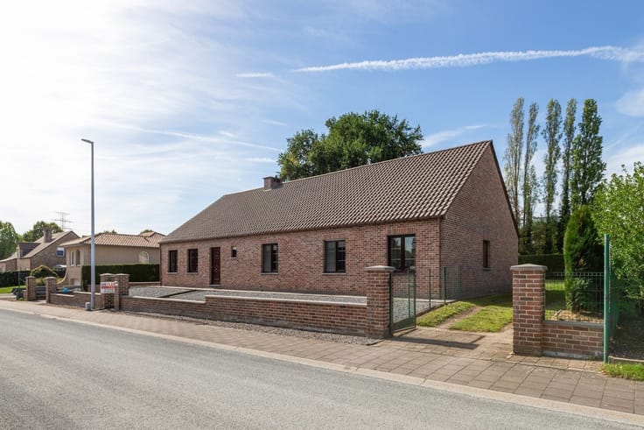
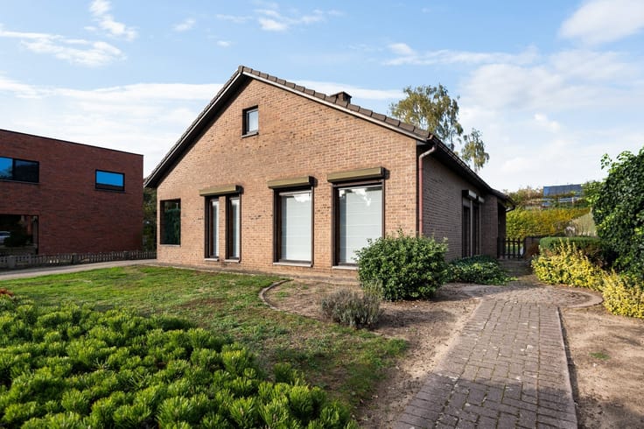
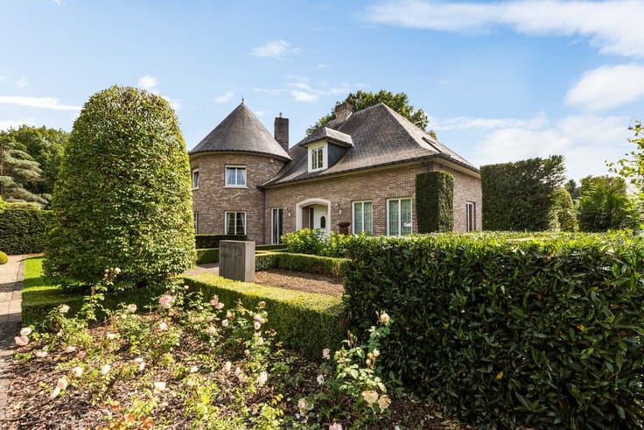
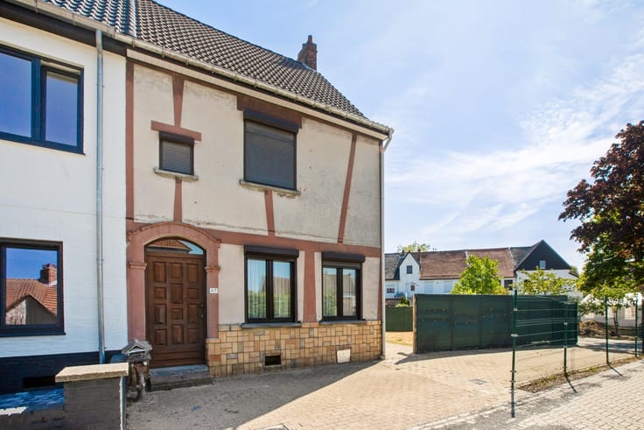
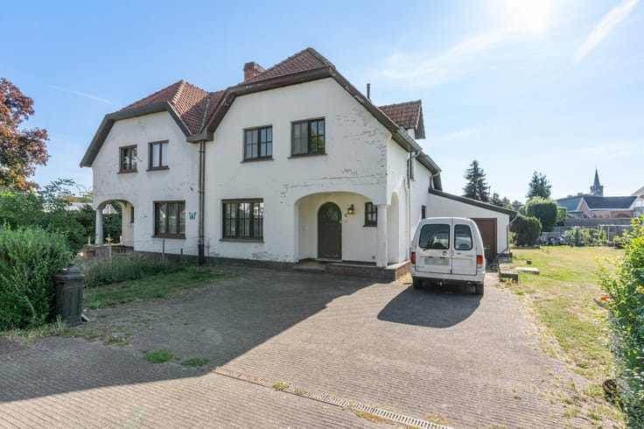
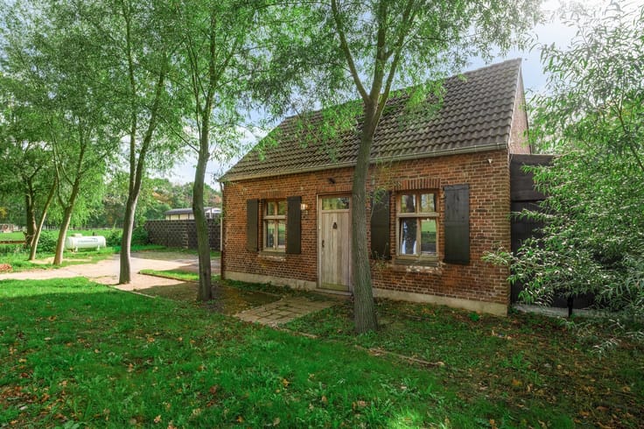
With a living area of 241 m², this country home, located on Bessemerstraat, offers numerous possibilities and is the ideal home for those who love peace, greenery, and space. The spacious meadow adjacent to the home is also perfect for horse lovers.
Layout:
Upon entering the home, you’ll find yourself in the beautiful and rustic entry hall, which provides access to the entire home.
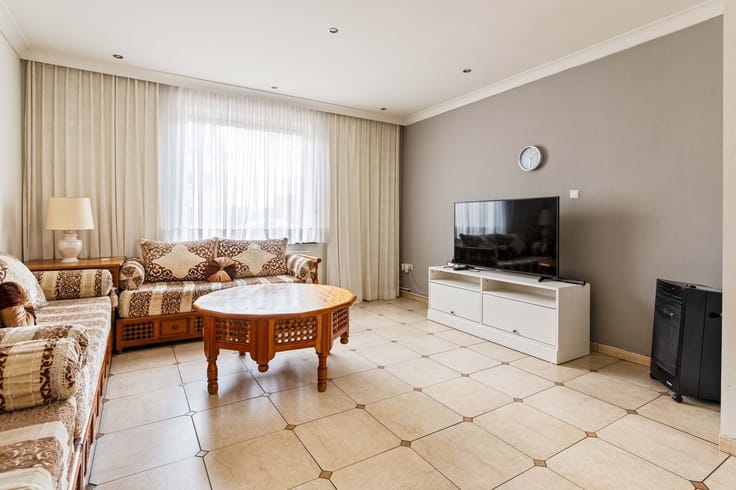
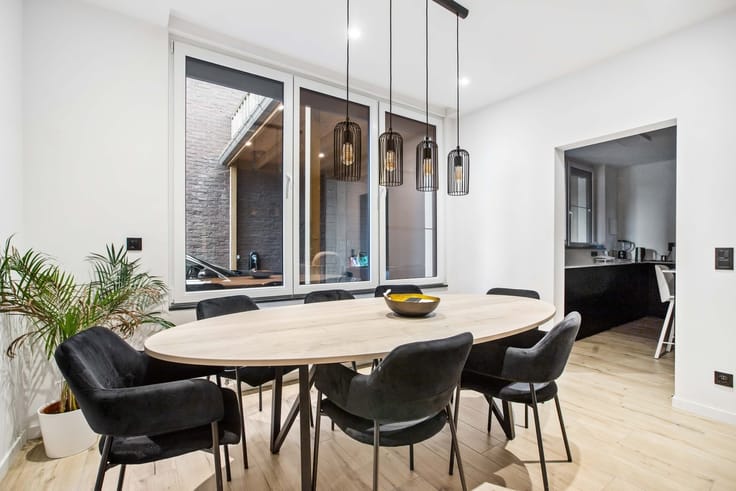
Adjacent to the hall is the spacious living area with a panoramic view of the beautiful garden. The large windows in the living area provide an abundance of natural light. An added charm of the living area is the beautiful wood-burning stove, which creates a cozy atmosphere, especially during the cold winter months.
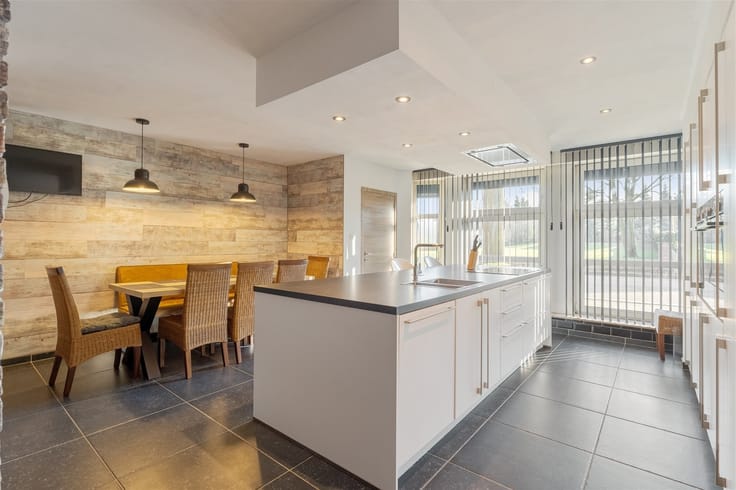
The fully equipped kitchen flows seamlessly into the living area and extends into the utility room, where all the necessary connections are in place for a laundry room with a separate shower.
On the ground floor, there is also a separate office space that can be converted into a bedroom.
On the first floor, there are three bedrooms, perfect for a large family. The bathroom is equipped with a bathtub, shower, and sink.
The master bedroom also features an additional storage area.
The final major highlight of the home is the beautiful garden with its very spacious meadow in the back.
HIGHLIGHTS:
-Favorable EPC rating: D
-Spacious living area
-Move-in ready
-Easy access to surrounding cities
-Quiet location, set back on the lot
In short, a property with plenty of potential, where space and a beautiful garden take center stage!
Are you interested in this unique home? Then contact us right away at 089 82 14 90.
| Construction year | 1986 |
|---|---|
| Building condition | Good |
| Immovable heritage | Not specified |
| Number of frontages | 4 |
| Asbestos certificate is available | Yes |
| Usable floor area | 241 square meters |
|---|---|
| Kitchen type | Installed |
| Bedrooms | 4 |
| Dressing room | No |
| Bathrooms | 1 |
| Shower rooms | 1 |
| Toilets | 2 |
| Professional space | No |
| Furnished | No |
| Armored door | No |
| Width of the lot on the street | meters |
|---|---|
| Gas, water & electricity | No |
| Primary energy consumption | 393 kilowatt hour per square meters |
|---|---|
| EPC/EPC label | D |
| Renovation works mandatory | No |
| Unique code EPB certificate | 20261112-0003996477-RES-1 |
| CO₂ emission | Not specified |
| Yearly theoretical total energy consumption | Not specified |
| Valid electricity inspection certificate | No |
| Conformity certification for fuel tanks | Not specified |
| Summons: No judicial remedy or administrative measure imposed | Not specified |
|
Flemish register of measures consulted
|
Not specified |
| Valid flood certificate | Not specified |
| Heating type | Electric |
| Heat pump | No |
| Double glazing | Yes |
| Building permit | Not specified |
|---|---|
| Cadastral Plan | Not specified |
| Right of first refusal for the tenant | Not specified |
| Allotment permit | Not specified |
| Preemption right | Not specified |
| Most recent urban development zoning | Not specified |
| Flood zone type | Non flood zone |
|
P-score
|
A |
|
G-score
|
A |
Asked price excluding notary fees (excluding eventual registration fees)
| Price | 749000 € |
|---|---|
| Tenement building | No |
|
|
|





| Address |
Sint Martinusplein, 1
3600 - Genk |
|---|---|
| Website |
|
| External reference | 355358 - 4277223 |
Get in touch