


149000€
3 bedrooms 187 square meters

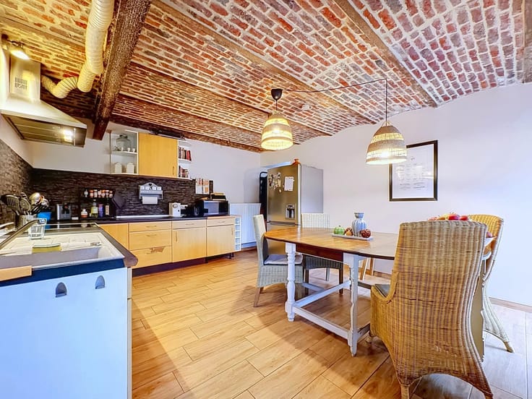
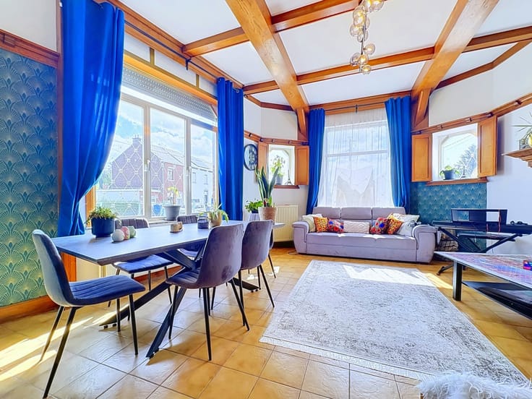
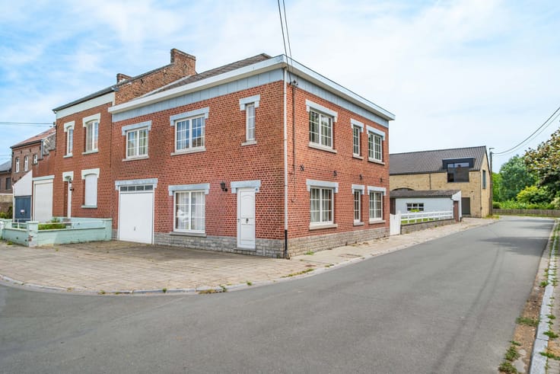
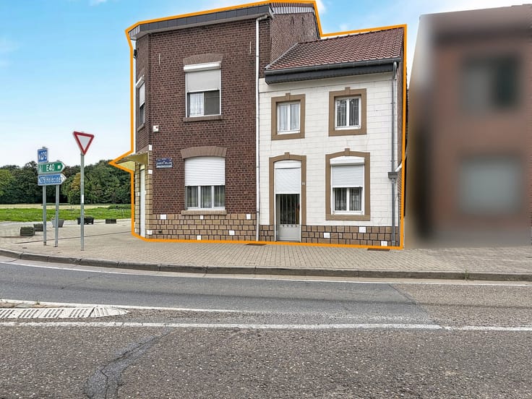
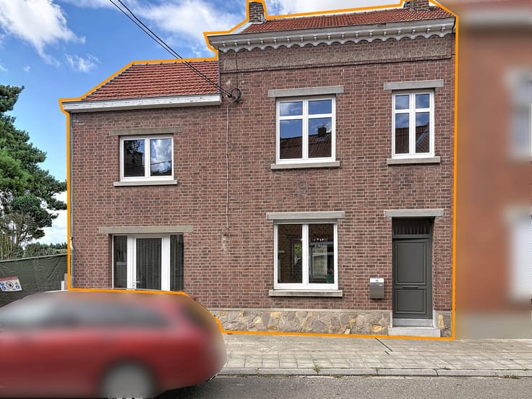
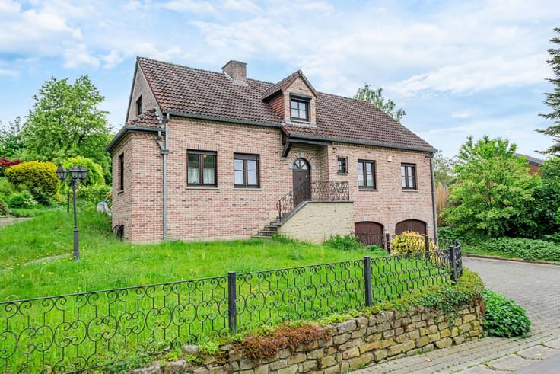
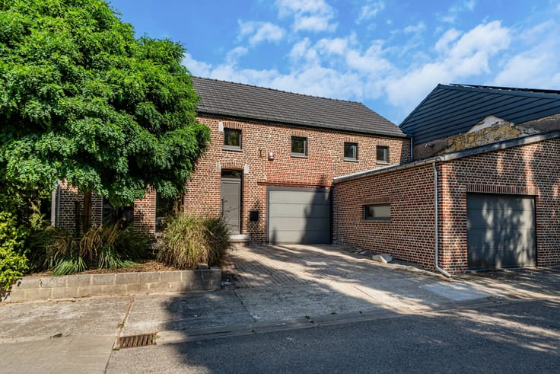
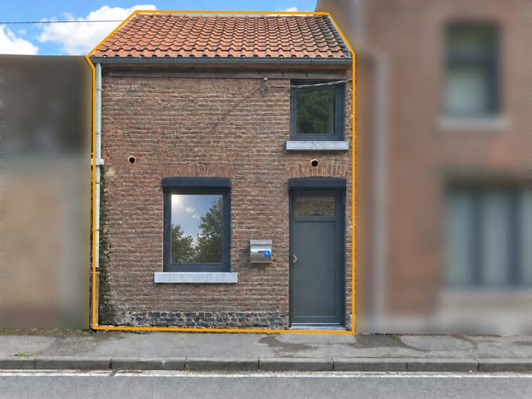
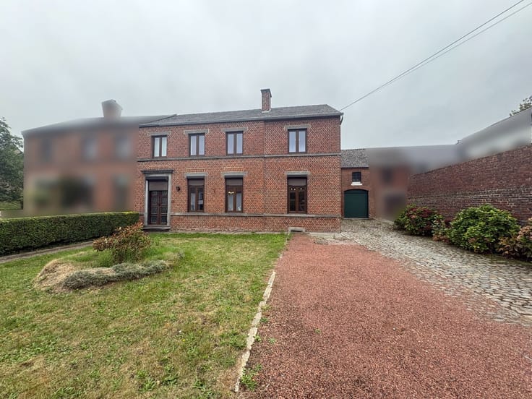
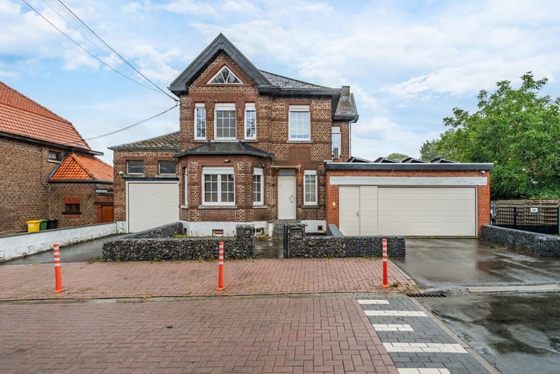
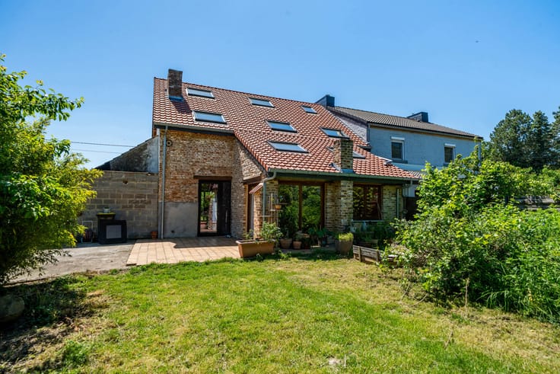
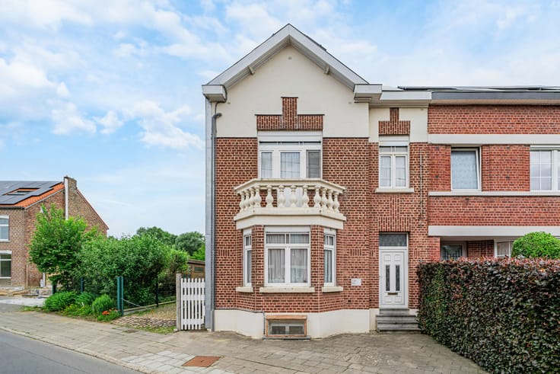
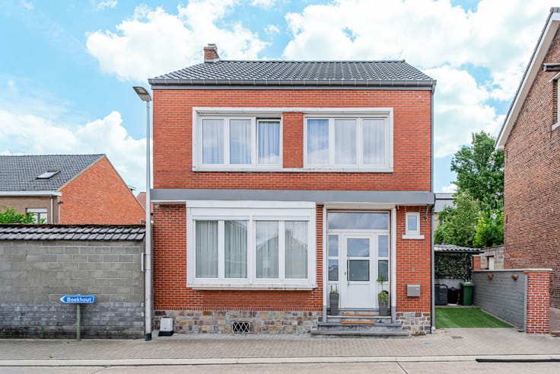
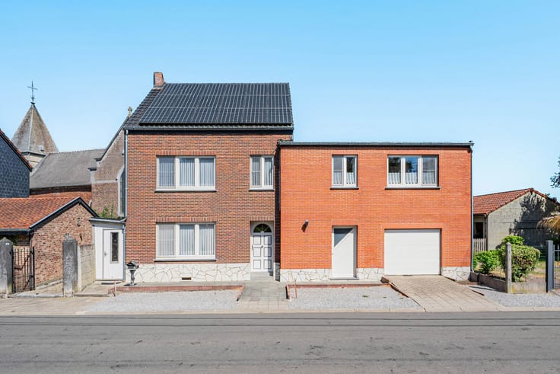
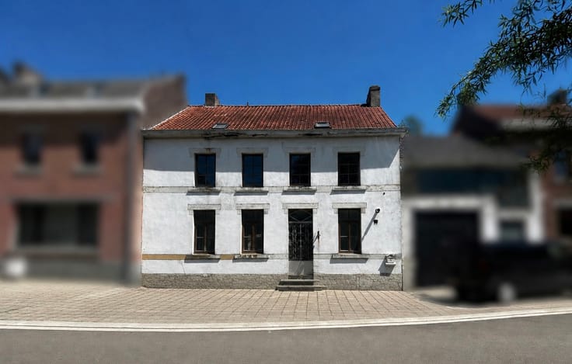
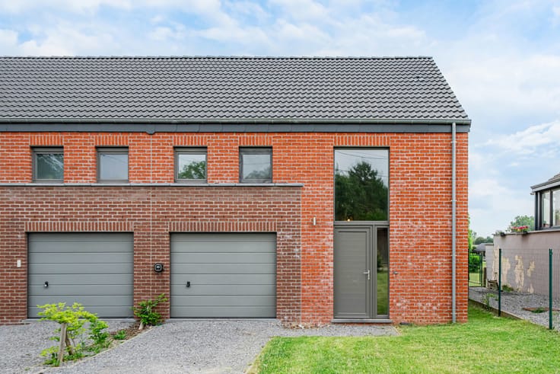
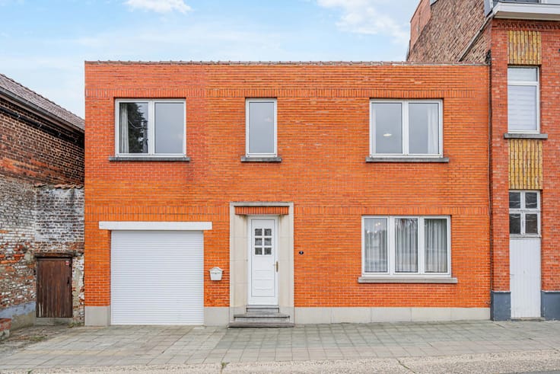
Located in the heart of the village of Hélécine, in Walloon Brabant, this three-facade house of 187 m2 living space is a great opportunity for lovers of real estate projects and people wishing to create a place of life entirely in their image.
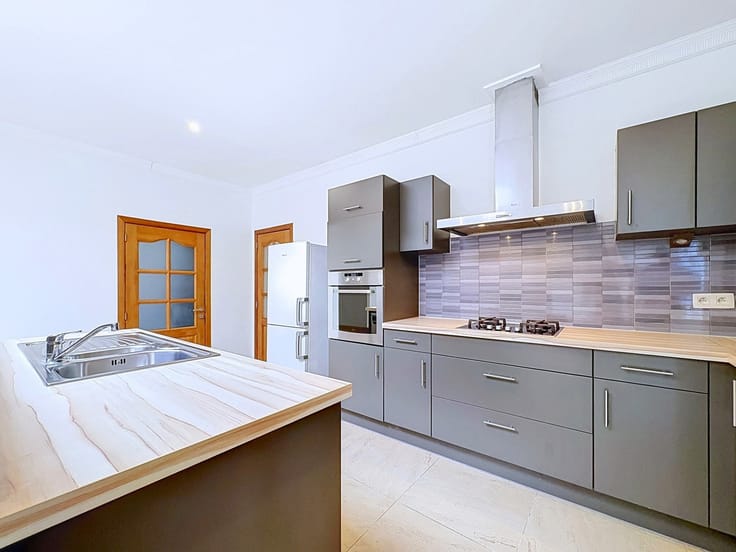
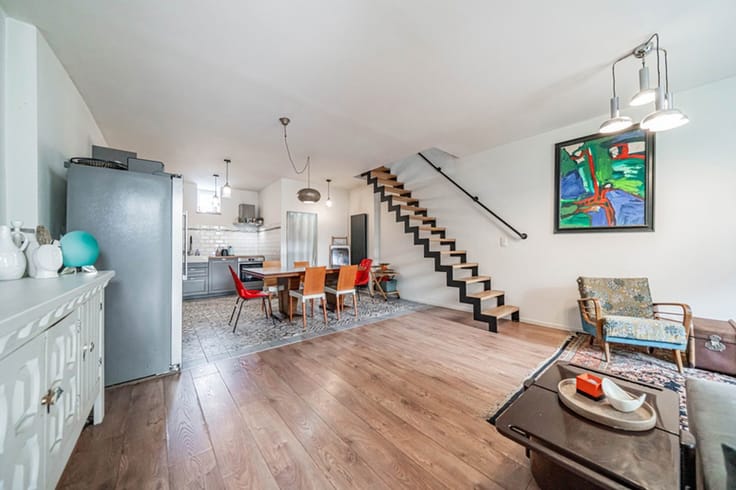
The property requires a complete renovation, but offers great development possibilities to achieve the project of your dreams.
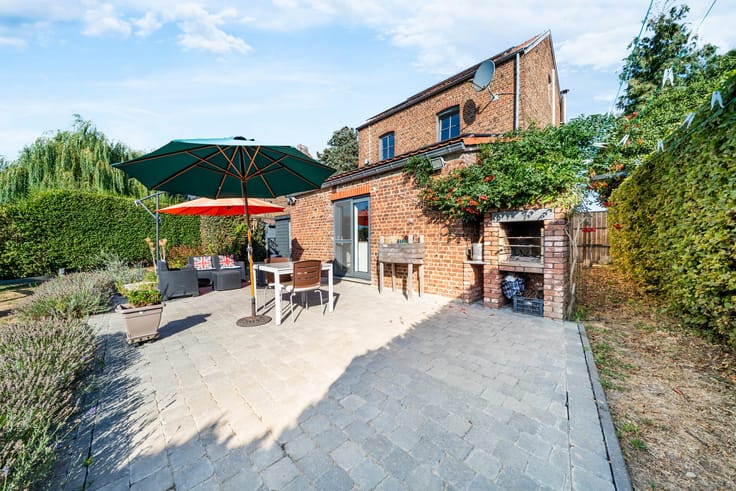
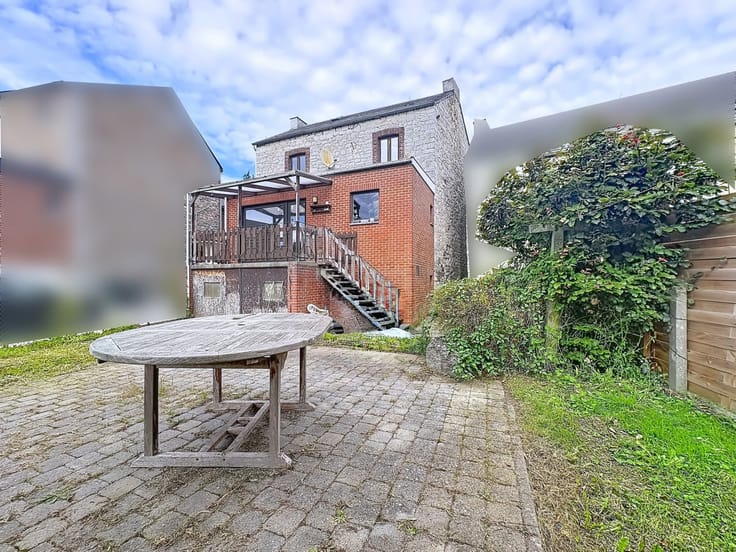
Located on a plot of 140 m 2, the house has access from the back, a courtyard that can be expanded by demolishing an existing small building, as well as a garage and a private parking space, particularly valuable assets.
As for the location, you will enjoy an environment close to all amenities, including the nearby Ezemaal station, offering a direct connection between Brussels and Liège, as well as access to the E40 motorway just 2 minutes away.
A property full of potential, ideal for renovation enthusiasts looking for a personalized project in a convenient and accessible location.
Technical side: PVC double-glazed windows, no central heating, non-compliant electrical installation, slate roof not insulated but not leaking and connection to the sewer.
PEB G – 593 kWh/m 2. year – 76 834 kWh/year – 20261023029454
Interested? Contact us at 019/600.720 or [email protected]
| Available as of | Immediately |
|---|---|
| Number of floors | 2 |
| Building condition | Good |
| Immovable heritage | Not specified |
| Number of frontages | 3 |
| Covered parking spaces | 1 |
| Surroundings type | Countryside |
| Asbestos certificate is available | Not specified |
| Usable floor area | 187 square meters |
|---|---|
| Kitchen type | Not installed |
| Bedrooms | 3 |
| Bedroom 1 surface | 19 square meters |
| Bedroom 2 surface | 14 square meters |
| Bedroom 3 surface | 34 square meters |
| Shower rooms | 1 |
| Toilets | 1 |
| Furnished | No |
| Surface of the plot | 140 square meters |
|---|---|
| Connection to sewer network | Connected |
| Gas, water & electricity | No |
| Terrace surface | 12 square meters |
| Primary energy consumption | 593 kilowatt hour per square meters |
|---|---|
| EPC/EPC label | G |
| Renovation works mandatory | Not specified |
| Unique code EPB certificate | 20261023029454 |
| CO₂ emission | 110 kg CO₂/m² |
| Yearly theoretical total energy consumption | 76834 kWh/year |
| Valid electricity inspection certificate | No |
| Summons: No judicial remedy or administrative measure imposed | Not specified |
| Valid flood certificate | Not specified |
| Building permit | Not specified |
|---|---|
| Cadastral Plan | Not specified |
| Right of first refusal for the tenant | Not specified |
| Allotment permit | Not specified |
| Preemption right | Not specified |
| Most recent urban development zoning | Not specified |
| Flood zone type | Non flood zone |
|
P-score
|
Not specified |
|
G-score
|
Not specified |
Asked price excluding notary fees (excluding eventual registration fees)
| Price | 149000 € |
|---|---|
| Tenement building | No |
|
|
|








| Address |
150 Rue de Landen
4280 - Hannut |
|---|---|
| Website |
|
| External reference | 7838033 |
Get in touch