


625000€
2 bedrooms 266 square meters

House
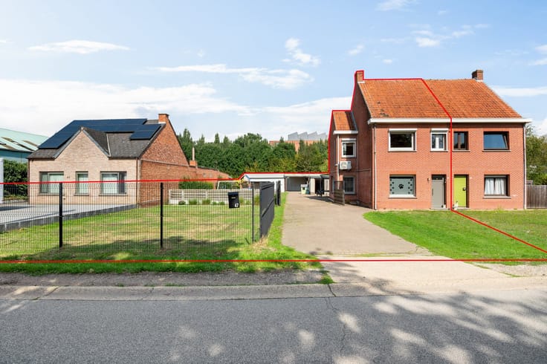
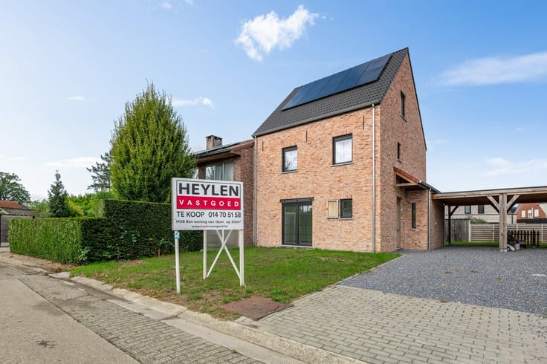
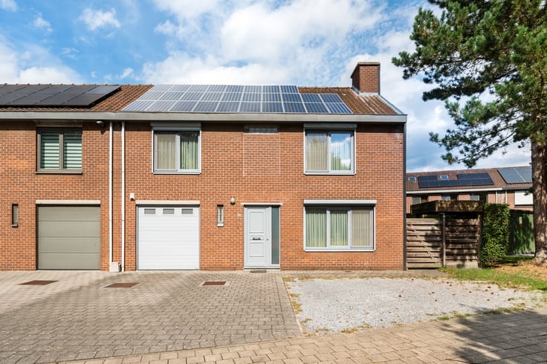
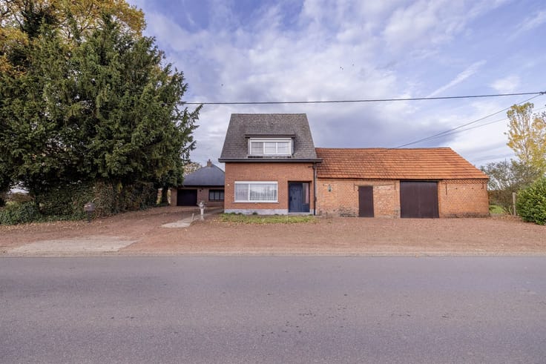
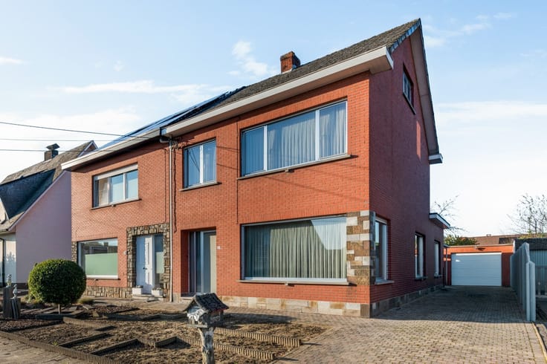
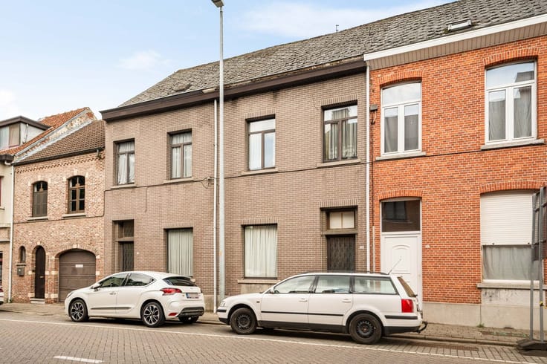
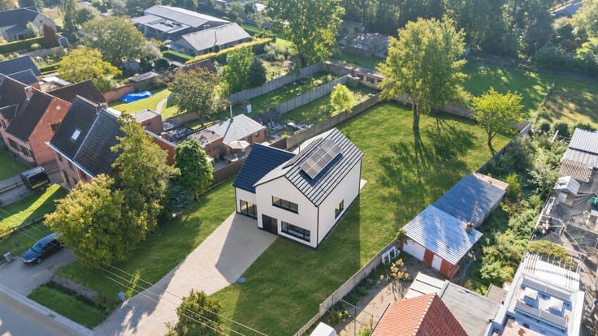
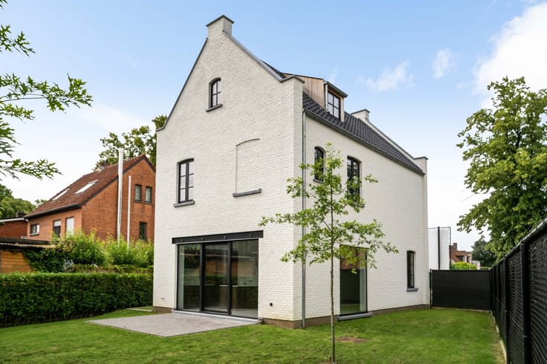
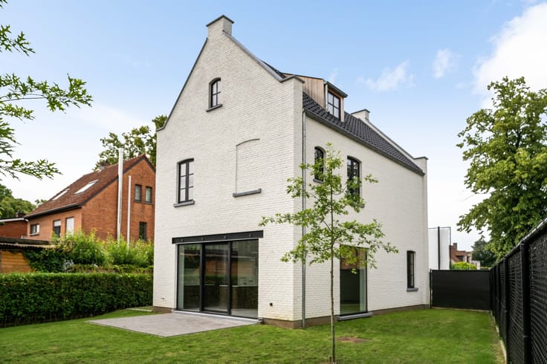
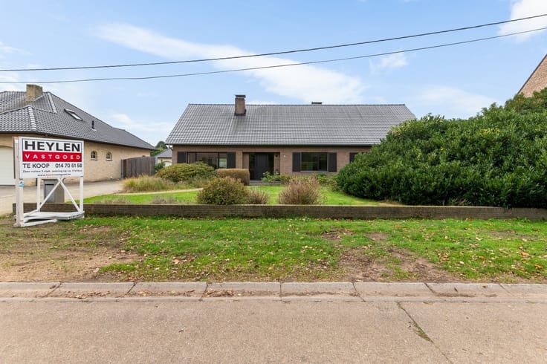
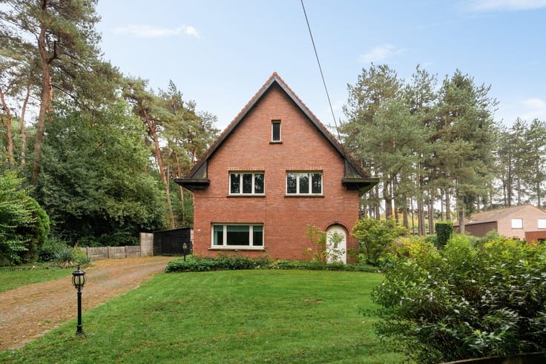
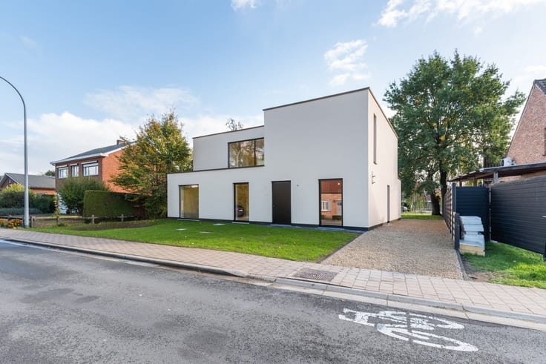
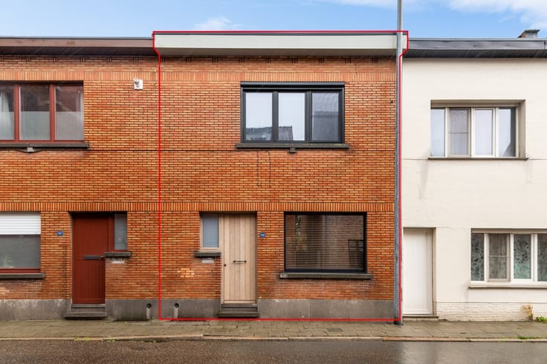
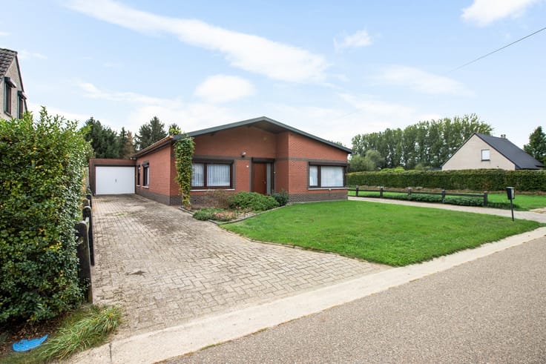
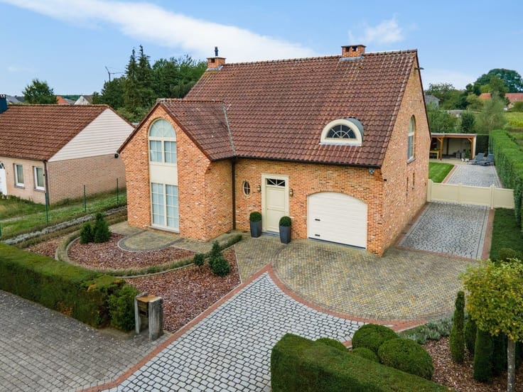
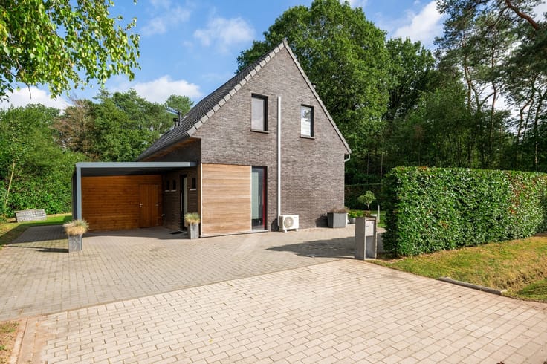
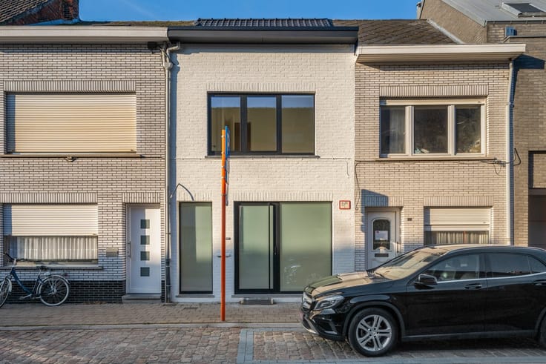
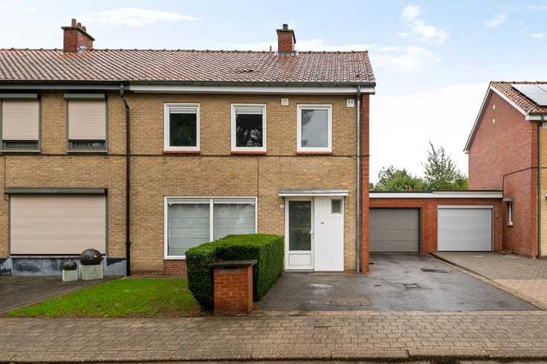
Unique home with a view of the greenery on 1,355 m²
This home was thoroughly renovated in 2025 and is therefore move-in ready and compliant with current standards. Thanks to its spacious layout, the home offers numerous possibilities, including assisted living, co-housing, and running a private practice, among others.
Location: Quiet and green setting in a residential, sought-after, child-friendly neighborhood just outside the center of Herenthout, with all amenities (shops, schools, bus stops, etc.) nearby. Access to surrounding municipalities is also convenient.
Layout:
Ground floor: studio with bedroom, bathroom, garage, and utility room
First floor: entry hall, guest restroom, living room, kitchen, bathroom, bedroom
Description: You enter the home via the staircase and arrive in the entry hall on the first floor, which leads to the bright living room. Thanks to the many windows, you’ll enjoy an abundance of natural light here, and the feeling of the outdoors is pleasantly brought indoors. The living area offers ample space for a comfortable sitting and dining area.
Adjacent to this is the fully equipped kitchen. Both the kitchen and the living area provide direct access to the patio and garden. This floor also features a bedroom and a bathroom, equipped with a walk-in shower, bathtub, toilet, and sink.
A spiral staircase leads to the ground floor, which has been converted into a fully-fledged studio. This floor offers a wide range of uses and features a shower, toilet, sink, a spacious multipurpose room, a garage, and a laundry area. Here, too, you’ll enjoy direct access to the garden.
The property is situated on a spacious, east-facing lot measuring no less than 1,355 m² and also features a built-in 3 x 7-meter swimming pool.
Additional information:
- EPC: 203 kWh/m²
- Complies with EK standards
- 16 solar panels + air conditioners
- Renovation (2025): garage door, exterior doors, windows, kitchen, bathroom, swimming pool, flooring, electrical system, plumbing, boiler, patios, ...
| Construction year | 1971 |
|---|---|
| Building condition | Good |
| Immovable heritage | Not specified |
| Number of frontages | 4 |
| Asbestos certificate is available | Not specified |
| Usable floor area | 266 square meters |
|---|---|
| Kitchen type | Installed |
| Bedrooms | 2 |
| Dressing room | No |
| Shower rooms | 2 |
| Toilets | 2 |
| Professional space | No |
| Furnished | No |
| Armored door | No |
| Surface of the plot | 1355 square meters |
|---|---|
| Width of the lot on the street | meters |
| Connection to sewer network | Connected |
| Gas, water & electricity | Yes |
| Terrace | Yes |
| Terrace orientation | East |
| Elevator | No |
|---|---|
| Secure access / alarm | No |
| Armored door | No |
| Air conditioning | No |
| TV cable | Yes |
| Jacuzzi | No |
| Sauna | No |
| Swimming pool | No |
| Internet | No |
| Primary energy consumption | 203 kilowatt hour per square meters |
|---|---|
| EPC/EPC label | C |
| Renovation works mandatory | No |
| Unique code EPB certificate | 20261103-0003990510-RES-1 |
| CO₂ emission | Not specified |
| Yearly theoretical total energy consumption | Not specified |
| Valid electricity inspection certificate | Yes |
| Conformity certification for fuel tanks | Not specified |
| Summons: No judicial remedy or administrative measure imposed | Not specified |
|
Flemish register of measures consulted
|
Not specified |
| Separate meter for electricity | Yes |
| Separate meter for gas | Yes |
| Separate meter for water | Yes |
| Valid flood certificate | Not specified |
| Heating type | Gas |
| Heat pump | No |
| Double glazing | Yes |
| Building permit | Yes |
|---|---|
| Cadastral Plan | Not specified |
| Right of first refusal for the tenant | Not specified |
| Allotment permit | Yes |
| Preemption right | No |
| Most recent urban development zoning | |
| Flood zone type | Non flood zone |
|
P-score
|
A |
|
G-score
|
A |
| Latest land use designation | Residential park |
Asked price excluding notary fees (excluding eventual registration fees)
| Price | 625000 € |
|---|---|
| Cadastral income | 820 € |
| Tenement building | No |
|
|
|






| Address |
Grote Markt 10
2200 - HERENTALS |
|---|---|
| Website |
|
| External reference | 280366 - HER-26-SAJ-095 |
Get in touch