


349000€
3 bedrooms 165 square meters

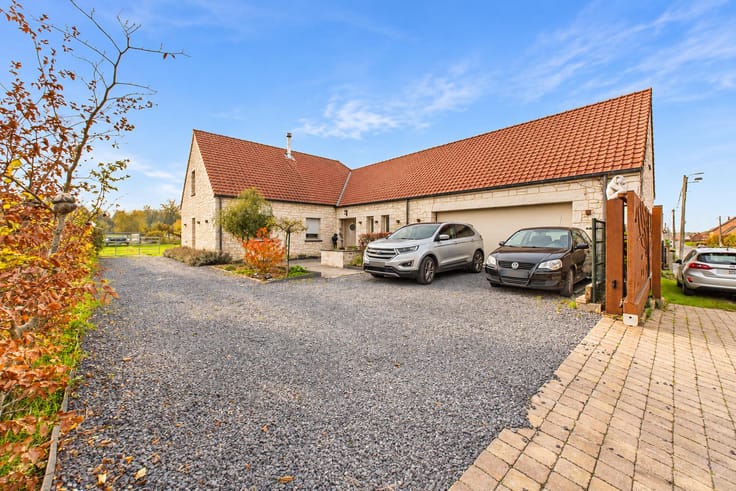
Magnificent U-shaped equestrian farmhouse with 3 bedrooms on
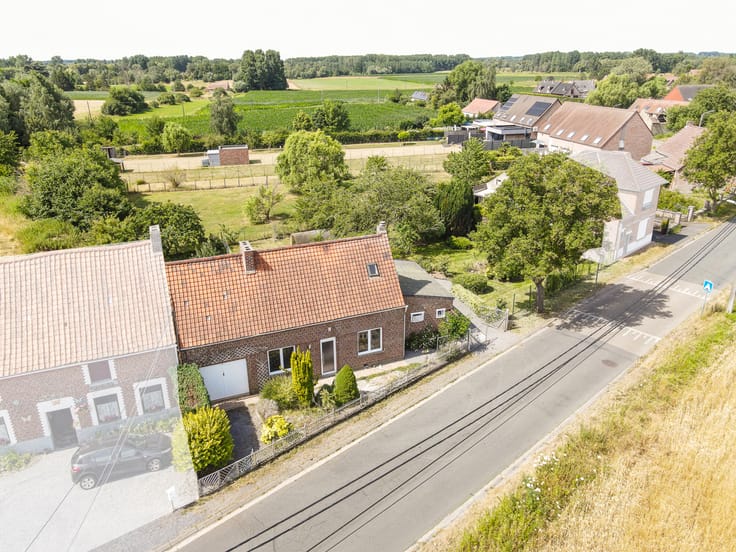
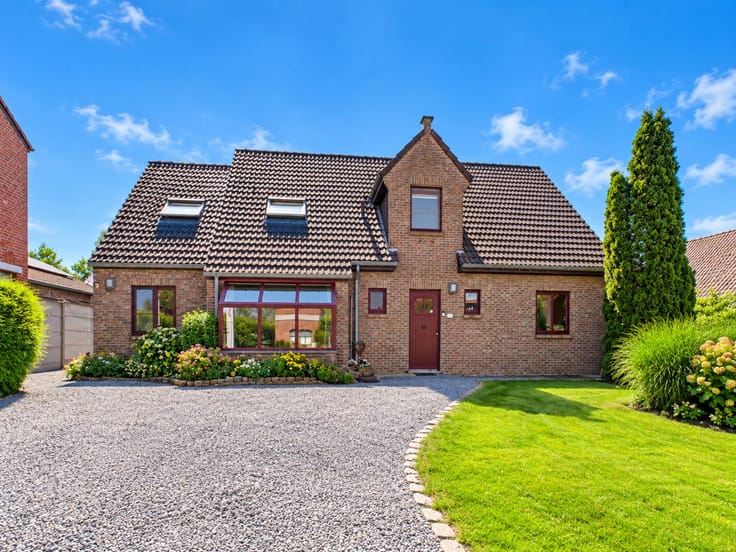
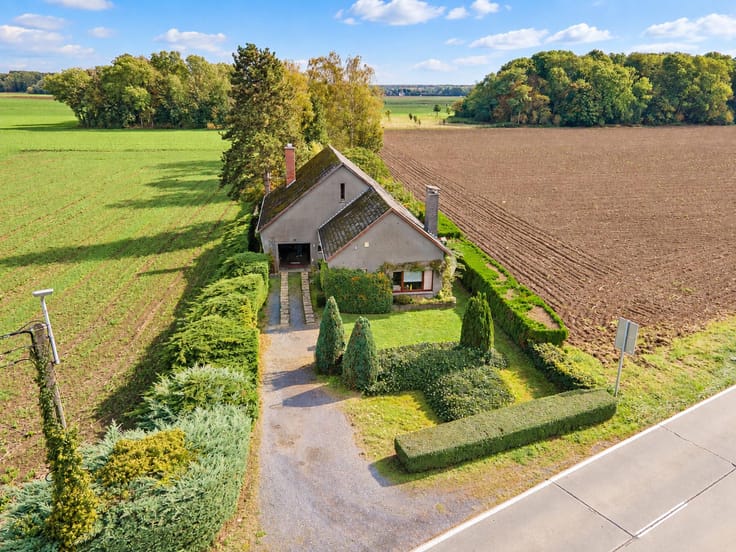
**Discover this magnificent U-shaped farmhouse set in the peaceful countryside of Hérinnes, offering 165 m² of living space, spacious outbuildings and excellent equestrian facilities!**
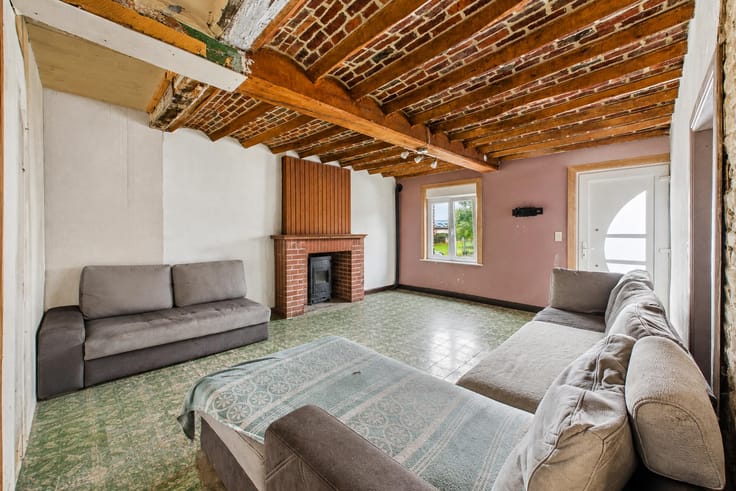
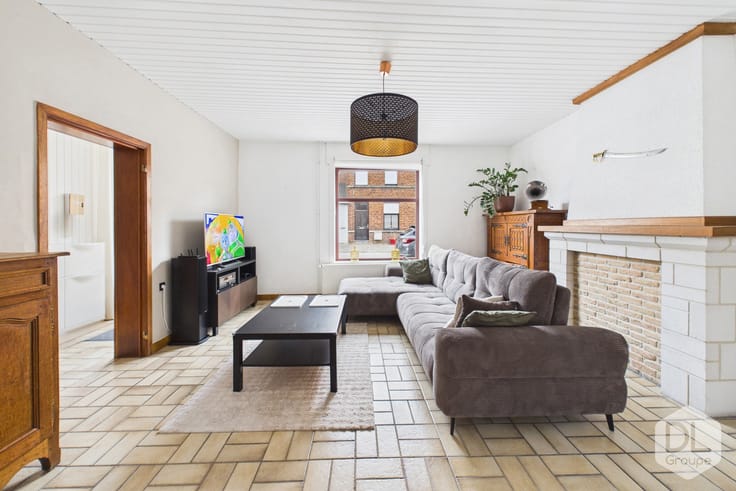
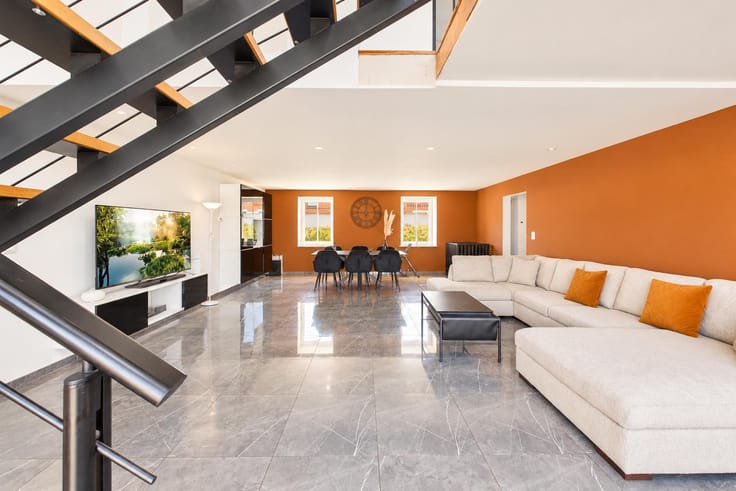
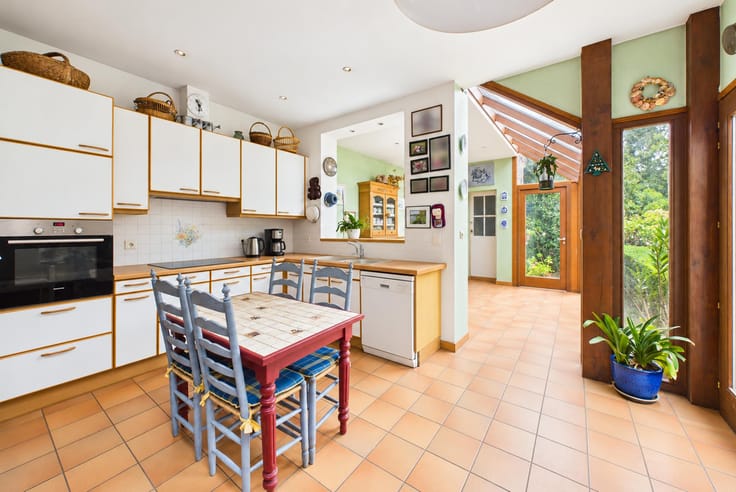
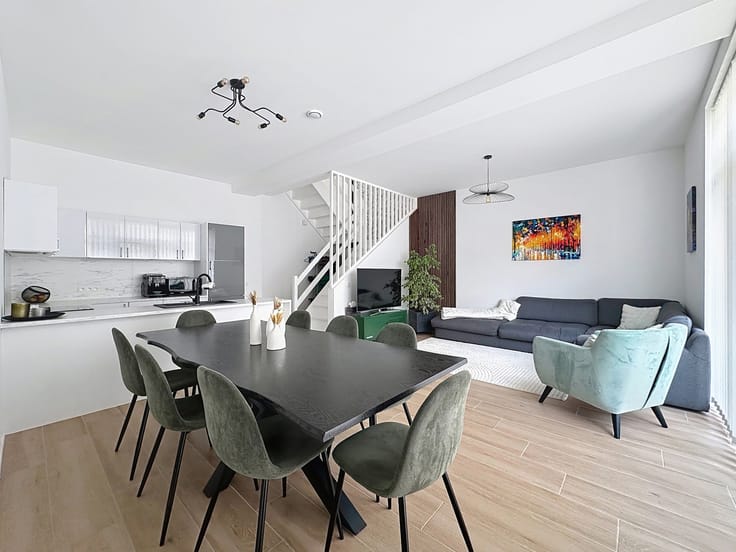
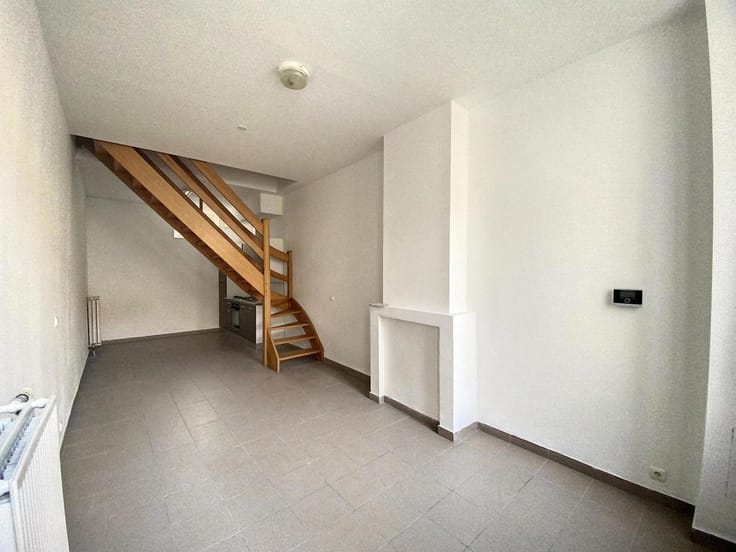
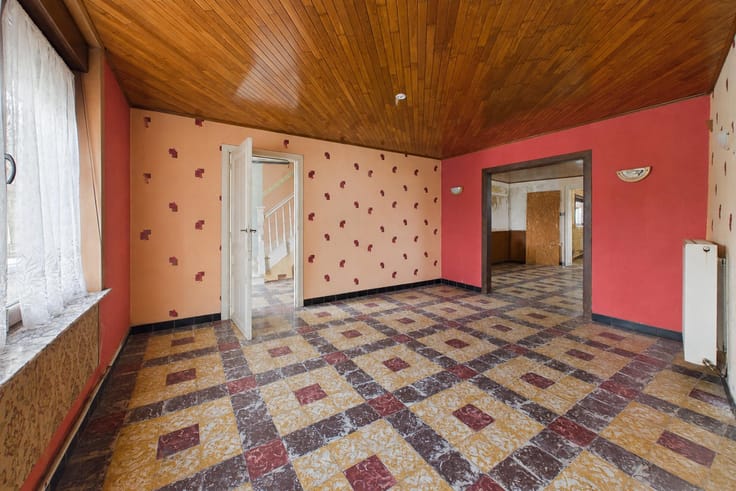
**On the ground floor:** an entrance hall, a wall-hung toilet with hand basin, an office, a bright 31 m² living area (lounge and dining room) with an open staircase, a spacious adjoining fitted kitchen (ceramic hob, extractor hood, oven, microwave, double sink, dishwasher, refrigerator, freezer, dining area and plenty of storage space), a bathroom featuring a bathtub, walk-in shower, vanity unit with double washbasin and heated towel rail, a laundry room, a pantry and a large 21 m² bedroom.
**On the first floor:** a landing providing access to 2 additional spacious bedrooms measuring 24 m² and 17 m².
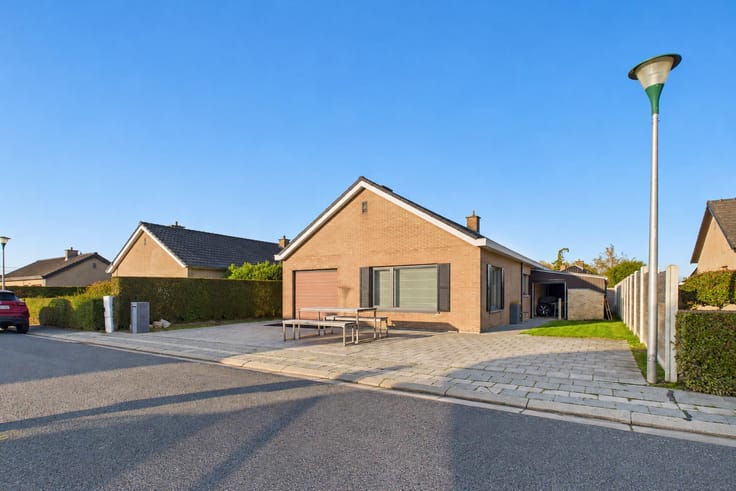
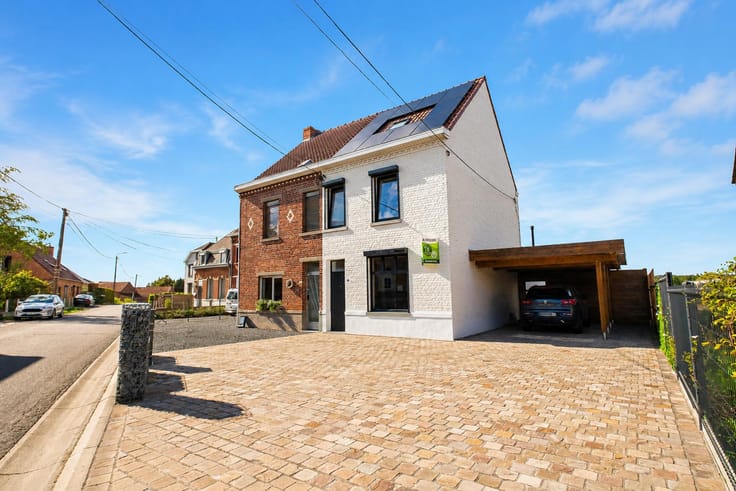
**Garage and outbuildings:** a spacious 68 m² garage accommodating up to 3 vehicles and equipped with a motorised sectional garage door. A fixed staircase located directly inside the garage provides access to a large attic offering numerous possibilities for conversion into a workshop, music room, leisure area or storage space.
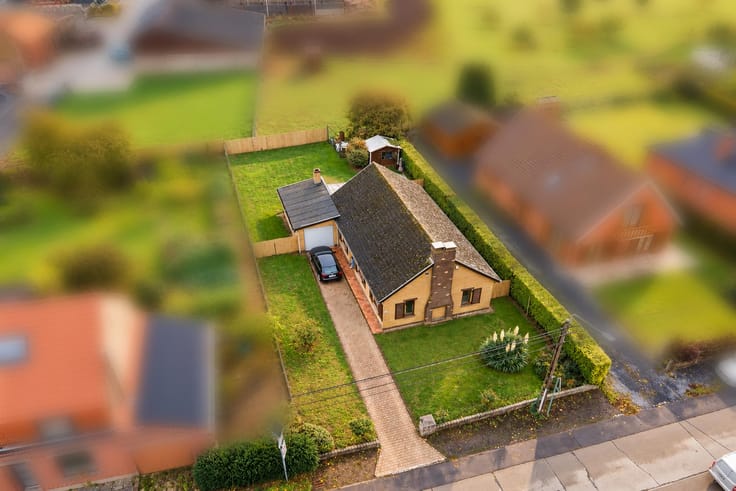
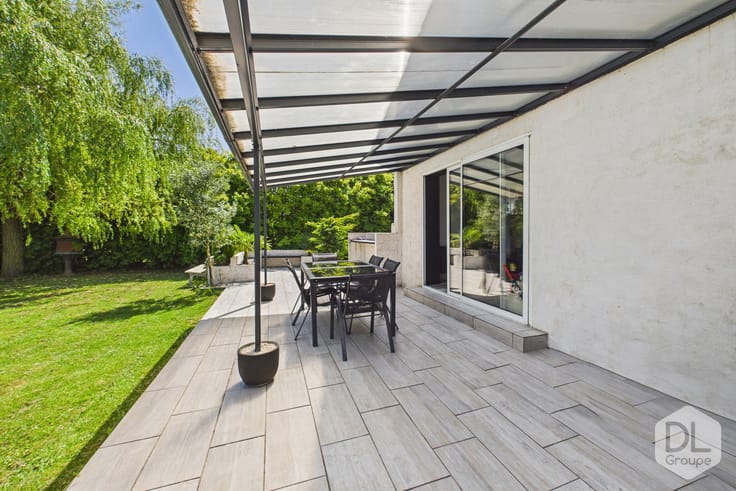
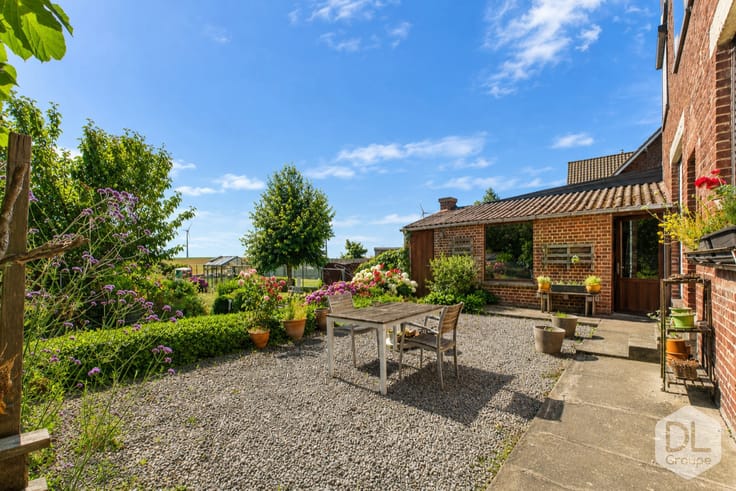
**Outside:** the property stands on a beautiful 3,680 m² plot and features a pleasant inner courtyard with parking space for 3 to 4 vehicles, secured by a motorised entrance gate. A paved terrace and an enclosed south-east-facing garden complete the outdoor areas.
**Equestrian facilities:** a major highlight of this property! The facilities include a riding arena of approximately 700 m², a beautiful paddock situated behind the house and 3 horse stables, allowing you to keep your horses right at home.
**Features:**
Charming U-shaped farmhouse offering 165 m² of living space for the residential part alone, situated in a peaceful rural setting while remaining close to local amenities (schools, public transport, shops, etc.), gas central heating with a recently installed Vaillant condensing boiler, hot water cylinder directly connected to the boiler, pellet stove in the living room, PVC and wooden window frames with double glazing, traditional terracotta floor tiles, modern tiled flooring, laminate flooring in the bedrooms, water softener, motorised sectional garage door, 15 solar panels and a functioning artesian well with an existing Socarex pipe connection. **A MUST-SEE PROPERTY!**
| Building condition | Good |
|---|---|
| Immovable heritage | Not specified |
| Number of frontages | 4 |
| Covered parking spaces | 1 |
| Outdoor parking spaces | 4 |
| Asbestos certificate is available | Not specified |
| Usable floor area | 165 square meters |
|---|---|
| Living room surface | 31 square meters |
| Kitchen type | Installed |
| Kitchen surface | 24 square meters |
| Bedrooms | 3 |
| Bedroom 1 surface | 24 square meters |
| Bedroom 2 surface | 21 square meters |
| Bedroom 3 surface | 17 square meters |
| Bathrooms | 1 |
| Shower rooms | 1 |
| Toilets | 1 |
| Laundry room | Yes |
| Office surface | 3 square meters |
| Office | Yes |
| Attic | Yes |
| Furnished | No |
| Armored door | No |
| Surface of the plot | 3538 square meters |
|---|---|
| Connection to sewer network | Connected |
| Gas, water & electricity | Yes |
| Garden surface | 330 square meters |
| Terrace | Yes |
| Terrace orientation | South East |
| Caretaker | No |
|---|---|
| Elevator | No |
| Accessible for disabled people | No |
| Intercom | No |
| Secure access / alarm | No |
| Armored door | No |
| TV cable | Yes |
| Visio phone | No |
| Swimming pool | No |
| Primary energy consumption | 277 kilowatt hour per square meters |
|---|---|
| EPC/EPC label | D |
| Renovation works mandatory | Not specified |
| Unique code EPB certificate | 20261105020648 |
| CO₂ emission | 47 kg CO₂/m² |
| Yearly theoretical total energy consumption | 56919 kWh/year |
| Valid electricity inspection certificate | Not specified |
| Summons: No judicial remedy or administrative measure imposed | Not specified |
| Valid flood certificate | Not specified |
| Heating type | Gas |
| Photovoltaic solar panels | Yes |
| Double glazing | Yes |
| Building permit | Not specified |
|---|---|
| Cadastral Plan | Not specified |
| Right of first refusal for the tenant | Not specified |
| Allotment permit | Not specified |
| Preemption right | Not specified |
| Most recent urban development zoning | Not specified |
| Flood zone type | Non flood zone |
|
P-score
|
Not specified |
|
G-score
|
Not specified |
Asked price excluding notary fees (excluding eventual registration fees)
| Price | 349000 € |
|---|---|
| Cadastral income | 466 € |
| Tenement building | No |
|
|
|






| Address |
Boulevard du Roi Albert 42/44
7500 - Tournai |
|---|---|
| Website |
|
| External reference | 7943221 |