


360000€
5 bedrooms 210 square meters

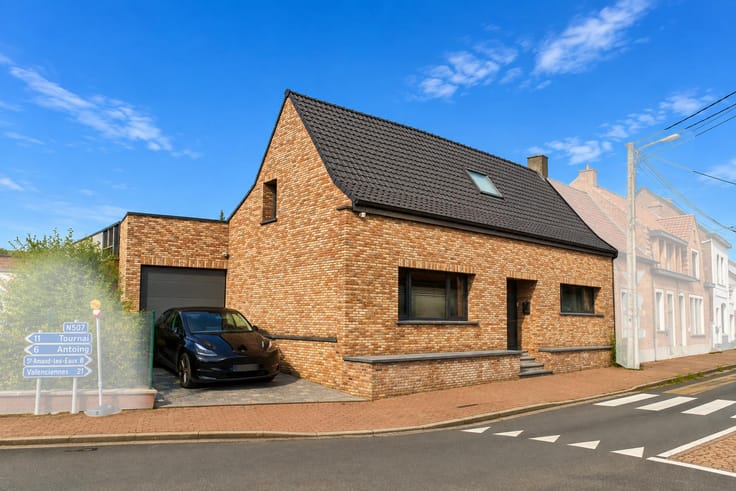
5-bedroom house with spacious interiors, a garage, and a gar
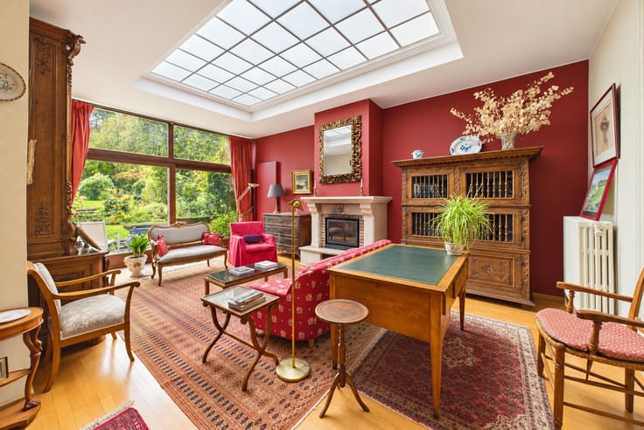
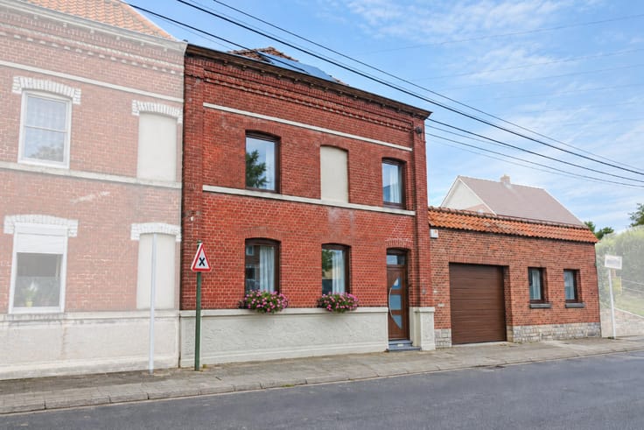
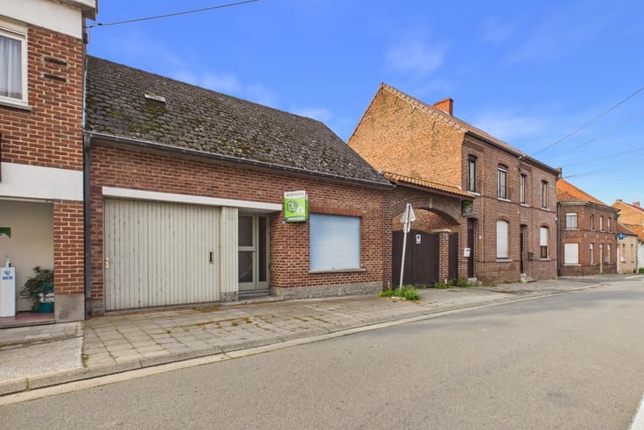
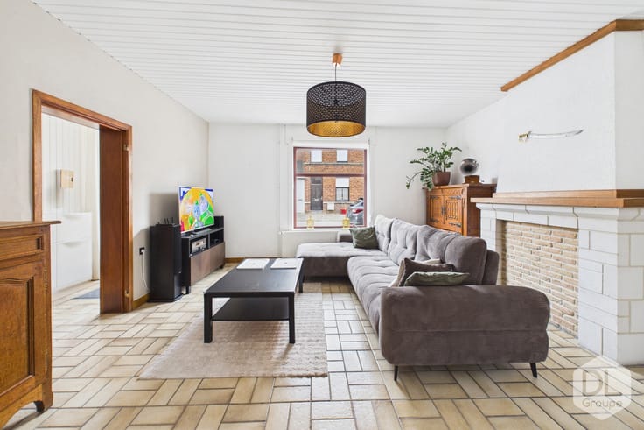
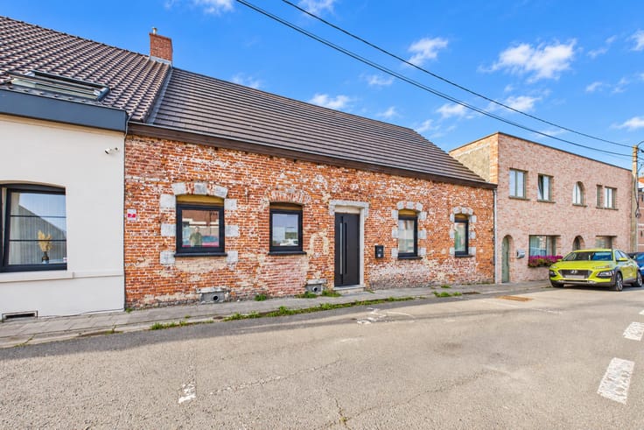
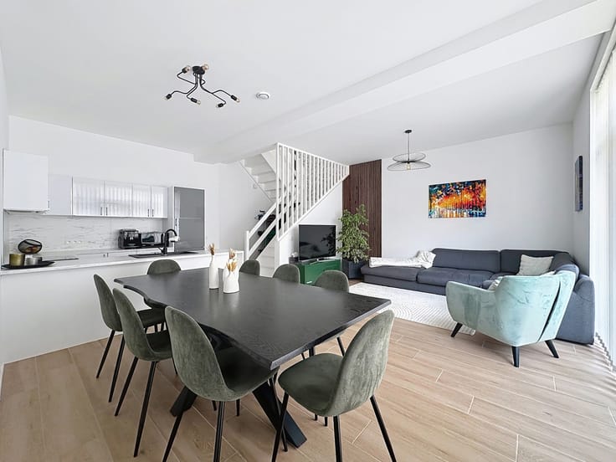
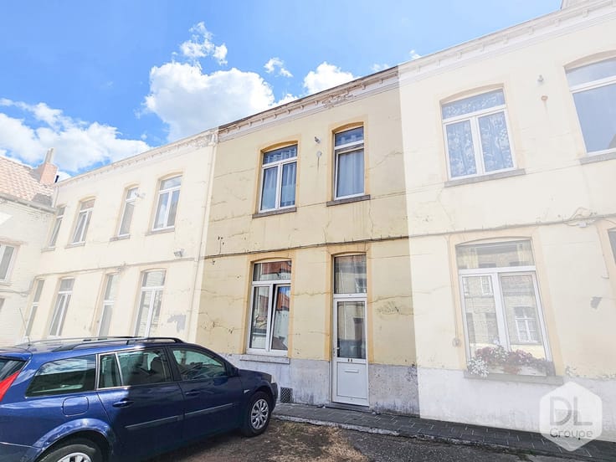
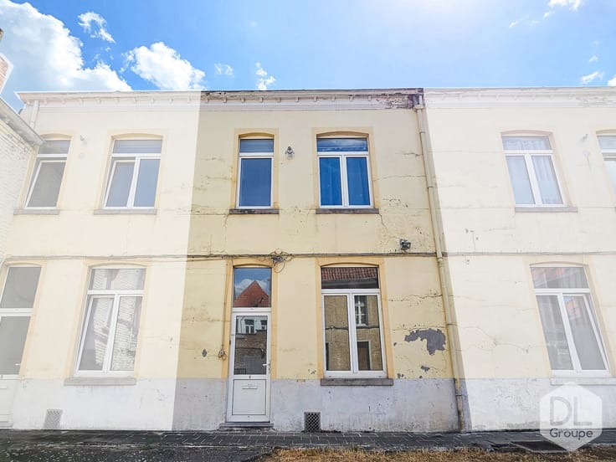
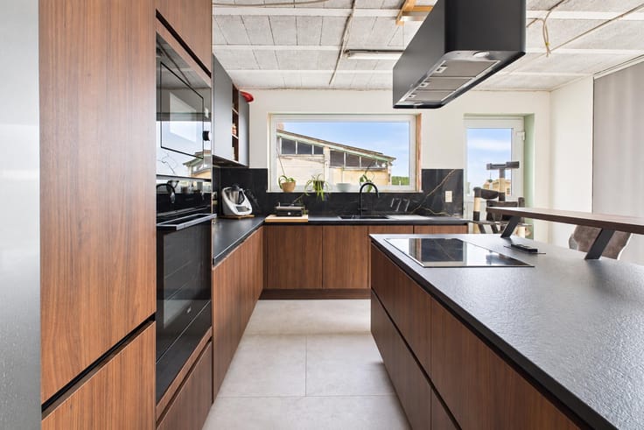
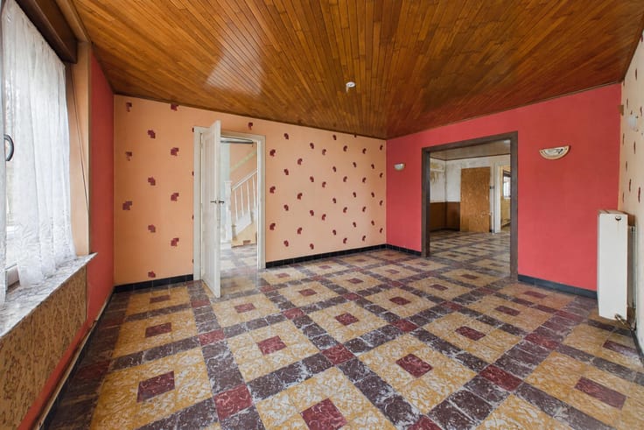
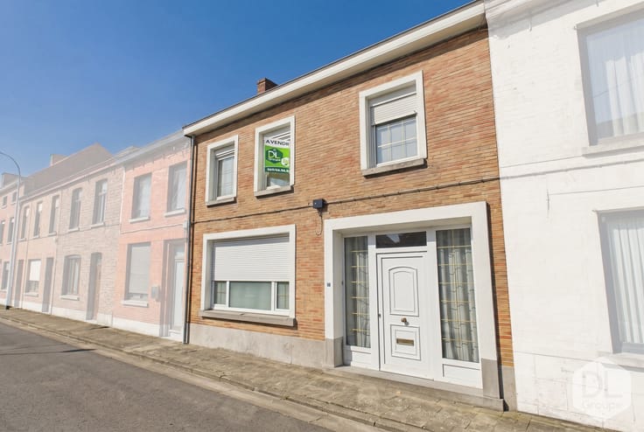
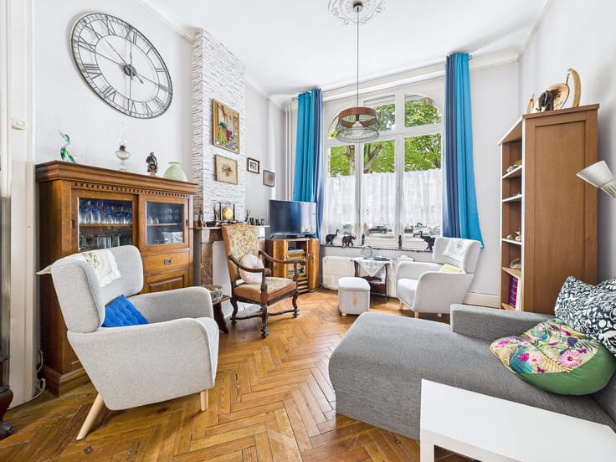
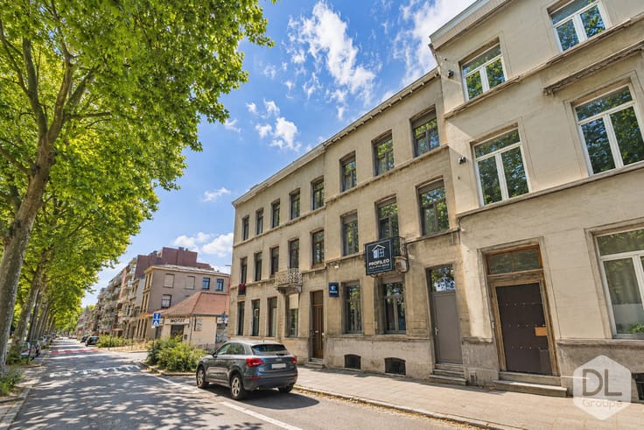
On the ground floor, this spacious terraced house—featuring a wide frontage—welcomes you into an entrance hall that leads to a vast living area of approximately 41 m², complete with a fireplace featuring an insert. Adjoining this is an attractive 20 m² dining room, which boasts a large floor-to-ceiling window opening directly onto the garden. A generous 21 m² fitted kitchen—complete with a breakfast bar—includes an oven, a ceramic hob, a dishwasher, a stainless steel sink, a built-in refrigerator and freezer, and ample storage space. In total, the living areas span over 80 m²! This level also includes a separate WC with a hand basin, as well as a laundry room equipped with a sink.
On the first floor, a landing leads to three well-proportioned bedrooms: two measuring over 21 m² each, and a third of approximately 13 m²—all fitted with electric shutters. This floor also features a spacious 11.5 m² bathroom—equipped with a shower, a corner bathtub, and a double vanity unit—along with a 5 m² dressing area and a separate WC.
On the second floor, you will find two additional large bedrooms (approximately 20 m² and 16 m²), as well as a second bathroom fitted with a shower, a vanity unit, and a WC. This level also offers the potential to create a sixth bedroom with a mezzanine, subject to technical and planning feasibility.
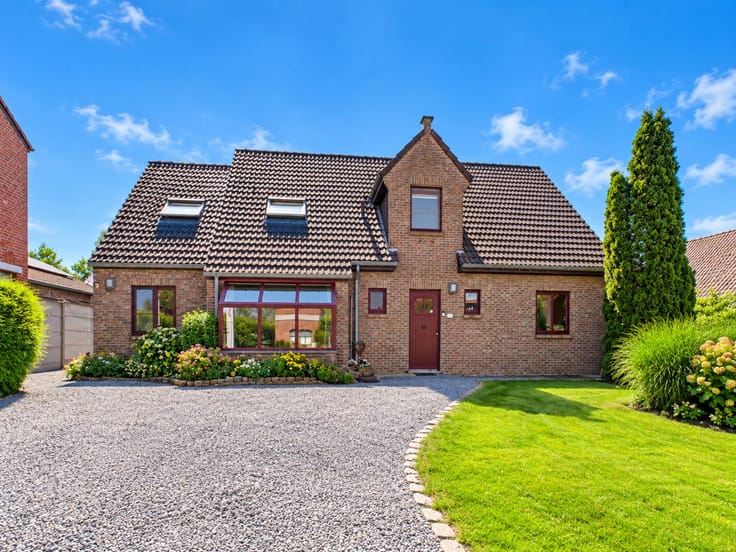
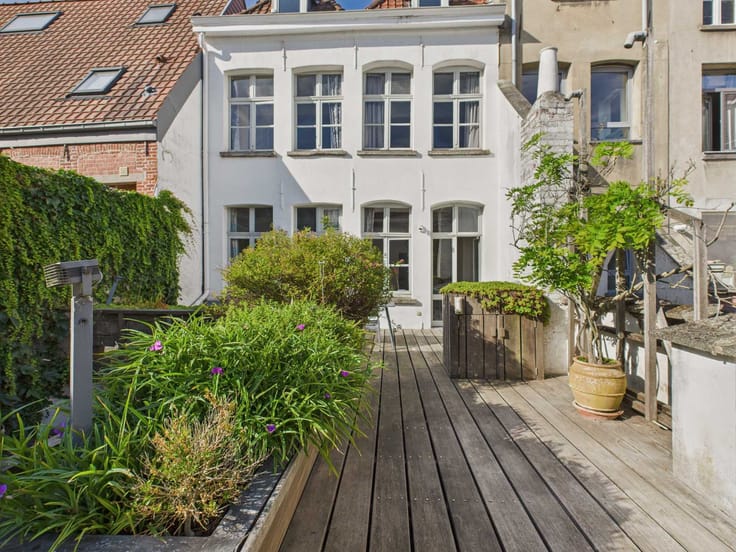
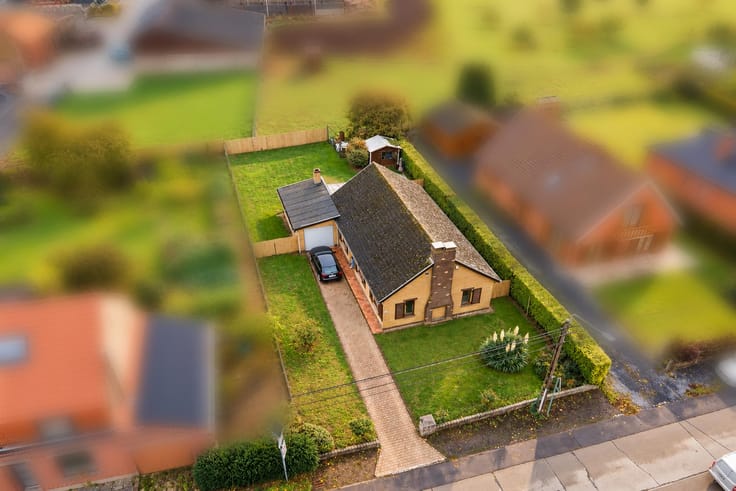
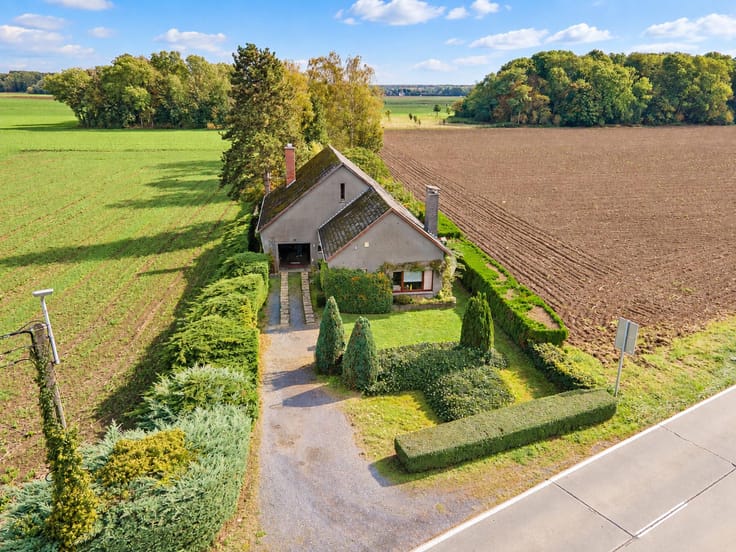
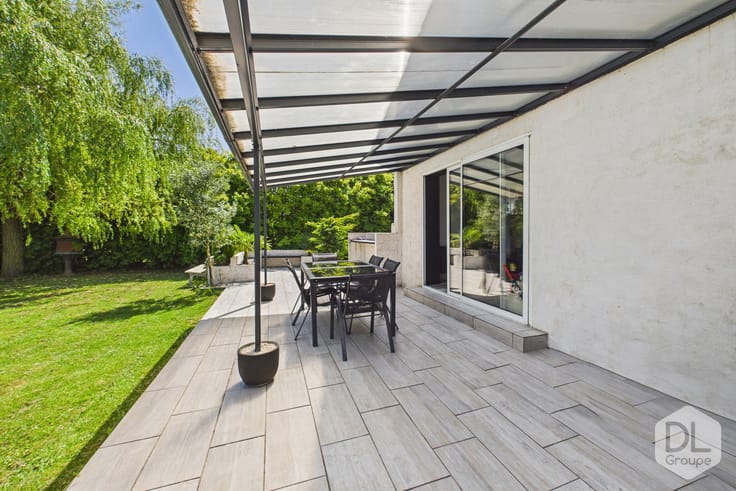
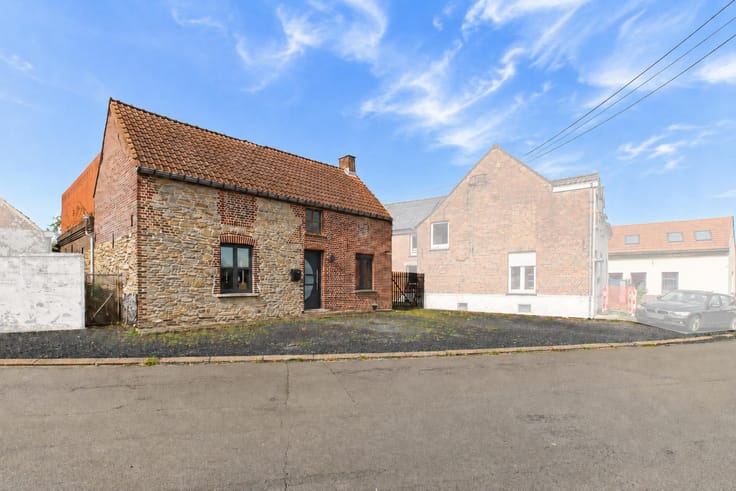
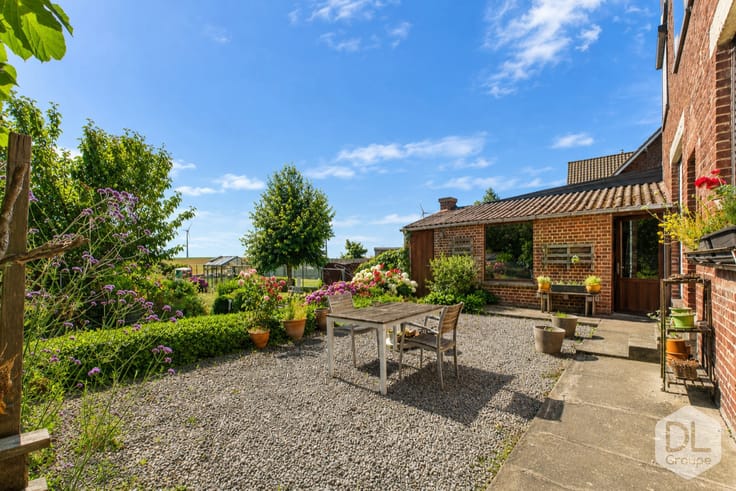
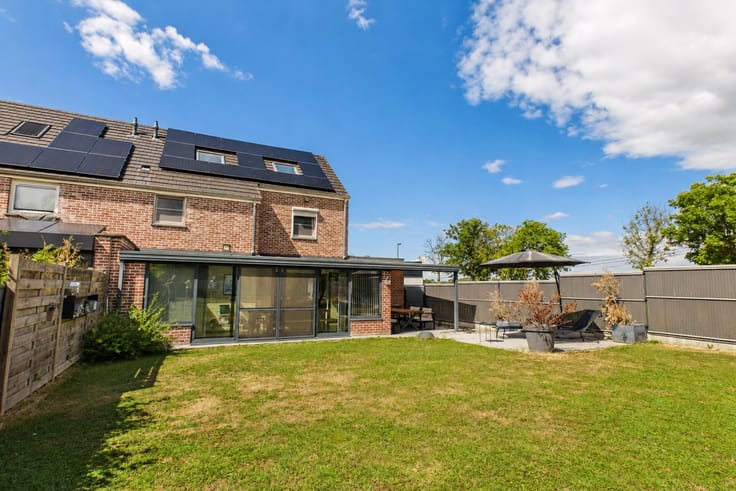
Outside, the property enjoys a pleasant, fully walled garden planted with trees, complemented by a terrace—perfect for making the most of sunny days. Features:
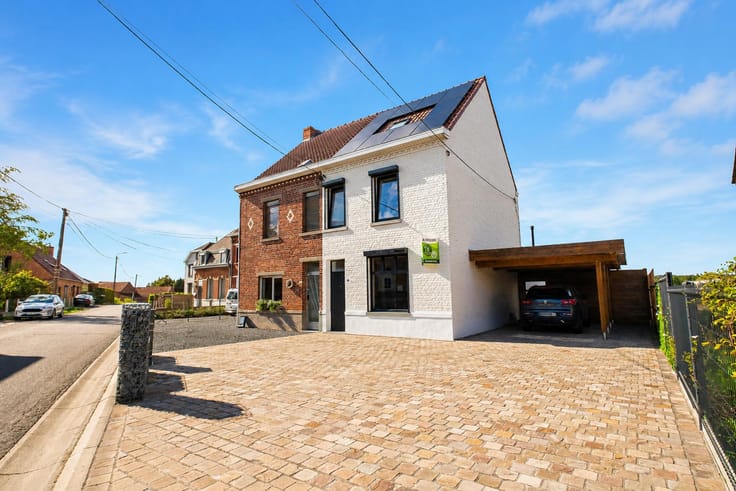
Gas central heating with a Radson boiler, fireplace with an insert, double-glazed PVC window frames on the ground-floor front facade and throughout the entire first floor, double-glazed wooden window frames at the rear of the ground floor, electric shutters in the three first-floor bedrooms and on the ground-floor front facade, blinds on the ground-floor windows, a garage of approximately 18 m² with a motorized sectional door, a fitted kitchen with a breakfast bar, a laundry room with a sink, 3 toilets (2 of which are separate), the potential to create a sixth bedroom with a mezzanine (subject to feasibility), an attic of approximately 13 m², 4 cellars, connection to the main sewer system, a fully walled garden with trees, and a terrace.
Cadastral income: €1,363
This advertisement is non-contractual and does not constitute an offer.
The owners reserve the right to decide whether or not to accept any offer(s) submitted for their property.
| Construction year | 1950 |
|---|---|
| Building condition | Good |
| Immovable heritage | Not specified |
| Number of frontages | 2 |
| Covered parking spaces | 1 |
| Asbestos certificate is available | Not specified |
| Usable floor area | 210 square meters |
|---|---|
| Living room surface | 41 square meters |
| Dining room surface | 20 square meters |
| Kitchen type | Installed |
| Kitchen surface | 21 square meters |
| Bedrooms | 5 |
| Bedroom 1 surface | 22 square meters |
| Bedroom 2 surface | 22 square meters |
| Bedroom 3 surface | 20 square meters |
| Bedroom 4 surface | 16 square meters |
| Bedroom 5 surface | 13 square meters |
| Bathrooms | 2 |
| Shower rooms | 2 |
| Toilets | 3 |
| Laundry room | Yes |
| Office | No |
| Basement | Yes |
| Attic | Yes |
| Furnished | No |
| Armored door | No |
| Surface of the plot | 350 square meters |
|---|---|
| Connection to sewer network | Connected |
| Gas, water & electricity | Yes |
| Garden surface | 181 square meters |
| Terrace surface | 12 square meters |
| Primary energy consumption | 435 kilowatt hour per square meters |
|---|---|
| EPC/EPC label | F |
| Renovation works mandatory | Not specified |
| Unique code EPB certificate | 20180629019117 |
| CO₂ emission | 81 kg CO₂/m² |
| Yearly theoretical total energy consumption | 115607 kWh/year |
| Valid electricity inspection certificate | Not specified |
| Summons: No judicial remedy or administrative measure imposed | Not specified |
| Valid flood certificate | Not specified |
| Heating type | Gas |
| Thermic solar panels | No |
| Double glazing | Yes |
| Building permit | No |
|---|---|
| Cadastral Plan | Not specified |
| Right of first refusal for the tenant | Not specified |
| Allotment permit | No |
| Preemption right | No |
| Proceedings for breach of planning regulations | No |
| Most recent urban development zoning | Not specified |
| Flood zone type | Non flood zone |
|
P-score
|
Not specified |
|
G-score
|
Not specified |
Asked price excluding notary fees (excluding eventual registration fees)
| Price | 360000 € |
|---|---|
| Cadastral income | 1363 € |
| Tenement building | No |
|
|
|





| Address |
Boulevard du Roi Albert 42/44
7500 - Tournai |
|---|---|
| Website |
|
| External reference | 7920542 |
Get in touch