


Make an offer starting from 295000€
4 bedrooms 300 square meters

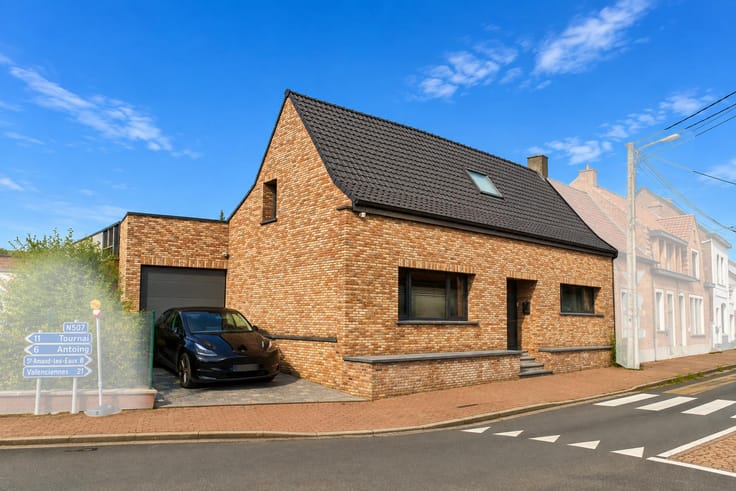
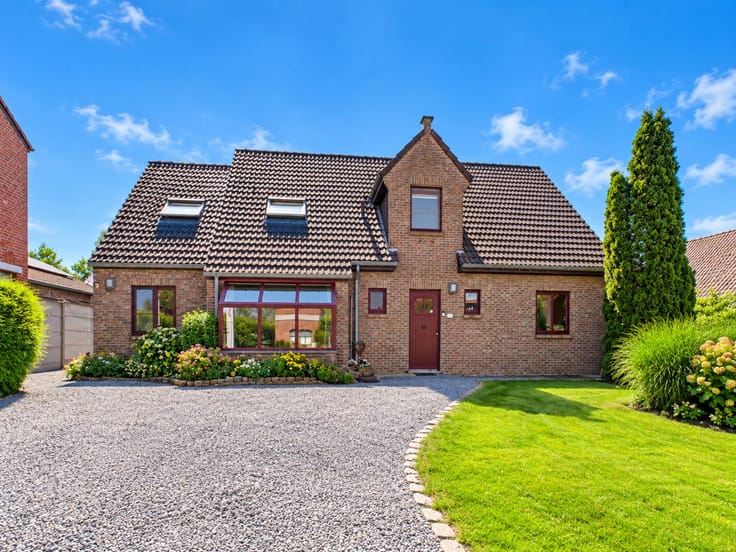
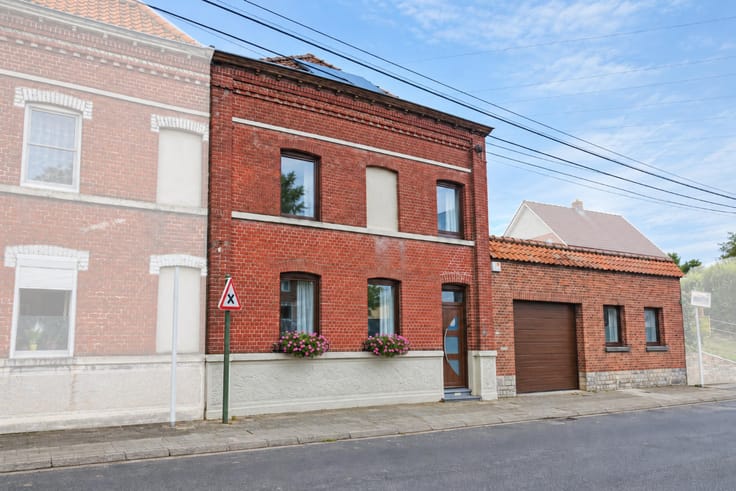
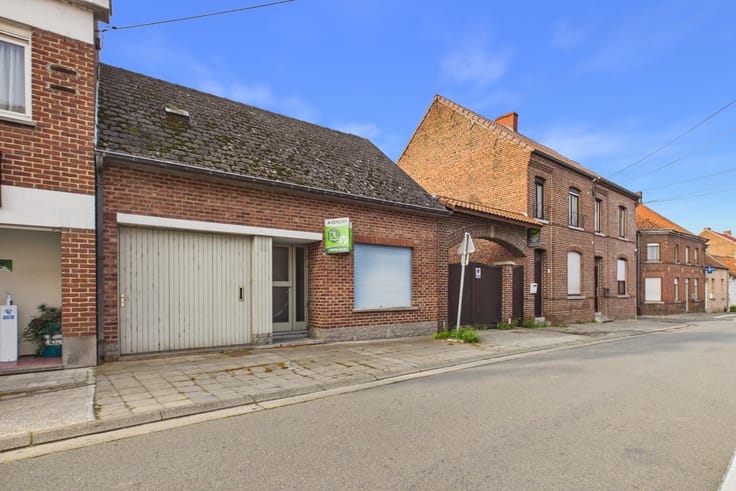
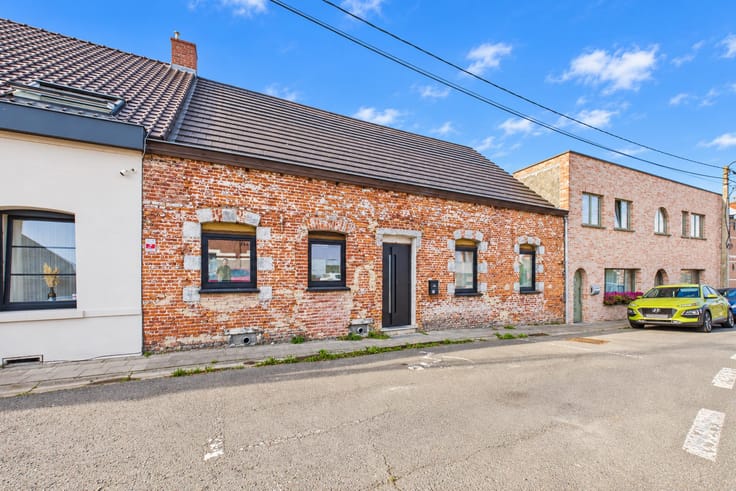
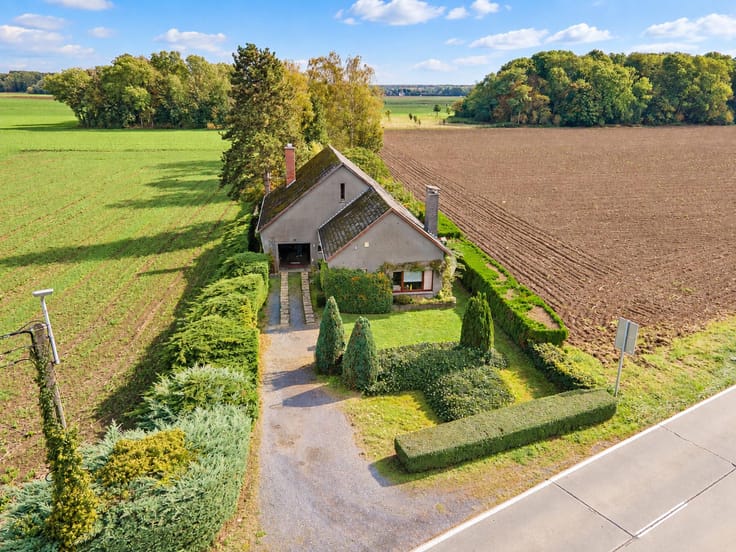
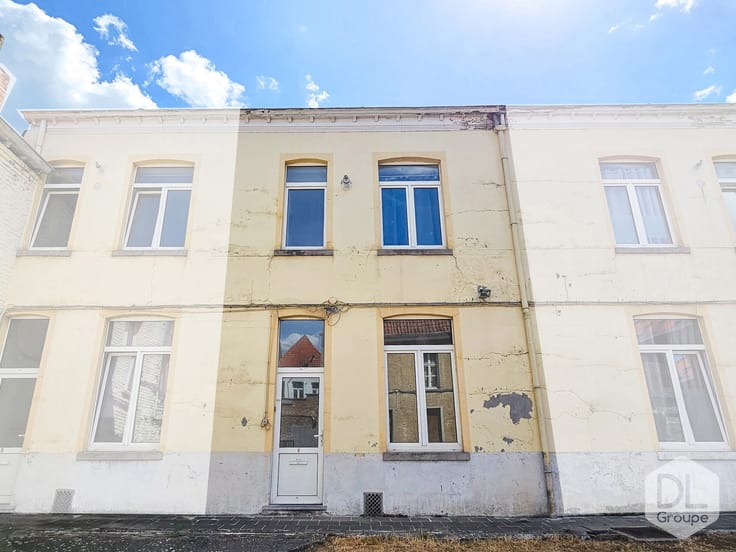
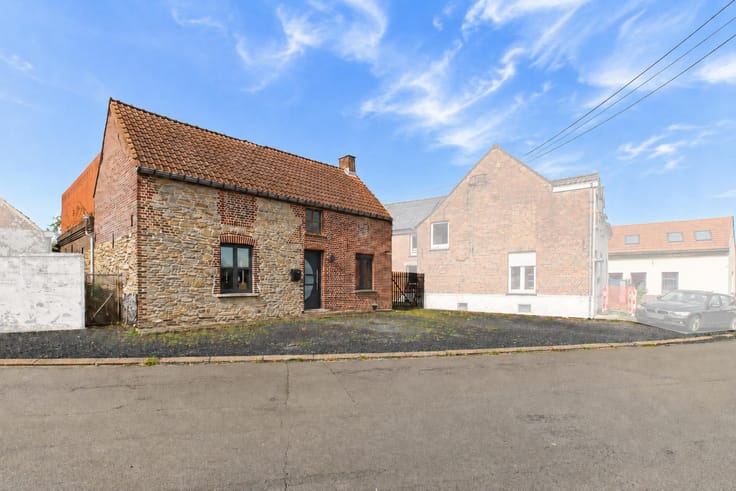
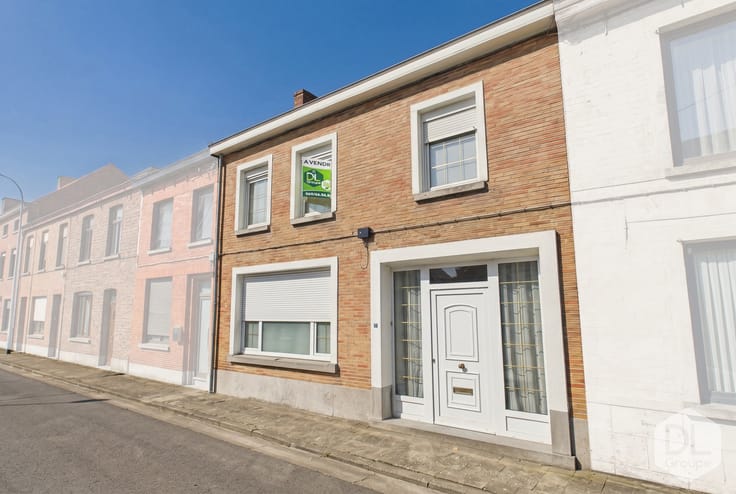
Character home, 4 bedrooms, garden, terrace, and ground-floo
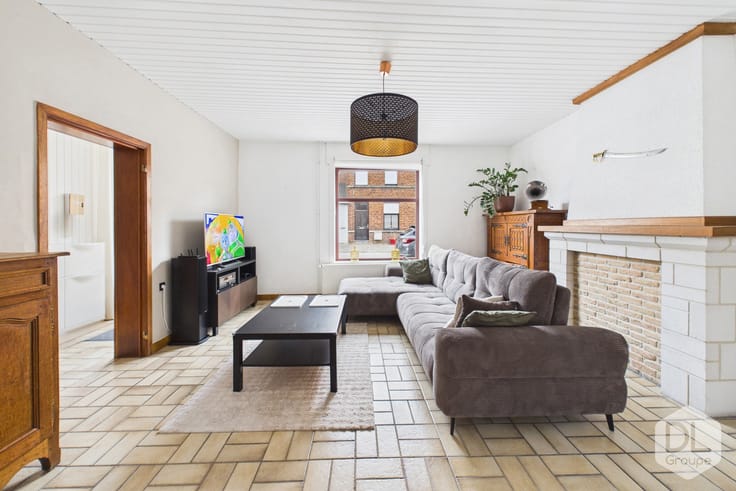
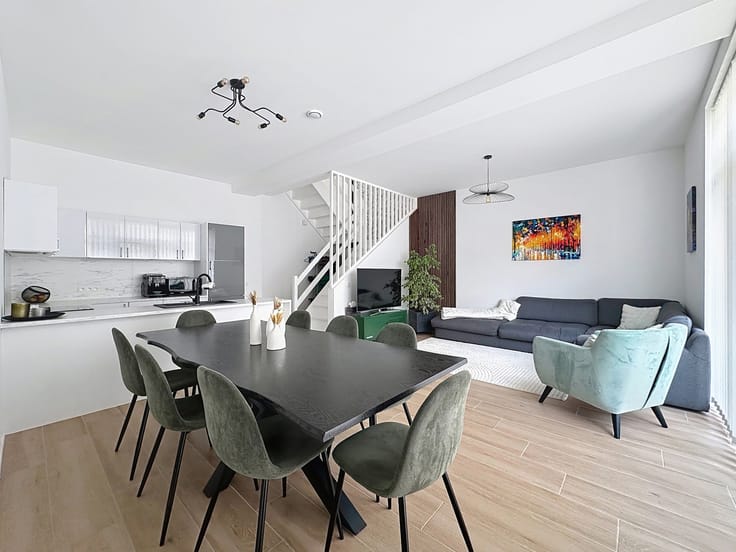
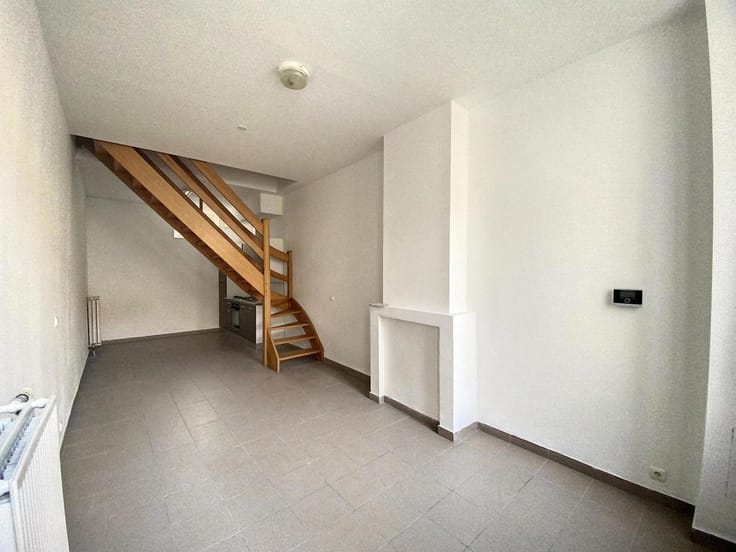
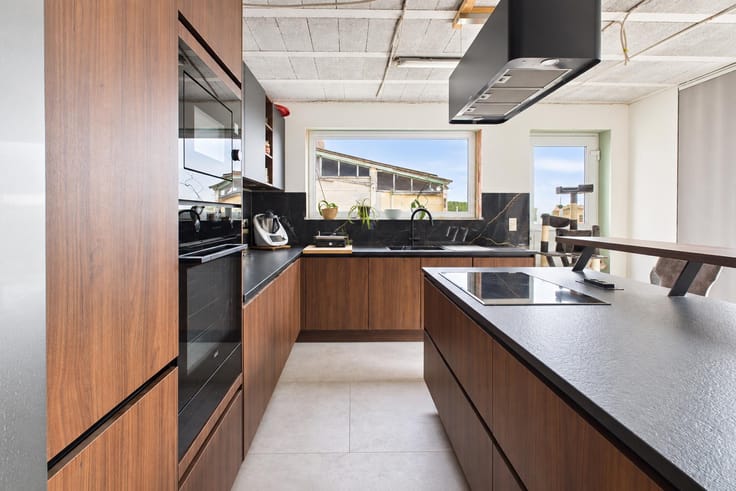
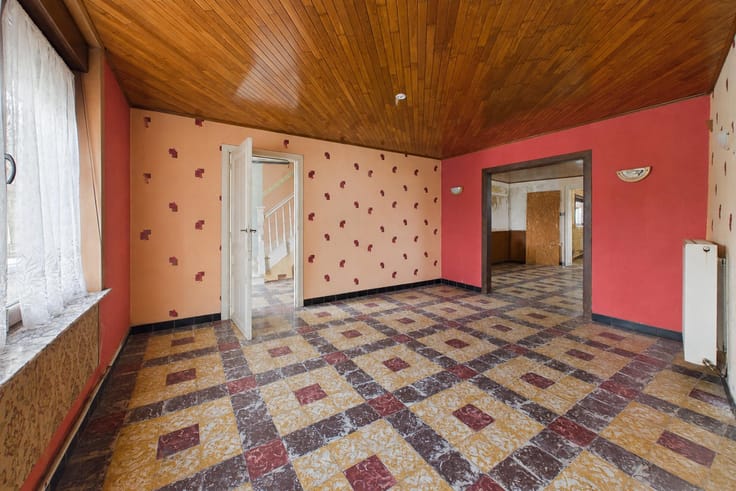
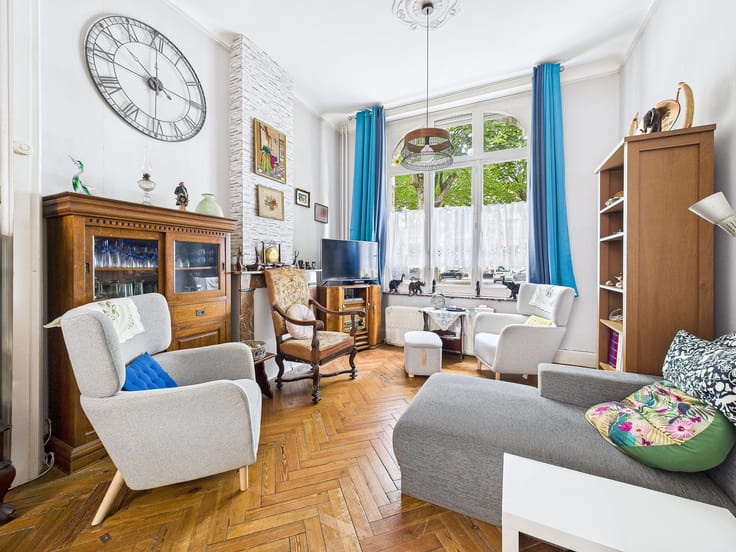
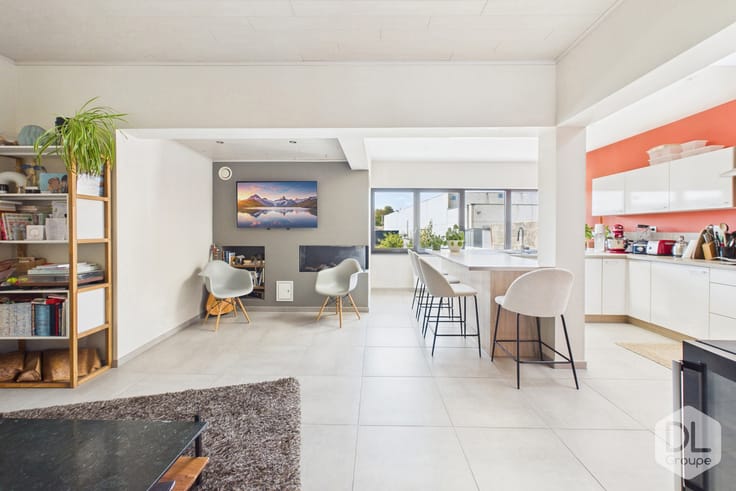
On the ground floor, a spacious entrance hall leads to an office (approx. 18 m²) and a dining room (approx. 17 m²). Beyond this lies a vast kitchen/living area (approx. 63 m²), featuring a lounge space with a wood-burning insert and a fitted kitchen equipped with Siemens appliances (oven, ceramic hob, dishwasher, and resin sink). A second dining room (approx. 13 m²), a sunroom/winter room, a laundry room with a sink, a storage area, and a separate WC with a hand basin complete this level.
On the first floor, a large landing (16 m²) provides access to four bedrooms (measuring approximately 18 m², 13 m², 12 m², and 8 m²) as well as a dressing room/office space (7 m²). There are also two bathrooms (5 m² and 7 m²): the first is equipped with a bathtub, a double-vanity unit, a WC, and a heated towel rail; the second includes a bathtub and two sinks.
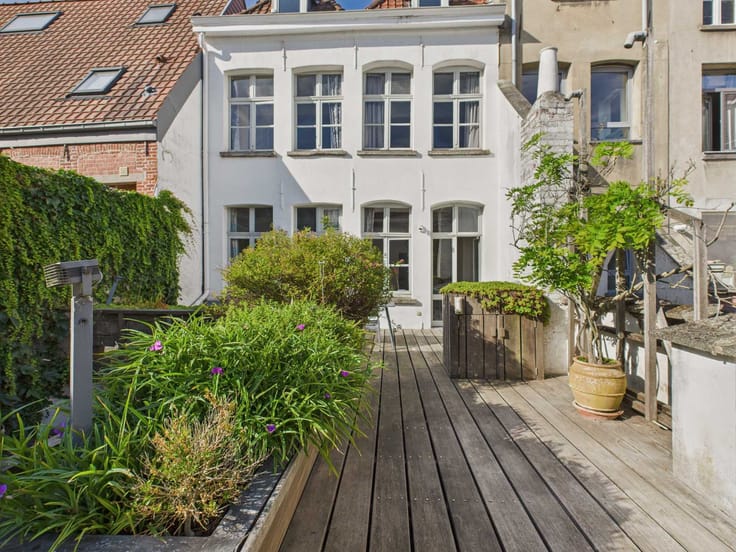
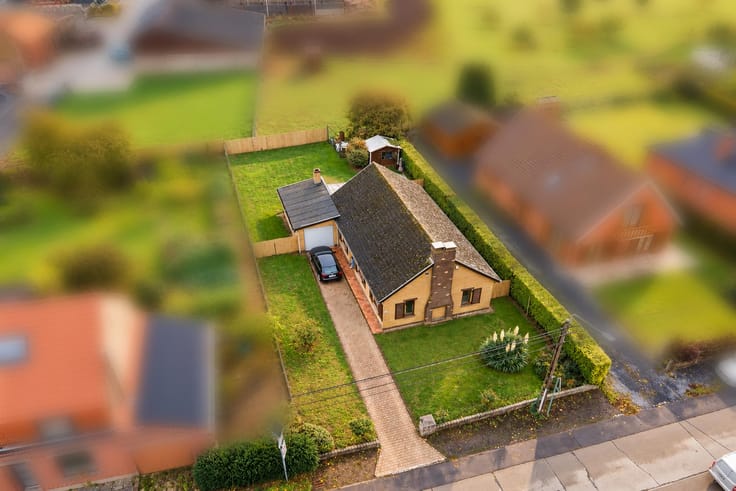
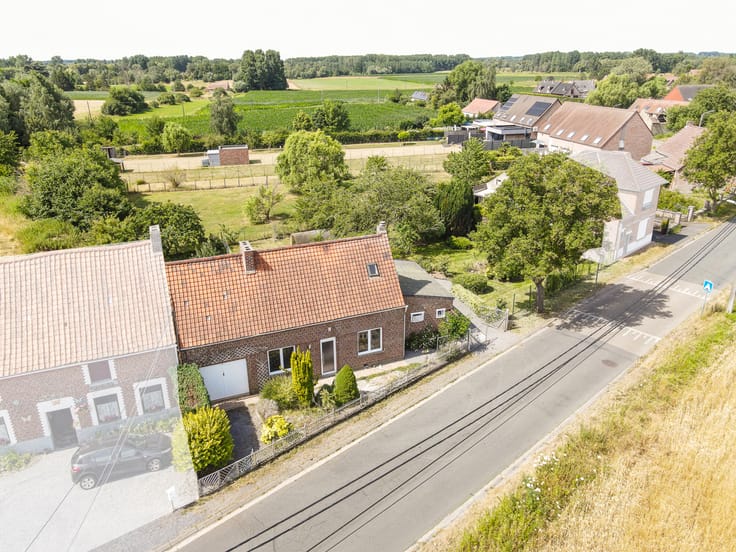
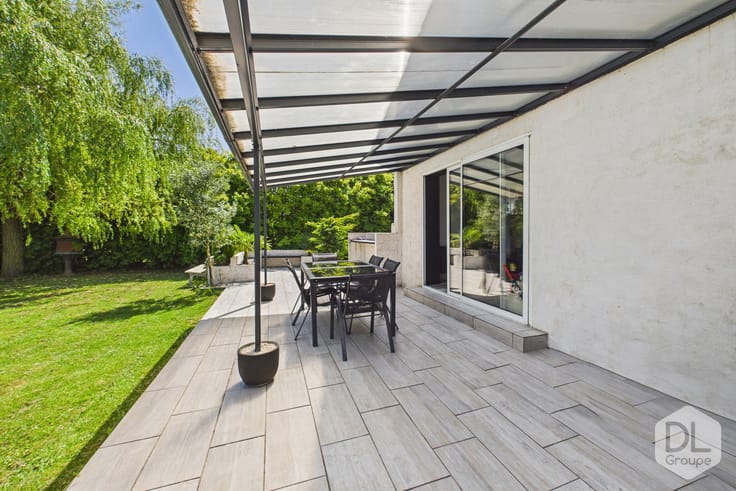
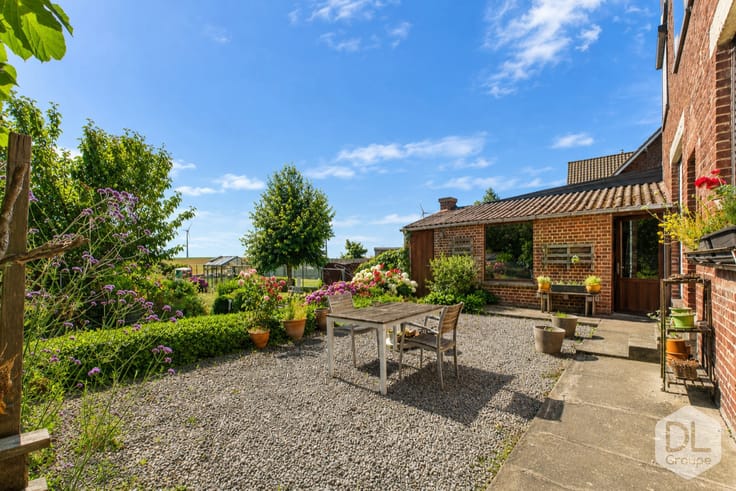
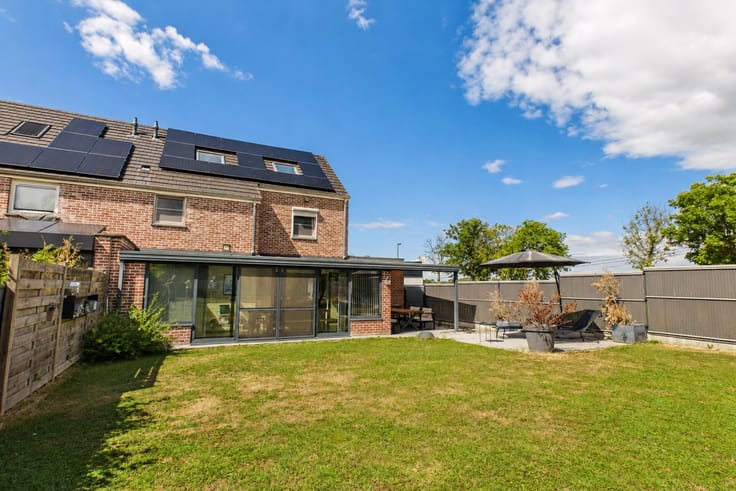
Outside, you will find a pleasant terrace overlooking a lovely, tree-lined garden, which is fully enclosed by low walls and faces due south. A small shed completes the outdoor space.
Features:
Double-glazed windows (wood and PVC frames), oil-fired central heating with a Viessmann boiler, a Bodart & Gonay wood-burning insert, 18 photovoltaic panels with an inverter, a 150-liter Bulex water heater, a south-facing garden enclosed by low walls, and a water softener.
Cadastral income: €1,287
This advertisement is non-contractual and does not constitute an offer. The owners reserve the right to decide whether or not to accept any offer(s) submitted for their property.
| Building condition | To be done up |
|---|---|
| Immovable heritage | Not specified |
| Street frontage width | 9 m |
| Number of frontages | 2 |
| Asbestos certificate is available | Not specified |
| Usable floor area | 300 square meters |
|---|---|
| Kitchen type | Installed |
| Bedrooms | 4 |
| Bedroom 1 surface | 18 square meters |
| Bedroom 2 surface | 13 square meters |
| Bedroom 3 surface | 12 square meters |
| Bedroom 4 surface | 8 square meters |
| Bathrooms | 2 |
| Shower rooms | 2 |
| Toilets | 2 |
| Laundry room | Yes |
| Office surface | 18 square meters |
| Office | Yes |
| Basement | Yes |
| Attic | Yes |
| Furnished | No |
| Armored door | No |
| Surface of the plot | 710 square meters |
|---|---|
| Width of the lot on the street | meters |
| Connection to sewer network | Connected |
| Gas, water & electricity | Yes |
| Garden surface | 480 square meters |
| Terrace surface | 20 square meters |
| Terrace orientation | South |
| Caretaker | No |
|---|---|
| Elevator | No |
| Accessible for disabled people | No |
| Intercom | No |
| Secure access / alarm | No |
| Armored door | No |
| TV cable | Yes |
| Visio phone | No |
| Jacuzzi | No |
| Swimming pool | No |
| Primary energy consumption | 380 kilowatt hour per square meters |
|---|---|
| EPC/EPC label | E |
| Renovation works mandatory | Not specified |
| Unique code EPB certificate | 20260915040365 |
| CO₂ emission | 94 kg CO₂/m² |
| Yearly theoretical total energy consumption | 113932 kWh/year |
| Valid electricity inspection certificate | No |
| Summons: No judicial remedy or administrative measure imposed | Not specified |
| Valid flood certificate | Not specified |
| Heating type | Fuel oil |
| Photovoltaic solar panels | Yes |
| Double glazing | Yes |
| Building permit | No |
|---|---|
| Total ground floor buildable | 182 square meters |
| Cadastral Plan | Not specified |
| Right of first refusal for the tenant | Not specified |
| Allotment permit | No |
| Preemption right | No |
| Proceedings for breach of planning regulations | No |
| Most recent urban development zoning | Not specified |
| Flood zone type | Non flood zone |
|
P-score
|
Not specified |
|
G-score
|
Not specified |
Asked price excluding notary fees (excluding eventual registration fees)
| Price | Make an offer starting from 295000 € |
|---|---|
| Cadastral income | 1287 € |
| Tenement building | Yes |
|
|
|





| Address |
Boulevard du Roi Albert 42/44
7500 - Tournai |
|---|---|
| Website |
|
| External reference | 7918435 |
Get in touch