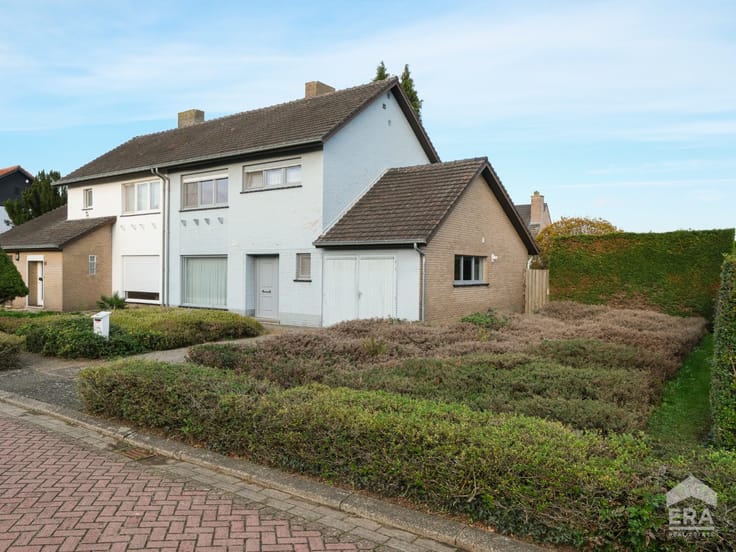


447000€
3 bedrooms 151 square meters

Unfortunately we did not receive an English translation for this text.
Nl :
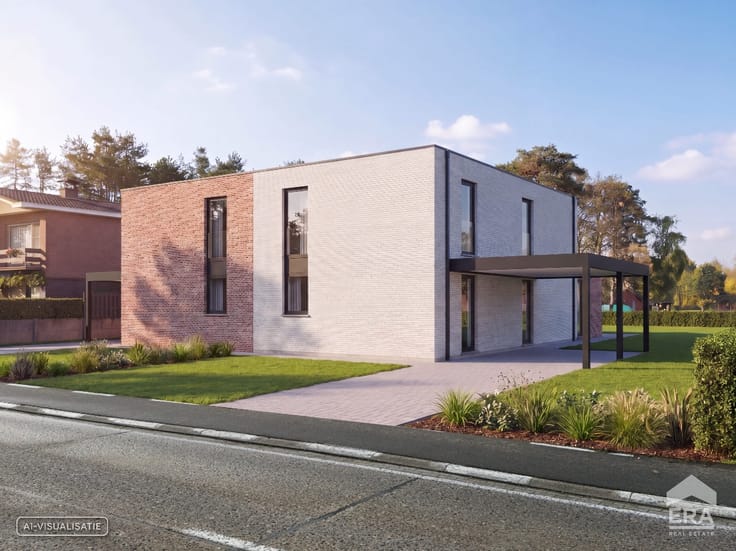
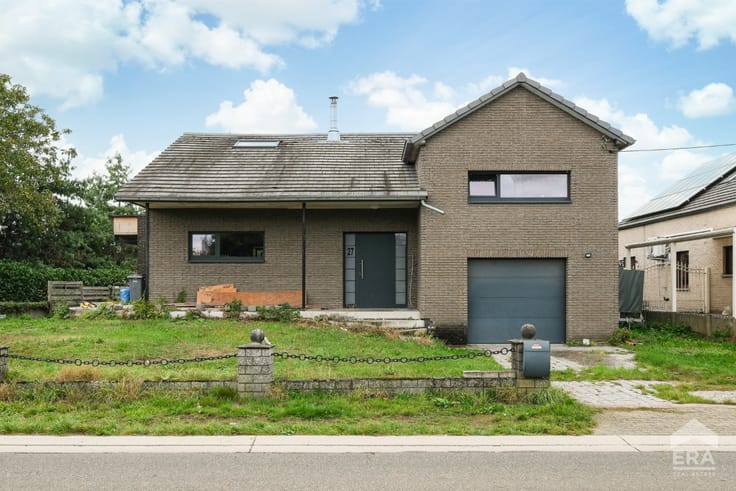
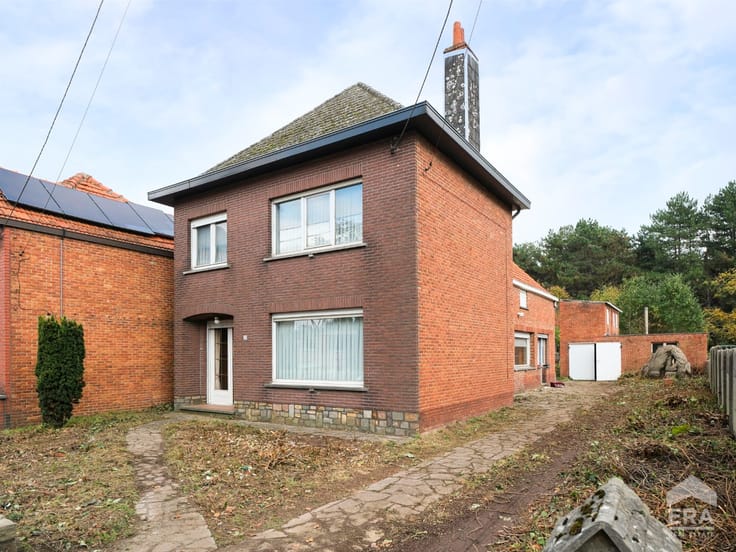
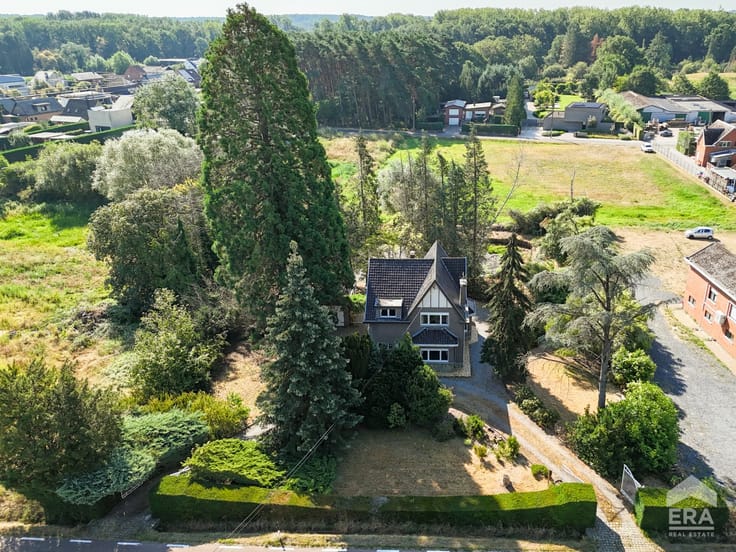
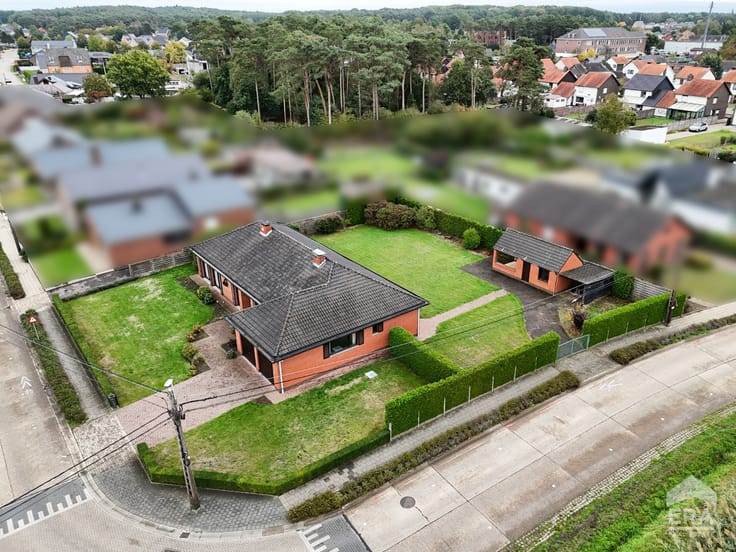
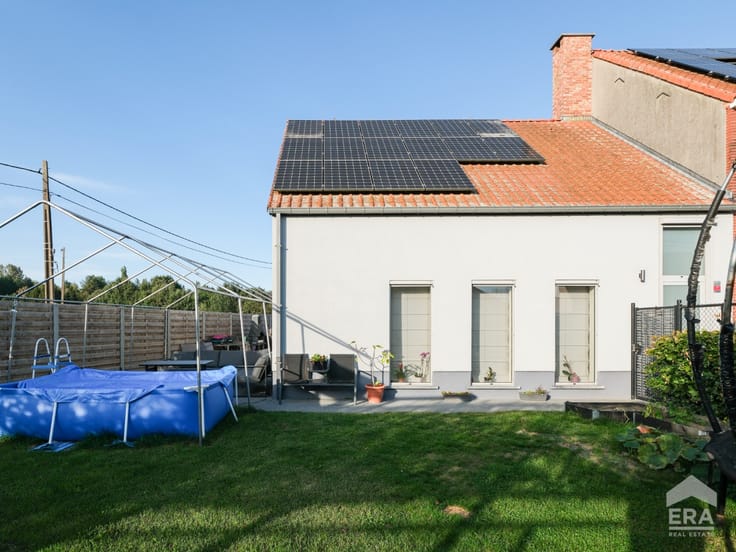
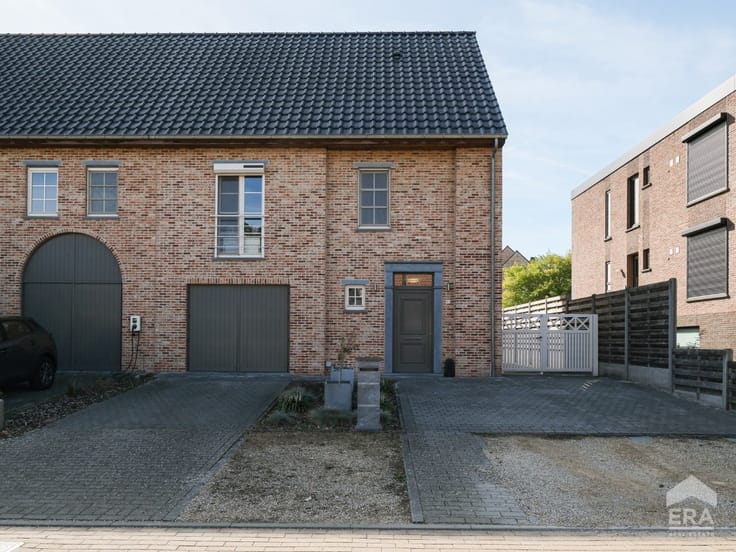
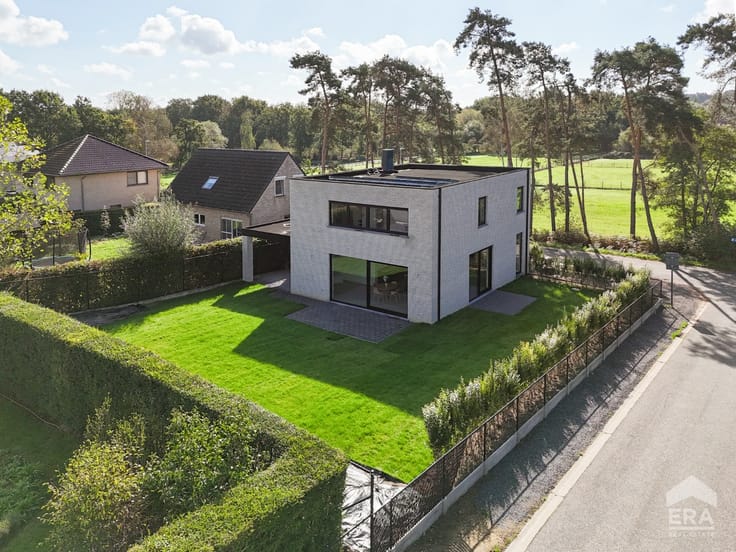
Te koop: halfopen nieuwbouwwoning in Herselt, goed gelegen tussen Herselt en Wolfsdonk met prachtig uitzicht op omliggende velden en bossen.
Deze moderne woning uit 2026 combineert tijdloze kubistische architectuur met een hoogwaardige afwerking. De woning bevindt zich nog in de afwerkingsfase, wat een snelle beslisser de kans geeft om materialen en details nog mee te bepalen en zo een persoonlijke toets te geven aan uw nieuwe thuis. Grote raampartijen zorgen voor veel lichtinval en een aangenaam contact met de groene omgeving. Met 3 slaapkamers, 2 badkamers en een gunstig btw-tarief van 6% is dit een uitzonderlijke opportuniteit.Troeven:
Strakke nieuwbouwwoning uit 2026 met tijdloze kubistische architectuur, te verwerven aan 6% btw (indien eerste, eigen woning).
Nog in afwerkingsfase: voor de snelle beslisser kunnen materialen en details nog mee bepaald worden voor een persoonlijke toets.
Goed gelegen tussen Herselt en Wolfsdonk, met prachtig uitzicht op omliggende velden en bossen en vlotte bereikbaarheid naar Aarschot en Geel.
Belangrijkste ruimtes:
Ruime woonkamer met veel lichtinval.
Eetkamer met open connectie naar de keuken.
Moderne keuken.
Bureauruimte.
3 slaapkamers.
Badkamer 1 met inloopdouche.
Badkamer 2 met ligbad.
Twee aparte toiletten.
Sommige beelden in deze publicatie dienen als visualisatie en zijn louter illustratief.
Maatreg.: blanco
| Construction year | 2026 |
|---|---|
| Building condition | First occupation |
| Immovable heritage | Not specified |
| Number of frontages | 3 |
| Asbestos certificate is available | Not specified |
| Usable floor area | 151 square meters |
|---|---|
| Living room | Yes |
| Dining room | Yes |
| Bedrooms | 3 |
| Bathrooms | 2 |
| Office | Yes |
| Furnished | No |
| Armored door | No |
| Surface of the plot | 837 square meters |
|---|---|
| Connection to sewer network | Not connected |
| Gas, water & electricity | No |
| Primary energy consumption | Not specified |
|---|---|
| EPC/EPC label | Not specified |
| Renovation works mandatory | Not specified |
| Unique code EPB certificate | Not specified |
| CO₂ emission | Not specified |
| Yearly theoretical total energy consumption | Not specified |
| Valid electricity inspection certificate | No |
| Conformity certification for fuel tanks | Not specified |
| Summons: No judicial remedy or administrative measure imposed | Not specified |
|
Flemish register of measures consulted
|
Not specified |
| Valid flood certificate | Not specified |
| Heat pump | Yes |
| Photovoltaic solar panels | No |
| Thermic solar panels | Yes |
| Common water heater | No |
| Double glazing | No |
| Building permit | Yes |
|---|---|
| Type of building | House |
| Cadastral Plan | Not specified |
| Right of first refusal for the tenant | Not specified |
| Allotment permit | No |
| Preemption right | No |
| Proceedings for breach of planning regulations | No |
| Most recent urban development zoning | Not specified |
| Flood zone type | Non flood zone |
|
P-score
|
A |
|
G-score
|
Not specified |
| Latest land use designation | Farming area |
Asked price excluding notary fees (excluding eventual registration fees)
| Price | 447000 € |
|---|---|
| Cadastral income | 1 € |
| Tenement building | No |
|
|
|





| Address |
Geneinde 11
2260 - Westerlo |
|---|---|
| Website |
|
| External reference | a0iTs000009uGD0IAM |
Get in touch