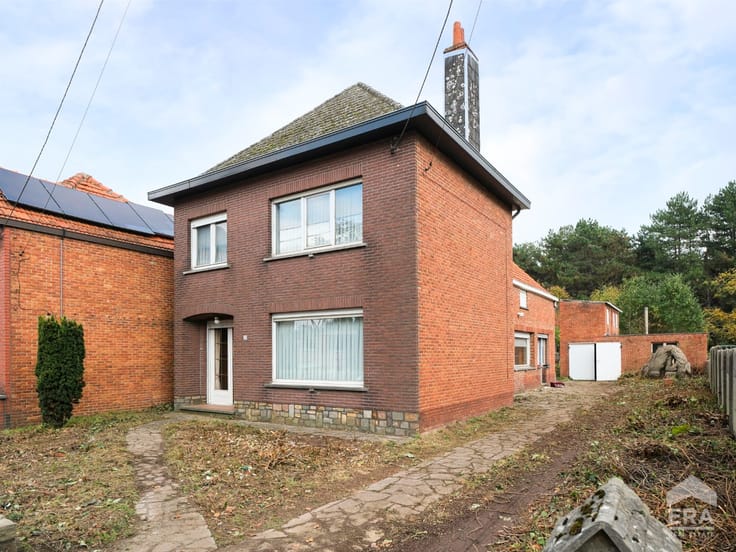


(excl. taxes) 575000€
3 bedrooms 215 square meters

Unfortunately we did not receive an English translation for this text.
Nl :
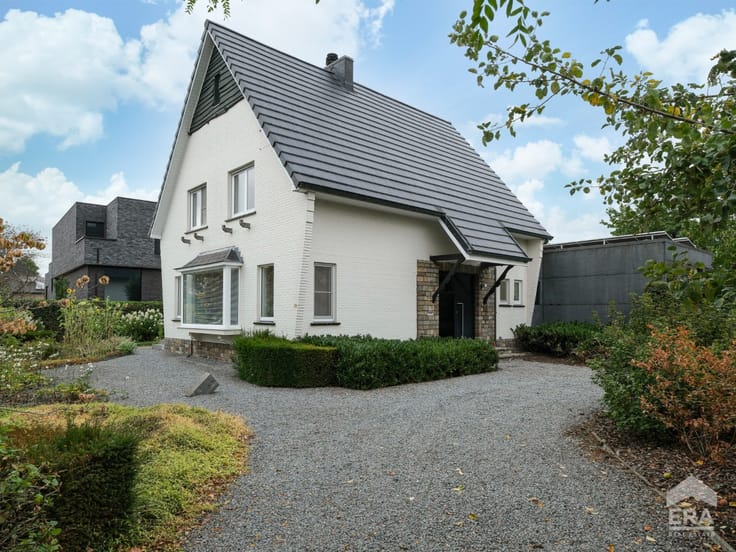
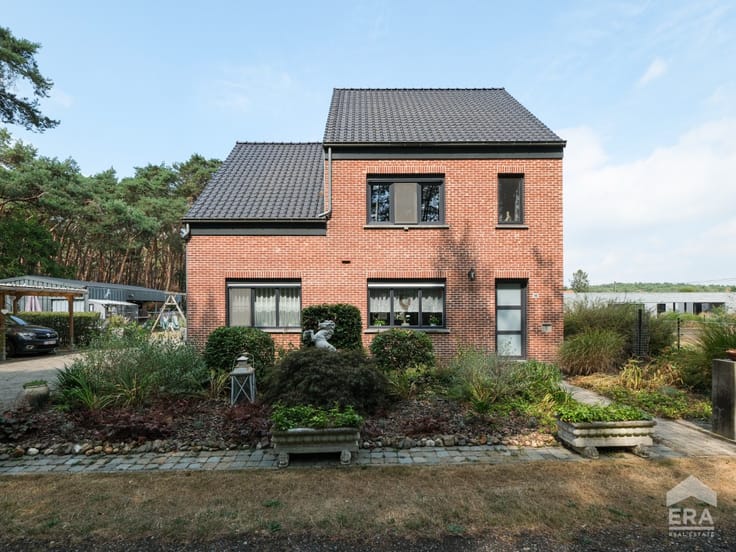
Nieuwbouwwoning met 3 ruime slaapkamers, 2 badkamers en tuin, gelegen op een zeer rustige locatie te Testelt (Scherpenheuvel-Zichem).
Deze nieuwbouwwoning met een bewoonbare oppervlakte van 215m² combineert hedendaags wooncomfort met energiezuinige technieken en een gunstig E-peil. Gelegen in een zeer rustige straat in een groene en residentiële omgeving, geniet u hier van privacy en een aangename woonomgeving. De woning beschikt over 3 ruime slaapkamers en 2 badkamers, ideaal voor gezinnen of wie extra ruimte zoekt.Troeven:
• Gunstig E-peil en alle hedendaags comfort: vloerverwarming, warmtepomp, zonnepanelen
• Zeer rustige ligging met zicht op weides
• 3 ruime slaapkamers en 2 badkamers, perfect voor gezinnen
Belangrijkste ruimtes:
• Inkomhal met gastentoilet
• Ruime woonkamer met veel lichtinval
• Eetkamer aansluitend op de leefruimte
• Moderne keuken met hedendaags comfort
• Berging met extra opbergruimte
• 3 ruime slaapkamers van 25m² en tweemaal 16m²
• 2 badkamers voor extra comfort
• Carport naast de woning
• Tuin met veel zon
Rekening houdend met de registratierechten en BTW komt de totaalprijs op € 680.000.
Neem vandaag nog contact op met je ERA-makelaar voor een bezoek.
| Building price excluding VAT | €575,000 |
|---|
| Construction year | 2025 |
|---|---|
| Building condition | First occupation |
| Immovable heritage | Not specified |
| Number of frontages | 4 |
| Virtual visit |
|
| Asbestos certificate is available | Not specified |
| Usable floor area | 215 square meters |
|---|---|
| Living room | Yes |
| Dining room | Yes |
| Bedrooms | 3 |
| Bathrooms | 2 |
| Office | No |
| Furnished | No |
| Armored door | No |
| Surface of the plot | 622 square meters |
|---|---|
| Connection to sewer network | Not connected |
| Gas, water & electricity | No |
| Garden surface | 475 square meters |
| Primary energy consumption | Not specified |
|---|---|
| EPC/EPC label | Not specified |
| Renovation works mandatory | Not specified |
| Unique code EPB certificate | Not specified |
| CO₂ emission | Not specified |
| Yearly theoretical total energy consumption | Not specified |
| Valid electricity inspection certificate | No |
| Conformity certification for fuel tanks | Not specified |
| Summons: No judicial remedy or administrative measure imposed | Not specified |
|
Flemish register of measures consulted
|
Not specified |
| Valid flood certificate | Not specified |
| Heat pump | Yes |
| Photovoltaic solar panels | Yes |
| Thermic solar panels | No |
| Common water heater | No |
| Double glazing | Yes |
| Building permit | Yes |
|---|---|
| Type of building | House |
| Cadastral Plan | Not specified |
| Right of first refusal for the tenant | Not specified |
| Allotment permit | No |
| Preemption right | No |
| Proceedings for breach of planning regulations | No |
| Most recent urban development zoning | Not specified |
| Flood zone type | Non flood zone |
|
P-score
|
A |
|
G-score
|
Not specified |
| Latest land use designation | Living area (residential, urban or rural) |
Asked price excluding VAT and excl. notary fees (excluding eventual registration fees)
| Price | 575000 € |
|---|---|
| Cadastral income | 1 € |
| Tenement building | No |
|
|
|




| Address |
Geneinde 11
2260 - Westerlo |
|---|---|
| Website |
|
| External reference | a0iTs000009NmOYIA0 |
Get in touch